



Address
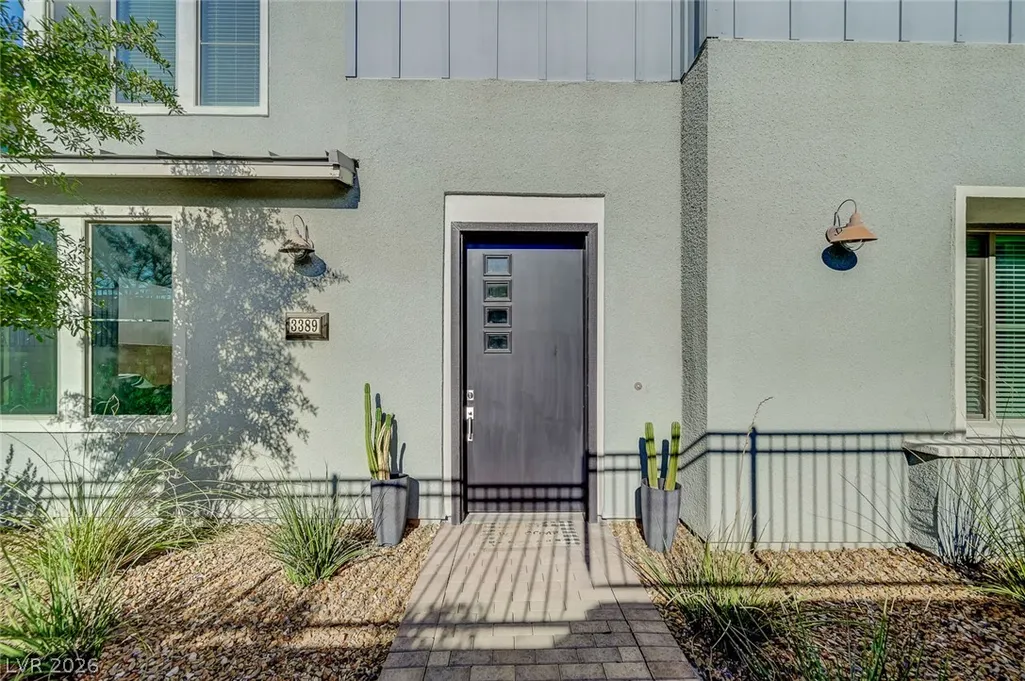
3389 Ponicelli Lane, Henderson, NV
Price
$ 784,900
Property Attributes
- MLS#2830465
- TypeSingle Family
- Listing Status Active
- CountyClark
- CityHenderson
- NeighborhoodInspirada Pod 5-1
- Zip89044
- Style
- Year Built2020
- Taxes$ 5877
- Price$ 784,900
- Bedrooms4
- Full Bathrooms3
- Half Bathrooms1
- Sqr Footage3231
- Lot Size0.12 Acres
Data Source:
Greater Las Vegas MLS (GLVAR)
Property Description
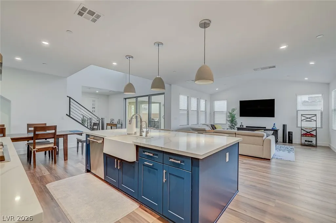
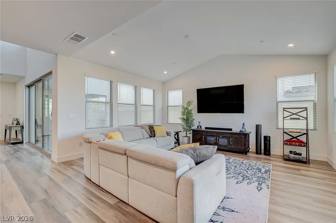
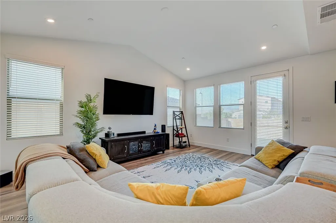
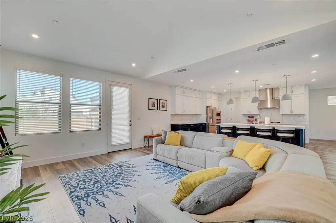
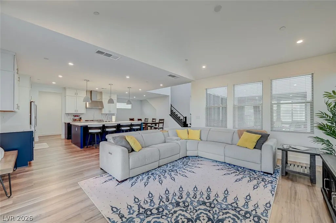
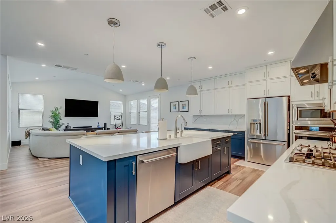
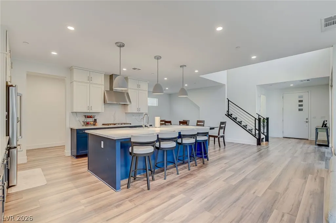
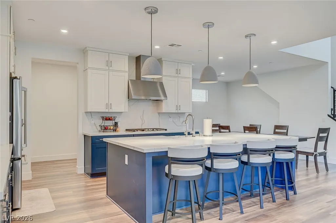
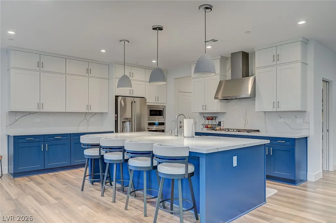
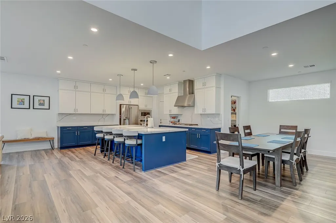
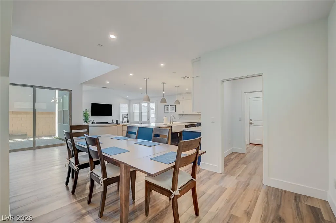
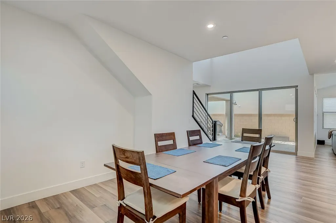
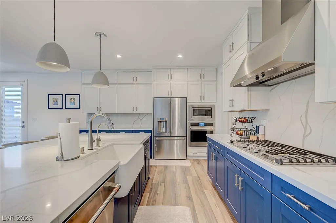
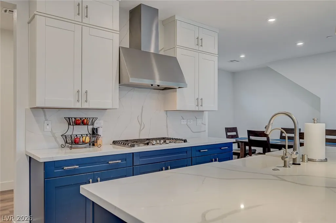
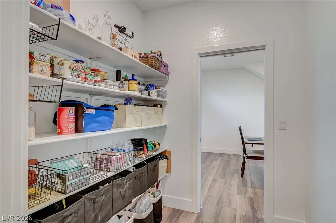
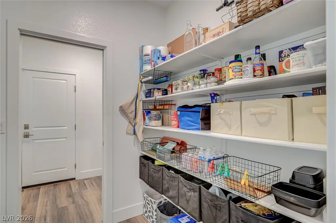
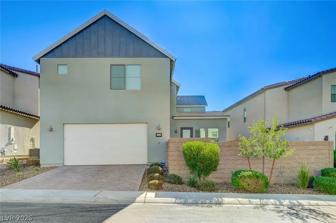
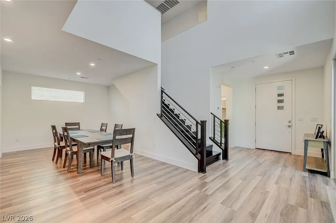
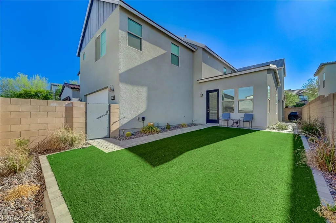
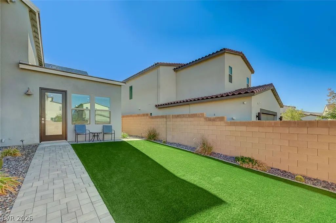
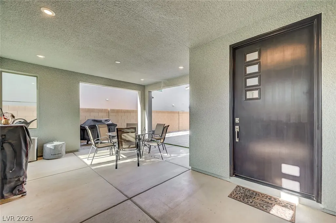
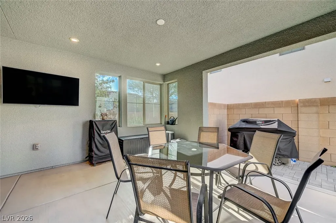
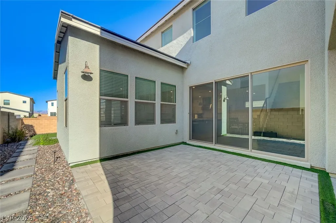
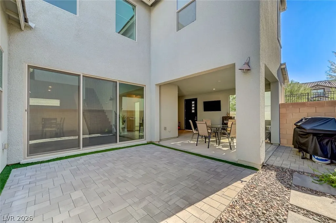
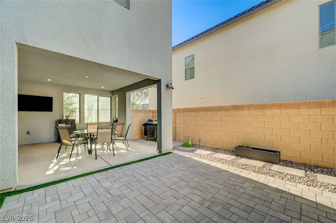
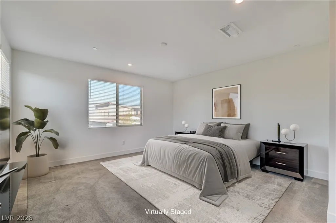
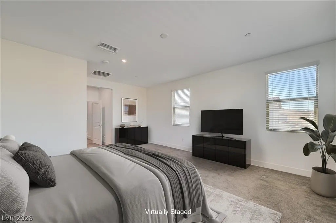
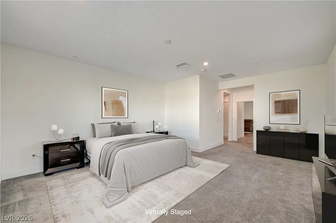
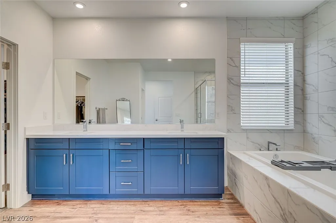
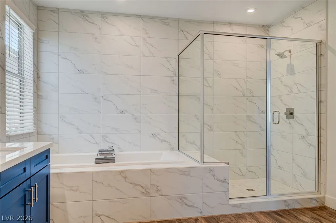
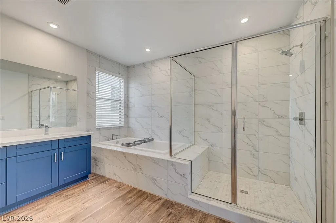
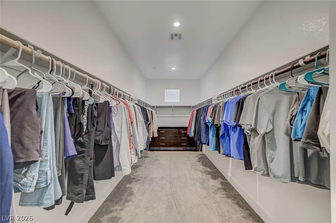
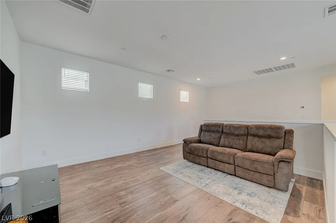
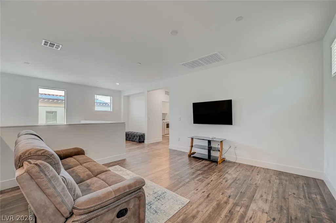
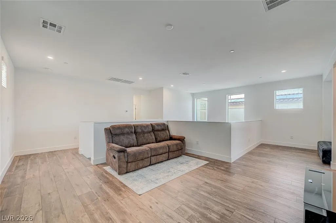
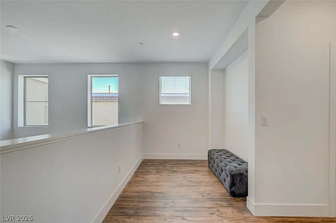
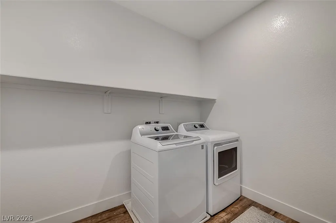
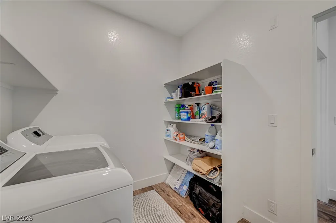
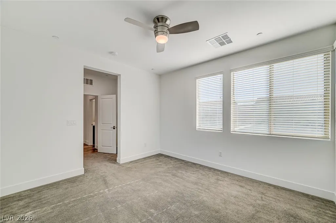
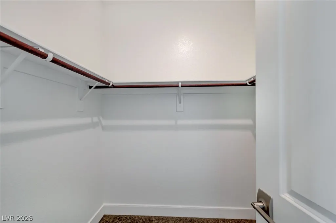
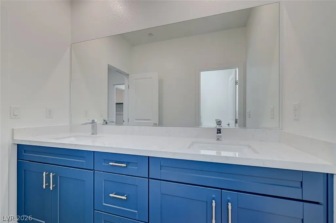
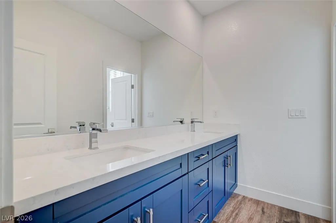
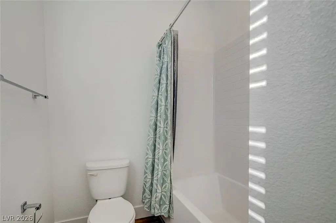
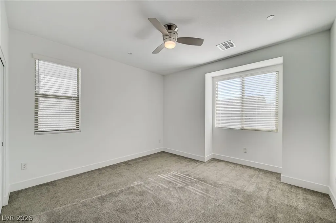
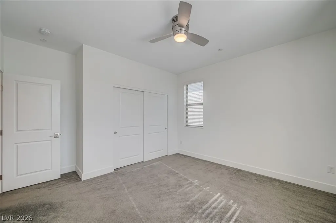
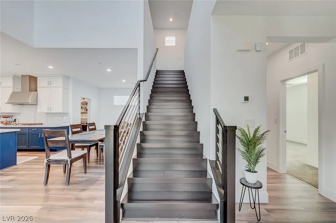
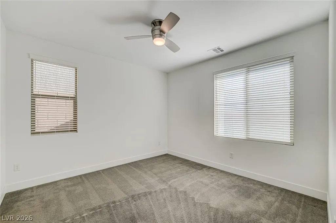
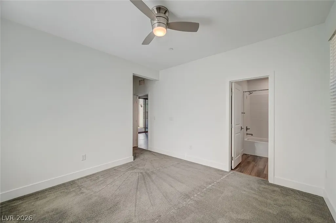
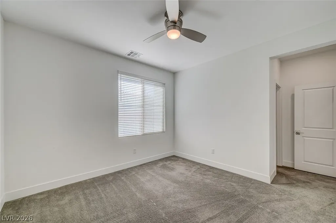
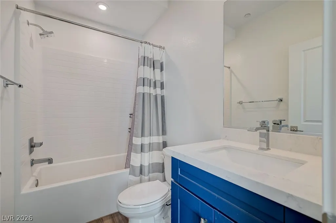
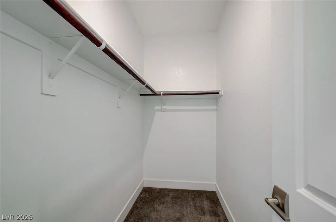
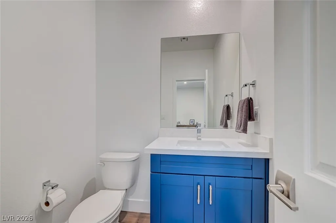
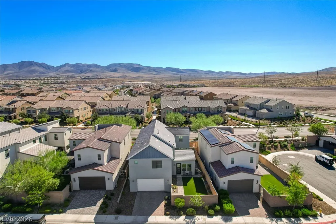
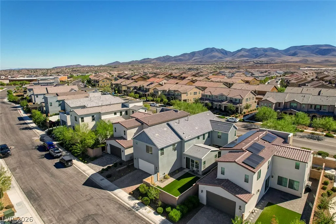
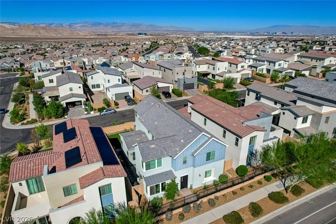
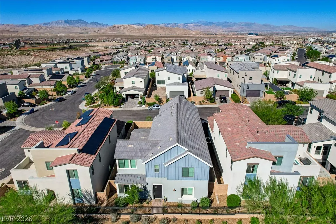
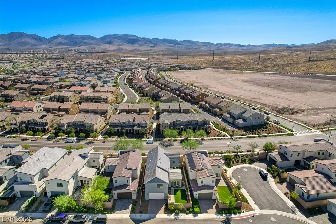
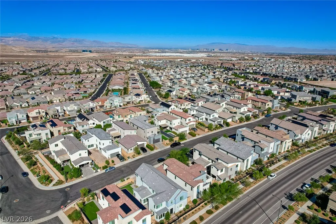
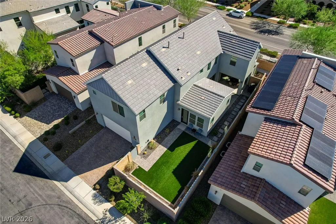
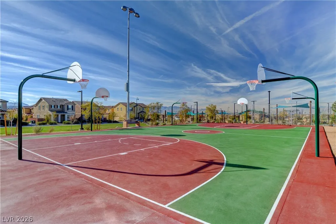
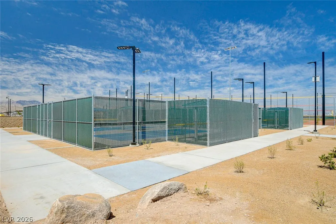
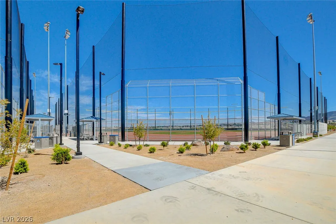
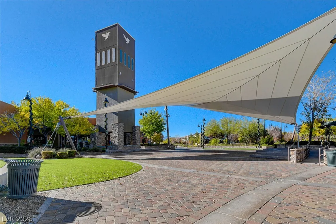
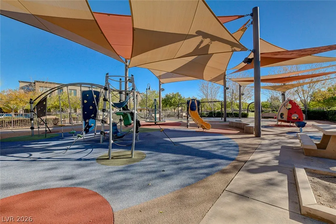
Welcome to 3389 Ponicelli Lane in Inspirada, where thoughtful design, modern finishes, and flexible living spaces come together. This 4-bedroom, 3.5-bathroom home offers an open and spacious layout with distinctive upgrades throughout. The kitchen is a standout, featuring naval blue lower and white upper cabinetry extending to the ceiling, quartz countertops and backsplash, Café appliances, a 9.5ft center island with room for barstool seating, farmhouse-style sink, and an oversized walk-in pantry. The kitchen opens to the main living and dining areas, creating a connected space that's comfortable for everyday living and entertaining. Large sliding glass doors lead to a private courtyard with a covered outdoor living area, offering an indoor/outdoor experience to relax or gather. The downstairs ensuite bedroom includes its own bathroom and a spacious walk-in closet, providing added privacy and flexibility. Upstairs, a generous loft creates a second living area with plenty of possibilities for entertainment, recreation, or workspace. The spacious primary suite features a beautifully finished bathroom with dual vanities, a soaking tub, separate walk-in shower, and an impressive walk-in closet. Additional bedrooms, bathrooms, and an upstairs laundry room complete the layout. Other highlights include contemporary stair railings, wood-look flooring throughout the main living areas, and a landscaped outdoor space with low-maintenance artificial turf. Located in Inspirada, one of Henderson's most popular master-planned communities, residents enjoy access to multiple parks, community pools, walking trails, playgrounds, and recreational amenities. A home that brings together stylish finishes, functional living spaces, and everything that makes Inspirada such a desirable place to live.
| Elementary School | Middle School | High School |
|---|---|---|
| Wallin Elementary School | Webb Middle School | Liberty High School |
| Price History | |
|---|---|
| 10/30/2026 | Listed $784,900 |
General Features
| Interior Amenities | Bathroom on Main Level,Bedroom on Main Level,Ceiling Fan(s),Window Treatments |
|---|---|
| Sewer | Public Sewer |
| Heating | Central,Gas |
| Cooling | Central Air,Electric |
| Utilities | Underground Utilities |
| Possession | Close Of Escrow |
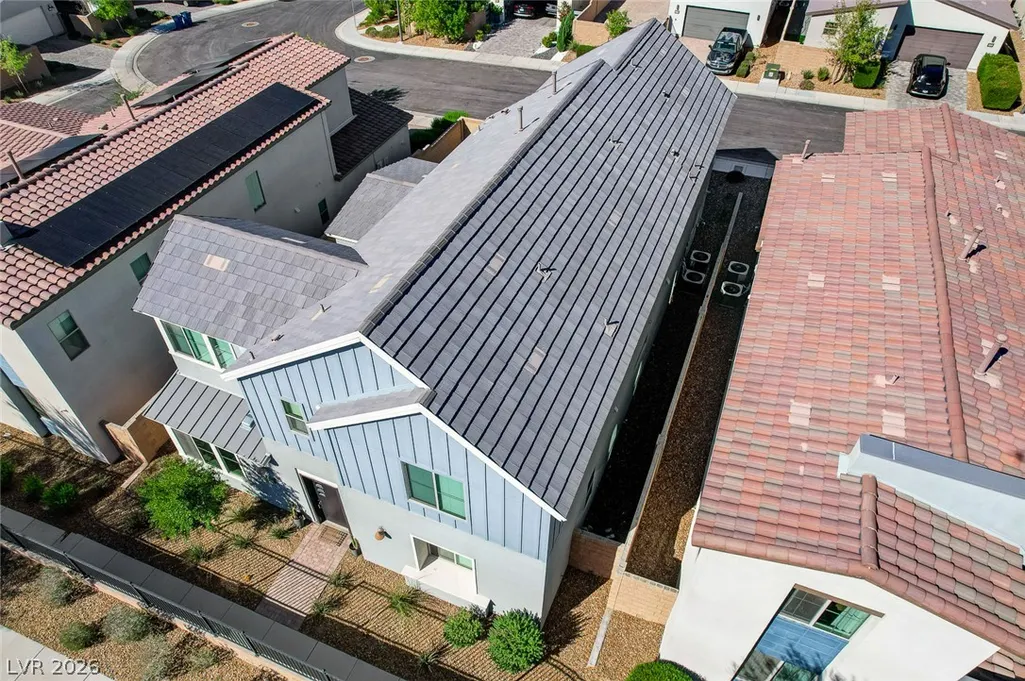
| Roof | Tile |
| Appliances | Built-In Gas Oven,Dryer,Dishwasher,Gas Cooktop,Disposal,Microwave,Refrigerator,Washer |
| Exterior Features | Patio,Private Yard,Irrigation Sprinklers |
| HOA | 255 |
| Garage Spaces | 2 |
| Association Fee Includes | Association Management,Recreation Facilities,Reserve Fund,Security |
| Patio/Porch Features | Patio |
| Architectural Style | Two Story |
| Year Built | 2020 |
| Electric | Photovoltaics None |
| Stories | 2 |
| Property SubType | Single Family Residence |
| Additional Parcels Description | --- |
| Assoc Fee Paid Per | Quarterly |
| County | Clark |
| Property Type | Residential |
| HOA / Comm Assn | Yes |
| Attached Garage | Yes |
| Energy Efficient | Windows |
| Subdivision Name | Inspirada Pod 5-1 |
| Facing Direction | North |
| Garage Y/N | Yes |
| Total Rooms | 9 |
| Status | Active |
| Directions | From Via Inspirada & Via Monet, Via Monet into Inspirada, Right on Montage Dr, Right on Catania St, Left onto Ponicelli Ln, Home on the left. |
| High School | Liberty |
| City | Henderson |
| Disclosures | Principal is Real Estate Licensed,Covenants/Restrictions Disclosure |
| Association Name | Inspirada |
| Zoning Description | Single Family |
| Lot Size Units | Acres |
| Lot Size Square Feet | 5227 |
| Elementary School | Wallin, Shirley & Bill,Wallin, Shirley & Bill |
| Year Built Details | RESALE |
| Tax Annual Amount | 5877 |
| Middle/Junior High School | Webb, Del E. |
| Property Condition | Resale |
| Virtual Tour | https://www.zillow.com/view-imx/28dadbf8-55ae-471f-b49a-583dacdf58dd?setAttribution=mls&wl=true&initialViewType=pano&utm_source=dashboard |
| Days on Market | 4 |
| Standard Status | Active |
| Virtual Tour | https://www.zillow.com/view-imx/28dadbf8-55ae-471f-b49a-583dacdf58dd?initialViewType=pano&utm_source=dashboard |
| Property Sub Type Additional | Single Family Residence |
| PostalCity | Henderson |
Interior Features
| Flooring | Luxury Vinyl Plank |
|---|---|
| Furnished Y/N | Unfurnished |
| Air Conditioning Y/N | Yes |
| Heating Y/N | Yes |
| Window Features | Blinds,Double Pane Windows |
| Full Baths | 3 |
| Half Baths | 1 |
| Laundry Features | Gas Dryer Hookup,Laundry Room,Upper Level |
| Total Bedrooms | 4 |
| Total Baths | 4 |
| Bedrooms Possible | 5 |
Exterior Features
| Fencing | Block,Back Yard |
|---|---|
| Parking Features | Attached,Garage,Garage Door Opener,Inside Entrance,Private |
| Lot Features | Drip Irrigation/Bubblers,Desert Landscaping,Landscaped,Rocks,Synthetic Grass,< 1/4 Acre |
| Water Source | Public |
| Lot Size Area | 0.12 |
| Building Area Total | 3231 |
| Lot Size Acres | 0.12 |
| Horse Amenities | None |
Amenities
- Foreclosure
- Views
- Short Sale
- New Construction
- Adult 55+
- Lease To Own
- No HOA Fees
- Furnished
- Primary On Main
- Air Conditioning
- Seller Finance
- Green
- Fixer Upper
- Horse
- Golf
- Fireplace
- Deck
- Garage
- Basement
- Pool
Property vs Single Family Average in 89044
Price
Taxes
Year Built

