
Primary on Main
Address
2929 Hampton Bluff Street, Las Vegas, NV
Price
$ 695,000
Property Attributes
- MLS#2826867
- TypeSingle Family
- Listing Status Active
- CountyClark
- CityLas Vegas
- NeighborhoodLakes West #3 Lewis Homes
- Zip89117
- Style
- Year Built1989
- Taxes$ 3376
- Price$ 695,000
- Bedrooms3
- Full Bathrooms2
- Half Bathrooms1
- Sqr Footage2466
- Lot Size0.17 Acres
Data Source:
Greater Las Vegas MLS (GLVAR)
Property Description
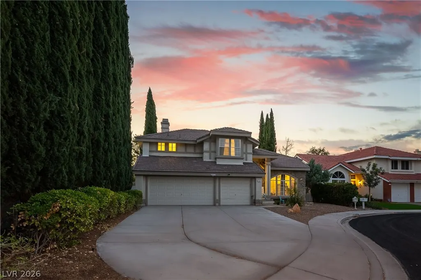
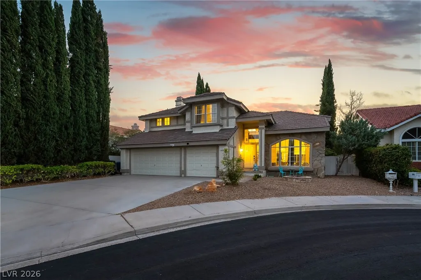
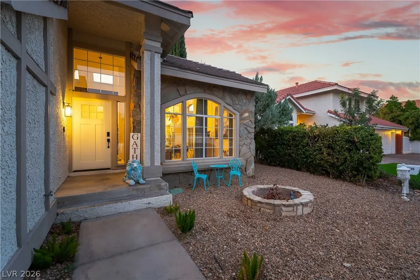
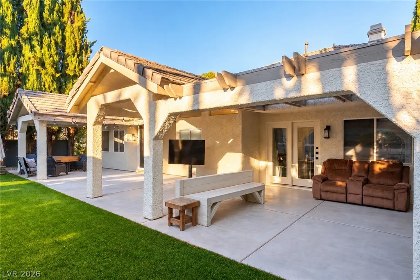
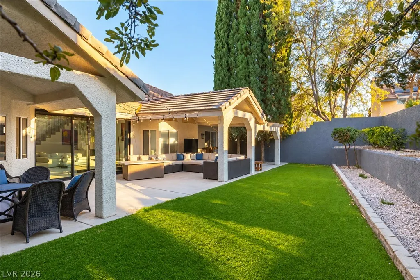
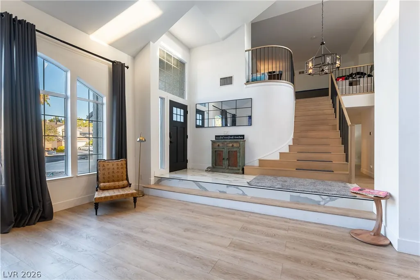
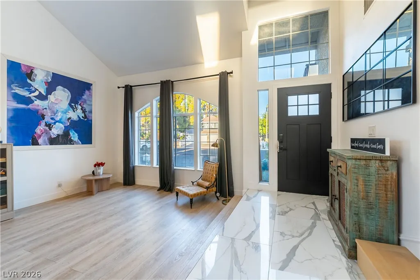
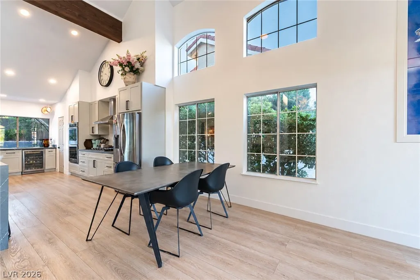
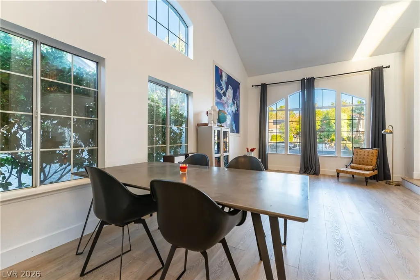
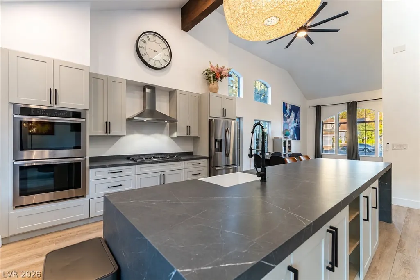
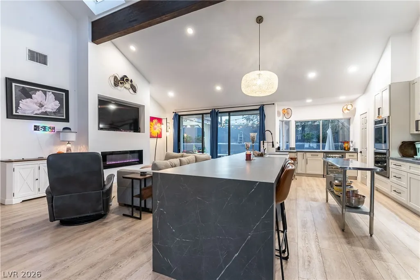
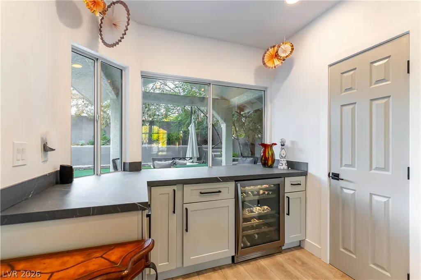
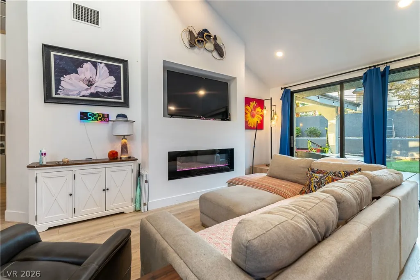
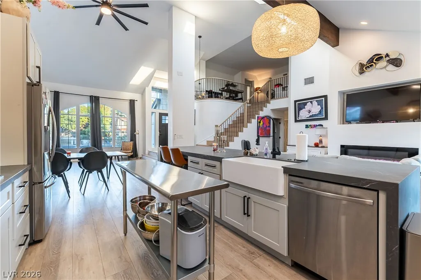
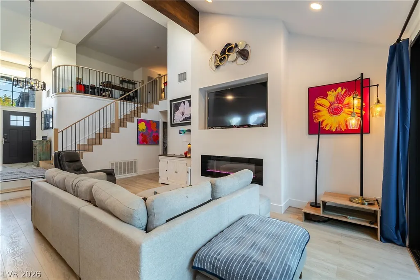
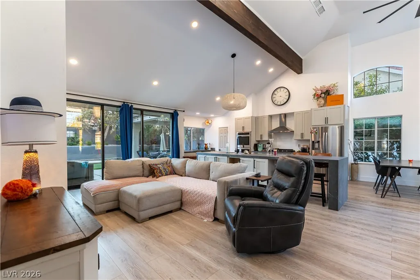
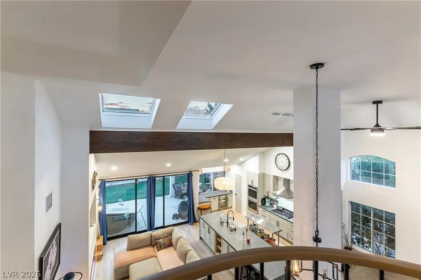
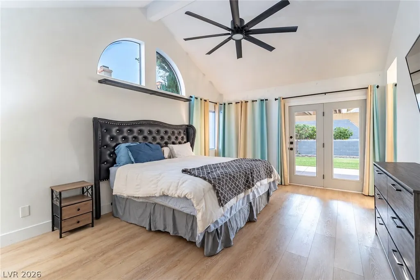
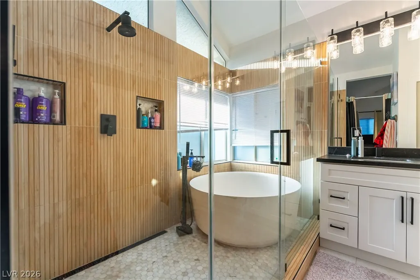
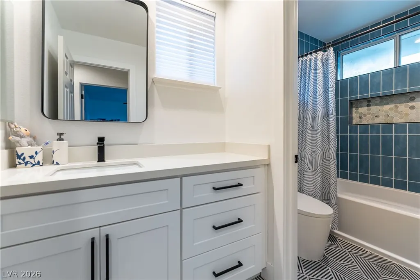
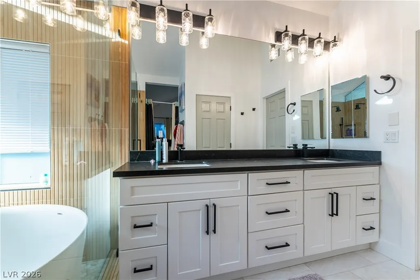
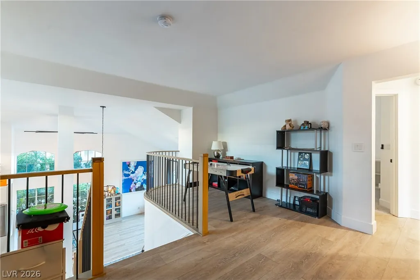
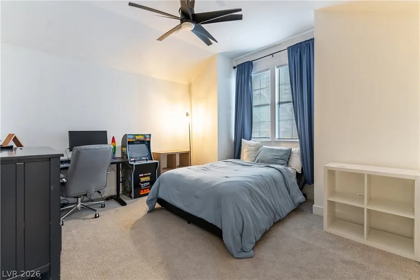
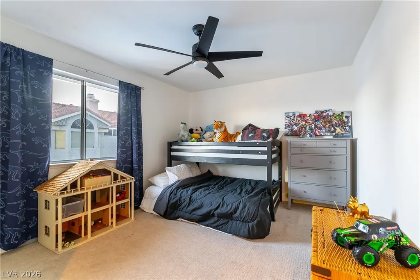
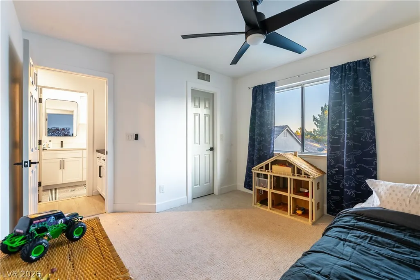
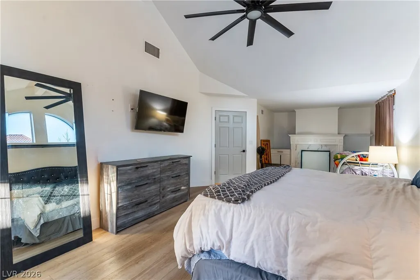
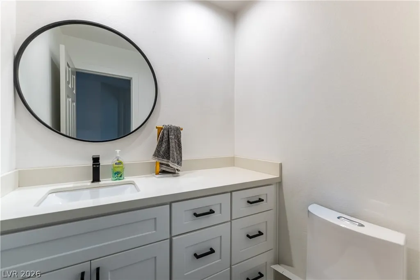
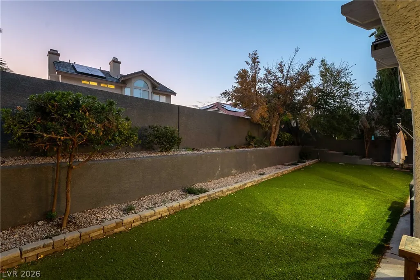
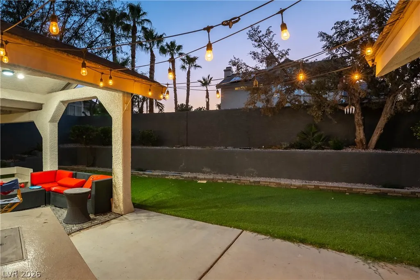
Craftsman architecture, 20+ foot vaulted ceilings, and a rare downstairs primary suite with French doors to the backyard. This two-story home sits on a quiet cul-de-sac lined with towering Italian cypress trees and delivers the kind of finish level that takes most homes two or three renovations to reach. The entry sets the tone with polished Calacatta-style marble tile and a soaring foyer that opens to the main living area. A solid exposed wood beam spans the length of the cathedral ceiling above the kitchen and great room. Dual skylights and a bank of arched clerestory grid-pane windows keep the space light-filled throughout the day. The kitchen features a waterfall-edge honed dark marble slab island with bar seating, a 6-burner Samsung gas cooktop, wall-mounted stainless range hood, double wall ovens, and a French door refrigerator. Oversized sliding glass doors connect the living area directly to the covered patio and yard. The downstairs primary suite has vaulted ceilings, arched transom windows, and French doors opening to the backyard. The en suite includes a freestanding round soaker tub, floor-to-ceiling fluted tile walk-in shower with matte black fixtures and dual built-in niches, dual-sink white shaker vanity with honed black stone countertop, and a crystal pendant light bar across the full mirror wall. Secondary bathrooms are finished to the same standard, one with cobalt blue subway tile, hexagonal mosaic accents, and a geometric black-and-white floor. Upstairs, an open loft with a curved iron railing overlooks the great room and works as an extra functional space, playroom, or study. The backyard has two covered patio structures with string lights, artificial turf, lush perimeter trees, and a fully walled yard built for year-round entertaining. Matte black hardware and luxury vinyl plank flooring run consistently throughout the home.
| Elementary School | Middle School | High School |
|---|---|---|
| Christensen Elementary School | Lawrence Middle School | Bonanza High School |
| Price History | |
|---|---|
| 10/14/2026 | Listed $695,000 |
General Features
| Interior Amenities | Bathroom on Main Level,Bedroom on Main Level,Primary Downstairs,Programmable Thermostat |
|---|---|
| Sewer | Public Sewer |
| Heating | Gas |
| Cooling | Central Air,Electric,2 Units |
| Utilities | Above Ground Utilities |
| Possession | See Agent |
| Roof | Pitched,Tile |
| Appliances | Built-In Gas Oven,Dryer,Dishwasher,Disposal,Gas Range,Microwave,Refrigerator,Washer |
| Exterior Features | Dog Run,Patio,Private Yard |
| HOA | 35 |
| Garage Spaces | 3 |
| Association Fee Includes | Security |
| Patio/Porch Features | Covered,Patio |
| Architectural Style | Two Story |
| Construction Materials | Drywall |
| Year Built | 1989 |
| Electric | Photovoltaics None |
| Stories | 2 |
| Property SubType | Single Family Residence |
| Additional Parcels Description | --- |
| Assoc Fee Paid Per | Monthly |
| County | Clark |
| Property Type | Residential |
| HOA / Comm Assn | Yes |
| Attached Garage | Yes |
| Subdivision Name | Lakes West #3 Lewis Homes |
| Facing Direction | North |
| Garage Y/N | Yes |
| Total Rooms | 4 |
| Status | Active |
| Directions | South on Grand Canyon from Sahara. Past Lake North. Right on Stellar View. right on Hamptons Bluff to culdesac. Great location at The Lakes community in a culdesac lot . Two story - Primary bedroom down with fireplace + walk in closet . Open Floor plan--- Formal dining and living room *Family room with fireplace. kitchen with nook and breakfast bar..Spacious yard with lush landscaping. |
| High School | Bonanza |
| City | Las Vegas |
| Disclosures | Covenants/Restrictions Disclosure |
| Association Name | Lakes Section 7 |
| Zoning Description | Single Family |
| Lot Size Units | Acres |
| Lot Size Square Feet | 7405 |
| Elementary School | Christensen, MJ,Christensen, MJ |
| Year Built Details | RESALE |
| Tax Annual Amount | 3376 |
| Middle/Junior High School | Lawrence |
| Property Condition | Resale |
| Virtual Tour | https://www.propertypanorama.com/instaview/las/2826867 |
| Days on Market | 3 |
| Standard Status | Active |
| Property Sub Type Additional | Single Family Residence |
| Lease Amount | 3600 |
| PostalCity | Las Vegas |
Interior Features
| Flooring | Luxury Vinyl Plank,Tile |
|---|---|
| Furnished Y/N | Furnished Or Unfurnished |
| Total Fireplaces | 1 |
| Fireplace Features | Electric,Living Room |
| Air Conditioning Y/N | Yes |
| Heating Y/N | Yes |
| Fireplace Y/N | Yes |
| Full Baths | 2 |
| Half Baths | 1 |
| Laundry Features | Gas Dryer Hookup,Main Level,Laundry Room |
| Total Bedrooms | 3 |
| Total Baths | 3 |
| Bedrooms Possible | 5 |
Exterior Features
| Fencing | Block,Brick,Back Yard |
|---|---|
| Parking Features | Attached,Garage,Guest,Inside Entrance |
| Lot Features | Landscaped,Synthetic Grass,< 1/4 Acre |
| Water Source | Public |
| Lot Size Area | 0.17 |
| Building Area Total | 2466 |
| Lot Size Acres | 0.17 |
| Horse Amenities | None |
Amenities
- Foreclosure
- Views
- Short Sale
- New Construction
- Adult 55+
- Lease To Own
- No HOA Fees
- Furnished
- Primary On Main
- Air Conditioning
- Seller Finance
- Green
- Fixer Upper
- Horse
- Golf
- Fireplace
- Deck
- Garage
- Basement
- Pool
Property vs Single Family Average in 89117
Price
Taxes
Year Built

