
Primary on Main
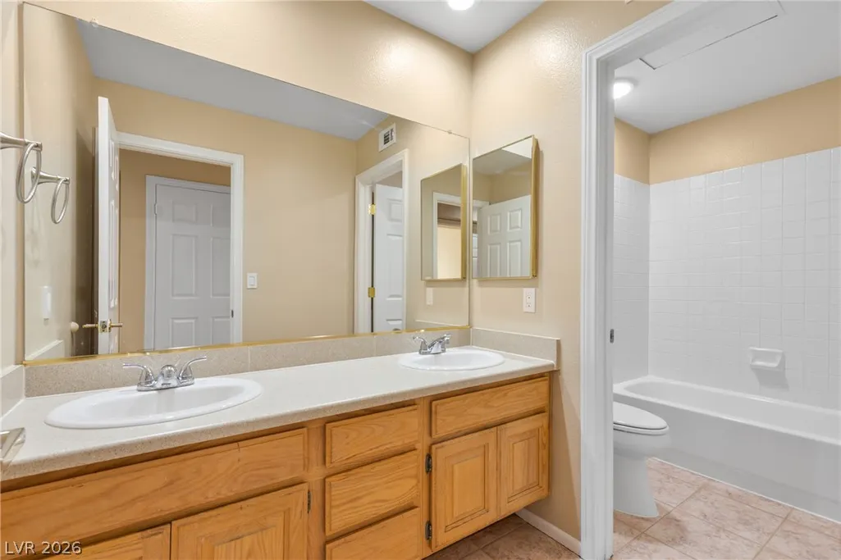
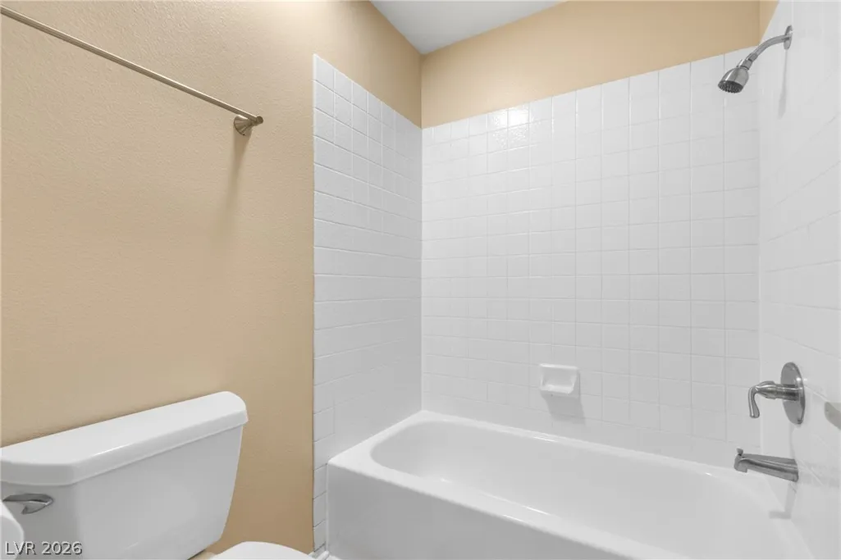
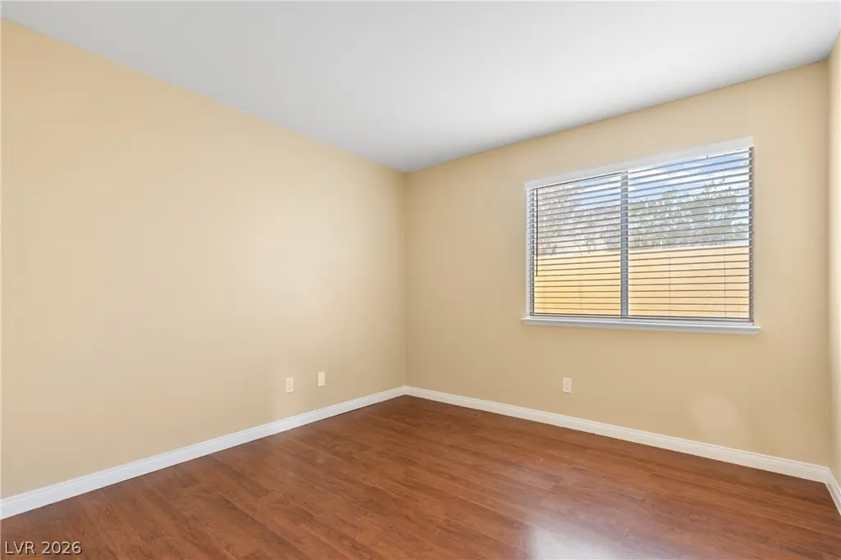
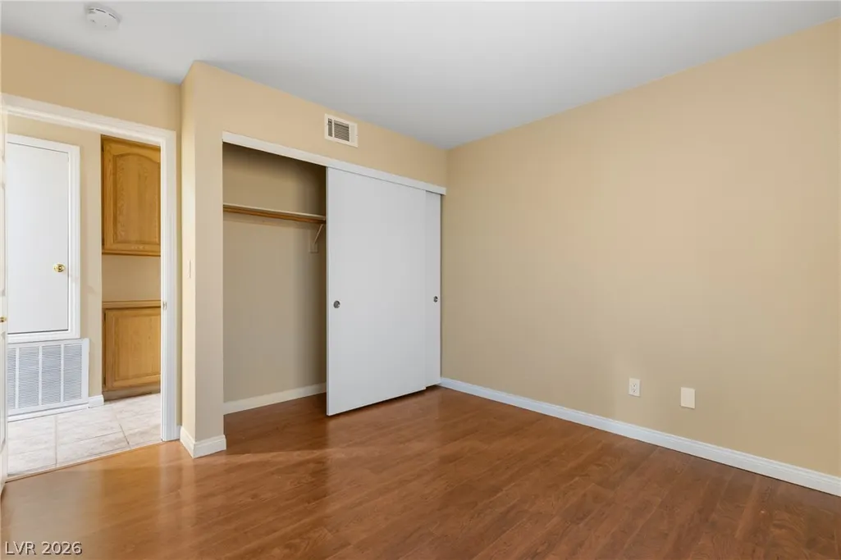
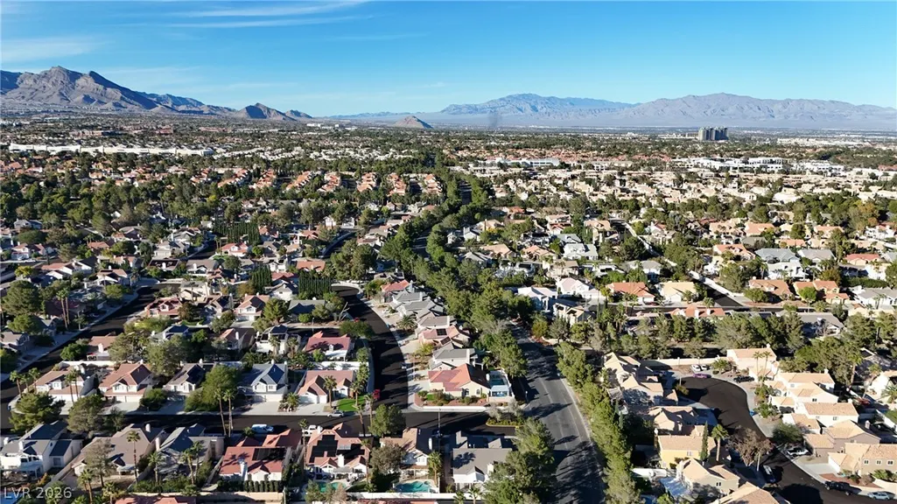
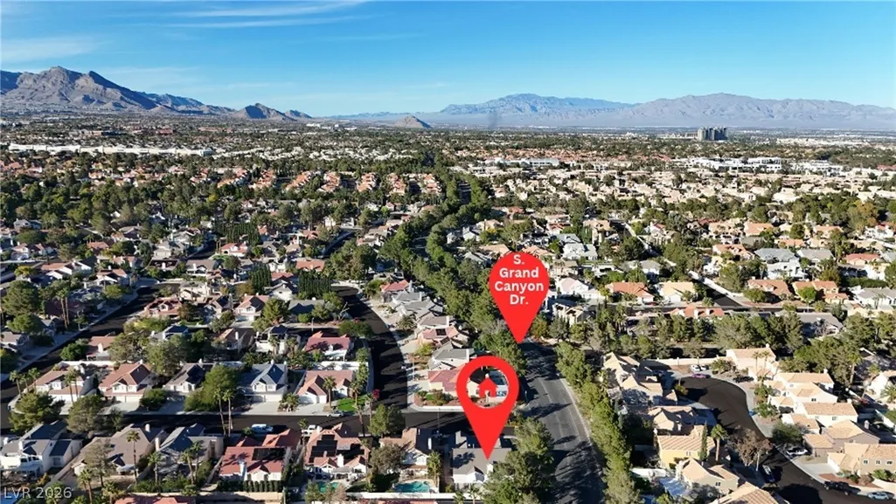
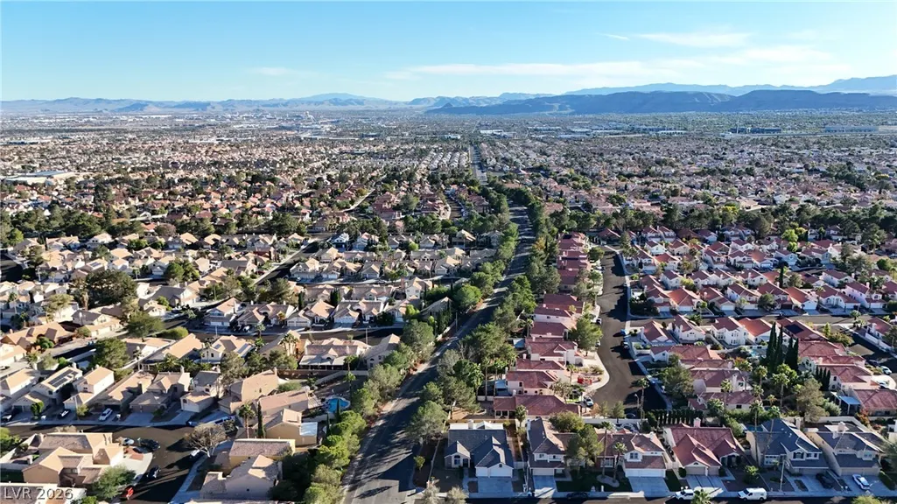
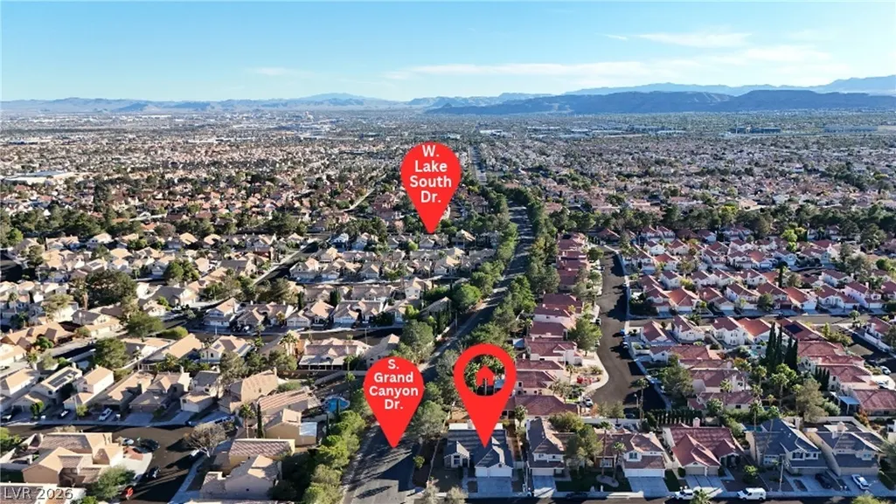
Address
9701 Terrace Green Avenue, Las Vegas, NV
Price
$ 560,000
Property Attributes
- MLS#2831482
- TypeSingle Family
- Listing Status Active
- CountyClark
- CityLas Vegas
- NeighborhoodLakes West #3 Lewis Homes
- Zip89117
- Style
- Year Built1989
- Taxes$ 3590
- Price$ 560,000
- Bedrooms3
- Full Bathrooms2
- Half Bathrooms0
- Sqr Footage2020
- Lot Size0.16 Acres
Data Source:
Greater Las Vegas MLS (GLVAR)
Property Description
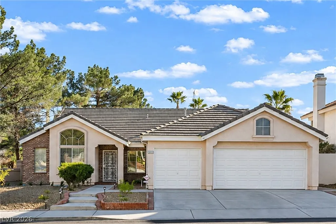
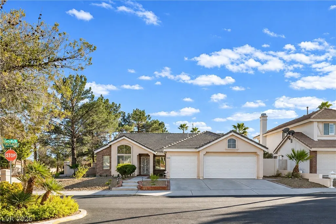
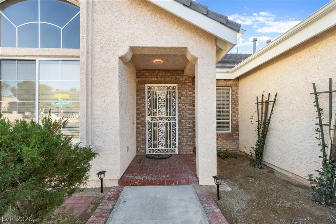
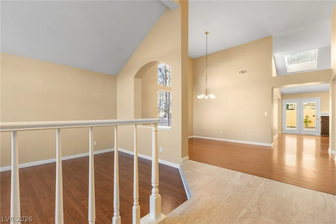
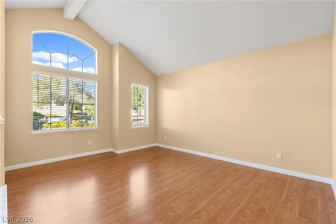
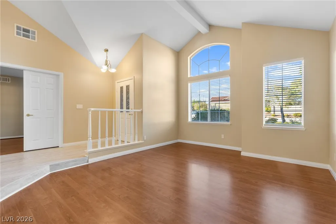
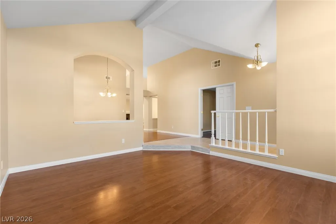
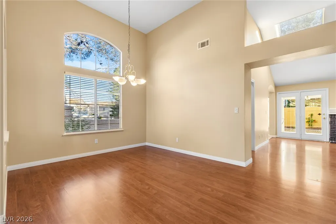
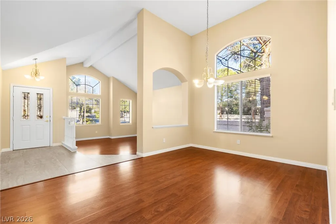
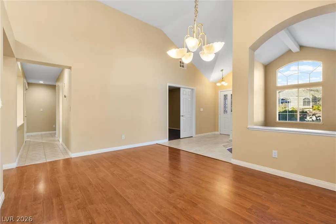
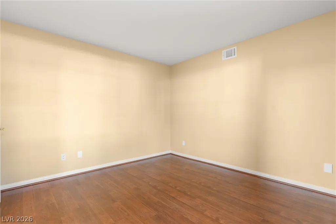
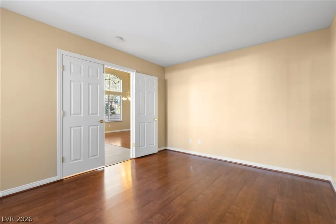
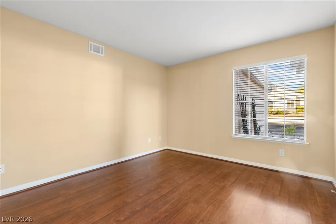
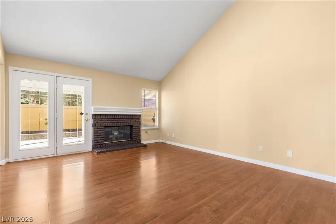
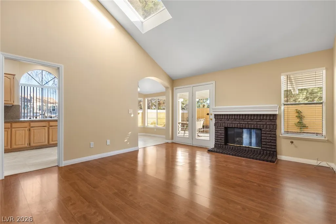
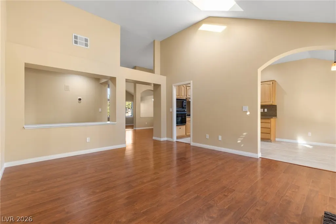
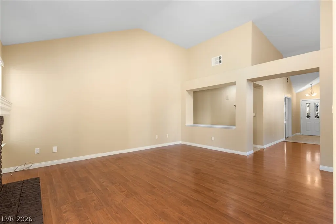
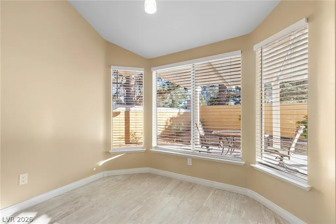
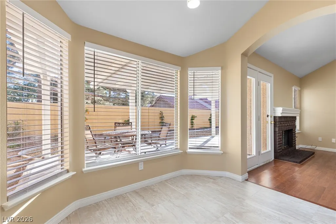
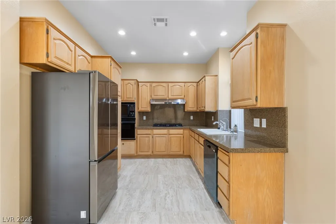
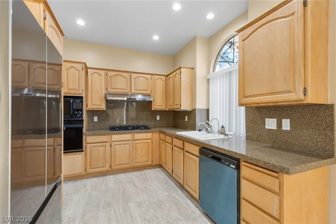
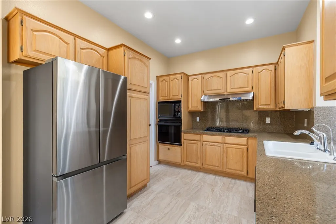
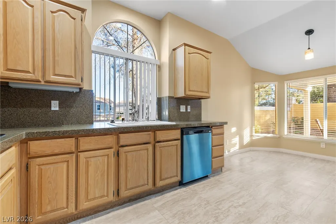
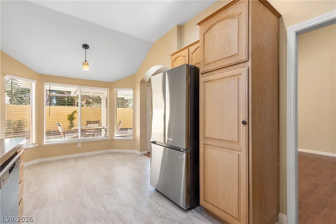
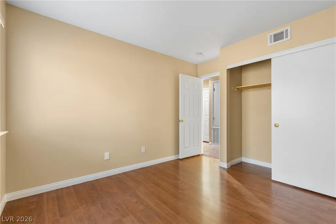
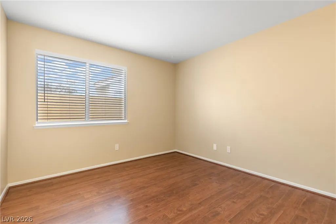
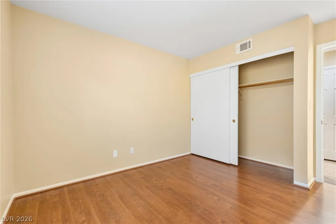
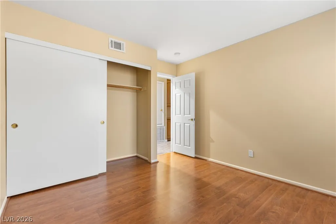
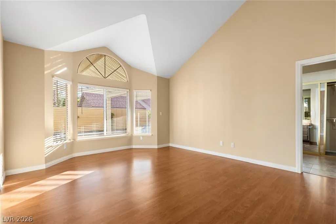
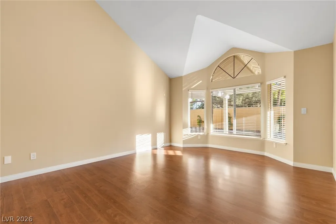
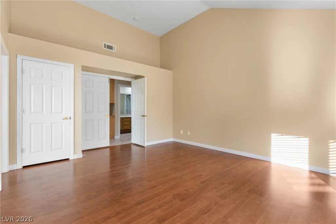
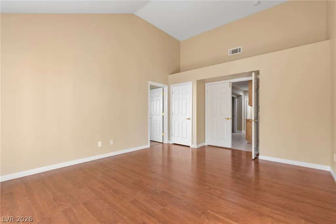
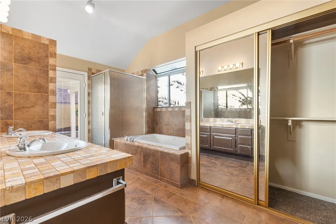
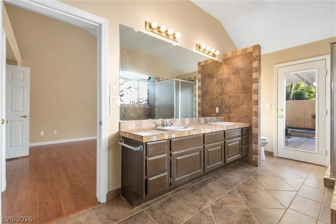
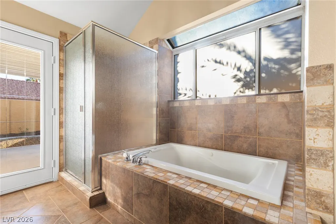
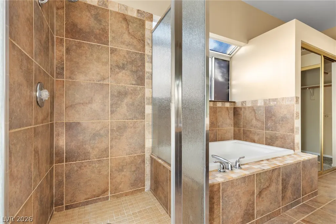
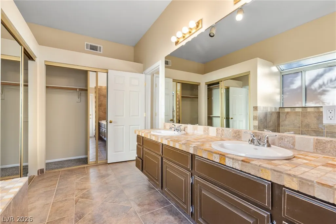
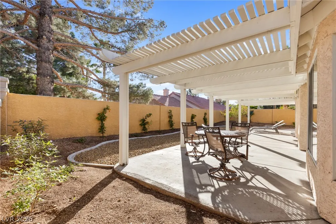
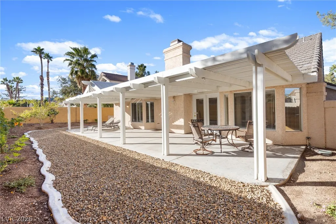
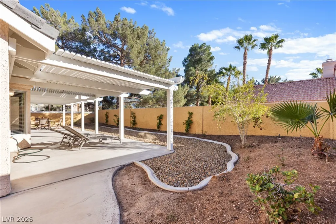
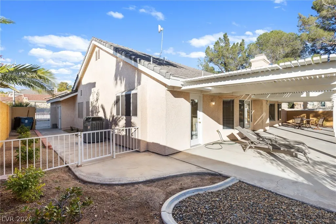
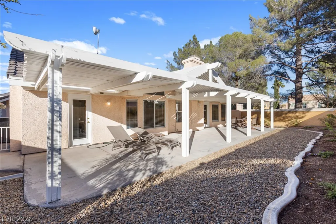
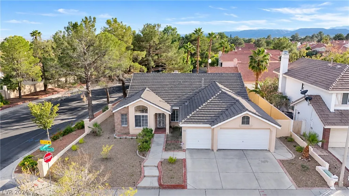
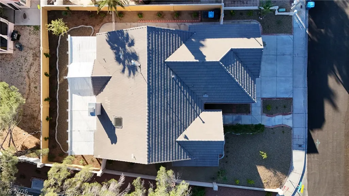
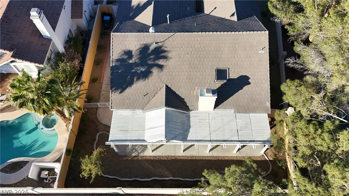
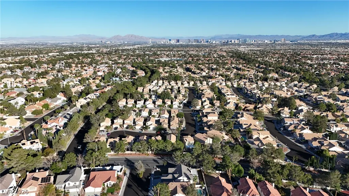
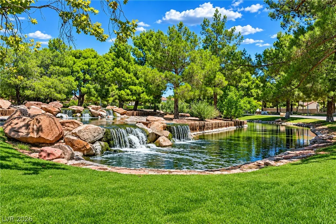
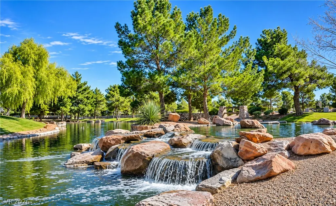
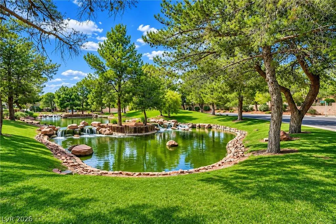
Rare opportunity in the heart of The Lakes! This beautifully refreshed single-family home in a highly desirable location offers the ultimate West Side lifestyle with scenic community trails. Stepping inside, you are greeted by striking vaulted ceilings, an abundance of gorgeous natural light from a central skylight, and freshly painted walls. The spacious floor plan features distinct separate living and dining rooms, a cozy fireplace, and brand-new blinds throughout. The kitchen boasts quartz countertops, a new refrigerator, dishwasher, and stove hood, with a lovely view of the lemon tree just outside the kitchen window! The spacious primary en suite serves as a true private retreat, showcasing dramatic vaulted ceilings and plenty of vibrant natural light. The primary bath includes dual vanities, a separate shower, and a luxurious soaking tub with jets. It even features an elegant single French door that leads directly out into the backyard oasis. A highly versatile fourth room stands ready to serve as your private home office, a gym, or a 4th bedroom. Outside, enjoy a fully updated exterior with an all-new landscaping and irrigation system, a fantastic covered patio perfect for outdoor dining, and mature trees that provide excellent shade and privacy. Storage is never an issue with the expansive attached 3-car garage, which offers ample room for vehicles, seasonal gear, and a workshop area. Perfect for growing families, this home offers close proximity to highly rated local schools, while keeping you just minutes away from premium shopping and top-tier dining. Your incredible lifestyle awaits!
| Elementary School | Middle School | High School |
|---|---|---|
| Christensen Elementary School | Findlay Clifford O. Middle School | Bonanza High School |
| Price History | |
|---|---|
| 11/5/2026 | Listed $560,000 |
General Features
| Interior Amenities | Primary Downstairs,Pot Rack,Skylights,Window Treatments |
|---|---|
| Sewer | Public Sewer |
| Heating | Central,Gas |
| Cooling | Central Air,Electric |
| Utilities | Cable Available,Underground Utilities |
| Possession | Close Of Escrow |
| Roof | Tile |
| Appliances | Built-In Gas Oven,Gas Cooktop,Microwave,Refrigerator |
| Exterior Features | Patio,Private Yard,Irrigation Sprinklers |
| HOA | 176 |
| Garage Spaces | 3 |
| Association Fee Includes | Association Management,Maintenance Grounds |
| Patio/Porch Features | Covered,Patio |
| Architectural Style | One Story |
| Year Built | 1989 |
| Electric | Photovoltaics None |
| Stories | 1 |
| Property SubType | Single Family Residence |
| Additional Parcels Description | --- |
| Assoc Fee Paid Per | Quarterly |
| County | Clark |
| Property Type | Residential |
| HOA / Comm Assn | Yes |
| Attached Garage | Yes |
| Energy Efficient | Windows |
| Subdivision Name | Lakes West #3 Lewis Homes |
| Facing Direction | North |
| Garage Y/N | Yes |
| Total Rooms | 5 |
| Status | Active |
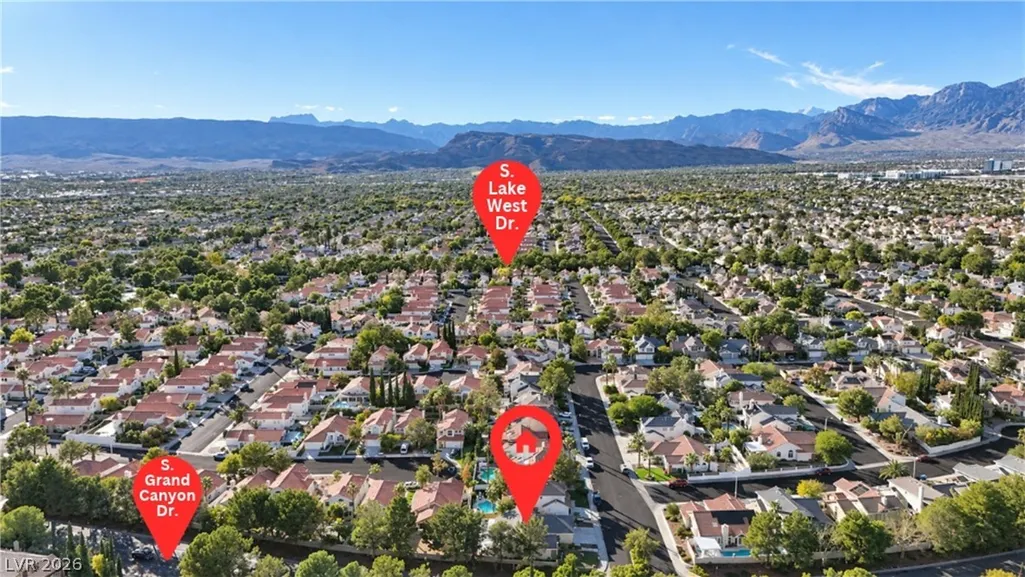
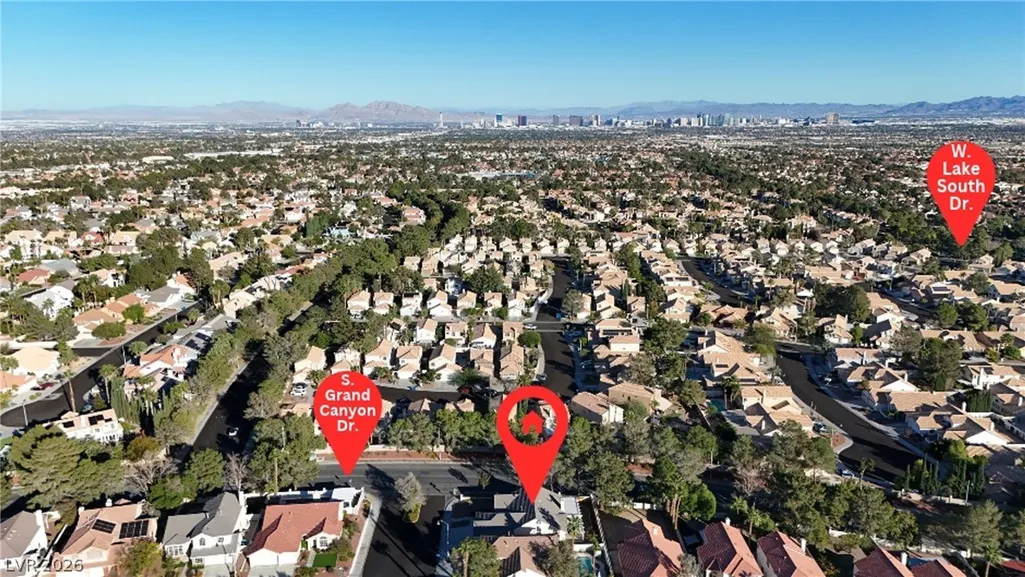
| Directions | From Grand Canyon and Sahara South past first stop sign to Terrace Green, house on southwest corner. |
| High School | Bonanza |
| City | Las Vegas |
| Disclosures | Covenants/Restrictions Disclosure |
| Association Name | Section Seven |
| Zoning Description | Single Family |
| Lot Size Units | Acres |
| Lot Size Square Feet | 6970 |
| Elementary School | Christensen, MJ,Christensen, MJ |
| Year Built Details | RESALE |
| Tax Annual Amount | 3590 |
| Middle/Junior High School | Findlay Clifford O. |
| Property Condition | Resale |
| Virtual Tour | https://www.propertypanorama.com/instaview/las/2831482 |
| Standard Status | Active |
| Property Sub Type Additional | Single Family Residence |
| PostalCity | Las Vegas |
Interior Features
| Flooring | Laminate,Tile |
|---|---|
| Furnished Y/N | Unfurnished |
| Total Fireplaces | 1 |
| Fireplace Features | Family Room,Gas |
| Air Conditioning Y/N | Yes |
| Heating Y/N | Yes |
| Window Features | Blinds,Double Pane Windows,Skylight(s) |
| Fireplace Y/N | Yes |
| Full Baths | 2 |
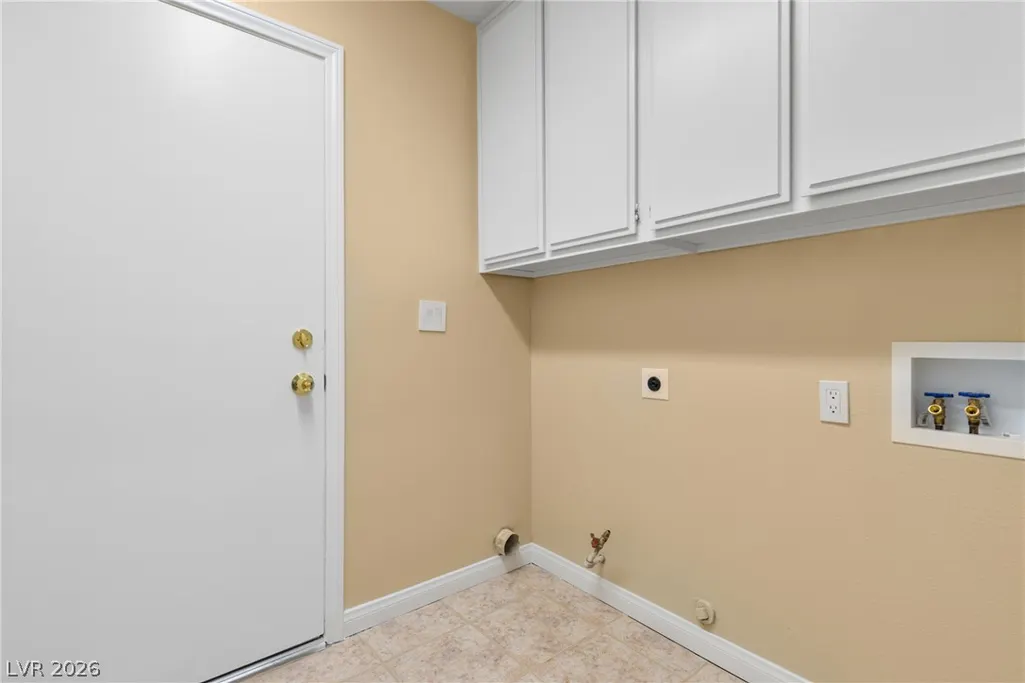
| Laundry Features | Electric Dryer Hookup,Gas Dryer Hookup,Laundry Room |
| Total Bedrooms | 3 |
| Total Baths | 2 |
| Bedrooms Possible | 4 |
Exterior Features
| Fencing | Block,Back Yard |
|---|---|
| Parking Features | Attached,Garage,Private |
| Lot Features | Drip Irrigation/Bubblers,Desert Landscaping,Fruit Trees,Landscaped,< 1/4 Acre |
| Water Source | Public |
| Lot Size Area | 0.16 |
| Building Area Total | 2020 |
| Lot Size Acres | 0.16 |
| Horse Amenities | None |
Amenities
- Foreclosure
- Views
- Short Sale
- New Construction
- Adult 55+
- Lease To Own
- No HOA Fees
- Furnished
- Primary On Main
- Air Conditioning
- Seller Finance
- Green
- Fixer Upper
- Horse
- Golf
- Fireplace
- Deck
- Garage
- Basement
- Pool
Property vs Single Family Average in 89117
Price
Taxes
Year Built

