
Price Reduction - Primary on Main
Address
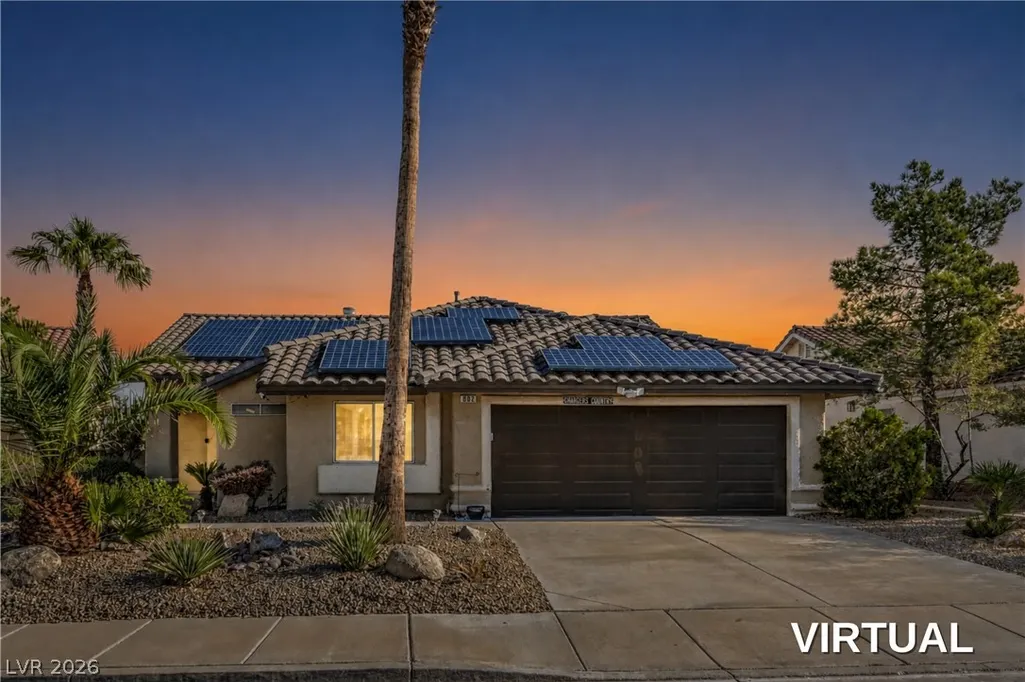
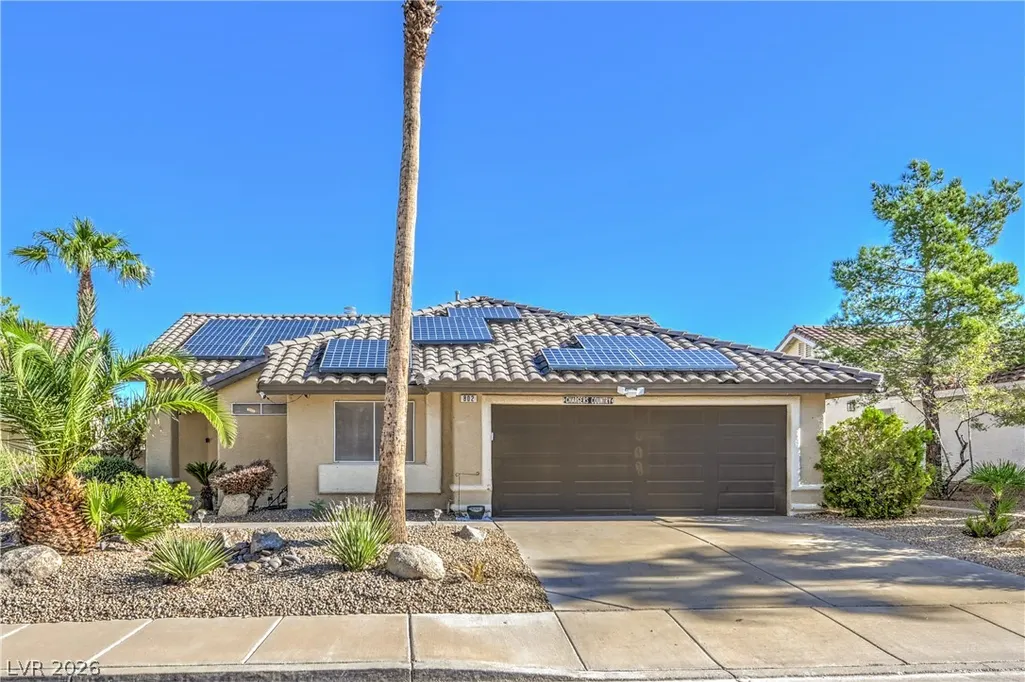
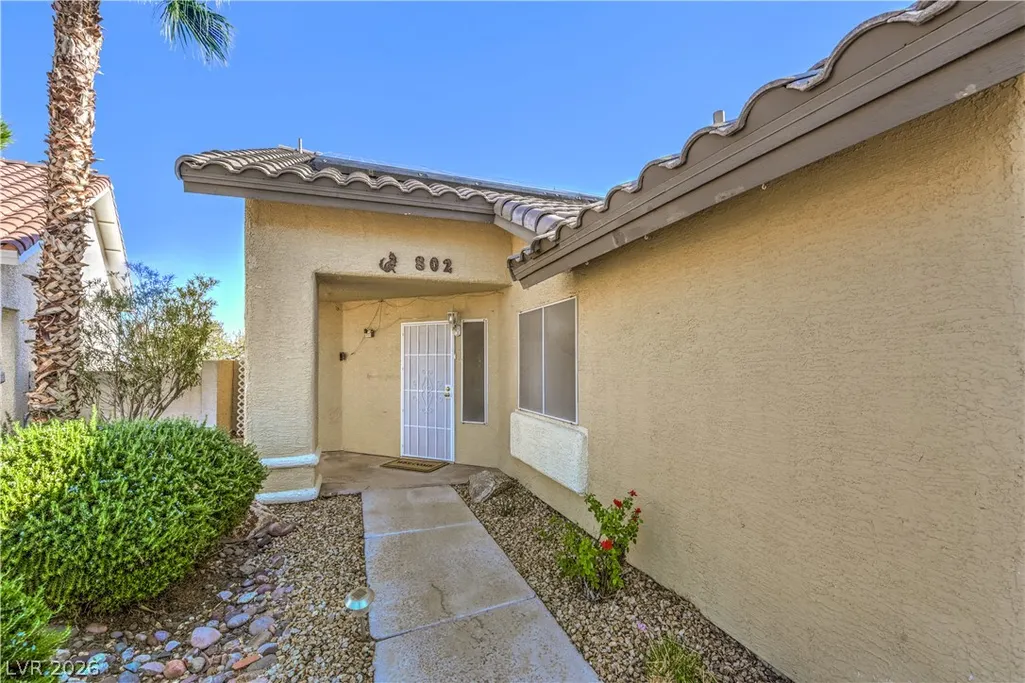
802 Rancho Coast Way, Henderson, NV
Price
$ 475,000
Property Attributes
- MLS#2828224
- TypeSingle Family
- Listing Status Active
- CountyClark
- CityHenderson
- NeighborhoodPalm Canyon
- Zip89002
- Style
- Year Built1994
- Taxes$ 1893
- Price$ 475,000
- Bedrooms4
- Full Bathrooms3
- Half Bathrooms0
- Sqr Footage2018
- Lot Size0.13 Acres
Data Source:
Greater Las Vegas MLS (GLVAR)
Property Description
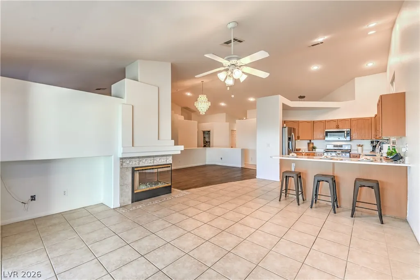
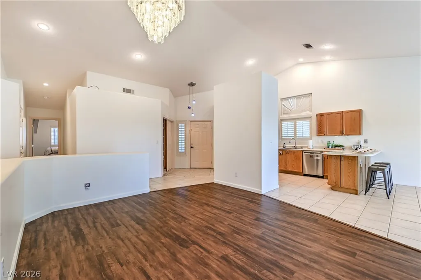
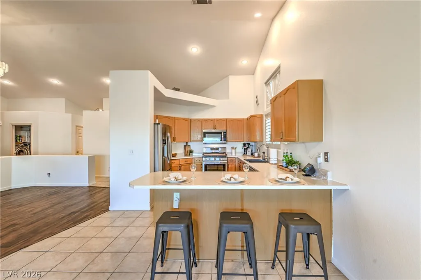
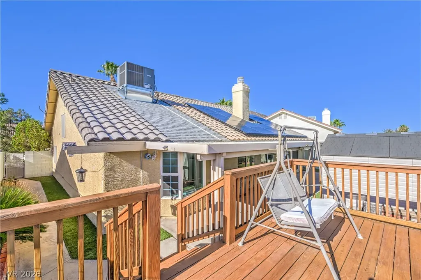
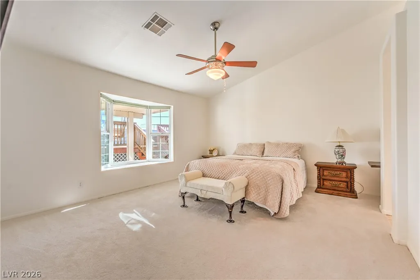
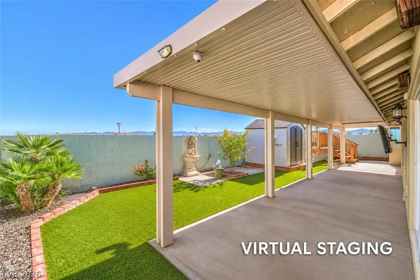
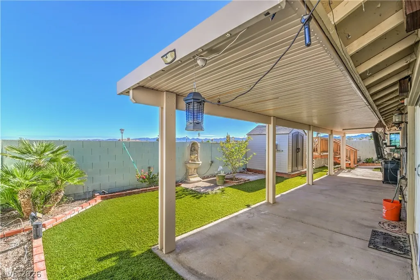
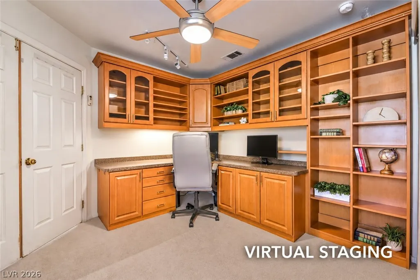
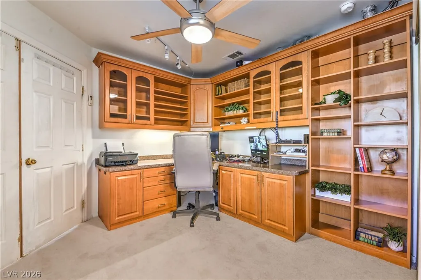
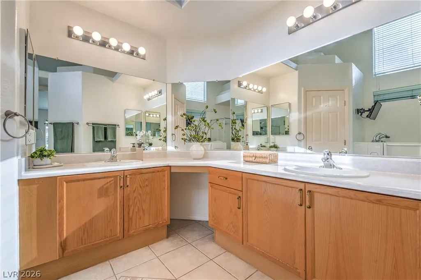
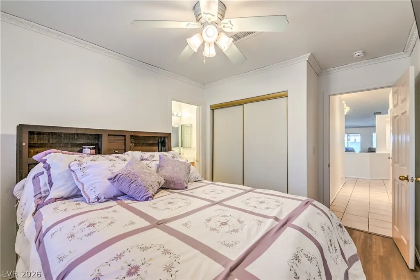
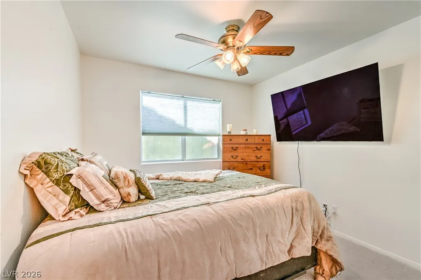
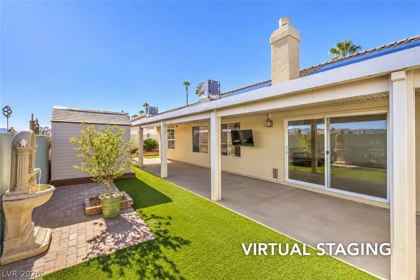
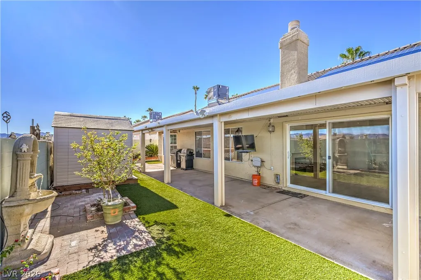
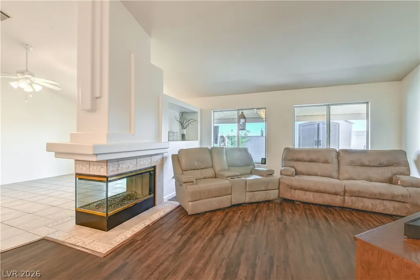
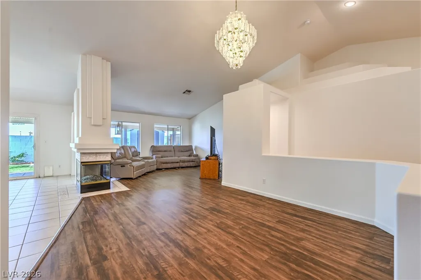
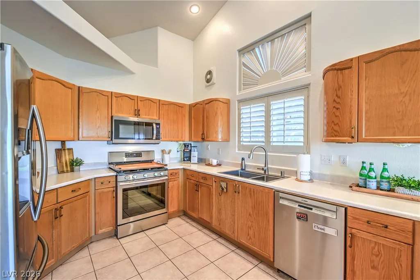
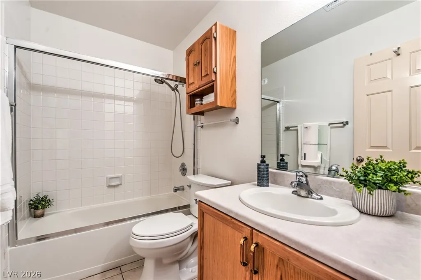
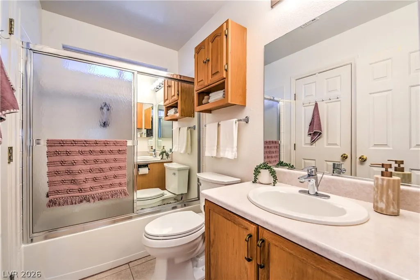
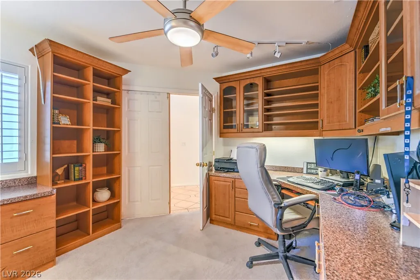
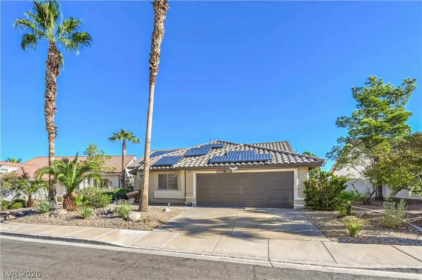
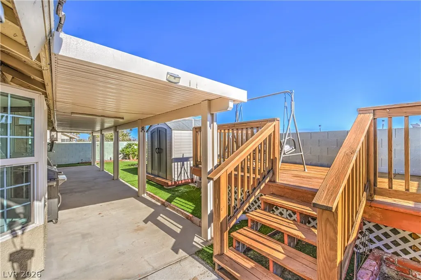
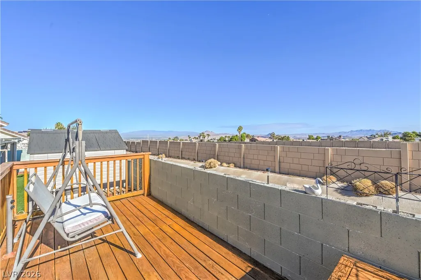
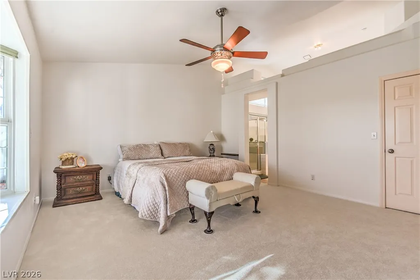
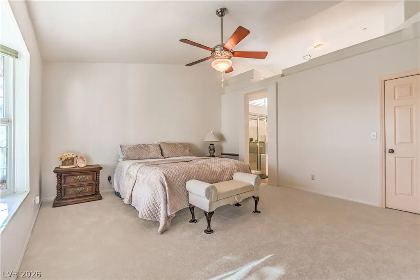
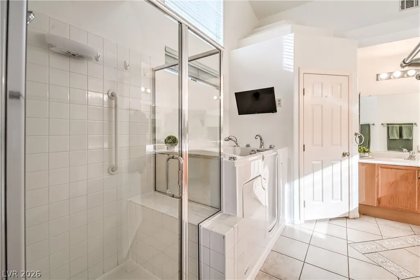
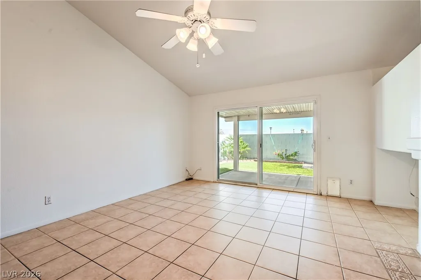
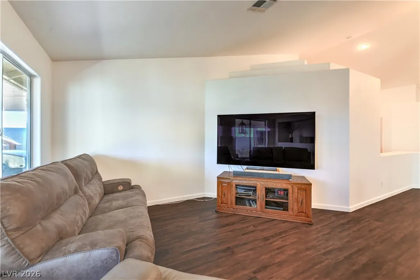
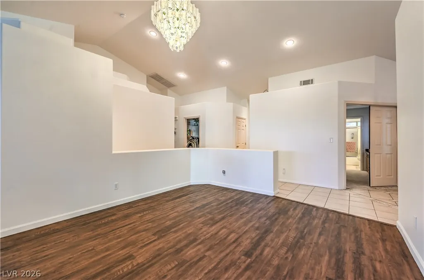
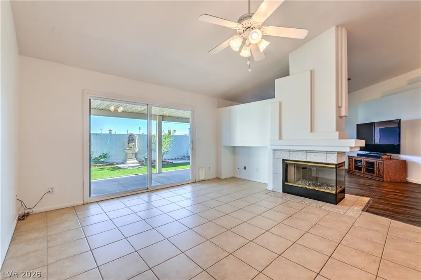
Just reduced to $475,000! This 4 bed/3 bath single-story Henderson home has 2,018 sq ft, fresh paint, new carpet and a floor plan that flows. High ceilings and open living, dining and kitchen areas keep everyone connected, and a cozy fireplace warms the living room, dining room and kitchen. The kitchen has stainless steel appliances, a gas range and a breakfast bar for casual meals, and the appliances convey, so you can simply move in. One bedroom is now a polished home office with double doors, a built-in bookshelf system and a computer desk, ready for work or study on day one. The office and another bedroom share a Jack and Jill bath, and a hall bath is just steps from the last bedroom. The big updates are done: the roof and underlayment were redone in 2018, the HVAC was replaced in 2025, and the camera system is included. A salt-free whole-home water filtration system brings filtered water throughout the house. Outside, the full-length covered patio is perfect for morning coffee and evening get-togethers, and the deck looks out to mountain and valley views. Desert landscaping, turf, an air-conditioned covered shed for hobbies or storage, and a garage with cabinets and shelving give everything a place. The primary suite has its own bath, a separate toilet room and a walk-in spa tub with hydrotherapy jets and Bluetooth audio. Buyer and Seller will receive an additional discount on title and escrow fees if WFG National Title handles and insures the transaction (Jennifer Clifton, Escrow Officer). Schedule your showing today and see why this home feels like home the moment you walk in.
| Elementary School | Middle School | High School |
|---|---|---|
| Walker Elementary School | Mannion Jack & Terry Middle School | Foothill High School |
| Price History | |
|---|---|
| 10/21/2026 | Listed $490,000 |
| 10/31/2026 | 3$475,000 |
General Features
| Interior Amenities | Bathroom on Main Level,Bedroom on Main Level,Ceiling Fan(s),Primary Downstairs,Pot Rack,Window Treatments |
|---|---|
| Sewer | Public Sewer |
| Heating | Central,Gas |
| Cooling | Central Air,Electric |
| Possession | Close Of Escrow |
| Roof | Tile |
| Appliances | Dryer,Dishwasher,Disposal,Gas Range,Microwave,Refrigerator,Water Purifier,Washer |
| Exterior Features | Deck,Patio,Shed |
| HOA | 56 |
| Garage Spaces | 2 |
| Association Fee Includes | Association Management |
| Patio/Porch Features | Covered,Deck,Patio |
| Architectural Style | One Story |
| Year Built | 1994 |
| Stories | 1 |
| Property SubType | Single Family Residence |
| Additional Parcels Description | --- |
| Assoc Fee Paid Per | Quarterly |
| County | Clark |
| Property Type | Residential |
| HOA / Comm Assn | Yes |
| Attached Garage | Yes |
| Energy Efficient | Windows,Solar Panel(s) |
| Subdivision Name | Palm Canyon |
| Facing Direction | West |
| Garage Y/N | Yes |
| Other Structures | Shed(s) |
| Total Rooms | 6 |
| Status | Active |
| Directions | From I-11 (US-95) and Horizon Dr, go west on Horizon, turn L on Horizon Ridge Pkwy, turn L on Rancho Maderas Wy, road curves and changes to Rancho Coast Wy, home is on the Left. |
| High School | Foothill |
| City | Henderson |
| Disclosures | Covenants/Restrictions Disclosure |
| Association Name | Palm Canyon |
| Zoning Description | Single Family |
| Lot Size Units | Acres |
| Lot Size Square Feet | 5663 |
| Elementary School | Walker, J. Marlan,Walker, J. Marlan |
| Tax Annual Amount | 1893 |
| Middle/Junior High School | Mannion Jack & Terry |
| Virtual Tour | https://www.propertypanorama.com/instaview/las/2828224 |
| Days on Market | 16 |
| Standard Status | Active |
| Virtual Tour | https://702move.com/home-tour/802-rancho-coast-way |
| Property Sub Type Additional | Single Family Residence |
| Expected Active Date | 2026-10-22 |
| PostalCity | Henderson |
Interior Features
| Flooring | Carpet,Laminate,Tile |
|---|---|
| Furnished Y/N | Unfurnished |
| Total Fireplaces | 1 |
| Fireplace Features | Family Room,Multi-Sided |
| Air Conditioning Y/N | Yes |
| Heating Y/N | Yes |
| Window Features | Double Pane Windows |
| Fireplace Y/N | Yes |
| Full Baths | 3 |
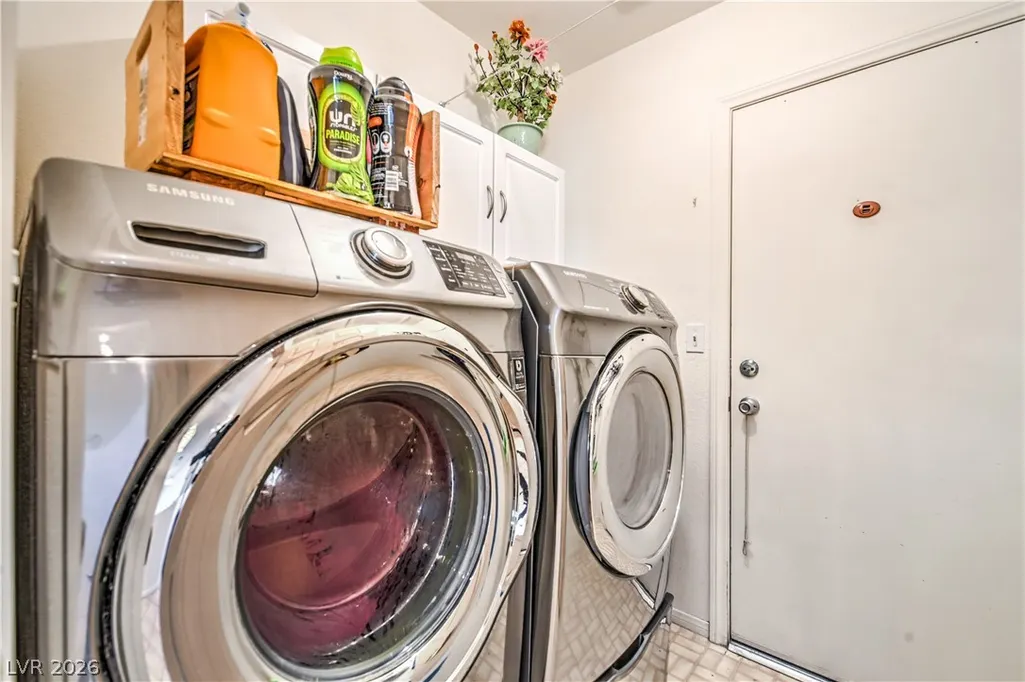
| Laundry Features | Gas Dryer Hookup,Main Level,Laundry Room |
| Total Bedrooms | 4 |
| Total Baths | 3 |
| Bedrooms Possible | 4 |
Exterior Features
| Fencing | Block,Back Yard |
|---|---|
| Parking Features | Attached,Garage,Private,Shelves |
| Lot Features | Desert Landscaping,Landscaped,Synthetic Grass,< 1/4 Acre |
| Water Source | Public |
| Lot Size Area | 0.13 |
| Building Area Total | 2018 |
| Lot Size Acres | 0.13 |
| Horse Amenities | None |
Amenities
- Foreclosure
- Views
- Short Sale
- New Construction
- Adult 55+
- Lease To Own
- No HOA Fees
- Furnished
- Primary On Main
- Air Conditioning
- Seller Finance
- Green
- Fixer Upper
- Horse
- Golf
- Fireplace
- Deck
- Garage
- Basement
- Pool
Property vs Single Family Average in 89002
Price
Taxes
Year Built

