
Price Reduction - Primary on Main
Address
109 Westin Lane, Henderson, NV
Price
$ 489,900
Property Attributes
- MLS#2829171
- TypeSingle Family
- Listing Status Active
- CountyClark
- CityHenderson
- NeighborhoodPalm Canyon
- Zip89002
- Style
- Year Built1997
- Taxes$ 1832
- Price$ 489,900
- Bedrooms3
- Full Bathrooms2
- Half Bathrooms0
- Sqr Footage1802
- Lot Size0.18 Acres
Data Source:
Greater Las Vegas MLS (GLVAR)
Property Description
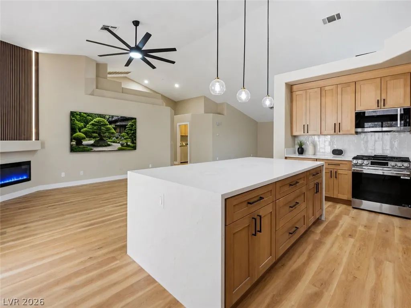
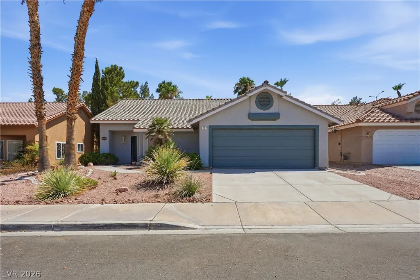
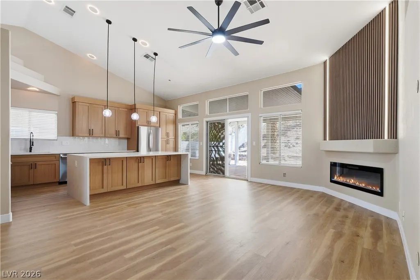
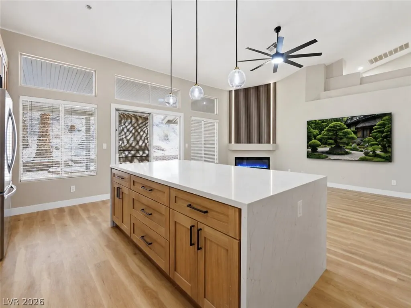
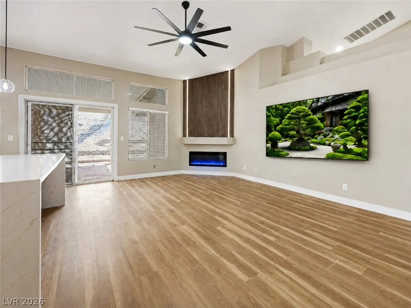
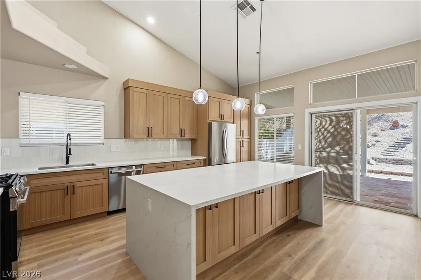
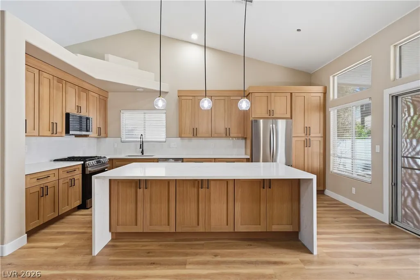
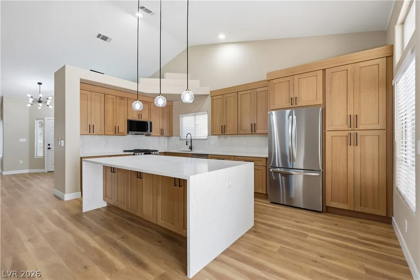
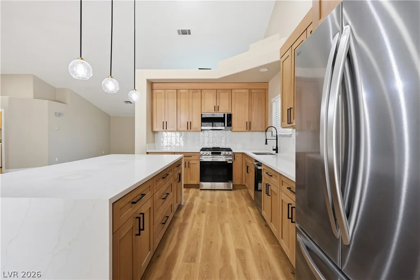
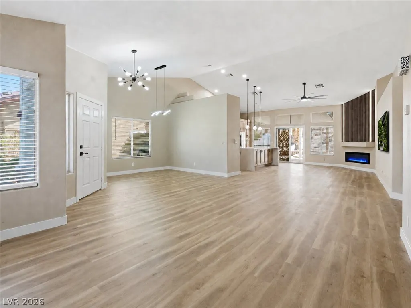
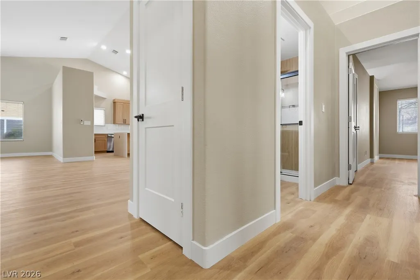
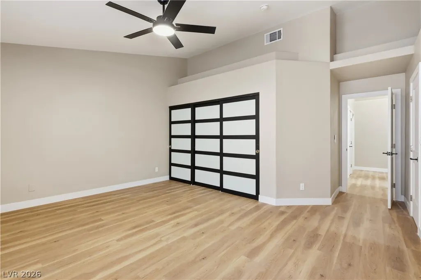
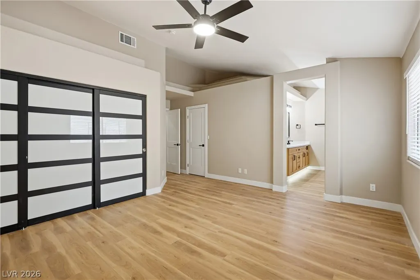
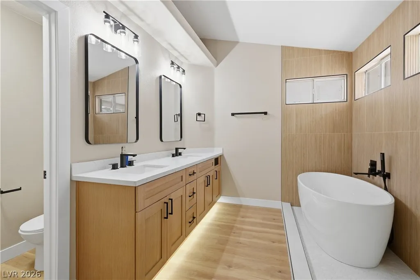
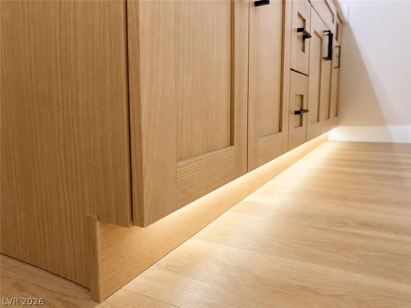
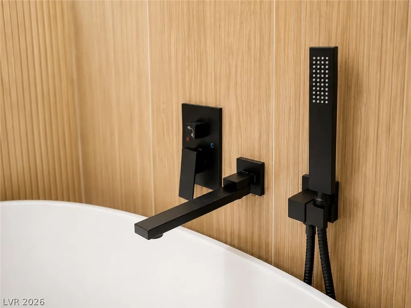
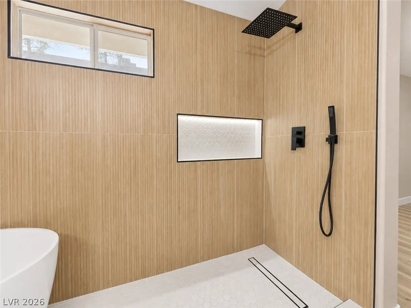
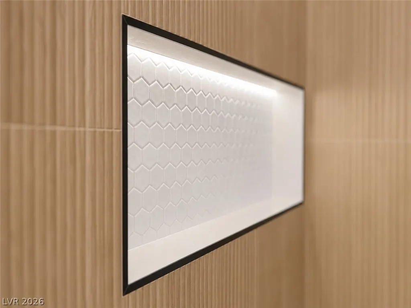
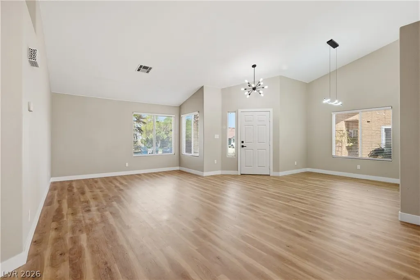
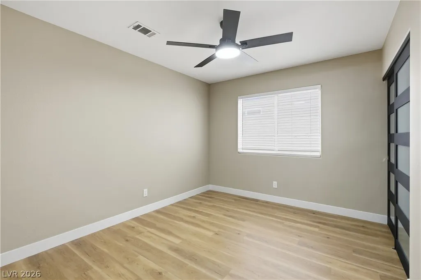
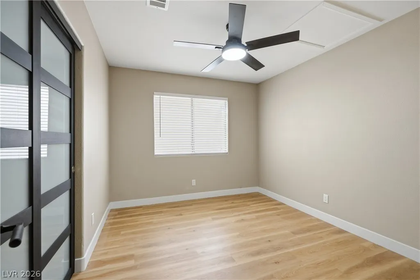
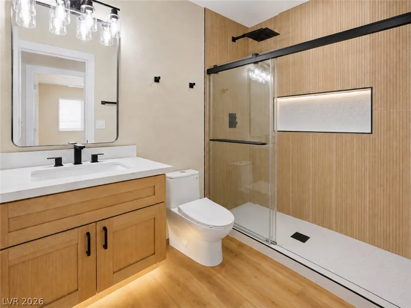
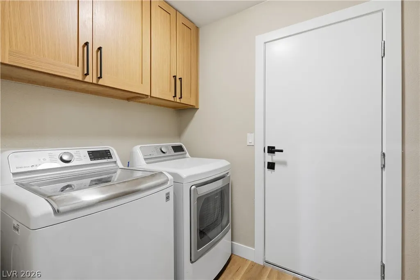
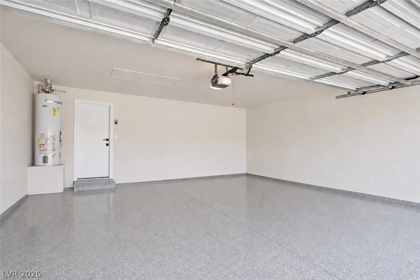
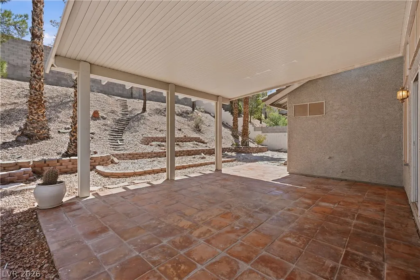
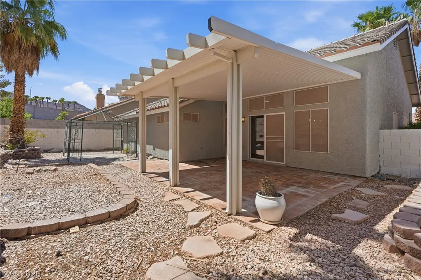
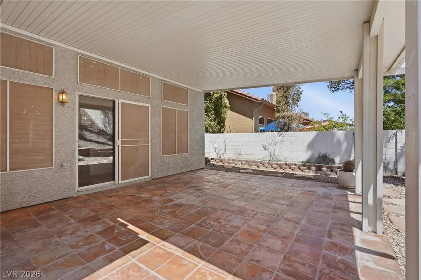
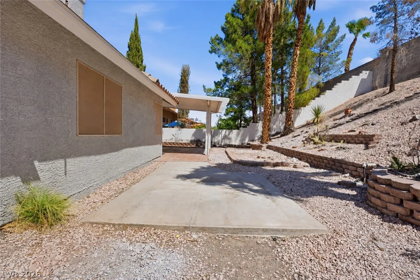
**FULLY REMODELED ** DESIGNER QUARTZ ** PREMIUM 8MM LVP FLOORING ** LUXURY SPA BATHROOMS ** OVERSIZED KITCHEN ISLAND ** NEW STAINLESS APPLIANCES ** This stunning home has been completely transformed with walls removed to create a bright, spacious open-concept layout! Gorgeous chef's kitchen features premium soft-close cabinetry, designer quartz countertops, oversized island with breakfast bar, new gas range, counter-depth refrigerator, and matching stainless appliances. Premium ultra-thick 8mm luxury vinyl plank flooring throughout. Both bathrooms beautifully remodeled with floor-to-ceiling tile, rainfall showerheads, backlit LED mirrors, and a luxurious freestanding soaking tub. Modern LED fireplace accented by acoustic wood paneling and ambient lighting. New shaker-style doors, Craftsman trim, modern ceiling fans, glass closet doors, fresh paint, and sleek black accents throughout. Extensive electrical upgrades include recessed LED lighting with night-light mode, under-cabinet lighting, and updated switches and outlets. Refreshed garage with new epoxy floors. Expansive backyard with extended Alumawood patio cover and terraced landscaping. Fresh exterior paint and solar screens. Exceptional attention to detail throughout. Truly move-in ready!
| Elementary School | Middle School | High School |
|---|---|---|
| Walker Elementary School | Mannion Jack & Terry Middle School | Foothill High School |
| Price History | |
|---|---|
| 10/23/2026 | Listed $495,000 |
| 11/2/2026 | 1$492,500 |
| 11/5/2026 | 1$489,900 |
General Features
| Interior Amenities | Bathroom on Main Level,Bedroom on Main Level,Ceiling Fan(s),Primary Downstairs,Window Treatments |
|---|---|
| Sewer | Public Sewer |
| Heating | Central,Gas |
| Cooling | Central Air,Electric |
| Utilities | Underground Utilities |
| Possession | Close Of Escrow |
| Roof | Tile |
| Appliances | Dryer,Disposal,Gas Range,Microwave,Refrigerator,Washer |
| Exterior Features | Patio,Private Yard,Awning(s),Irrigation Sprinklers |
| HOA | 17 |
| Garage Spaces | 2 |
| Association Fee Includes | Association Management |
| Patio/Porch Features | Covered,Patio |
| Architectural Style | One Story |
| Year Built | 1997 |
| Electric | Photovoltaics None |
| Stories | 1 |
| Property SubType | Single Family Residence |
| Additional Parcels Description | --- |
| Assoc Fee Paid Per | Monthly |
| County | Clark |
| Property Type | Residential |
| HOA / Comm Assn | Yes |
| Attached Garage | Yes |
| Energy Efficient | Solar Screens,Windows |
| Subdivision Name | Palm Canyon |
| Facing Direction | West |
| Garage Y/N | Yes |
| Total Rooms | 7 |
| Status | Active |
| Directions | From I-11 South, take Exit 20 toward Horizon Drive. Use left lane to turn right onto W Horizon Drive. Turn left onto East Horizon Ridge Parkway. Turn Left onto Canyon Village Parkway. Turn right onto Beach Oak Avenue. Turn left onto Westin Lane. |
| High School | Foothill |
| City | Henderson |
| Disclosures | Principal is Real Estate Licensed,Covenants/Restrictions Disclosure |
| Association Name | Palm Canyon |
| Zoning Description | Single Family |
| Lot Size Units | Acres |
| Lot Size Square Feet | 7841 |
| Elementary School | Walker, J. Marlan,Walker, J. Marlan |
| Year Built Details | RESALE |
| Tax Annual Amount | 1832 |
| Middle/Junior High School | Mannion Jack & Terry |
| Property Condition | Resale |
| Virtual Tour | https://www.propertypanorama.com/instaview/las/2829171 |
| Days on Market | 15 |
| Standard Status | Active |
| Property Sub Type Additional | Single Family Residence |
| PostalCity | Henderson |
Interior Features
| Flooring | Luxury Vinyl Plank |
|---|---|
| Furnished Y/N | Unfurnished |
| Total Fireplaces | 1 |
| Fireplace Features | Electric,Living Room |
| Air Conditioning Y/N | Yes |
| Heating Y/N | Yes |
| Window Features | Blinds,Double Pane Windows,Window Treatments |
| Fireplace Y/N | Yes |
| Full Baths | 2 |
| Laundry Features | Gas Dryer Hookup,Main Level,Laundry Room |
| Total Bedrooms | 3 |
| Total Baths | 2 |
| Bedrooms Possible | 3 |
Exterior Features
| Fencing | Block,Back Yard |
|---|---|
| Parking Features | Attached,Epoxy Flooring,Garage,Inside Entrance,Private |
| Lot Features | Drip Irrigation/Bubblers,Desert Landscaping,Landscaped,< 1/4 Acre |
| Water Source | Public |
| Lot Size Area | 0.18 |
| Building Area Total | 1802 |
| Lot Size Acres | 0.18 |
| Horse Amenities | None |
Amenities
- Foreclosure
- Views
- Short Sale
- New Construction
- Adult 55+
- Lease To Own
- No HOA Fees
- Furnished
- Primary On Main
- Air Conditioning
- Seller Finance
- Green
- Fixer Upper
- Horse
- Golf
- Fireplace
- Deck
- Garage
- Basement
- Pool
Property vs Single Family Average in 89002
Price
Taxes
Year Built

