
Primary on Main
Address
2627 Dirleton Place, Henderson, NV
Price
$ 515,000
Property Attributes
- MLS#2828579
- TypeSingle Family
- Listing Status Active Under Contract
- CountyClark
- CityHenderson
- NeighborhoodAnthem Highlands
- Zip89044
- Style
- Year Built2005
- Taxes$ 2645
- Price$ 515,000
- Bedrooms3
- Full Bathrooms2
- Half Bathrooms0
- Sqr Footage1928
- Lot Size0.13 Acres
Data Source:
Greater Las Vegas MLS (GLVAR)
Property Description
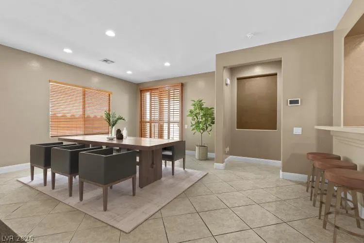
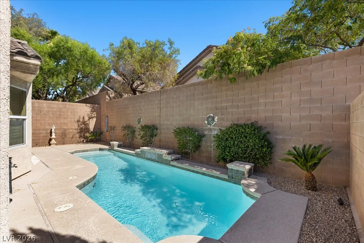
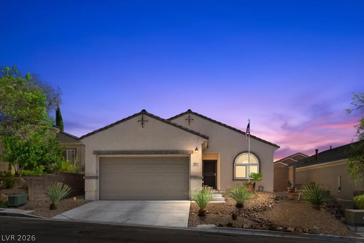
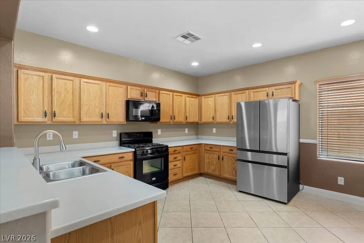
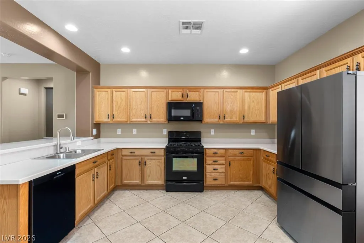
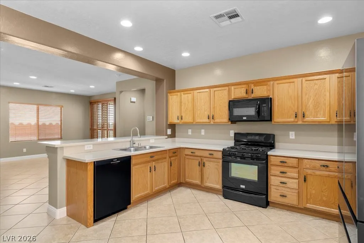
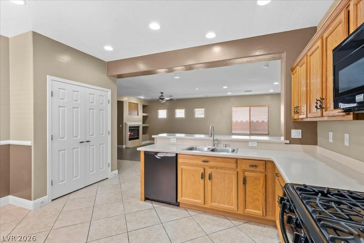
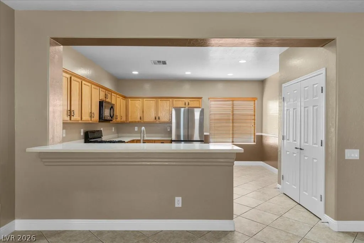
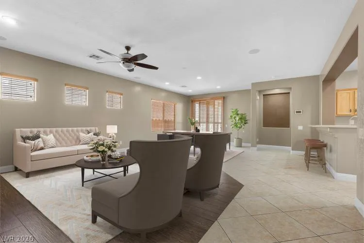
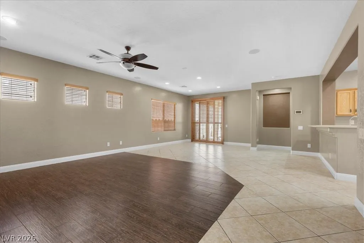
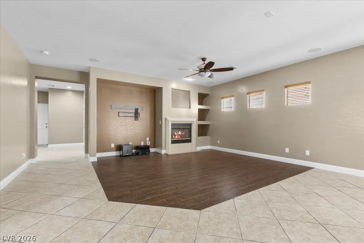
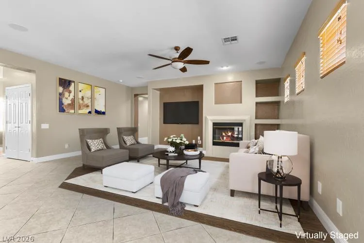
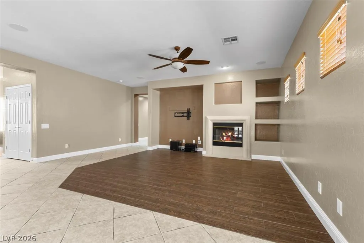
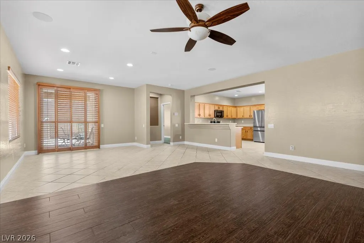
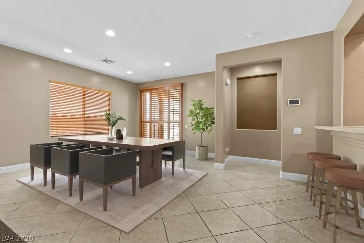
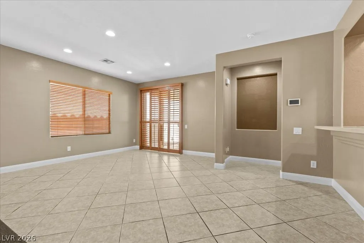
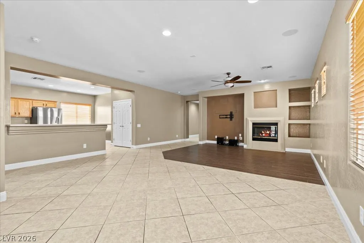
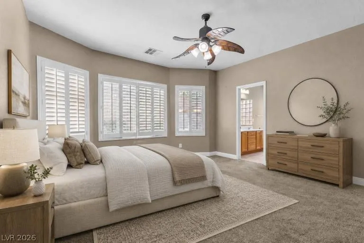
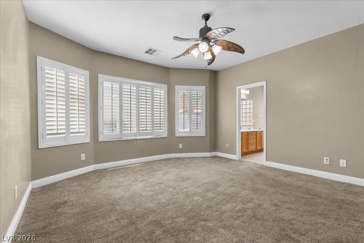
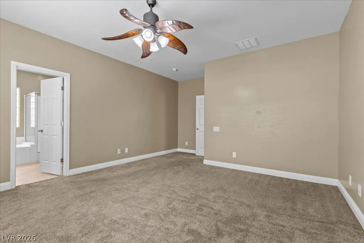
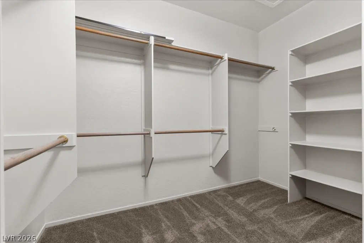
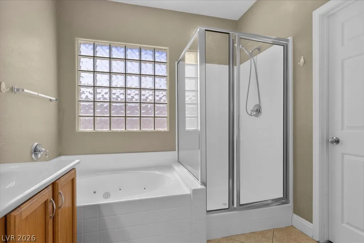
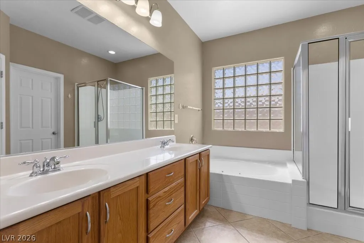
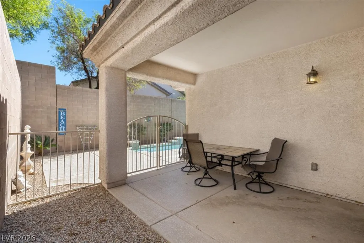
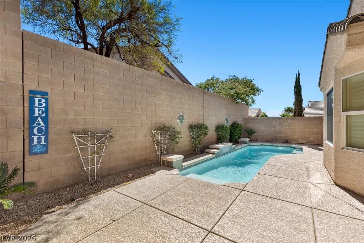
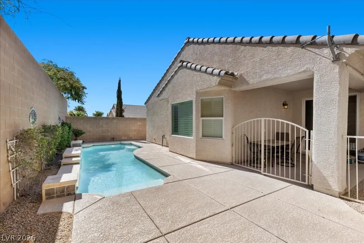
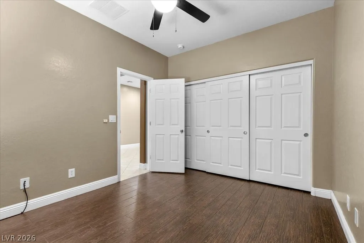
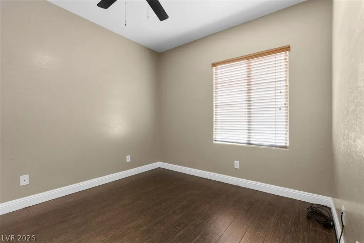
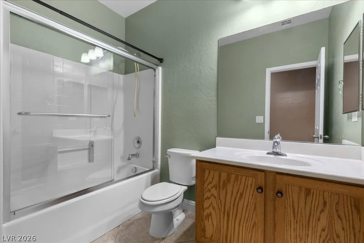
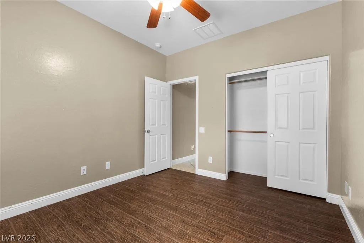
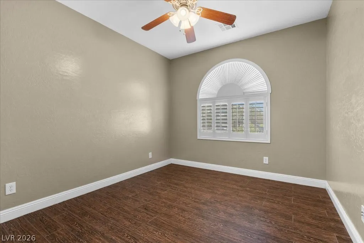
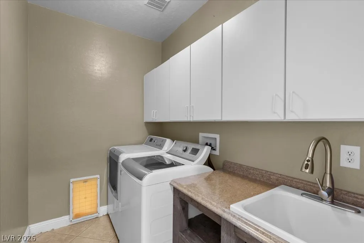
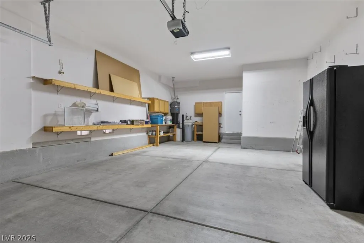
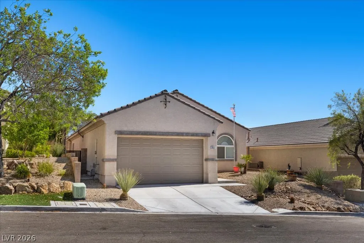
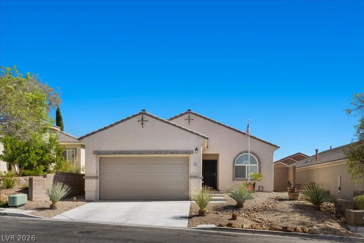
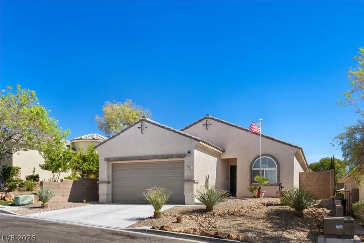
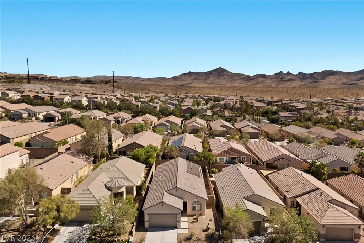
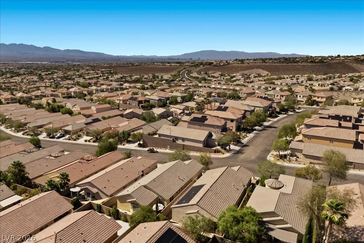
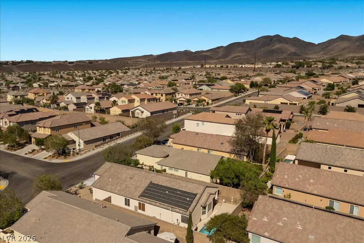
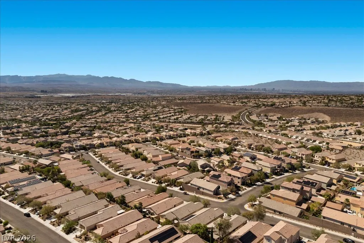
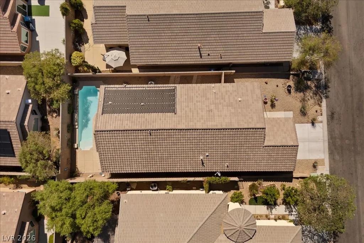
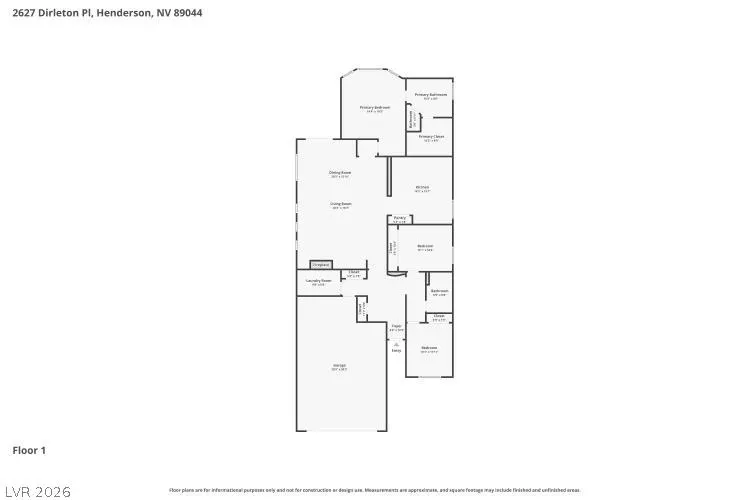
Your own backyard retreat, a little breathing room, and single-story living in Anthem Highlands! This inviting 3-bedroom, 2-bath home combines an open-concept design, a private pool, and a split-bedroom floor plan that gives everyone a little space of their own. Whether you're welcoming overnight guests, creating a home office, pursuing a favorite hobby, or simply enjoying life at home, there's room to make it your own. The heart of the home brings everyone together, with a spacious great room, cozy fireplace, and surround sound flowing seamlessly into the dining area and kitchen. Corian countertops, a breakfast bar, eat-in nook, and newer refrigerator make the kitchen a welcoming spot for everything from quiet mornings to dinner with friends. When it's time to unwind, retreat to the primary suite, thoughtfully separated from the secondary bedrooms for added privacy. A bay window, walk-in closet, and ensuite bath with dual vanities, a separate shower, and a relaxing Jacuzzi tub create a comfortable space to recharge. The two additional bedrooms offer flexibility for family, guests, a home office, or whatever fits your lifestyle. Shutters and ceiling fans throughout add comfort and timeless appeal. And the backyard is where this home really shines! Enjoy your own private pool with a beautiful water feature or fire up the grill with the convenient gas hookup. It's an inviting setting for warm Vegas evenings, weekend get-togethers, or a refreshing swim at home. A dedicated dog run and doggy door add convenience for your four-legged family members, too. Practical features round out the home, including a separate laundry room with built-in cabinetry and a utility sink, plus extended garage storage to help keep everything organized. If you've been looking for the ease of single-story living, a private pool, and a flexible floor plan that makes everyday life and entertaining equally enjoyable, this Anthem Highlands home deserves a closer look!
| Elementary School | Middle School | High School |
|---|---|---|
| Wallin Elementary School | Webb Middle School | Liberty High School |
| Price History | |
|---|---|
| 10/22/2026 | Listed $515,000 |
General Features
| Interior Amenities | Bathroom on Main Level,Bedroom on Main Level,Ceiling Fan(s),Full Bath on Main Level,Primary Downstairs,Window Treatments |
|---|---|
| Sewer | Public Sewer |
| Heating | Central,Gas |
| Cooling | Central Air,Electric |
| Utilities | Underground Utilities |
| Possession | Close Of Escrow |
| Roof | Tile |
| Appliances | Dryer,Dishwasher,Gas Cooktop,Disposal,Gas Range,Gas Water Heater,Microwave,Refrigerator,Water Softener Owned,Washer |
| Exterior Features | Private Yard,Irrigation Sprinklers |
| HOA | 215 |
| Garage Spaces | 2 |
| Association Fee Includes | Association Management,Maintenance Grounds |
| Architectural Style | One Story |
| Pool Features | In Ground,Private,Solar Heat |
| Private Pool | Yes |
| Year Built | 2005 |
| Electric | Photovoltaics None |
| Stories | 1 |
| Property SubType | Single Family Residence |
| Additional Parcels Description | --- |
| Assoc Fee Paid Per | Quarterly |
| County | Clark |
| Property Type | Residential |
| Association Amenities | Playground |
| HOA / Comm Assn | Yes |
| Attached Garage | Yes |
| Contingency | Other |
| Energy Efficient | Windows |
| Subdivision Name | Anthem Highlands |
| Facing Direction | North |
| Garage Y/N | Yes |
| Total Rooms | 7 |
| Status | Active Under Contract |
| Buyer Financing | Cash |
| Directions | Take I-15 S to Sloan Rd in Sloan. Take exit 25 from I-15 STurn left onto Sloan Rd - Turn left onto Las Vegas Blvd S - Turn right onto Via Inspirada Access Rd Continue onto Via Inspirada Turn right onto Democracy Dr Continue onto Palindrome Ave Continue onto Democracy Dr Turn left onto Burleigh Way Turn left onto Lochleven Way Turn right onto Libberton St Turn left at the 1st cross street onto Dirleton Pl home will be on your left |
| High School | Liberty |
| City | Henderson |
| Disclosures | Covenants/Restrictions Disclosure |
| Association Name | Anthem Highlands |
| Zoning Description | Single Family |
| Lot Size Units | Acres |
| Lot Size Square Feet | 5663 |
| Elementary School | Wallin, Shirley & Bill,Wallin, Shirley & Bill |
| Year Built Details | RESALE |
| Tax Annual Amount | 2645 |
| Middle/Junior High School | Webb, Del E. |
| Property Condition | Resale |
| Virtual Tour | https://aviamediagroup.hd.pics/2627-Dirleton-Pl/idx |
| Days on Market | 5 |
| Standard Status | Active Under Contract |
| Virtual Tour | https://aviamediagroup.hd.pics/2627-Dirleton-Pl |
| Property Sub Type Additional | Single Family Residence |
| PostalCity | Henderson |
Interior Features
| Flooring | Carpet,Tile |
|---|---|
| Furnished Y/N | Unfurnished |
| Total Fireplaces | 1 |
| Fireplace Features | Gas,Living Room |
| Air Conditioning Y/N | Yes |
| Heating Y/N | Yes |
| Window Features | Blinds,Double Pane Windows,Plantation Shutters,Window Treatments |
| Fireplace Y/N | Yes |
| Full Baths | 2 |
| Laundry Features | Gas Dryer Hookup,Main Level |
| Total Bedrooms | 3 |
| Total Baths | 2 |
| Bedrooms Possible | 3 |
Exterior Features
| Fencing | Block,Back Yard |
|---|---|
| Parking Features | Attached,Garage,Garage Door Opener,Guest,Inside Entrance,Open,Private,Storage |
| Lot Features | Drip Irrigation/Bubblers,Desert Landscaping,Landscaped,< 1/4 Acre |
| Water Source | Public |
| Lot Size Area | 0.13 |
| Building Area Total | 1928 |
| Lot Size Acres | 0.13 |
| Open Parking Y/N | Yes |
| Horse Amenities | None |
Amenities
- Foreclosure
- Views
- Short Sale
- New Construction
- Adult 55+
- Lease To Own
- No HOA Fees
- Furnished
- Primary On Main
- Air Conditioning
- Seller Finance
- Green
- Fixer Upper
- Horse
- Golf
- Fireplace
- Deck
- Garage
- Basement
- Pool
Property vs Single Family Average in 89044
Price
Taxes
Year Built

