
Primary on Main
Address
2683 Lochleven Way, Henderson, NV
Price
$ 544,000
Property Attributes
- MLS#2829738
- TypeSingle Family
- Listing Status Active
- CountyClark
- CityHenderson
- NeighborhoodAnthem Highlands
- Zip89044
- Style
- Year Built2005
- Taxes$ 2551
- Price$ 544,000
- Bedrooms3
- Full Bathrooms2
- Half Bathrooms0
- Sqr Footage1928
- Lot Size0.11 Acres
Data Source:
Greater Las Vegas MLS (GLVAR)
Property Description
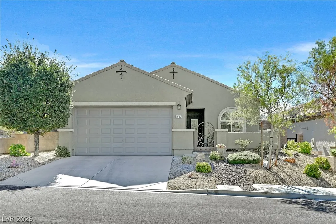
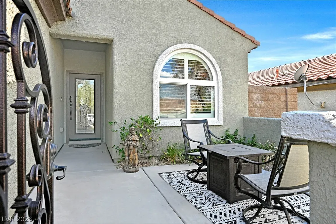
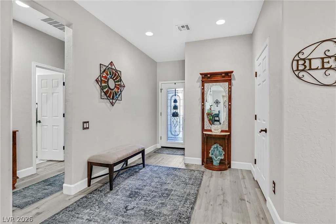
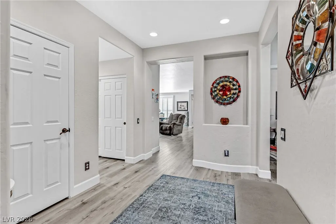
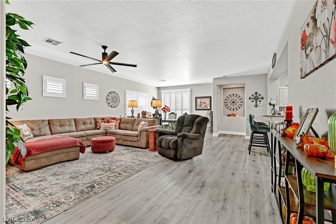
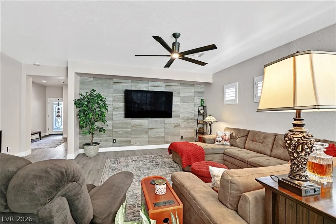
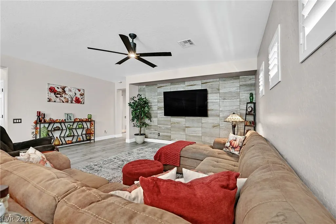
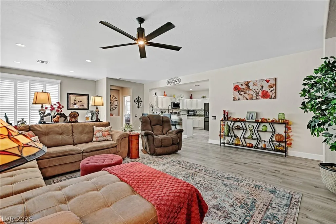
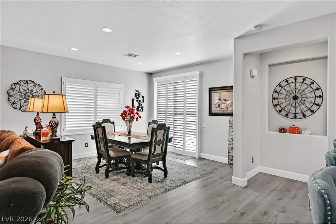
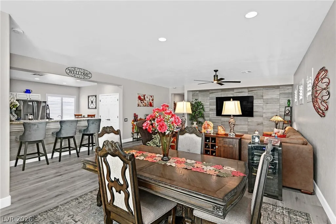
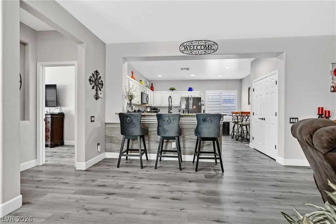
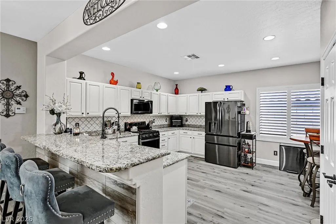
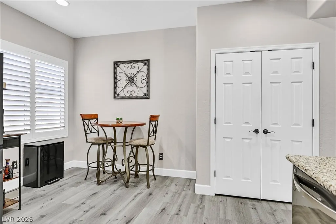
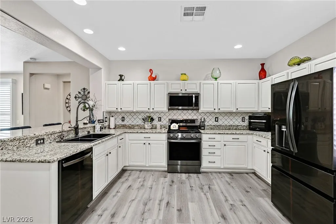
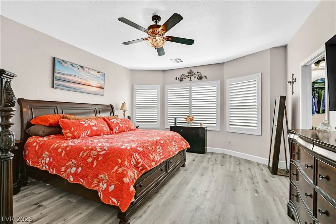
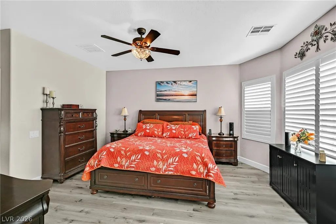
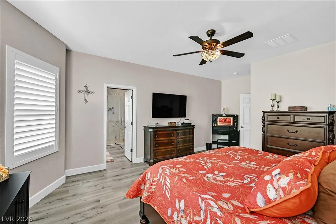
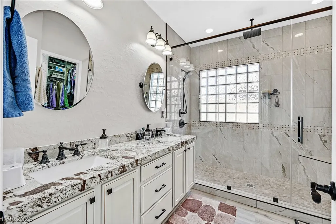
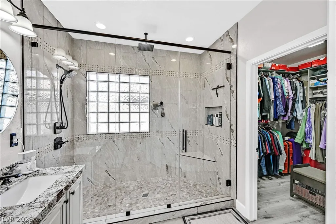
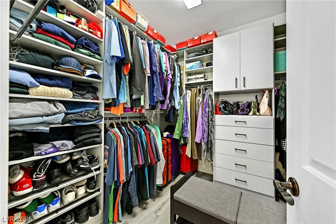
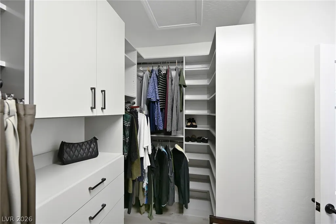
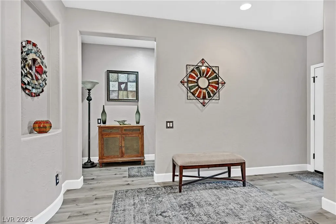
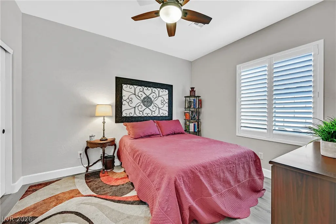
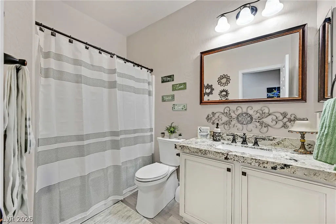
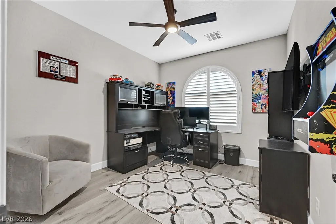
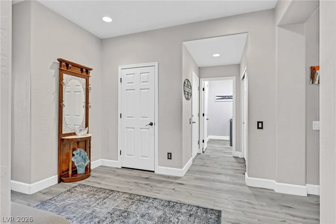
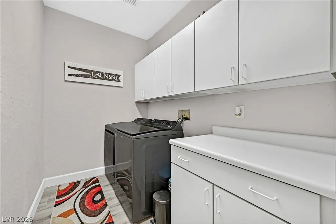
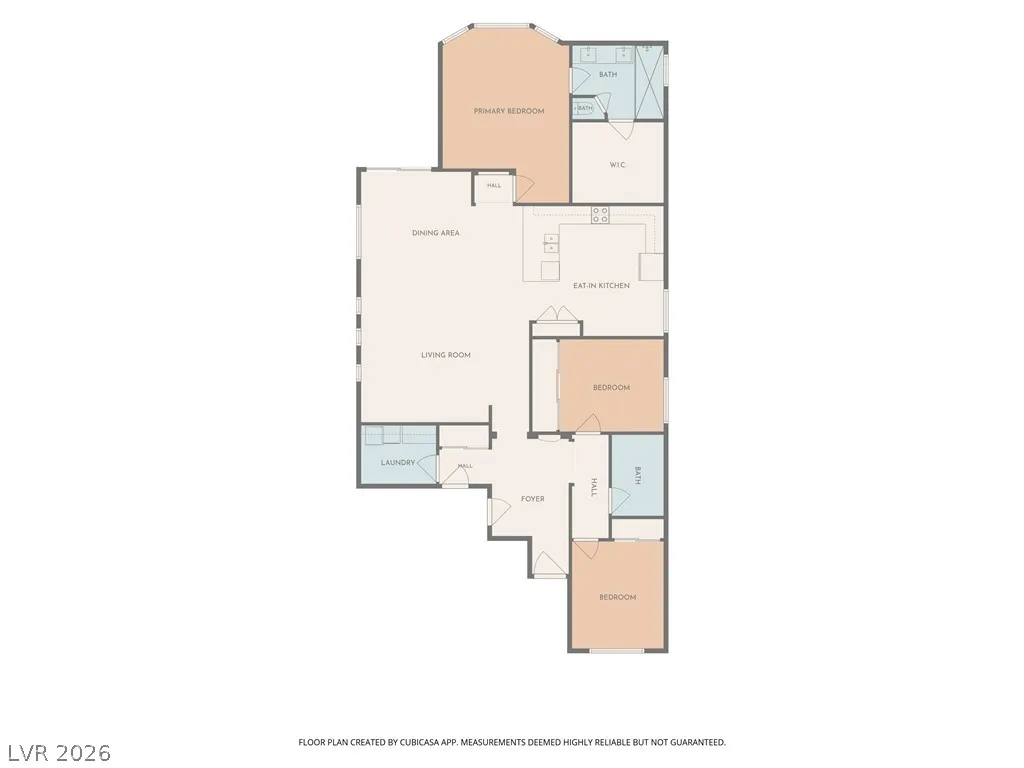
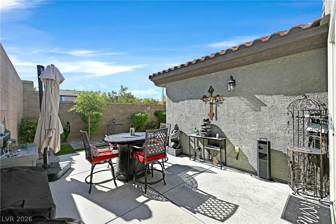
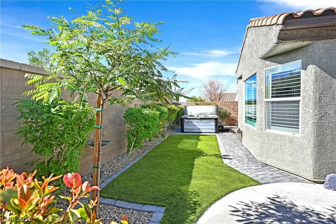
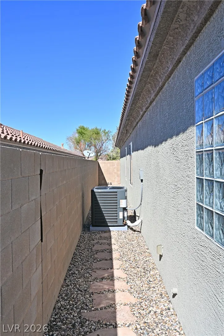
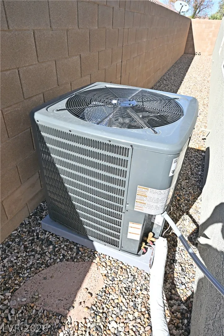
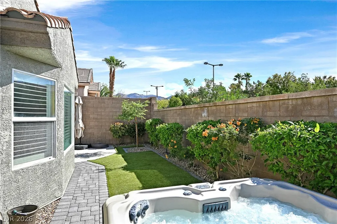
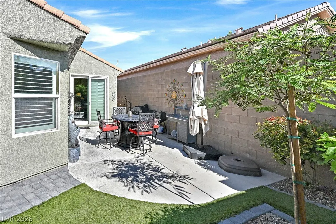
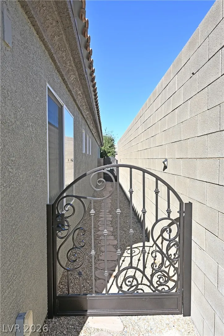
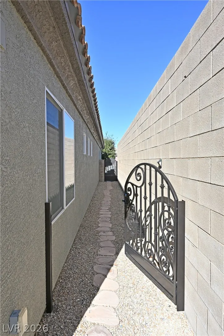
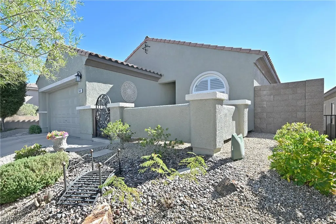
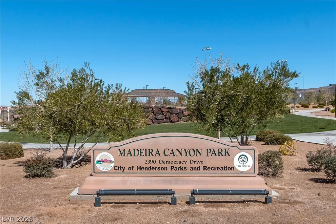
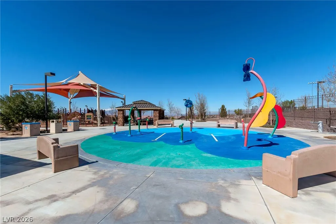
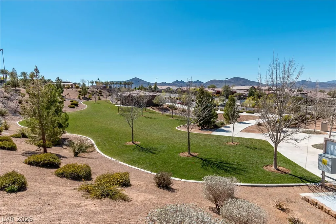
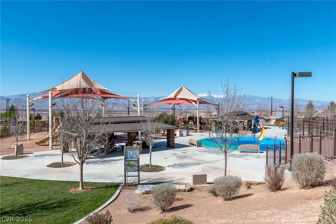
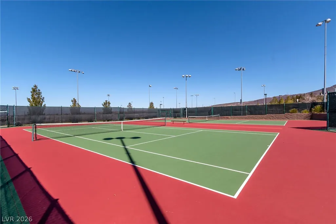
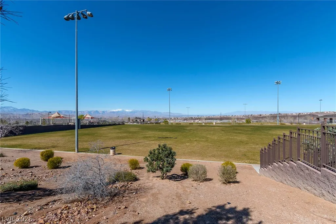
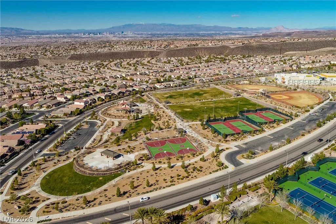
Welcome to this beautifully upgraded 3-bedroom, 2-bath home in the desirable Anthem Highlands community! Extensively remodeled by the current owners over the past six years, showcasing modern finishes, thoughtful upgrades, and inviting indoor-outdoor living. From the moment you arrive, you'll appreciate the custom Iron Gate, upgraded front door with Elegant Glass Insert, and welcoming front Patio Entry. Inside, Luxury Vinyl Plank Flooring, Plantation Shutters, updated Door and Cabinet Hardware, and Ceiling Fans throughout create a polished, cohesive feel. The spacious foyer makes a wonderful first impression, while the generously sized laundry room adds everyday convenience. The beautifully remodeled kitchen is sure to impress, featuring Granite Countertops, abundant cabinetry and Prep Space, a Tile Backsplash, Built-In Microwave, Stainless Steel Appliances, Reverse Osmosis System, and a Large Pantry. The primary suite offers a relaxing retreat, complete with a Walk-In Closet featuring Custom Built-Ins and an oversized Walk-In Shower with a luxurious Rainfall Shower feature. Additional highlights include a new HVAC system installed in July 2026, Paid-Off Solar Panels, and a Water Softener. Step outside to enjoy the beautifully finished backyard, designed for both relaxation and entertaining, which includes a generous patio, Hot Tub, Mature Landscaping, Artificial Turf, and a dedicated Dog Run. Ideally located near Madeira Canyon Park, this thoughtfully upgraded Anthem Highlands home offers an exceptional combination of style, comfort, and convenience. With so many desirable improvements already in place, you can simply move in and start enjoying all this wonderful home has to offer!
| Elementary School | Middle School | High School |
|---|---|---|
| Wallin Elementary School | Webb Middle School | Liberty High School |
| Price History | |
|---|---|
| 10/30/2026 | Listed $544,000 |
General Features
| Interior Amenities | Bathroom on Main Level,Bedroom on Main Level,Primary Downstairs,Window Treatments |
|---|---|
| Sewer | Public Sewer |
| Heating | Central,Gas |
| Cooling | Central Air,Electric |
| Utilities | Underground Utilities |
| Possession | Close Of Escrow |
| Roof | Tile |
| Appliances | Dryer,Dishwasher,Disposal,Gas Range,Microwave,Refrigerator,Water Softener Owned,Washer |
| Exterior Features | Patio,Irrigation Sprinklers |
| HOA | 215 |
| Garage Spaces | 2 |
| Association Fee Includes | Association Management |
| Patio/Porch Features | Covered,Patio |
| Architectural Style | One Story |
| Pool Features | Above Ground |
| Year Built | 2005 |
| Electric | Photovoltaics Seller Owned |
| Stories | 1 |
| Property SubType | Single Family Residence |
| Additional Parcels Description | --- |
| Assoc Fee Paid Per | Quarterly |
| County | Clark |
| Property Type | Residential |
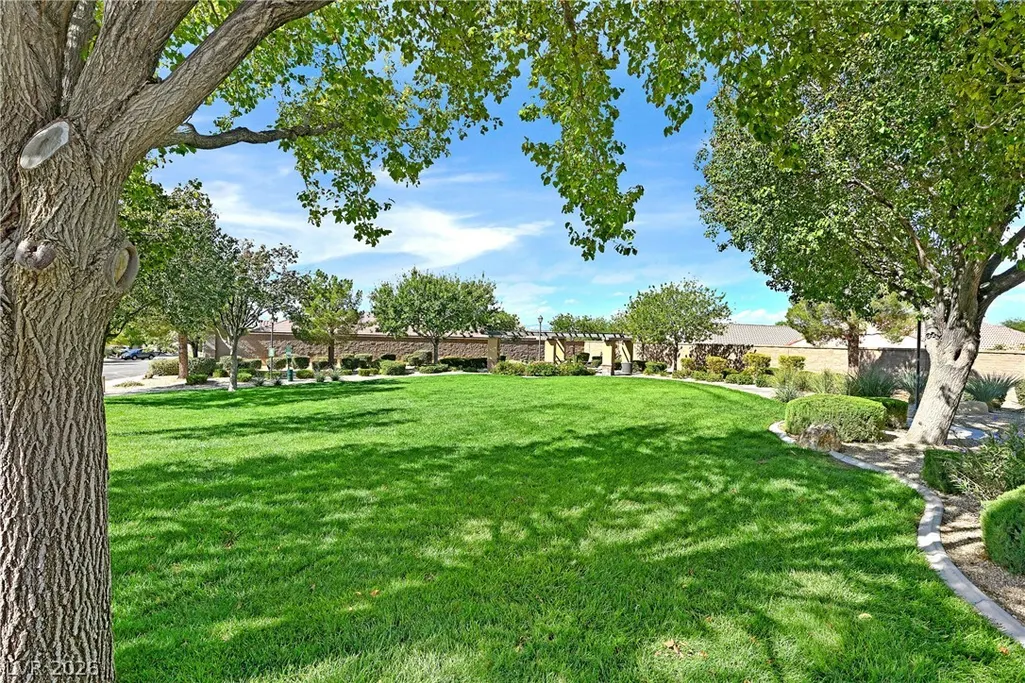
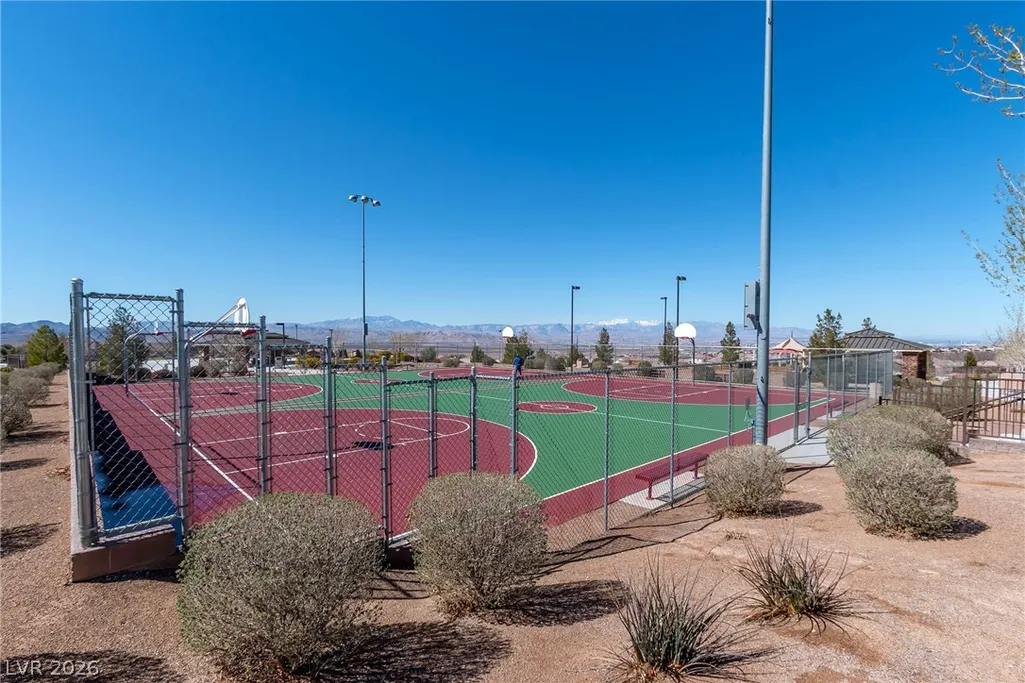
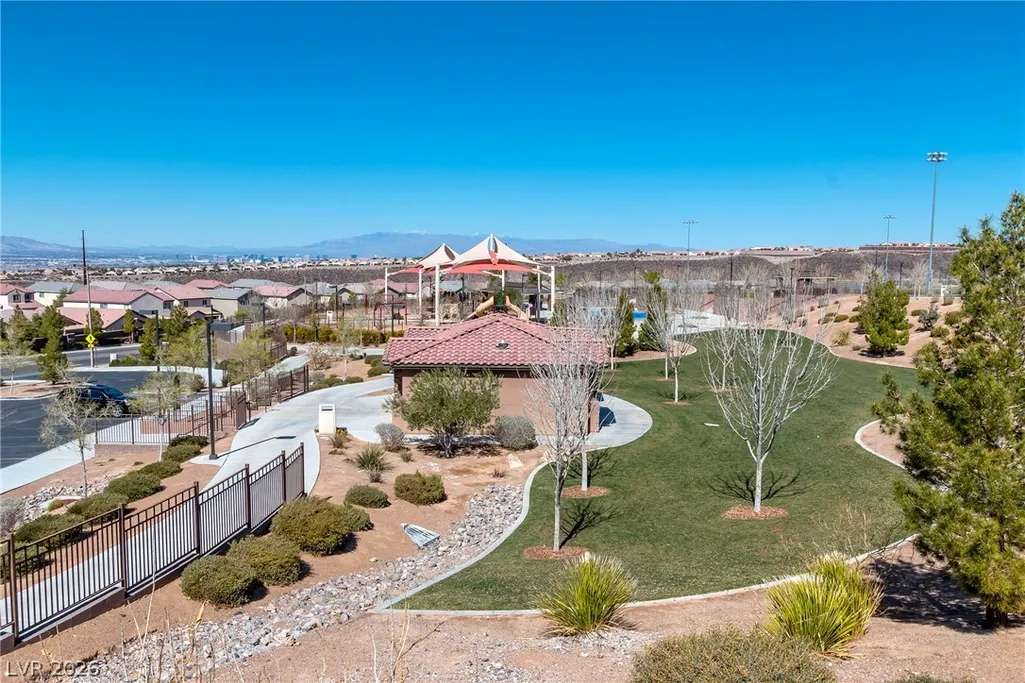
| Association Amenities | Basketball Court,Dog Park,Jogging Path,Playground,Park |
| HOA / Comm Assn | Yes |
| Attached Garage | Yes |
| Energy Efficient | Windows |
| Subdivision Name | Anthem Highlands |
| Facing Direction | East |
| Garage Y/N | Yes |
| Total Rooms | 7 |
| Status | Active |
| Directions | Eastern use left lanes to make slight lft onto Anthem Pkwy, make u-turn at Schaeffer Hills Dr, rt on Dewar Highland St, lft on Anthem Highlands Dr, lft on Democracy Dr, lft on Innerwick Ln, rt on Lochleven Way |
| High School | Liberty |
| City | Henderson |
| Disclosures | Covenants/Restrictions Disclosure |
| Association Name | Anthem Highlands |
| Zoning Description | Single Family |
| Lot Size Units | Acres |
| Lot Size Square Feet | 4792 |
| Elementary School | Wallin, Shirley & Bill,Wallin, Shirley & Bill |
| Year Built Details | RESALE |
| Tax Annual Amount | 2551 |
| Middle/Junior High School | Webb, Del E. |
| Property Condition | Resale |
| Virtual Tour | https://sites.empirehometours.com/2683-Lochleven-Way/idx |
| Days on Market | 8 |
| Standard Status | Active |
| Virtual Tour | https://sites.empirehometours.com/2683-Lochleven-Way |
| Property Sub Type Additional | Single Family Residence |
| PostalCity | Henderson |
Interior Features
| Flooring | Carpet,Luxury Vinyl Plank |
|---|---|
| Furnished Y/N | Unfurnished |
| Air Conditioning Y/N | Yes |
| Heating Y/N | Yes |
| Window Features | Blinds,Double Pane Windows |
| Full Baths | 2 |
| Laundry Features | Gas Dryer Hookup,Laundry Room |
| Total Bedrooms | 3 |
| Total Baths | 2 |
| Bedrooms Possible | 3 |
Exterior Features
| Fencing | Block,Back Yard |
|---|---|
| Parking Features | Attached,Garage,Garage Door Opener,Inside Entrance,Private |
| Lot Features | Drip Irrigation/Bubblers,Desert Landscaping,Landscaped,< 1/4 Acre |
| Water Source | Public |
| Lot Size Area | 0.11 |
| Spa | Yes |
| Building Area Total | 1928 |
| Lot Size Acres | 0.11 |
| Horse Amenities | None |
Amenities
- Foreclosure
- Views
- Short Sale
- New Construction
- Adult 55+
- Lease To Own
- No HOA Fees
- Furnished
- Primary On Main
- Air Conditioning
- Seller Finance
- Green
- Fixer Upper
- Horse
- Golf
- Fireplace
- Deck
- Garage
- Basement
- Pool
Property vs Single Family Average in 89044
Price
Taxes
Year Built

