
Address
5724 Berwick Falls Lane, Las Vegas, NV
Price
$ 434,950
Property Attributes
- MLS#2829796
- TypeSingle Family
- Listing Status Active
- CountyClark
- CityLas Vegas
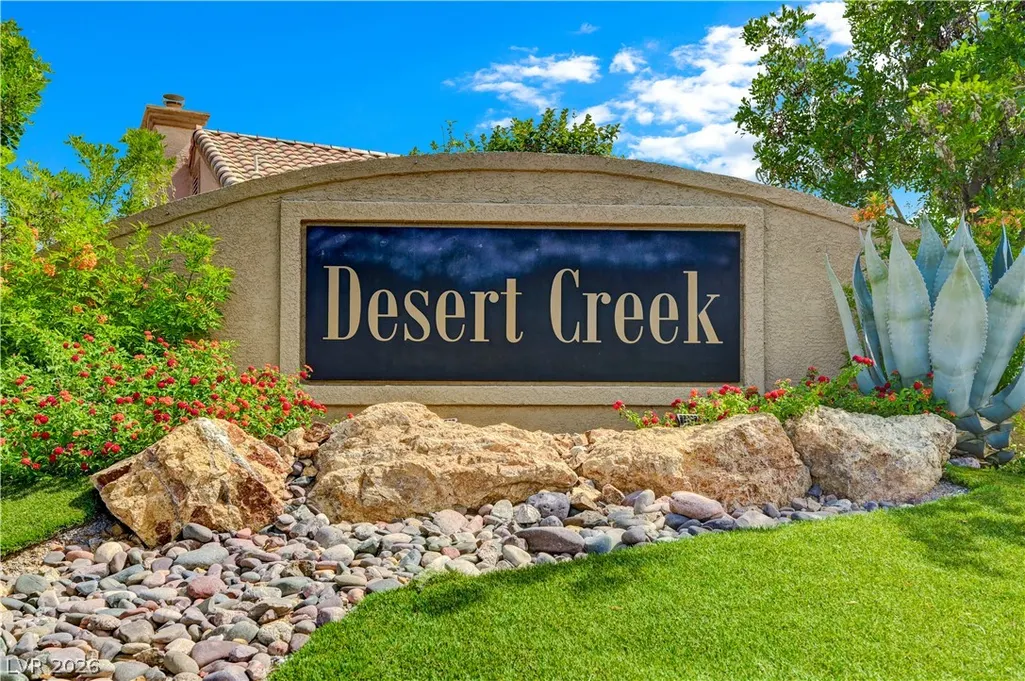
- NeighborhoodDesert Creek Phase 2
- Zip89149
- Style
- Year Built1993
- Taxes$ 1619
- Price$ 434,950
- Bedrooms3
- Full Bathrooms2
- Half Bathrooms1
- Sqr Footage1644
- Lot Size0.11 Acres
Data Source:
Greater Las Vegas MLS (GLVAR)
Property Description
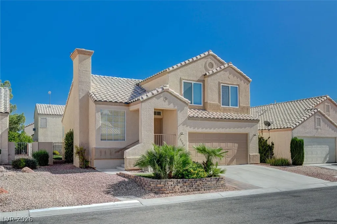
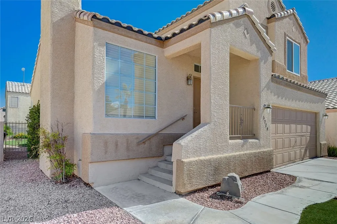
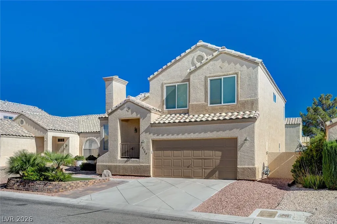
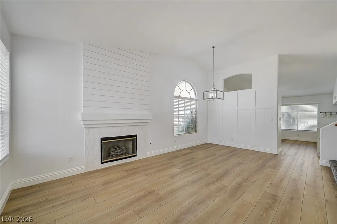
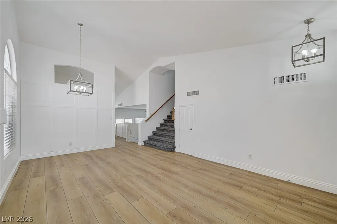
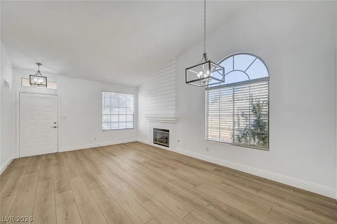
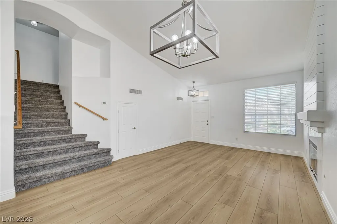
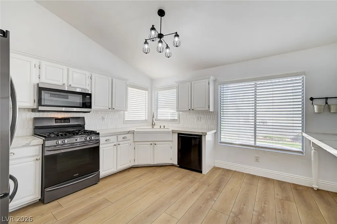
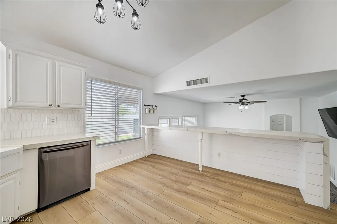
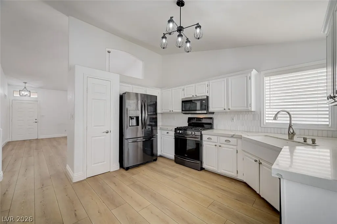
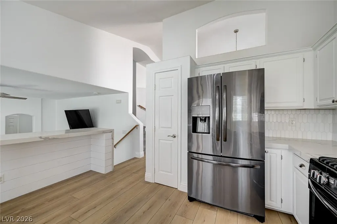
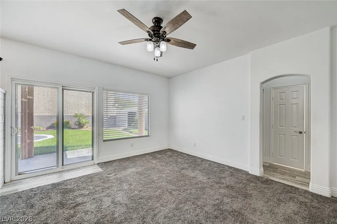
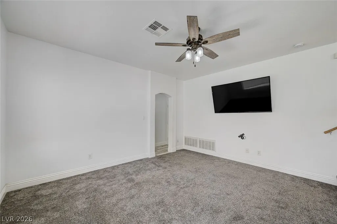
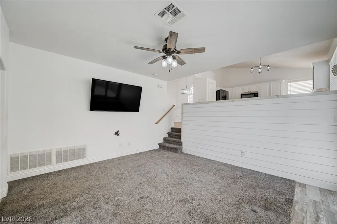
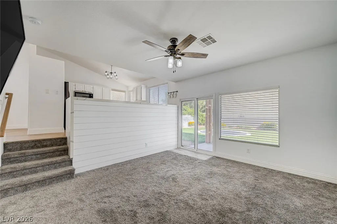
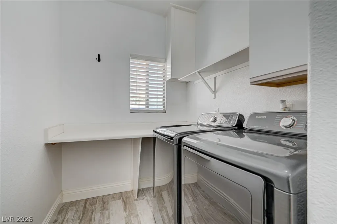
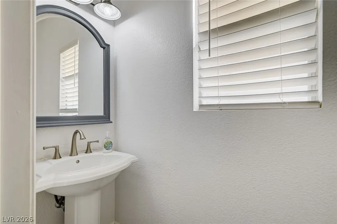
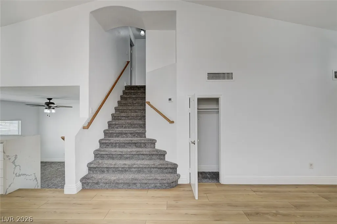
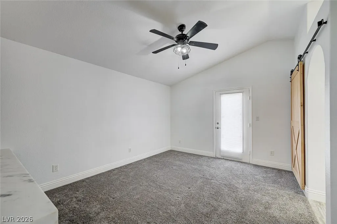
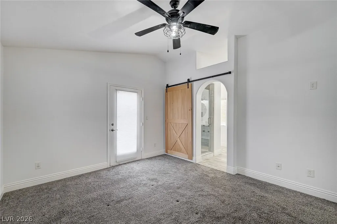
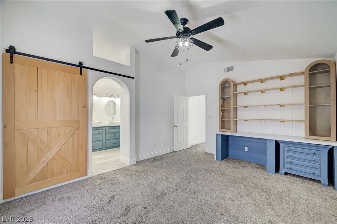
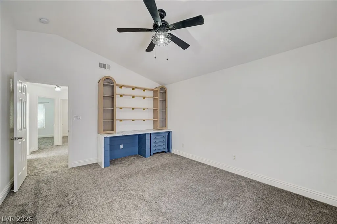
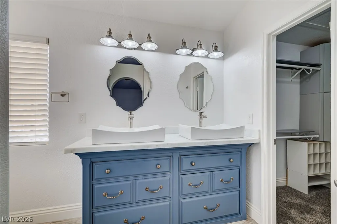
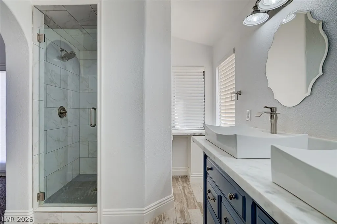
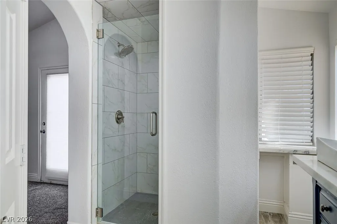
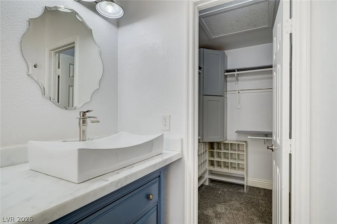
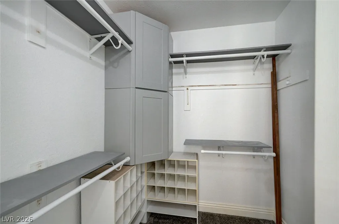
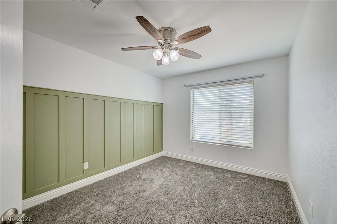
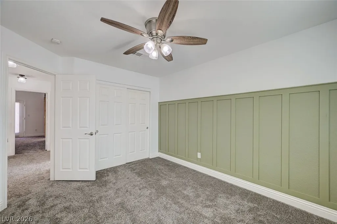
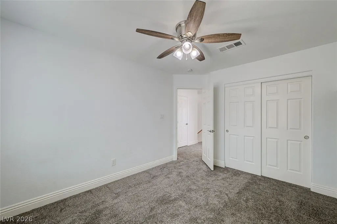
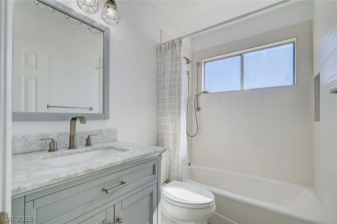
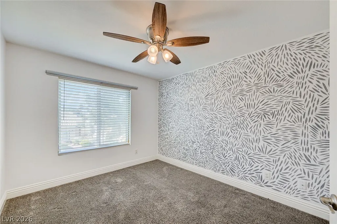
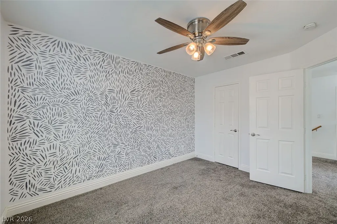
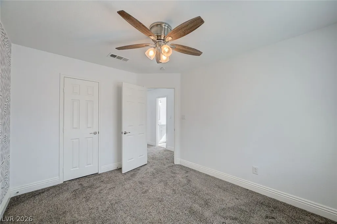
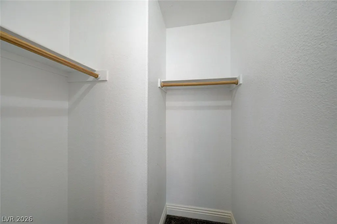
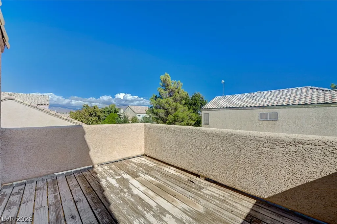
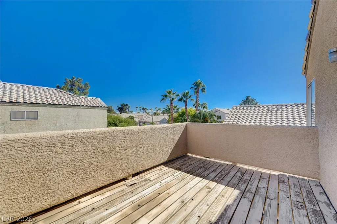
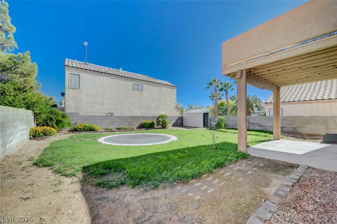
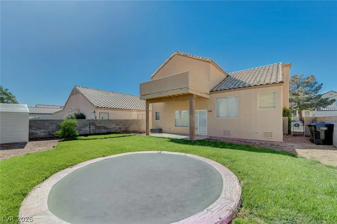
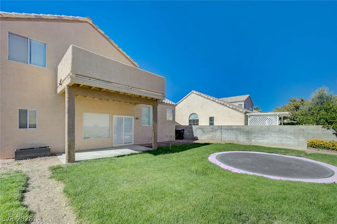
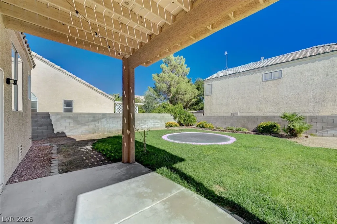
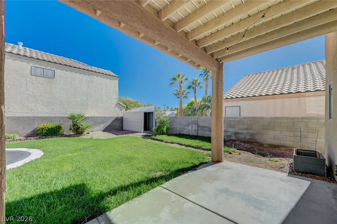
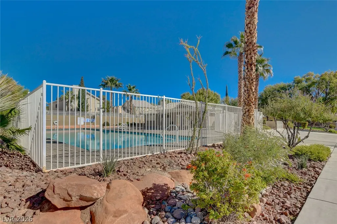
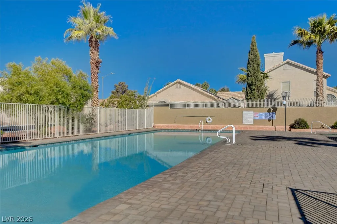
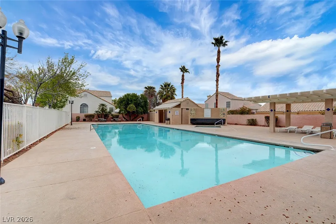
Wow! Professionally Remodeled Home Offers 3 Bedrooms And 2.5 Baths; Step Into Vaulted Living Room Layout With Stylish Wood-like Plank Flooring; Gas Fireplace With Glass Door. Totally Custom Kitchen Showcases Brand New Quartz Countertops, Bright White Cabinets With Hardware; Custom Set Up Bar Overlooking Downstairs Family Room; Stainless Steel Appliances With Fridge Staying And Designer Modern Lighting All Under Vaulted Ceiling; Downstairs Features A Nice Sized Family Room With Ceiling Fan; Separate Laundry Room With Counter Space, Washer/Dryer Staying And Half Bath; Upstairs Primary Suite Features: Vaulted Ceiling; Built In Desk And Bookcase; Upgraded Barn Door Entry Into Custom Remodeled Primary Bath With Shower; Dual Vanity And Walk In Closet With Added Organizer Cabinets And Shelving; 2nd Bedroom Has Ceiling Fan And Custom Wainscot Paneling Accent Wall; 3rd Bedroom Has Ceiling Fan And Walk In Closet; Spacious Backyard With In-ground Trampoline; Covered Patio And Balcony Off Primary Bedroom With Peek A Boo Mountain Views; The Community Also Offers Access To A Refreshing Pool And Great Location For Your Every Day Needs Including Golf And Shopping. Hurry ,not many Home like this on the Market. Real 10 Here!
| Elementary School | Middle School | High School |
|---|---|---|
| Allen Elementary School | Escobedo Edmundo Middle School | Centennial High School |
| Price History | |
|---|---|
| 10/26/2026 | Listed $434,950 |
General Features
| Interior Amenities | Bathroom on Main Level,Ceiling Fan(s),Half Bath on Main Level,Paneling/Wainscoting,Pot Rack,Window Treatments |
|---|---|
| Sewer | Public Sewer |
| Heating | Central,Gas |
| Cooling | Central Air,Electric |
| Utilities | Underground Utilities |
| Possession | Close Of Escrow |
| Roof | Pitched,Tile |
| Appliances | Dryer,Dishwasher,Disposal,Gas Range,Gas Water Heater,Microwave,Refrigerator,Water Heater,Washer |
| Exterior Features | Balcony,Patio,Private Yard,Irrigation Sprinklers |
| HOA | 95 |
| Garage Spaces | 2 |
| Association Fee Includes | Association Management |
| Patio/Porch Features | Balcony,Covered,Patio |
| Architectural Style | Two Story |
| Pool Features | Community |
| Construction Materials | Frame,Stucco |
| Year Built | 1993 |
| Electric | Photovoltaics None |
| View | None |
| Stories | 2 |
| Property SubType | Single Family Residence |
| Percent Ownership | Single Family Residential |
| Community Features | Pool |
| Additional Parcels Description | --- |
| Assoc Fee Paid Per | Monthly |
| County | Clark |
| Property Type | Residential |
| Association Amenities | Pool |
| HOA / Comm Assn | Yes |
| Attached Garage | Yes |
| Energy Efficient | Windows |
| Subdivision Name | Desert Creek Phase 2 |
| Facing Direction | West |
| Garage Y/N | Yes |
| Total Rooms | 7 |
| Status | Active |
| Directions | West on Ann Rd. from I-95; R on Pebble Rock Dr; R on Kasmere Falls Dr; L on Berwick Falls Lane; 5724 Berwick Falls Ln on right. |
| High School | Centennial |
| City | Las Vegas |
| Disclosures | Covenants/Restrictions Disclosure |
| Association Name | DESERT CREEK |
| Zoning Description | Single Family |
| Lot Size Units | Acres |
| Lot Size Square Feet | 4792 |
| Elementary School | Allen, Dean La Mar,Allen, Dean La Mar |
| Year Built Details | RESALE |
| Tax Annual Amount | 1619 |
| Middle/Junior High School | Escobedo Edmundo |
| Property Condition | Resale |
| Virtual Tour | https://www.propertypanorama.com/instaview/las/2829796 |
| Standard Status | Active |
| Property Sub Type Additional | Single Family Residence |
| PostalCity | Las Vegas |
Interior Features
| Flooring | Carpet,Laminate,Tile |
|---|---|
| Furnished Y/N | Unfurnished |
| Total Fireplaces | 1 |
| Fireplace Features | Gas,Glass Doors,Living Room |
| Air Conditioning Y/N | Yes |
| Heating Y/N | Yes |
| Window Features | Blinds,Double Pane Windows |
| Fireplace Y/N | Yes |
| Full Baths | 1 |
| Half Baths | 1 |
| 3/4 Baths | 1 |
| Laundry Features | Electric Dryer Hookup,Gas Dryer Hookup,Main Level,Laundry Room |
| Total Bedrooms | 3 |
| Total Baths | 3 |
| Bedrooms Possible | 3 |
Exterior Features
| Fencing | Block,Back Yard |
|---|---|
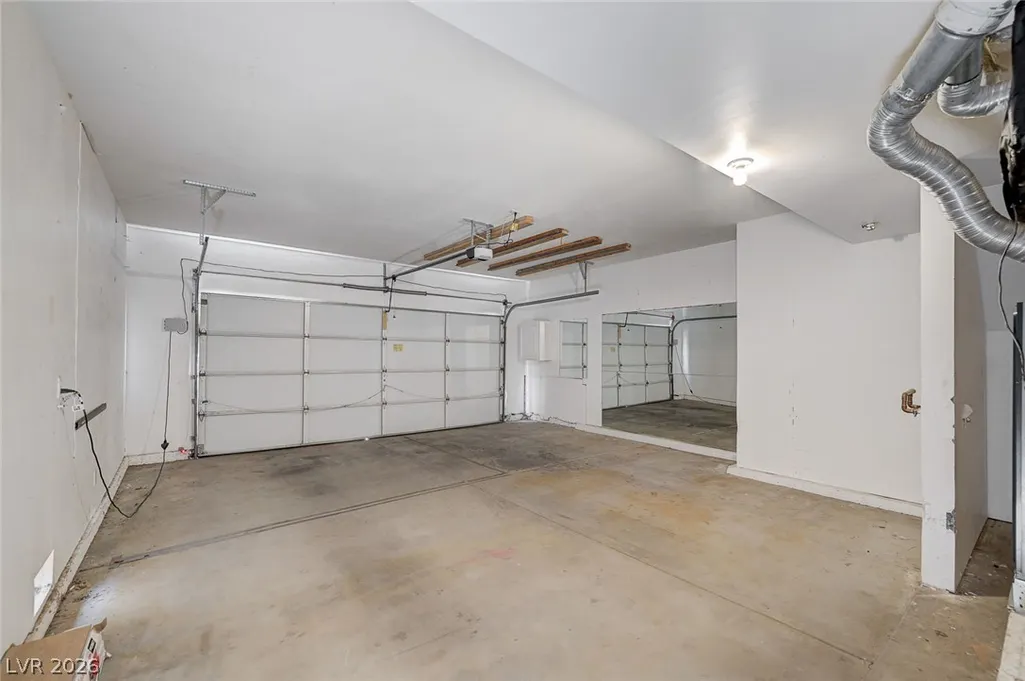
| Parking Features | Attached,Finished Garage,Garage,Garage Door Opener,Private |
| Lot Features | Back Yard,Drip Irrigation/Bubblers,Desert Landscaping,Landscaped,Synthetic Grass,< 1/4 Acre |
| Water Source | Public |
| Lot Size Area | 0.11 |
| Building Area Total | 1644 |
| Lot Size Acres | 0.11 |
| Horse Amenities | None |
Amenities
- Foreclosure
- Views
- Short Sale
- New Construction
- Adult 55+
- Lease To Own
- No HOA Fees
- Furnished
- Primary On Main
- Air Conditioning
- Seller Finance
- Green
- Fixer Upper
- Horse
- Golf
- Fireplace
- Deck
- Garage
- Basement
- Pool
Property vs Single Family Average in 89149
Price
Taxes
Year Built

