
Open House Fri, Nov 13th 12:00 PM - 03:00 PM
Address
7721 Beach Falls Court, Las Vegas, NV
Price
$ 478,988
Property Attributes
- MLS#2830433
- TypeSingle Family
- Listing Status Active
- CountyClark
- CityLas Vegas
- NeighborhoodDesert Creek Phase 2
- Zip89149
- Style
- Year Built1994
- Taxes$ 1772
- Price$ 478,988
- Bedrooms4
- Full Bathrooms3
- Half Bathrooms0
- Sqr Footage2024
- Lot Size0.11 Acres
Data Source:
Greater Las Vegas MLS (GLVAR)
Property Description
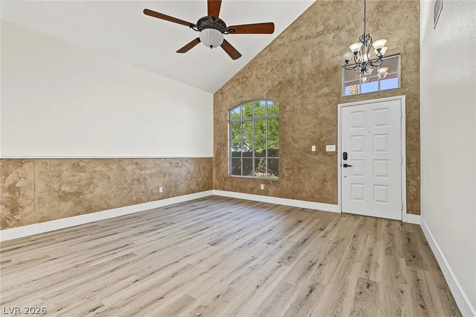
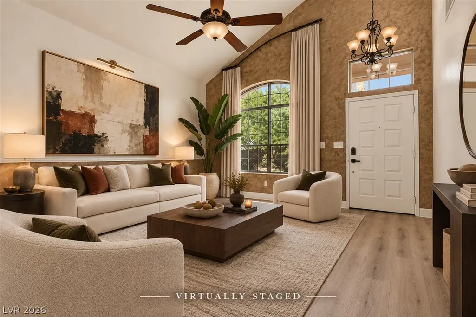
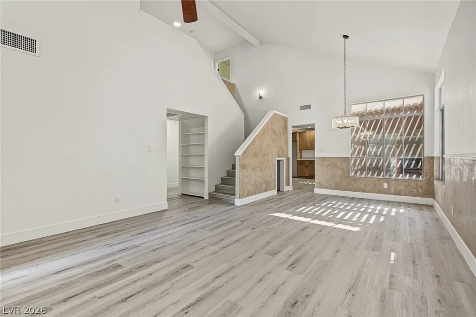
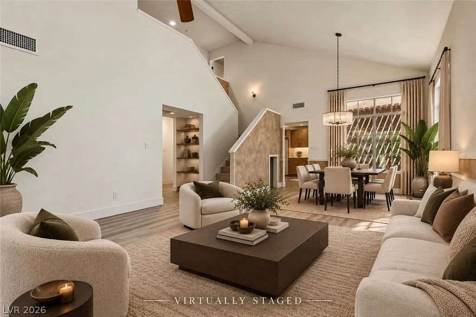
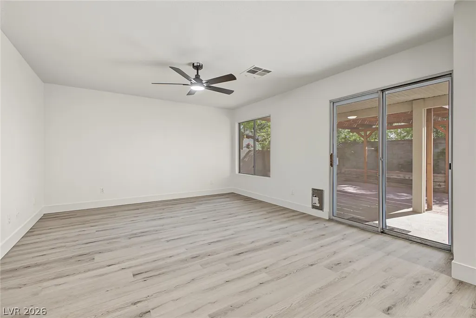
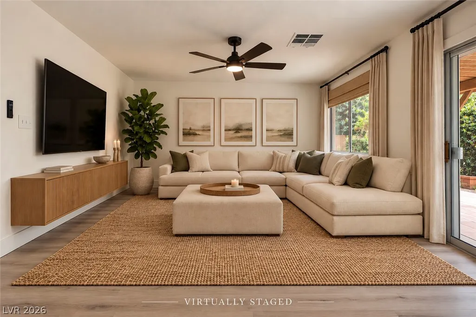
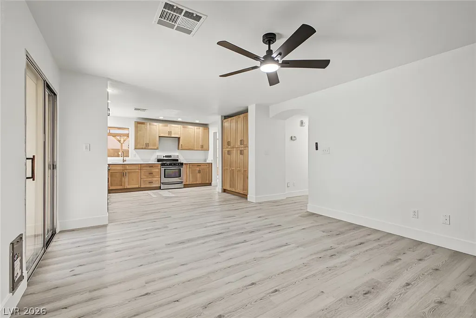
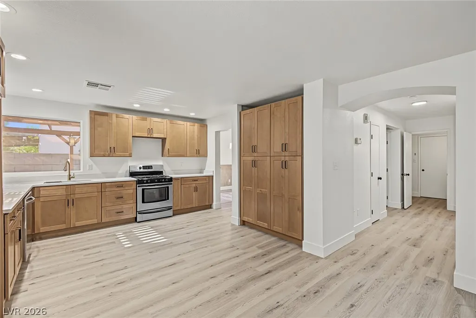
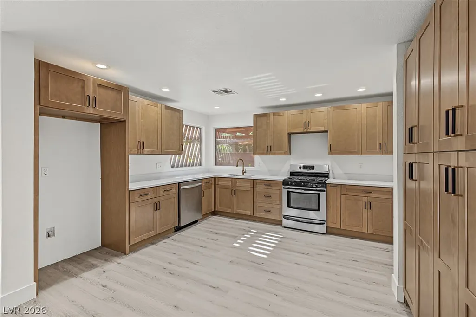
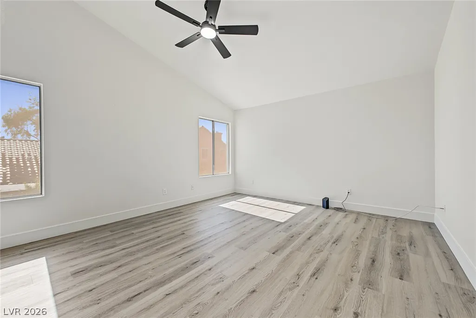
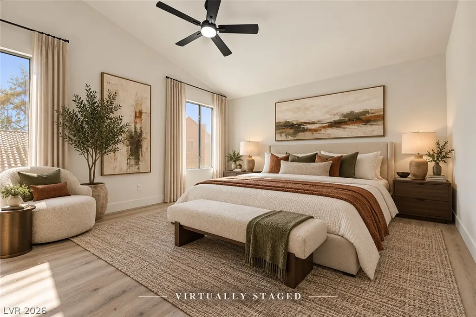
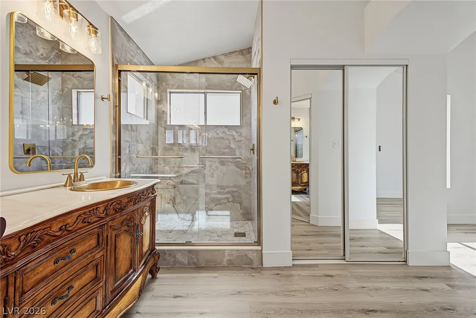
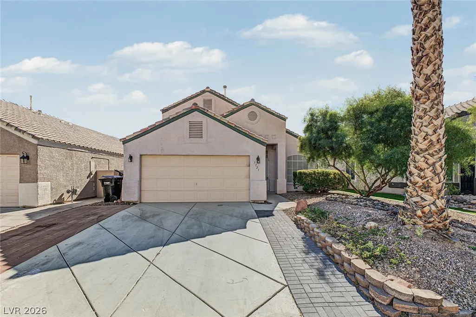
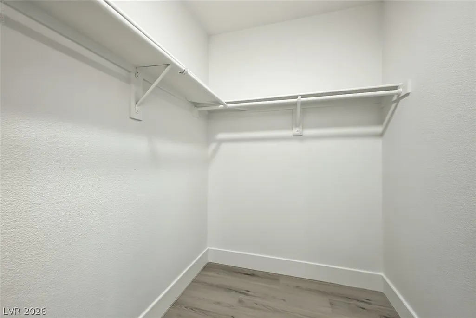
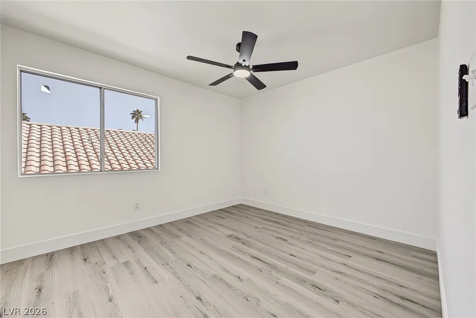
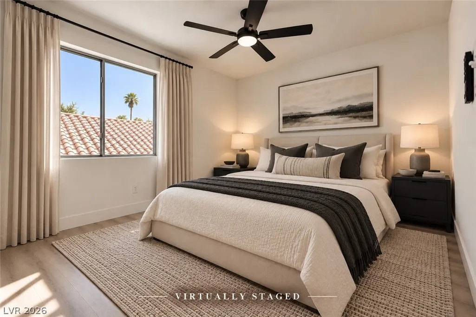
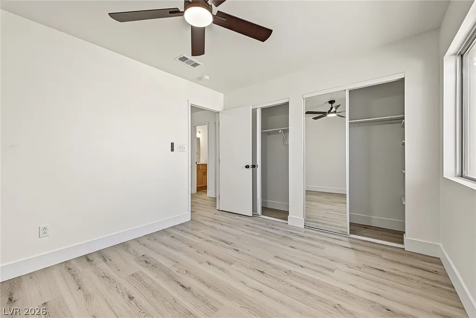
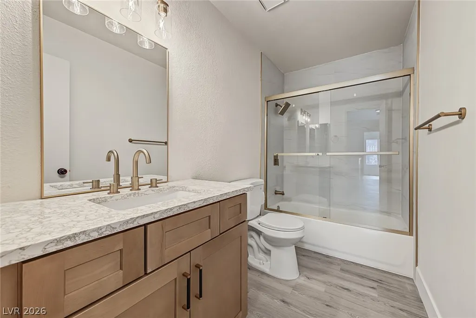
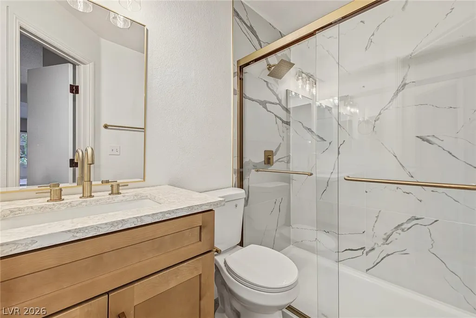
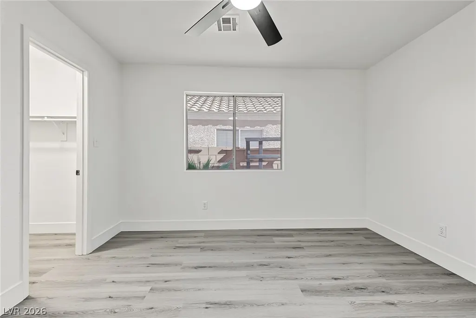
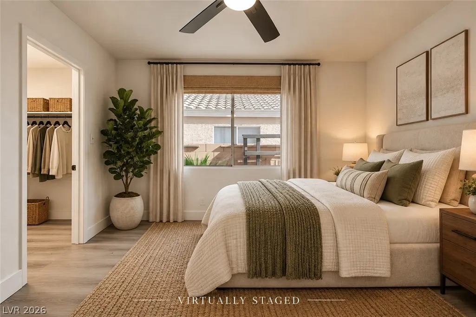
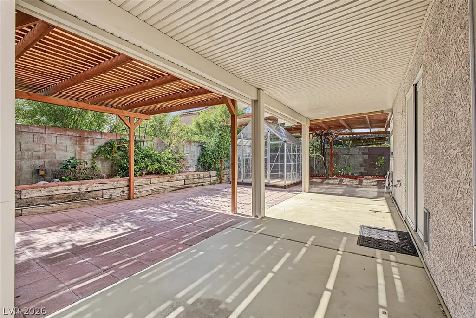
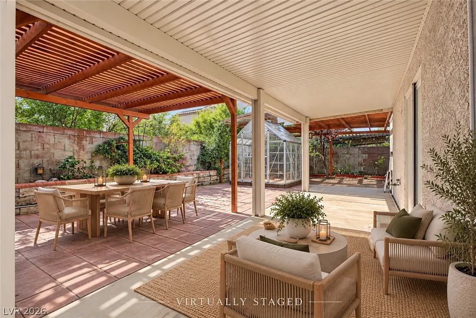
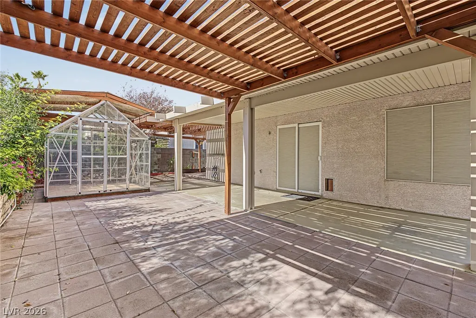
Fully renovated and move-in ready, this spacious 4-bedroom, 3-bathroom home offers 2,024 square feet of stylish living in desirable Northwest Las Vegas. The bright, open interior features soaring vaulted ceilings, wood-look luxury vinyl plank flooring, fresh neutral finishes, multiple living and dining areas, and a spacious kitchen with abundant cabinetry. The oversized primary suite includes a walk-in closet and updated private bath. The unique backyard is designed for both relaxation and creativity, with abundant shade, an expansive covered patio, a pergola, multiple tiers of raised planter boxes and garden beds, and an included greenhouse. Grow fresh herbs, vegetables, flowers, or desert-friendly plants while creating your own private garden sanctuary. Whether enjoying a quiet morning outdoors, entertaining beneath the shade, or cultivating a year-round garden, this backyard offers a lifestyle rarely found in Las Vegas. Additional highlights include access to the community pool and spa. Select photos are virtually staged with furnishings curated by an interior designer. Buyers may separately purchase the exact designer furniture package shown or work with the designer to customize a package for a beautifully furnished, turnkey move-in experience. Furniture packages are competitively priced and subject to availability and a separate purchase agreement. Conveniently located near shopping, dining, schools, parks, and freeway access.
| Elementary School | Middle School | High School |
|---|---|---|
| Allen Elementary School | Escobedo Edmundo Middle School | Centennial High School |
| Price History | |
|---|---|
| 10/29/2026 | Listed $478,988 |
General Features
| Interior Amenities | Bathroom on Main Level,Bedroom on Main Level,Ceiling Fan(s),Full Bath on Main Level |
|---|---|
| Sewer | Public Sewer |
| Heating | Central,Gas |
| Cooling | Central Air,Electric |
| Utilities | Underground Utilities |
| Possession | Close Of Escrow |
| Roof | Tile |
| Appliances | Dryer,Dishwasher,Disposal,Gas Range,Washer |
| Exterior Features | Patio,Private Yard |
| HOA | 95 |
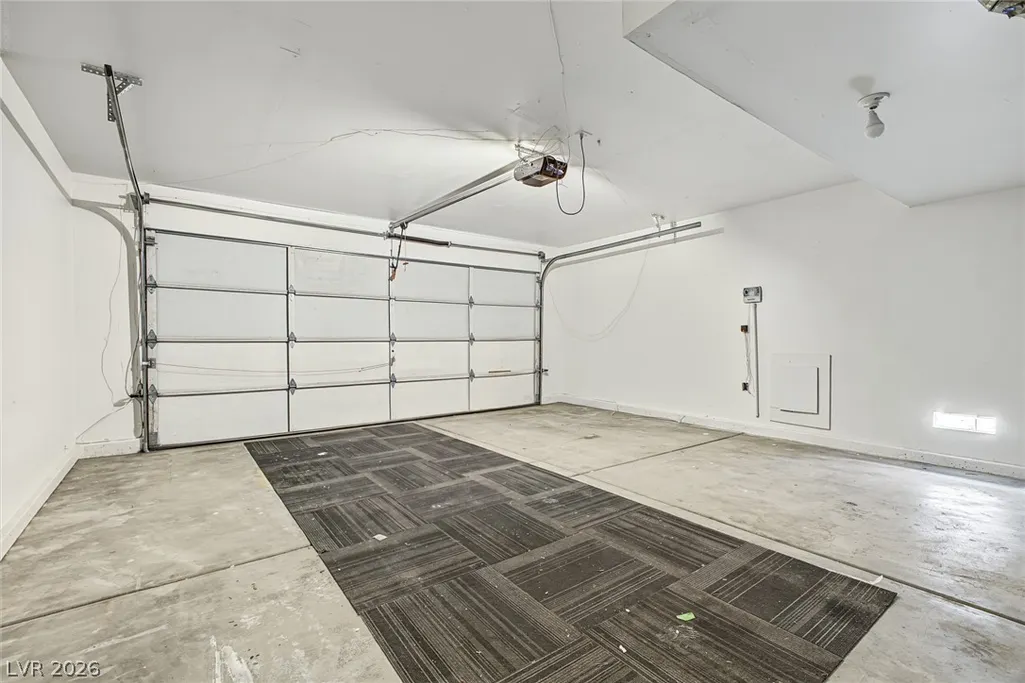
| Garage Spaces | 2 |
| Association Fee Includes | Association Management |
| Patio/Porch Features | Covered,Patio |
| Architectural Style | Two Story |
| Pool Features | Community |
| Year Built | 1994 |
| Electric | Photovoltaics None |
| Stories | 2 |
| Property SubType | Single Family Residence |
| Community Features | Pool |
| Additional Parcels Description | --- |
| Assoc Fee Paid Per | Monthly |
| County | Clark |
| Property Type | Residential |
| Association Amenities | Pool,Spa/Hot Tub |
| HOA / Comm Assn | Yes |
| Attached Garage | Yes |
| Subdivision Name | Desert Creek Phase 2 |
| Facing Direction | North |
| Garage Y/N | Yes |
| Total Rooms | 8 |
| Status | Active |
| Directions | From I-11/US-95, exit Ann Road and head west, turn right on Pebble Rock Drive, turn right on Fall Cliff Road, follow Fall Cliff as it curves left and becomes Bolton Bay Avenue, turn left on Beach Falls Court, home is on the left. |
| High School | Centennial |
| City | Las Vegas |
| Disclosures | Principal is Real Estate Licensed,Covenants/Restrictions Disclosure |
| Association Name | Desert Creek |
| Zoning Description | Single Family |
| Lot Size Units | Acres |
| Lot Size Square Feet | 4792 |
| Elementary School | Allen, Dean La Mar,Allen, Dean La Mar |
| Year Built Details | RESALE |
| Tax Annual Amount | 1772 |
| Middle/Junior High School | Escobedo Edmundo |
| Property Condition | Resale |
| Days on Market | 9 |
| Standard Status | Active |
| Property Sub Type Additional | Single Family Residence |
| PostalCity | Las Vegas |
Interior Features
| Flooring | Luxury Vinyl Plank |
|---|---|
| Furnished Y/N | Furnished Or Unfurnished |
| Air Conditioning Y/N | Yes |
| Heating Y/N | Yes |
| Full Baths | 2 |
| 3/4 Baths | 1 |
| Laundry Features | Gas Dryer Hookup,Main Level,Laundry Room |
| Total Bedrooms | 4 |
| Total Baths | 3 |
| Bedrooms Possible | 4 |
Exterior Features
| Fencing | Block,Back Yard |
|---|---|
| Parking Features | Attached,Finished Garage,Garage,Garage Door Opener,Inside Entrance,Private |
| Lot Features | Desert Landscaping,Landscaped,Trees,< 1/4 Acre |
| Water Source | Public |
| Lot Size Area | 0.11 |
| Building Area Total | 2024 |
| Lot Size Acres | 0.11 |
| Horse Amenities | None |
Amenities
- Foreclosure
- Views
- Short Sale
- New Construction
- Adult 55+
- Lease To Own
- No HOA Fees
- Furnished
- Primary On Main
- Air Conditioning
- Seller Finance
- Green
- Fixer Upper
- Horse
- Golf
- Fireplace
- Deck
- Garage
- Basement
- Pool
Property vs Single Family Average in 89149
Price
Taxes
Year Built

