
Price Reduction - Views - Primary on Main
Address
451 Royal Palms Lane, Mesquite, NV
Price
$ 414,900
Property Attributes
- MLS#2830403
- TypeSingle Family
- Listing Status Active
- CountyClark
- CityMesquite
- NeighborhoodDesert Ridge Sub Phase 1B
- Zip89027
- Style
- Year Built2022
- Taxes$ 3755
- Price$ 414,900
- Bedrooms2
- Full Bathrooms2
- Half Bathrooms0
- Sqr Footage1821
- Lot Size0.11 Acres
Data Source:
Greater Las Vegas MLS (GLVAR)
Property Description
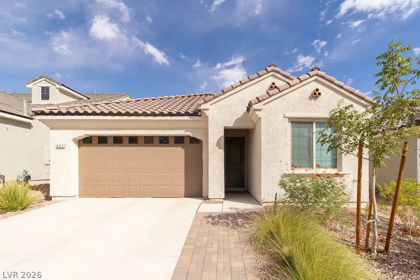
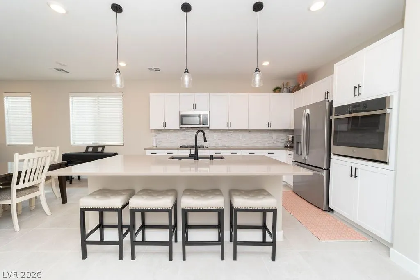
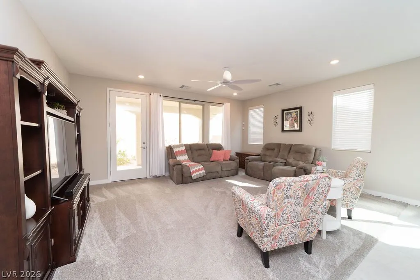
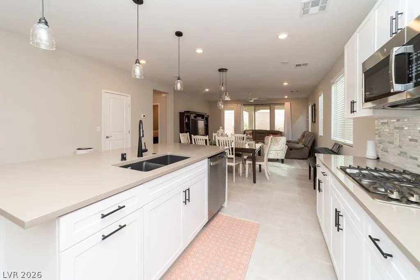
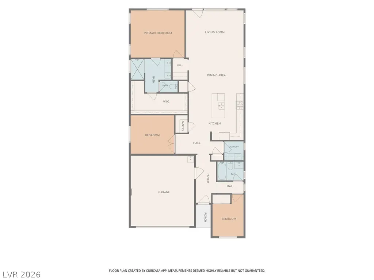
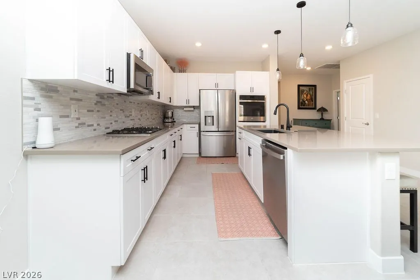
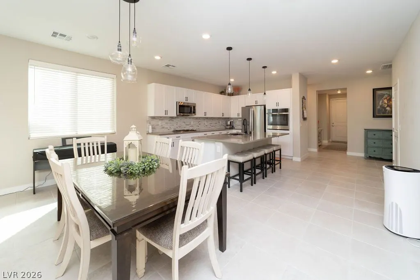
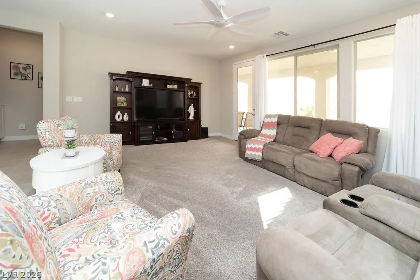
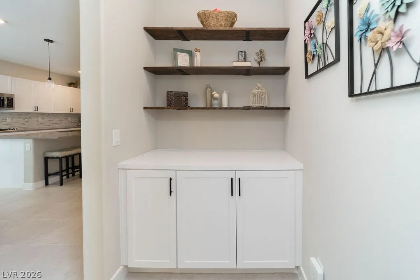
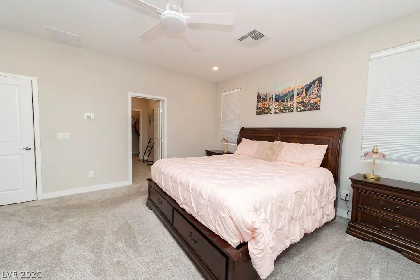
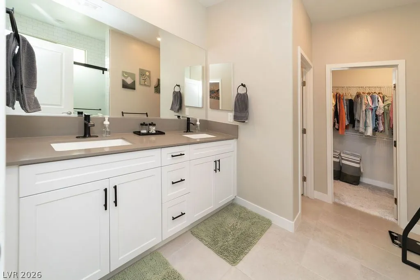
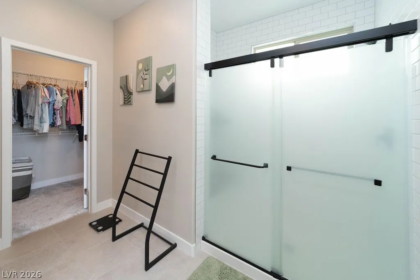
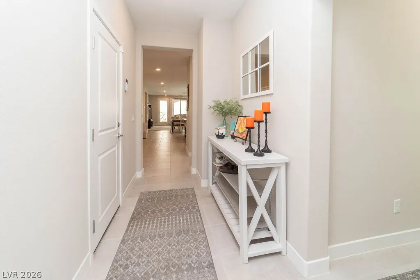
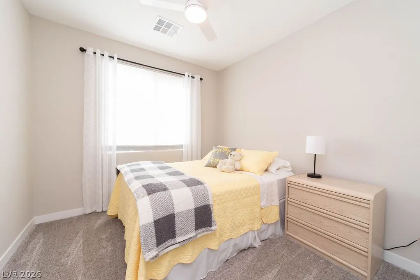
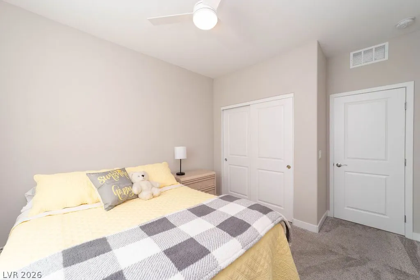
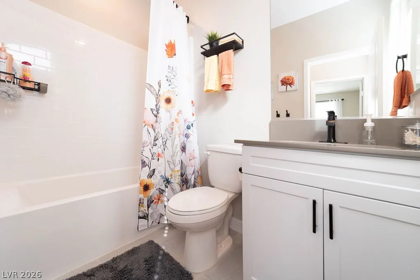
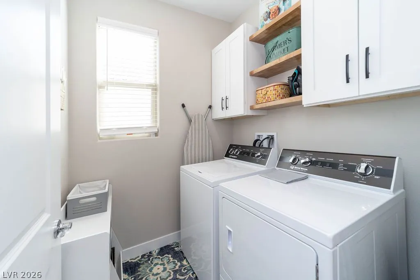
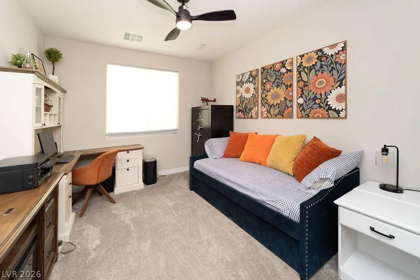
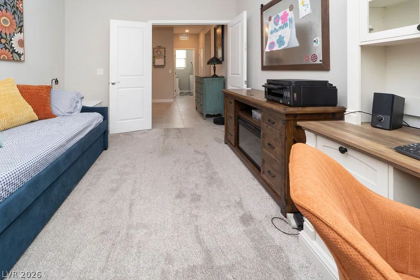
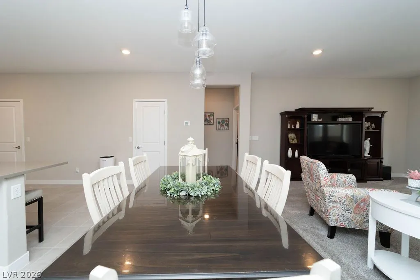
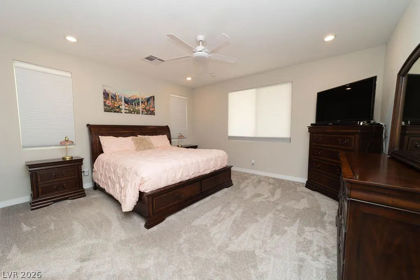
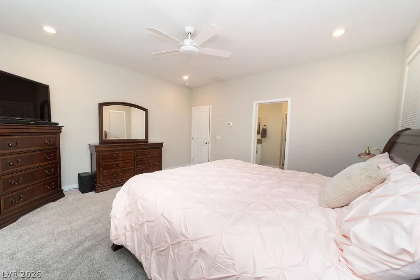
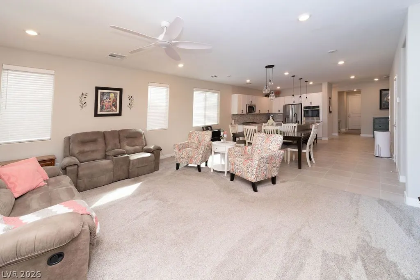
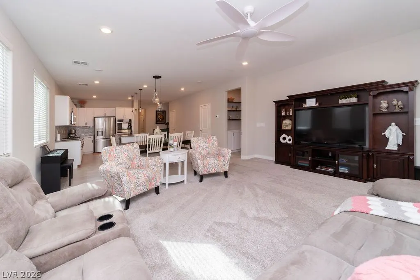
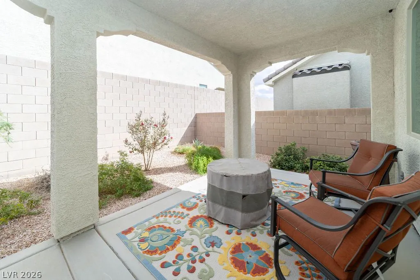
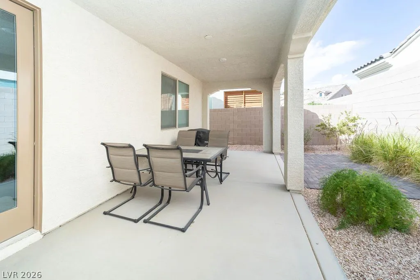
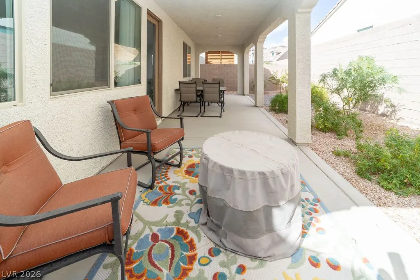
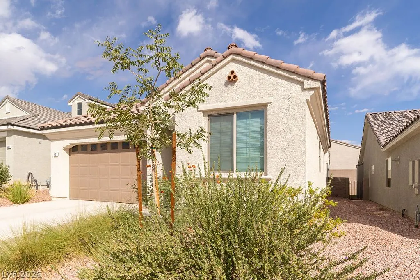
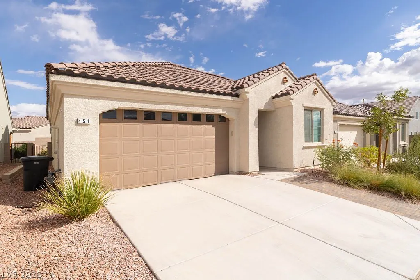
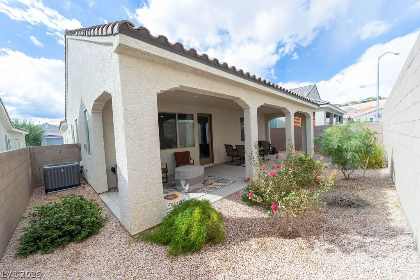
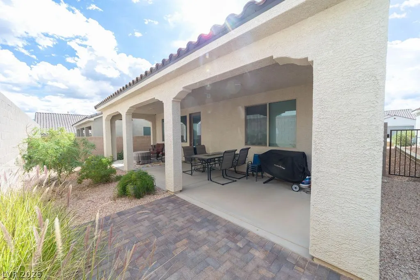
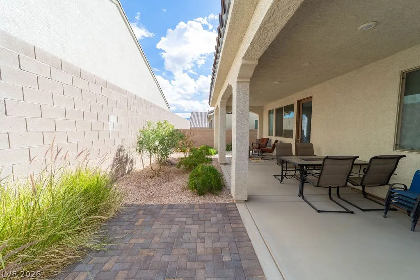
This 1,821 sq ft, 2 bedroom plus DEN home features an exceptional design. Kitchen and great room blend seamlessly to create a spacious living area. The kitchen showcases a large gallery style walk-around island. Abundant white shaker style cabinetry with quartz countertops and backsplash. In addition to the already ample cabinetry is a pantry. Upgraded carpet with memory foam pad in the living and bedrooms. Full width covered patio allows for time spent outside. Seller has aldready installed a 50 amp disconnect for a future spa. Garage has epoxy floor for easy cleanup. All appliances included. Located in Canyon Crest Master Development. Low HOA dues and close to golf. Mesquite has so much to offer. Mild sunny winters, golf year-round, casino gaming, access to public lands and so much more.
| Elementary School | Middle School | High School |
|---|---|---|
| Virgin Valley Elementary School | Hughes Charles Middle School | Virgin Valley High School |
| Price History | |
|---|---|
| 10/28/2026 | Listed $429,900 |
| 11/3/2026 | 3$414,900 |
General Features
| Interior Amenities | Bathroom on Main Level,Bedroom on Main Level,Ceiling Fan(s),Full Bath on Main Level,Primary Downstairs,Window Treatments,Programmable Thermostat |
|---|---|
| Sewer | Public Sewer |
| Heating | Central,Electric,High Efficiency |
| Cooling | Central Air,Electric,High Efficiency |
| Utilities | Fiber Optic Available,Underground Utilities |
| Possession | Close Of Escrow |
| Roof | Tile |
| Appliances | Built-In Gas Oven,Dryer,Dishwasher,Electric Water Heater,Disposal,Microwave,Refrigerator,Washer |
| Exterior Features | Patio,Private Yard,Irrigation Sprinklers |
| HOA | 70 |
| Garage Spaces | 2 |
| Association Fee Includes | Association Management,Common Areas,Taxes |
| Patio/Porch Features | Covered,Patio |
| Architectural Style | One Story |
| Construction Materials | Frame,Stucco,Drywall |
| Year Built | 2022 |
| Electric | Photovoltaics None |
| View | Mountain(s) |
| Stories | 1 |
| Property SubType | Single Family Residence |
| Percent Ownership | Single Family Residential |
| Additional Parcels Description | --- |
| Assoc Fee Paid Per | Monthly |
| County | Clark |
| Property Type | Residential |
| HOA / Comm Assn | Yes |
| Attached Garage | Yes |
| Energy Efficient | Windows,HVAC |
| Subdivision Name | Desert Ridge Sub Phase 1B |
| Facing Direction | South |
| Garage Y/N | Yes |
| Total Rooms | 5 |
| Status | Active |
| Directions | Take I15 North from Las Vegas to exit 122 for Sandhill Blvd toward Pioneer Blvd, turn left. Turn right onto Oasis Blvd, At traffic circle take 2nd exit and stay on Oasis Blvd. At 2nd traffic circle, take 2nd exit onto Canyon Creast Blvd, turn right onto Gold Water Alley, Right onto Royal Palms Ln, home is on the left 451 Royal Palms Ln. |
| High School | Virgin Valley |
| City | Mesquite |
| Disclosures | Covenants/Restrictions Disclosure |
| Association Name | Canyon Crest |
| View Y/N | Yes |
| Zoning Description | Single Family |
| Lot Size Units | Acres |
| Lot Size Square Feet | 4792 |
| Elementary School | Virgin Valley,Virgin Valley |
| Property Attached Y/N | Yes |
| Year Built Details | RESALE |
| Tax Annual Amount | 3755 |
| Middle/Junior High School | Hughes Charles |
| Property Condition | Resale |
| Virtual Tour | https://www.propertypanorama.com/instaview/las/2830403 |
| Days on Market | 5 |
| Standard Status | Active |
| Property Sub Type Additional | Single Family Residence |
| PostalCity | Mesquite |
Interior Features
| Flooring | Tile |
|---|---|
| Furnished Y/N | Unfurnished |
| Air Conditioning Y/N | Yes |
| Heating Y/N | Yes |
| Window Features | Blinds,Drapes,Insulated Windows,Window Treatments |
| Full Baths | 2 |
| Laundry Features | Electric Dryer Hookup,Main Level,Laundry Room |
| Total Bedrooms | 2 |
| Total Baths | 2 |
| Bedrooms Possible | 3 |
Exterior Features
| Fencing | Block,Back Yard |
|---|---|
| Parking Features | Attached,Finished Garage,Garage,Garage Door Opener,Inside Entrance,Private,Valet |
| Lot Features | Drip Irrigation/Bubblers,Desert Landscaping,Landscaped,Rocks,Sprinklers Timer,Trees,< 1/4 Acre |
| Water Source | Public |
| Lot Size Area | 0.11 |
| Building Area Total | 1821 |
| Lot Size Acres | 0.11 |
| Horse Amenities | None |
Amenities
- Foreclosure
- Views
- Short Sale
- New Construction
- Adult 55+
- Lease To Own
- No HOA Fees
- Furnished
- Primary On Main
- Air Conditioning
- Seller Finance
- Green
- Fixer Upper
- Horse
- Golf
- Fireplace
- Deck
- Garage
- Basement
- Pool
Property vs Single Family Average in 89027
Price
Taxes
Year Built

