
Views - Primary on Main
Address
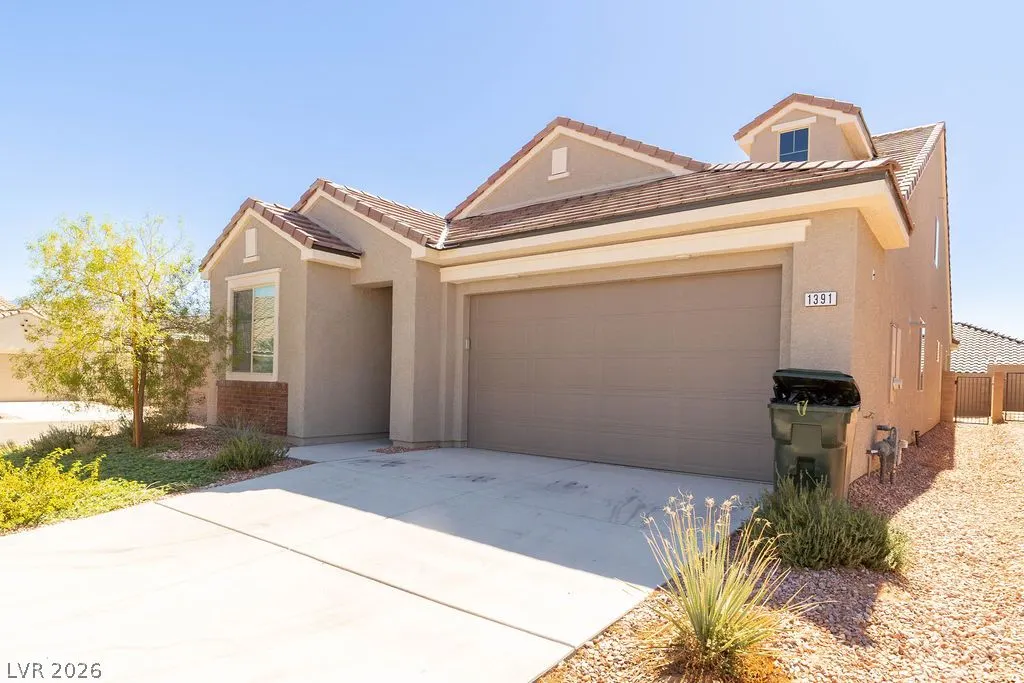
1391 Mariposa Way, Mesquite, NV
Price
$ 484,900
Property Attributes
- MLS#2832570
- TypeSingle Family
- Listing Status Active
- CountyClark
- CityMesquite
- NeighborhoodDesert Ridge Sub Phase 1B
- Zip89027
- Style
- Year Built2023
- Taxes$ 4318
- Price$ 484,900
- Bedrooms3
- Full Bathrooms3
- Half Bathrooms0
- Sqr Footage2518
- Lot Size0.16 Acres
Data Source:
Greater Las Vegas MLS (GLVAR)
Property Description
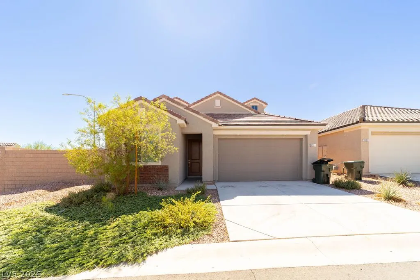
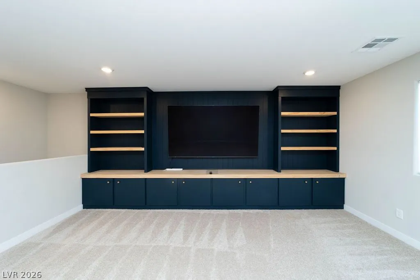
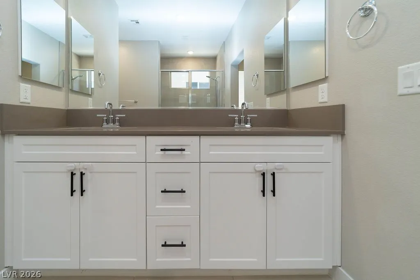
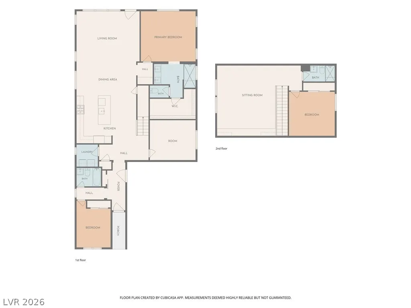
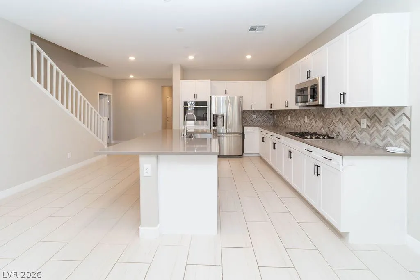
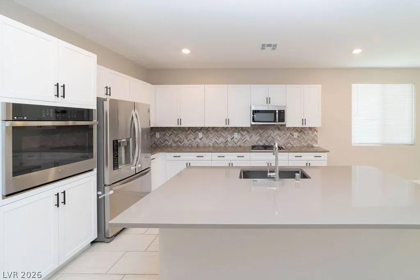
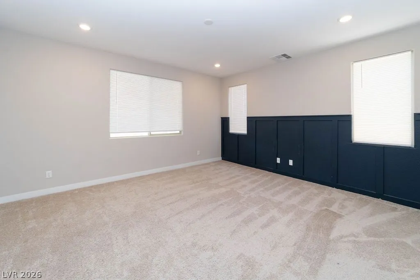
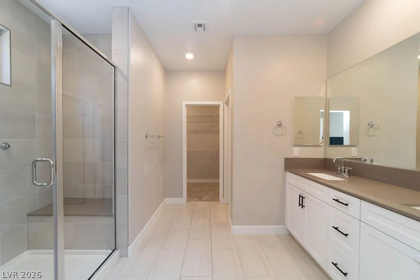
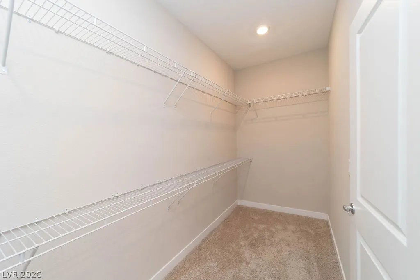
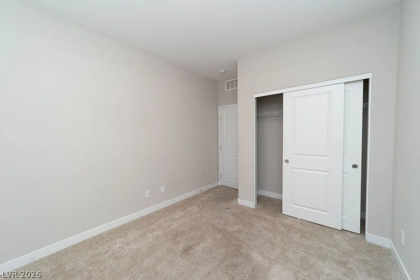
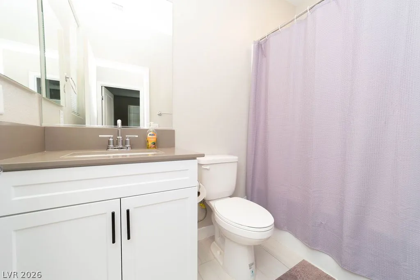
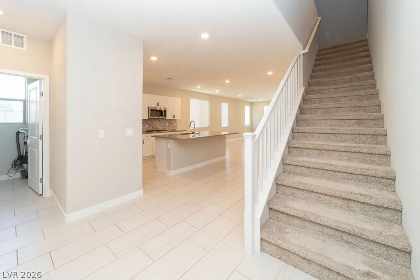
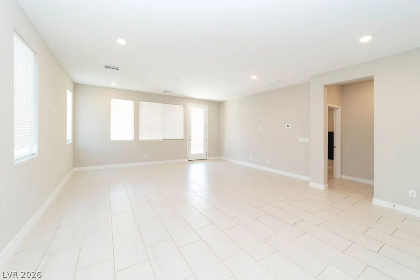
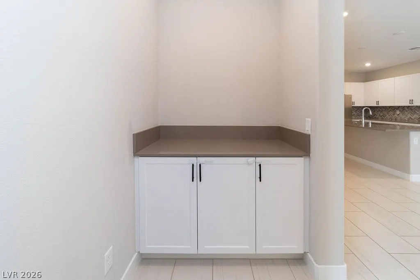
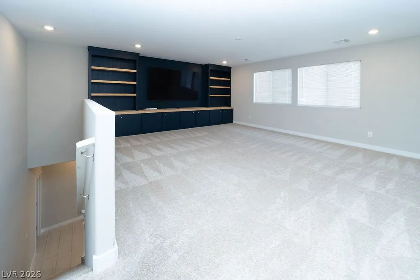
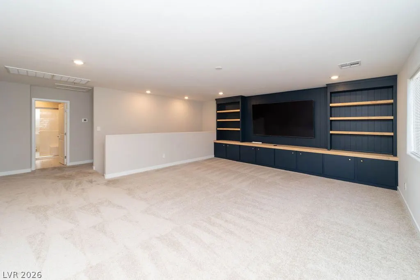
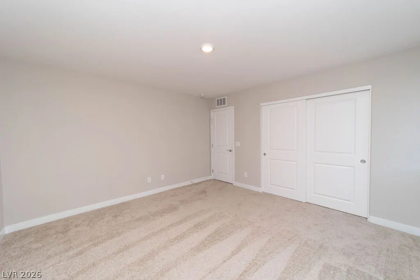
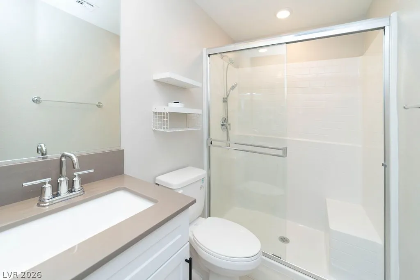
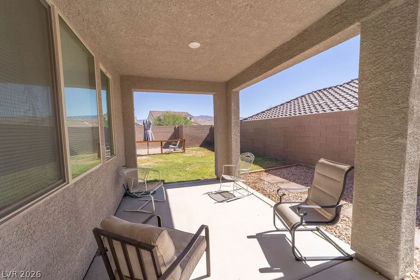
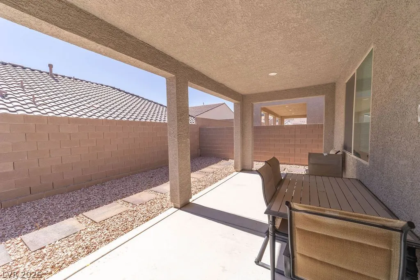
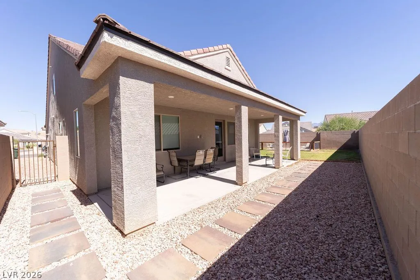
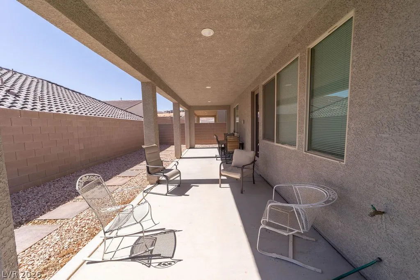
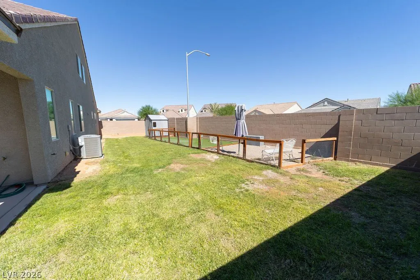
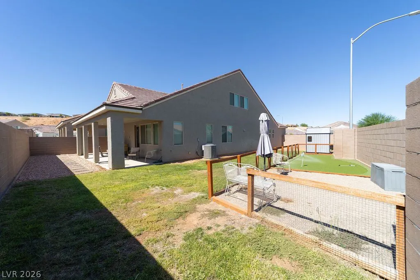
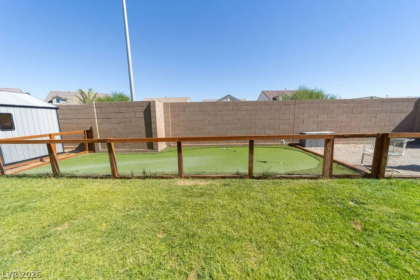
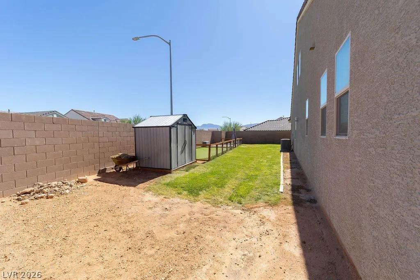
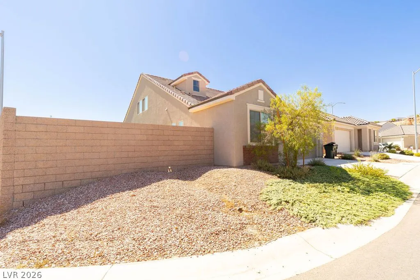
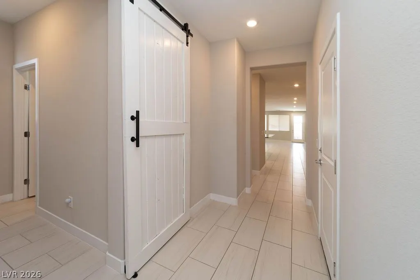
Welcome home to this bright and inviting 3 bedroom plus a den, 3 bath home filled with abundant natural light and thoughtful details throughout, including a custom feature wall in the primary suite and built-in entertainment center located in the 2nd floor game room. The open concept floor plan has 1821 sq ft on the main level with an additional 697 sq ft on the 2nd level for a total of 2518 sq ft. The kitchen offers beautiful white cabinetry with quartz countertops and stainless steel appliances including a natural gas cooktop and a large kitchen island overlooking the living room with plenty of windows overlooking the large backyard. Step outside to enjoy the covered patio and a combination of natural grass and a synthetic grass putting green with a block wall surrounding the yard, offering privacy and room to entertain, play or simply unwind. With its combination of functional living space, stylish finishes and natural light, this home is ready to welcome you home.
| Elementary School | Middle School | High School |
|---|---|---|
| Virgin Valley Elementary School | Hughes Charles Middle School | Virgin Valley High School |
| Price History | |
|---|---|
| 11/6/2026 | Listed $484,900 |
General Features
| Interior Amenities | Bathroom on Main Level,Bedroom on Main Level,Ceiling Fan(s),Full Bath on Main Level,Primary Downstairs,Pot Rack,Window Treatments,Programmable Thermostat |
|---|---|
| Sewer | Public Sewer |
| Heating | Central,Electric,High Efficiency |
| Cooling | Central Air,Electric,High Efficiency |
| Utilities | Fiber Optic Available |
| Possession | Close Of Escrow |
| Roof | Tile |
| Appliances | Built-In Electric Oven,Dryer,Dishwasher,Electric Water Heater,Disposal,Microwave,Refrigerator,Water Heater,Washer |
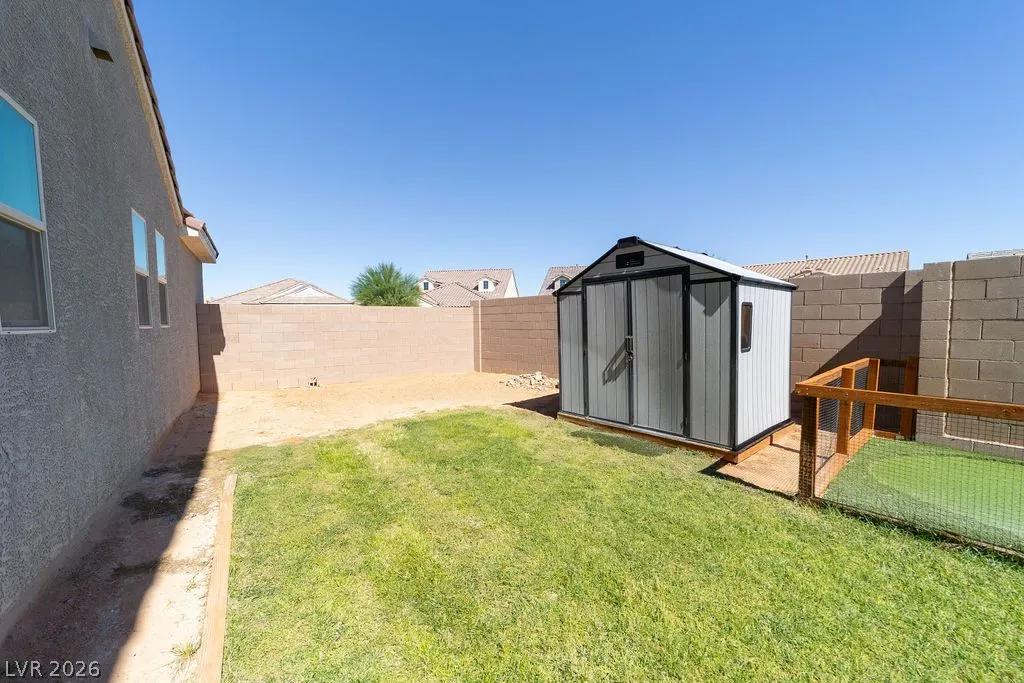
| Exterior Features | Dog Run,Patio,Private Yard,Shed,Irrigation Sprinklers |
| HOA | 70 |
| Garage Spaces | 2 |
| Association Fee Includes | Association Management,Common Areas,Reserve Fund,Taxes |
| Patio/Porch Features | Covered,Patio |
| Architectural Style | Two Story |
| Construction Materials | Brick,Frame,Stucco |
| Year Built | 2023 |
| Electric | Photovoltaics None |
| View | City,Mountain(s) |
| Stories | 2 |
| Property SubType | Single Family Residence |
| Current Use | Residential |
| Percent Ownership | Single Family Residential |
| Additional Parcels Description | --- |
| Assoc Fee Paid Per | Monthly |
| County | Clark |
| Property Type | Residential |
| HOA / Comm Assn | Yes |
| Attached Garage | Yes |
| Energy Efficient | Windows,HVAC |
| Subdivision Name | Desert Ridge Sub Phase 1B |
| Facing Direction | North |
| Garage Y/N | Yes |
| Other Structures | Shed(s) |
| Total Rooms | 10 |
| Status | Active |
| Directions | From Las Vegas take I15 NB to exit 122 for Sandhill Blvd toward Pioneer Blvd in Mesquite, NV, turn left. Turn Right onto Oasis Blvd, at the traffic circle take the 2nd exit and stay on Oasis Blvd' At the next traffic circle take the 2nd exit onto Canyon Crest Blvd. Turn Right onto Gold Water Alley, Right onto Cliffrose Ave, Left onto Mariposa Way. |
| High School | Virgin Valley |
| City | Mesquite |
| Disclosures | Covenants/Restrictions Disclosure |
| Association Name | Canyon Crest |
| View Y/N | Yes |
| Zoning Description | Single Family |
| Lot Size Units | Acres |
| Lot Size Square Feet | 6970 |
| Elementary School | Virgin Valley,Virgin Valley |
| Property Attached Y/N | Yes |
| Year Built Details | RESALE |
| Tax Annual Amount | 4318 |
| Middle/Junior High School | Hughes Charles |
| Property Condition | Resale |
| Virtual Tour | https://www.propertypanorama.com/instaview/las/2832570 |
| Standard Status | Active |
| Property Sub Type Additional | Single Family Residence |
| PostalCity | Mesquite |
Interior Features
| Flooring | Carpet,Tile |
|---|---|
| Furnished Y/N | Unfurnished |
| Air Conditioning Y/N | Yes |
| Heating Y/N | Yes |
| Window Features | Blinds,Double Pane Windows,Window Treatments |
| Full Baths | 3 |
| Laundry Features | Electric Dryer Hookup,Main Level,Laundry Room |
| Total Bedrooms | 3 |
| Total Baths | 3 |
| Bedrooms Possible | 5 |
Exterior Features
| Fencing | Block,Back Yard |
|---|---|
| Parking Features | Attached,Finished Garage,Garage,Garage Door Opener,Inside Entrance,Private |
| Lot Features | Back Yard,Drip Irrigation/Bubblers,Desert Landscaping,Sprinklers In Rear,Landscaped,Rocks,Sprinklers Timer,< 1/4 Acre |
| Water Source | Public |
| Lot Size Area | 0.16 |
| Building Area Total | 2518 |
| Lot Size Acres | 0.16 |
| Horse Amenities | None |
Amenities
- Foreclosure
- Views
- Short Sale
- New Construction
- Adult 55+
- Lease To Own
- No HOA Fees
- Furnished
- Primary On Main
- Air Conditioning
- Seller Finance
- Green
- Fixer Upper
- Horse
- Golf
- Fireplace
- Deck
- Garage
- Basement
- Pool
Property vs Single Family Average in 89027
Price
Taxes
Year Built

