
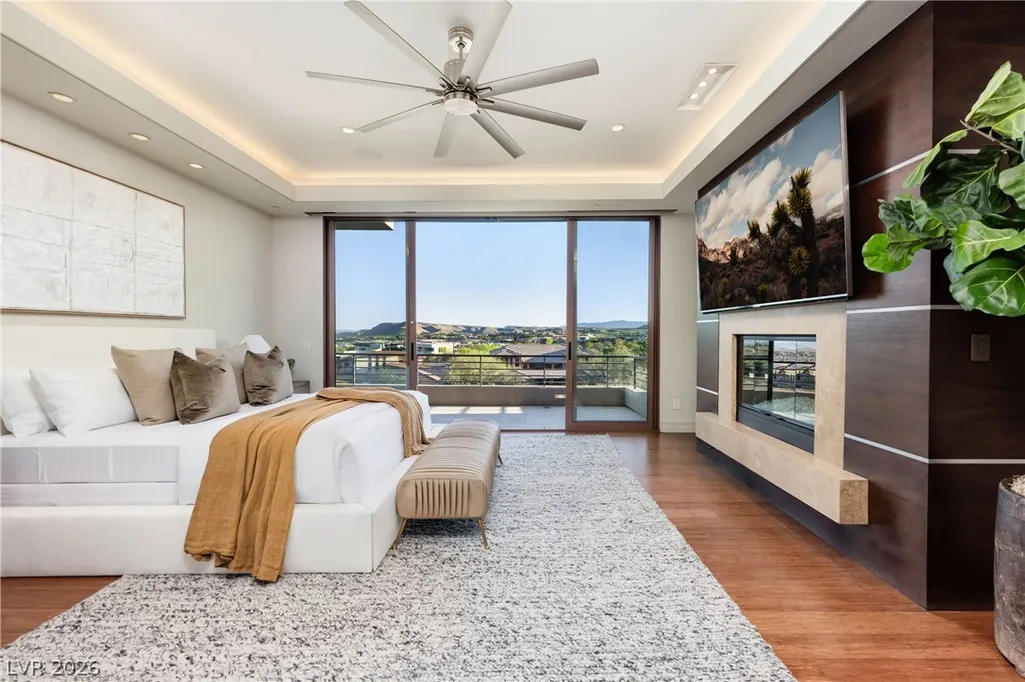
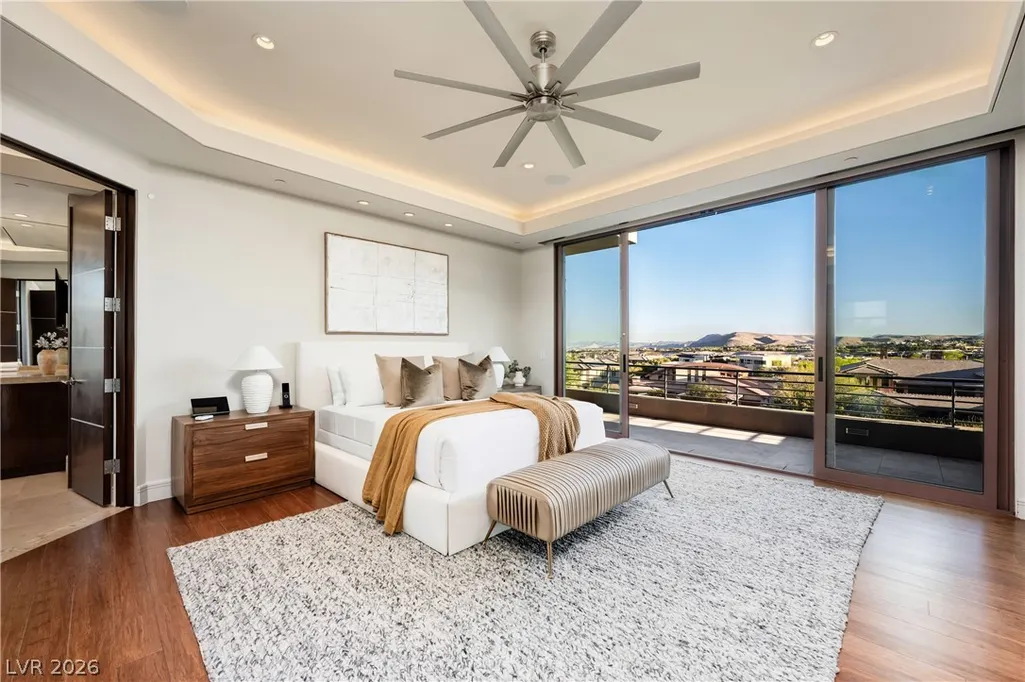
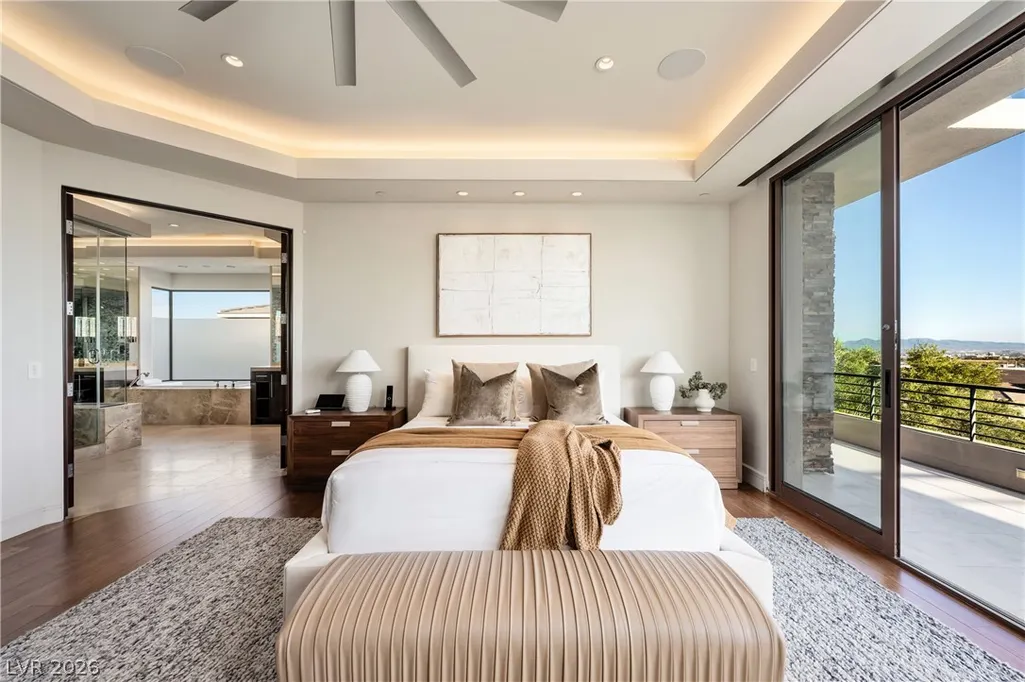
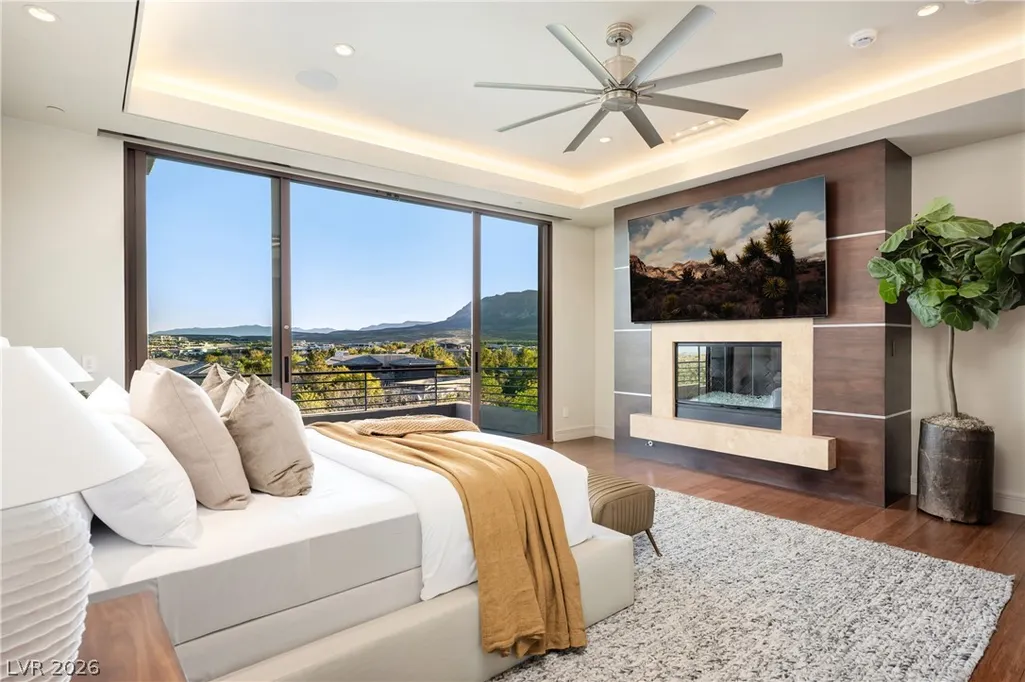
Views - Primary on Main
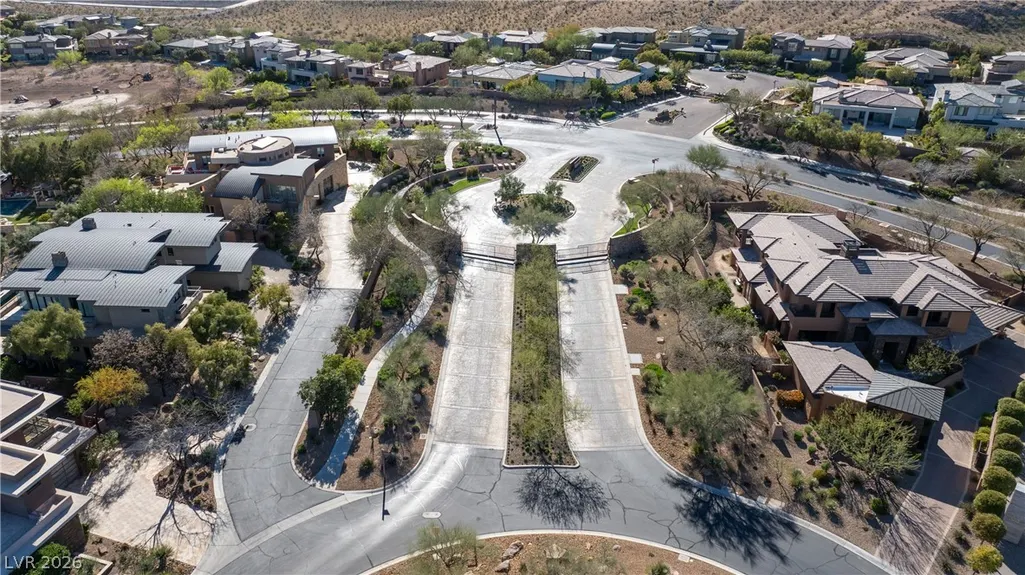
Address
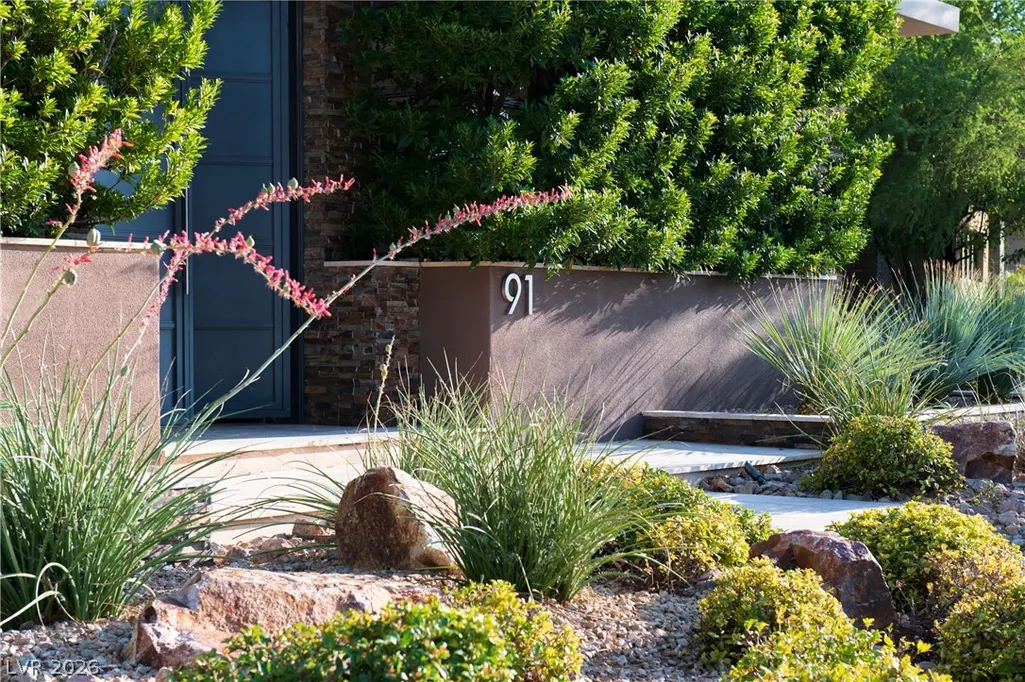
91 Hawk Ridge Drive, Las Vegas, NV
Price
$ 8,500,000
Property Attributes
- MLS#2766222
- TypeSingle Family
- Listing Status Active
- CountyClark
- CityLas Vegas
- NeighborhoodSummerlin Village 18 Parcel E
- Zip89135
- Style
- Year Built2008
- Taxes$ 38628
- Price$ 8,500,000
- Bedrooms5
- Full Bathrooms5
- Half Bathrooms3
- Sqr Footage9429
- Lot Size0.5 Acres
Data Source:
Greater Las Vegas MLS (GLVAR)
Property Description
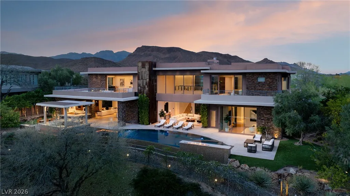
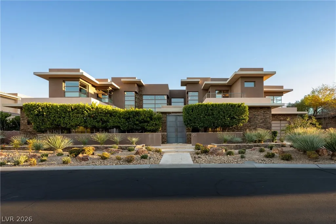
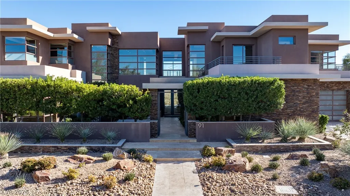
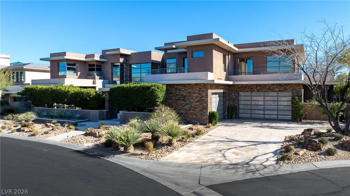
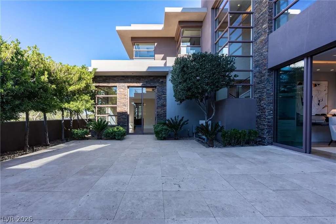
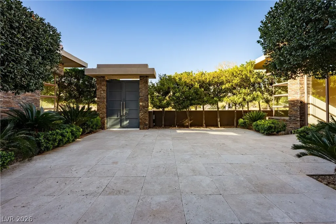
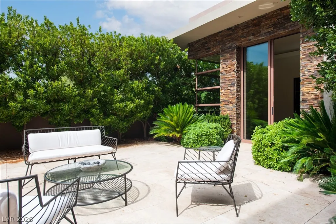
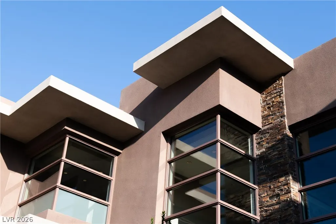
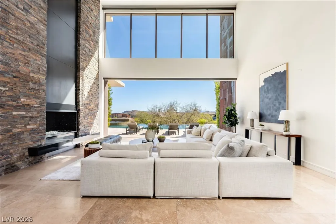
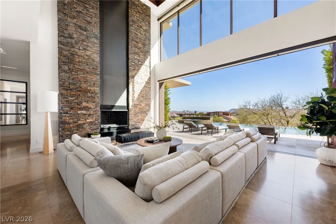
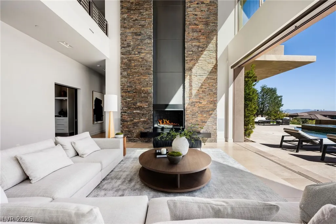
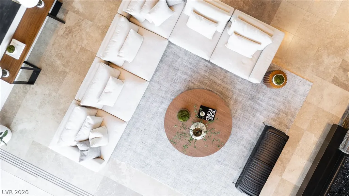
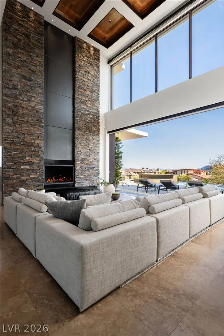
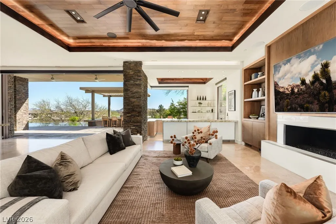
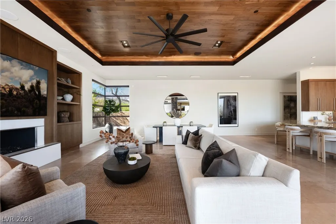
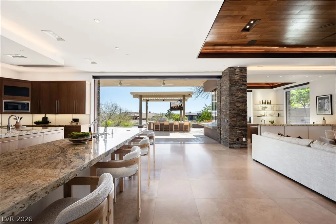
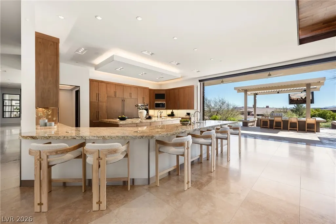
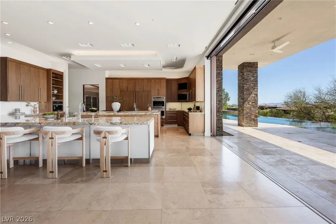
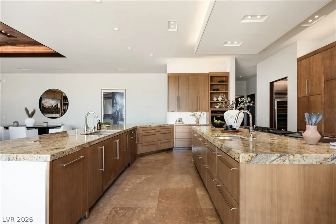
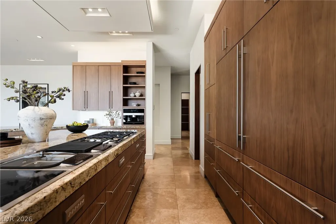
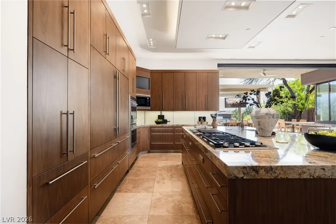
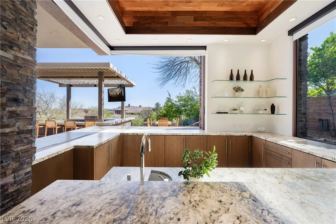
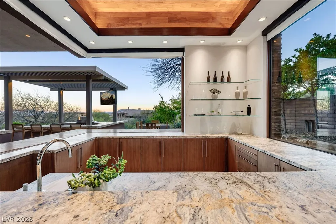
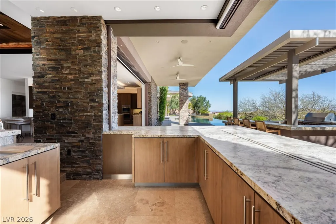
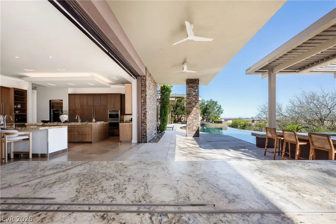
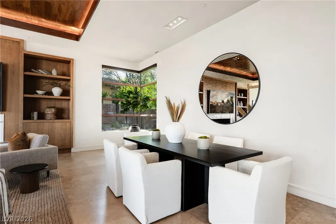
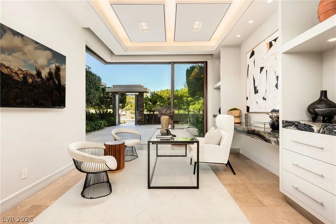
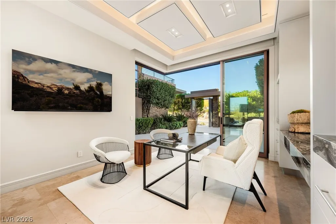
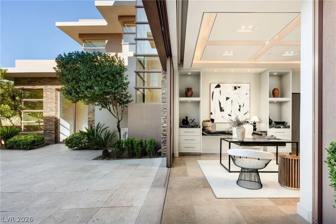
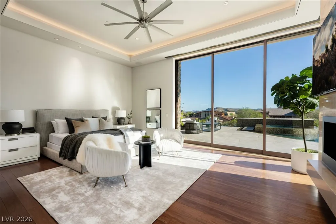
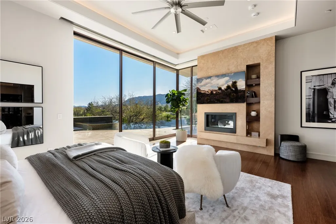
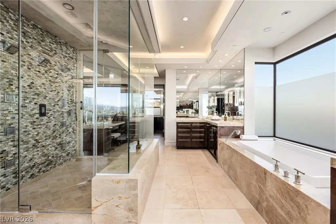
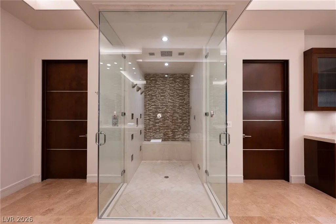
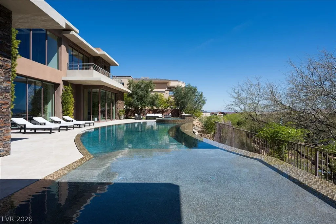
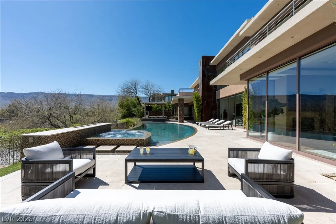
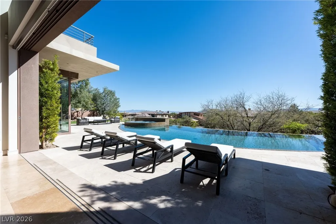
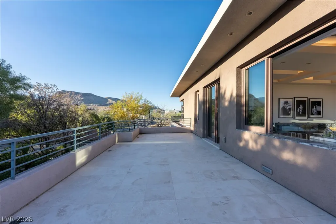
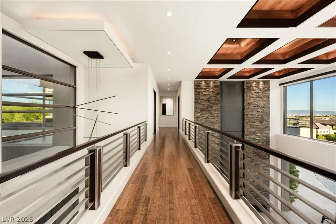
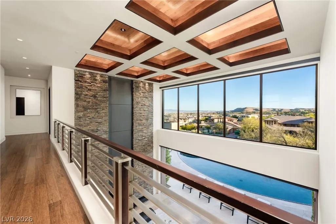
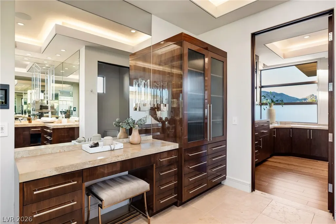
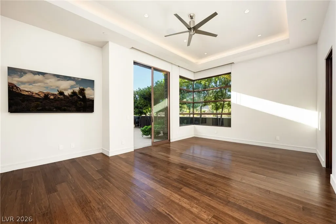
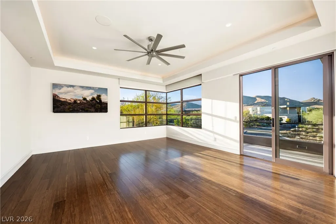
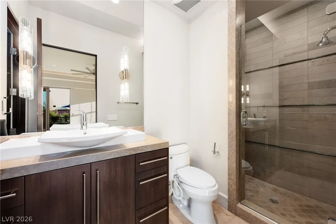
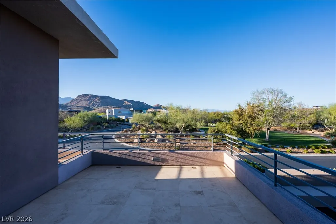
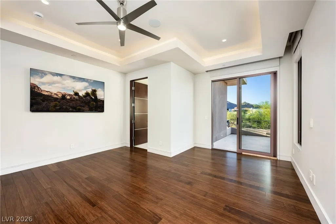
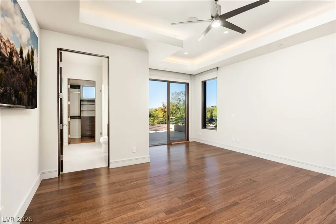
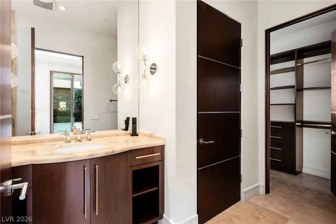
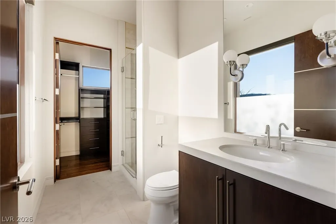
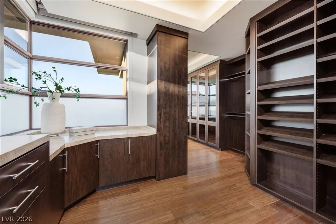
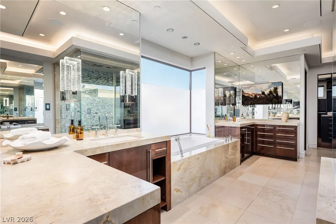
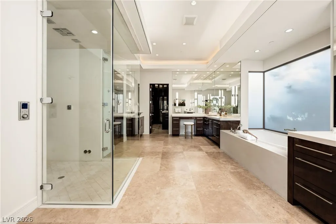
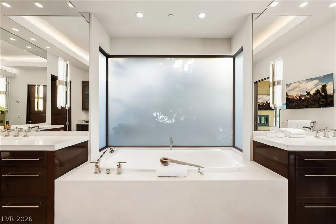
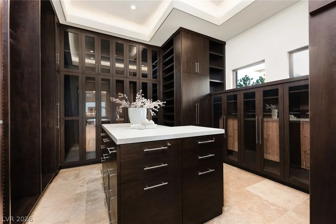
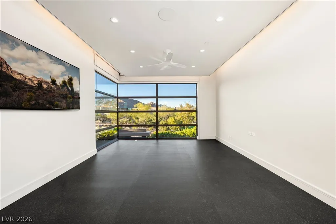
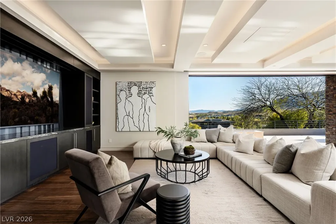
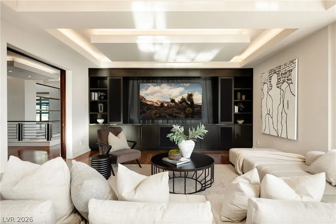
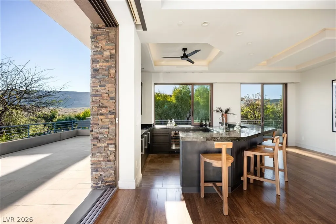
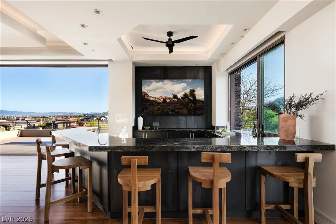
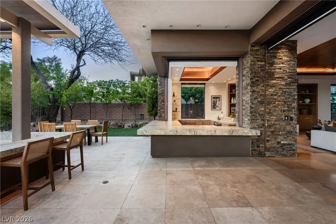
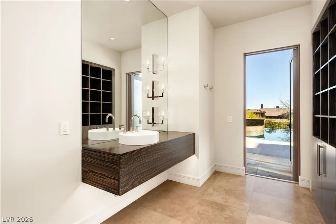
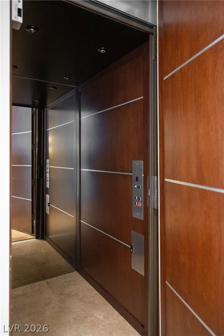
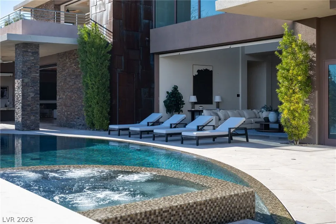
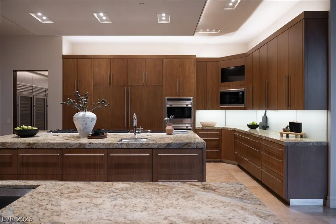
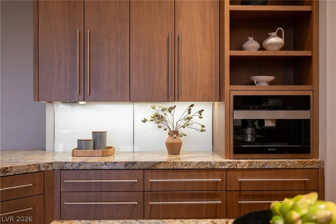
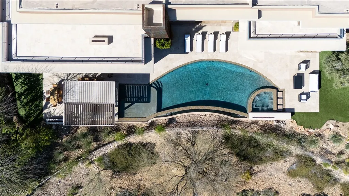
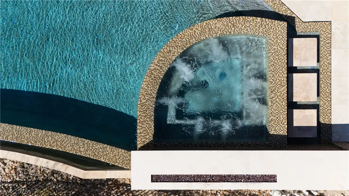
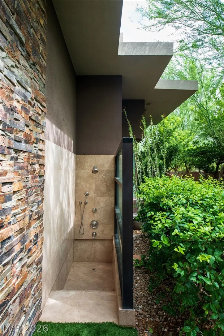
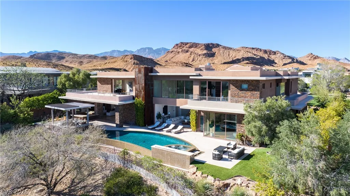
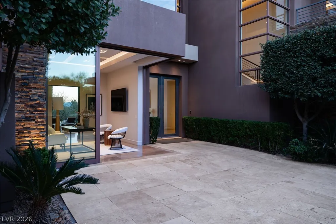
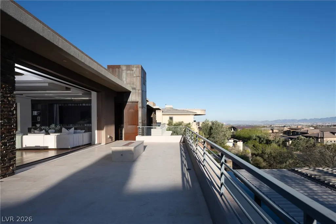
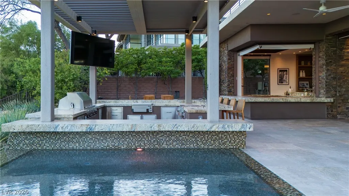
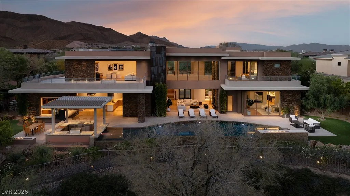
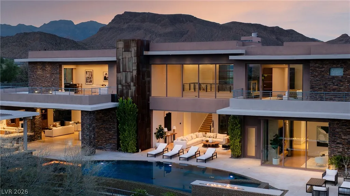
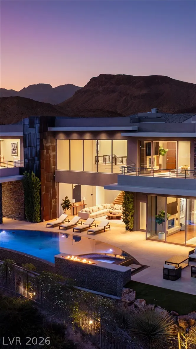
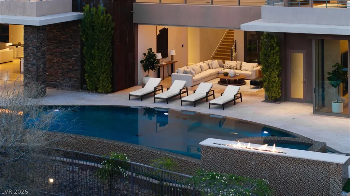
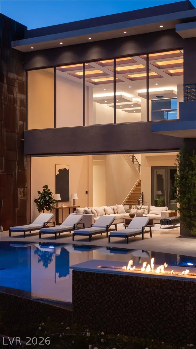
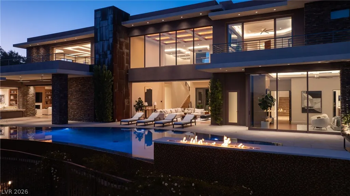
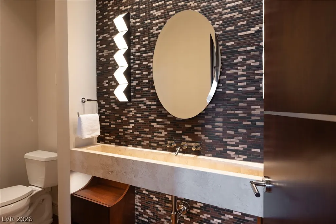
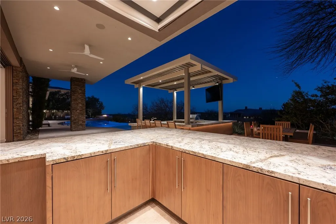
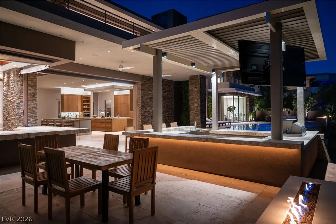
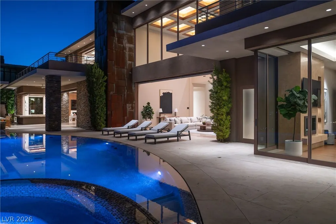
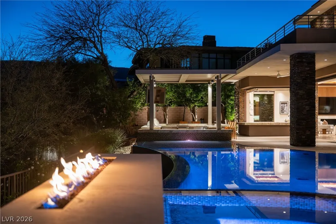
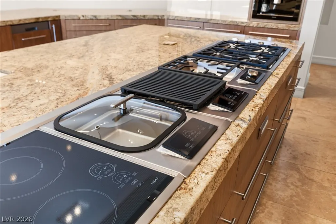
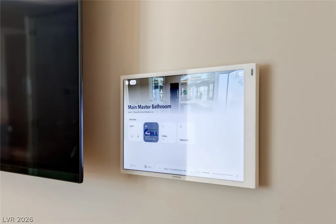
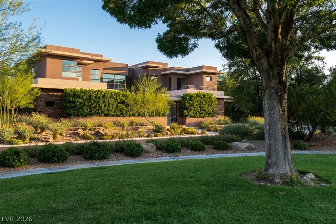
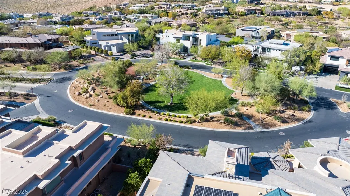
Positioned within the exclusive Redhawk enclave of The Ridges, this bespoke desert-modern estate is a statement of architectural refinement and elevated living.Disappearing walls of glass create a seamless connection to the outdoors, capturing dramatic mountain backdrops and glittering Strip views.Designed with intention, dual primary retreats on separate levels offer a heightened sense of privacy, each appointed with spa-caliber baths and couture-style closets.Every additional bedroom is generously scaled and en-suite.The gourmet kitchen curated with Sub-Zero, Wolf, and Miele appliances anchors the home, flowing effortlessly into grand entertaining spaces and a private lounge with bar and terrace.Outdoors, a resort-level experience unfolds with an infinity-edge pool, spa, fire features, and covered dining.A private courtyard office, fitness studio, elevator, Crestron automation, and 4-car garage complete this rare offering in one of Las Vegas’ most prestigious guard-gated communities.
| Elementary School | Middle School | High School |
|---|---|---|
| Goolsby Elementary School | Fertitta Frank & Victoria Middle School | Durango High School |
| Price History | |
|---|---|
| 3/26/2026 | Listed $8,500,000 |
General Features
| Interior Amenities | Bathroom on Main Level,Bedroom on Main Level,Ceiling Fan(s),Primary Downstairs,Window Treatments,Additional Living Quarters,Central Vacuum,Elevator |
|---|---|
| Sewer | Public Sewer |
| Heating | Central,Gas,Multiple Heating Units |
| Cooling | Central Air,Electric,2 Units |
| Utilities | Underground Utilities |
| Possession | Close Of Escrow |
| Roof | Flat |
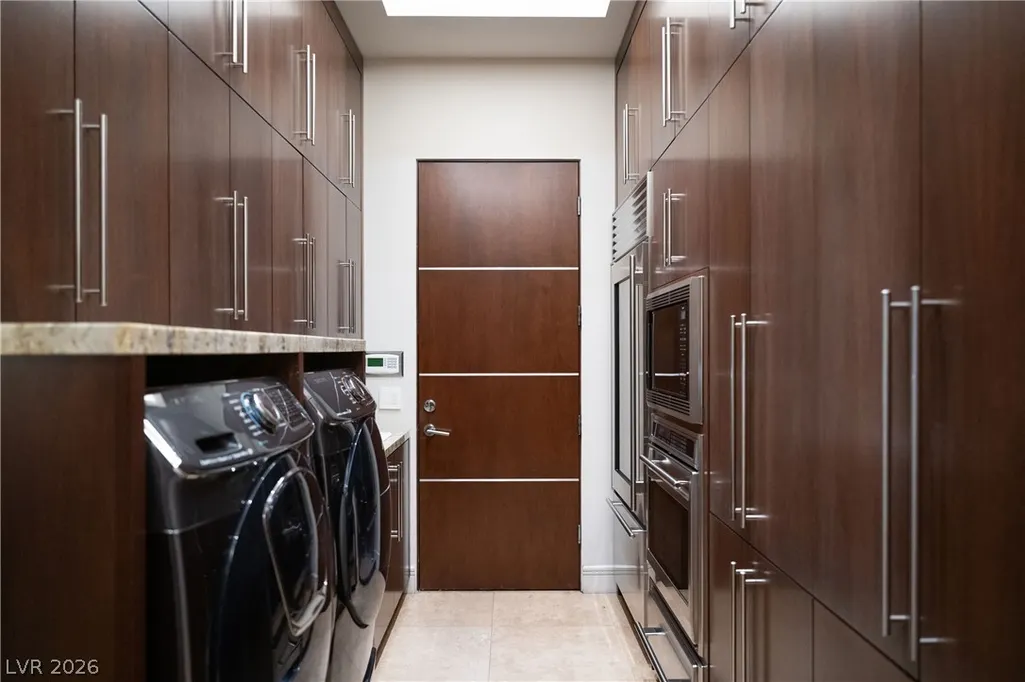
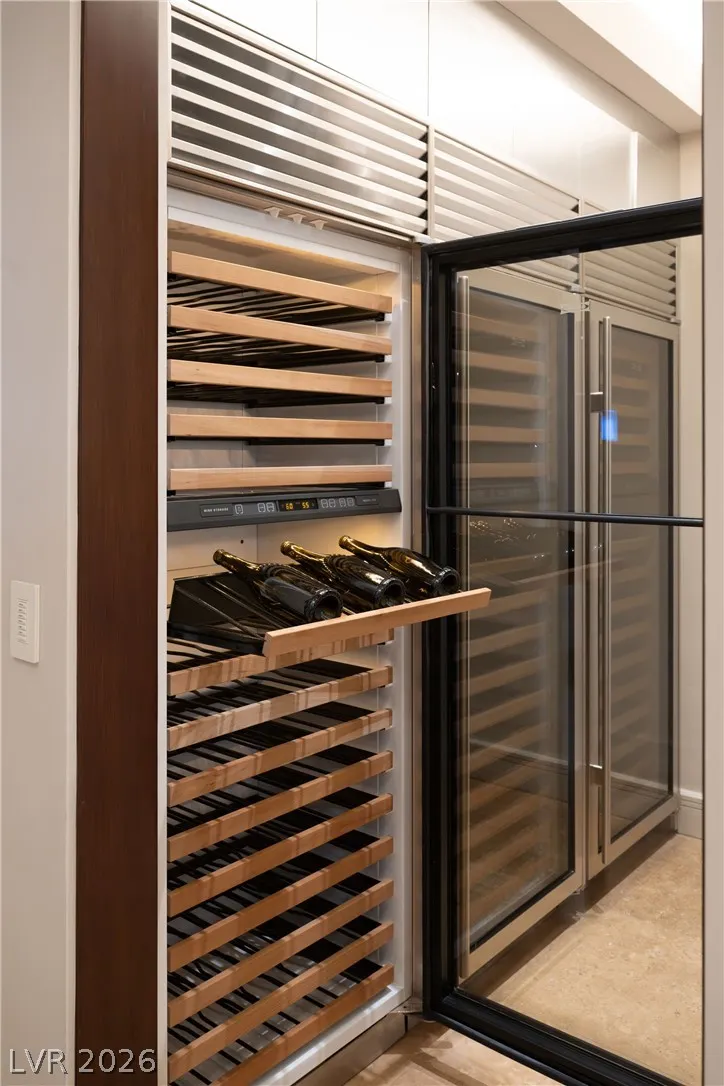
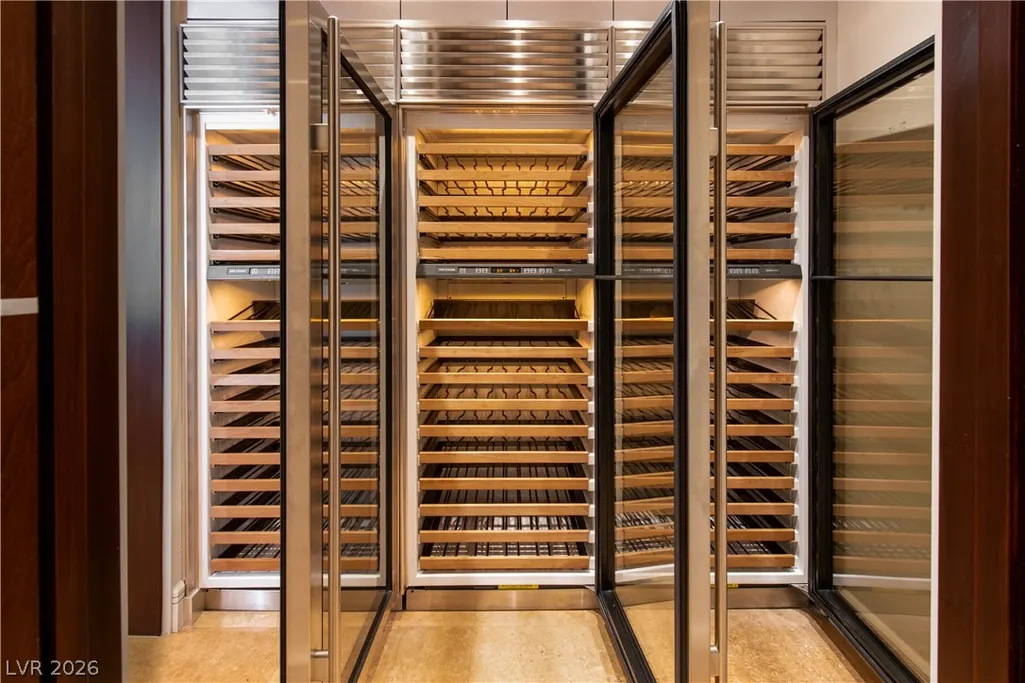
| Appliances | Built-In Electric Oven,Double Oven,Dishwasher,Gas Cooktop,Disposal,Microwave,Water Softener Owned,Wine Refrigerator |
| Exterior Features | Built-in Barbecue,Balcony,Barbecue,Courtyard,Patio,Private Yard,Irrigation Sprinklers |
| HOA | 540 |
| Garage Spaces | 4 |
| Association Fee Includes | Association Management,Recreation Facilities,Security |
| Patio/Porch Features | Balcony,Covered,Patio |
| Architectural Style | Two Story,Custom |
| Pool Features | In Ground,Negative Edge,Private,Community |
| Private Pool | Yes |
| Security Features | Security System Owned,Gated Community |
| Construction Materials | Frame,Stucco |
| Year Built | 2008 |
| Electric | Photovoltaics None |
| View | City,Mountain(s),Strip View |
| Stories | 2 |
| Property SubType | Single Family Residence |
| Community Features | Pool |
| Additional Parcels Description | --- |
| Assoc Fee Paid Per | Monthly |
| County | Clark |
| Property Type | Residential |
| Association Amenities | Country Club,Clubhouse,Fitness Center,Golf Course,Gated,Jogging Path,Pickleball,Pool,Guard,Spa/Hot Tub,Tennis Court(s) |
| HOA / Comm Assn | Yes |
| Attached Garage | Yes |
| Energy Efficient | Windows |
| Subdivision Name | Summerlin Village 18 Parcel E |
| Facing Direction | North |
| Garage Y/N | Yes |
| Other Structures | Guest House |
| Total Rooms | 13 |
| Status | Active |
| Directions | FLAMINGO & I-215, WEST ON FLAMINGO, LEFT ON MARBLE RIDGE, LEFT ON HAWK RIDGE THRU REDHAWK GATE, HOUSE IS ON THE RIGHT |
| High School | Durango |
| City | Las Vegas |
| Disclosures | Covenants/Restrictions Disclosure |
| Association Name | The Ridges |
| View Y/N | Yes |
| Zoning Description | Single Family |
| Lot Size Units | Acres |
| Lot Size Square Feet | 21780 |
| Spa Features | In Ground |
| Elementary School | Goolsby, Judy & John,Goolsby, Judy & John |
| Year Built Details | RESALE |
| Tax Annual Amount | 38628 |
| Middle/Junior High School | Fertitta Frank & Victoria |
| Property Condition | Resale |
| Virtual Tour | https://www.propertypanorama.com/instaview/las/2766222 |
| Days on Market | 134 |
| Standard Status | Active |
| Virtual Tour | https://www.youtube.com/watch?v=f-odfL5nUAo |
| Property Sub Type Additional | Single Family Residence |
| PostalCity | Las Vegas |
Interior Features
| Flooring | Hardwood,Marble |
|---|---|
| Furnished Y/N | Unfurnished |
| Total Fireplaces | 4 |
| Fireplace Features | Bath,Family Room,Gas,Great Room |
| Air Conditioning Y/N | Yes |
| Heating Y/N | Yes |
| Window Features | Blinds,Double Pane Windows,Low-Emissivity Windows |
| Fireplace Y/N | Yes |
| Full Baths | 2 |
| Half Baths | 3 |
| 3/4 Baths | 3 |
| Laundry Features | Cabinets,Electric Dryer Hookup,Gas Dryer Hookup,Laundry Closet,Main Level,Laundry Room,Sink |
| Total Bedrooms | 5 |
| Total Baths | 8 |
| Bedrooms Possible | 8 |
Exterior Features
| Fencing | Block,Back Yard |
|---|---|
| Parking Features | Attached,Garage,Garage Door Opener,Inside Entrance,Private |
| Lot Features | 1/4 to 1 Acre Lot,Drip Irrigation/Bubblers,Landscaped,Rocks,Synthetic Grass |
| Water Source | Public |
| Lot Size Area | 0.5 |
| Spa | Yes |
| Building Area Total | 9429 |
| Lot Size Acres | 0.5 |
| Horse Amenities | None |
Amenities
- Foreclosure
- Views
- Short Sale
- New Construction
- Adult 55+
- Lease To Own
- No HOA Fees
- Furnished
- Primary On Main
- Air Conditioning
- Seller Finance
- Green
- Fixer Upper
- Horse
- Golf
- Fireplace
- Deck
- Garage
- Basement
- Pool
Property vs Single Family Average in 89135
Price
Taxes
Year Built

