
Primary on Main
Address
38 Skybird Court, Las Vegas, NV
Price
$ 9,500,000
Property Attributes
- MLS#2827907
- TypeSingle Family
- Listing Status Active
- CountyClark
- CityLas Vegas
- NeighborhoodSummerlin Village 18 Parcel E
- Zip89135
- Style
- Year Built2023
- Taxes$ 45333
- Price$ 9,500,000
- Bedrooms5
- Full Bathrooms6
- Half Bathrooms1
- Sqr Footage9131
- Lot Size0.66 Acres
Data Source:
Greater Las Vegas MLS (GLVAR)
Property Description
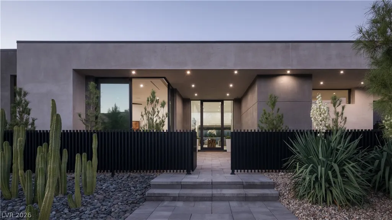
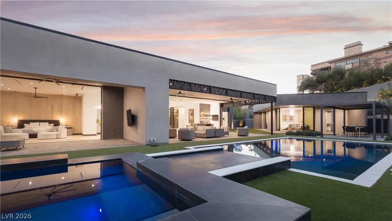
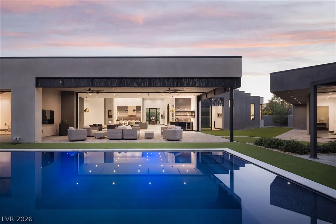
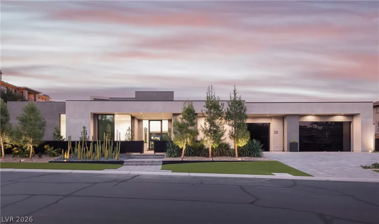
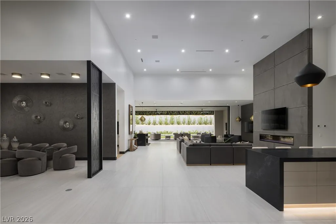
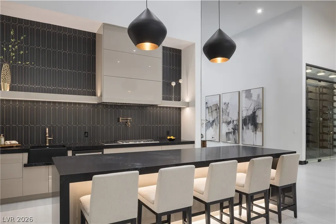
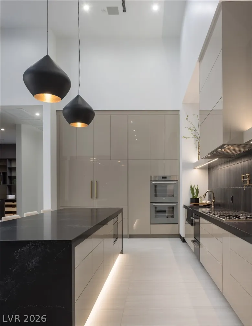
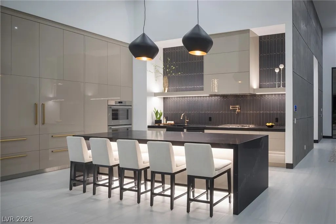
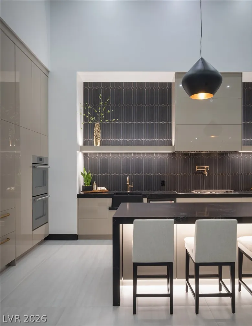
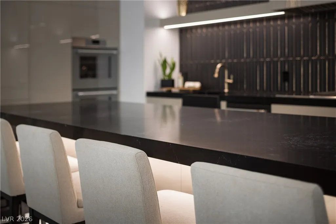
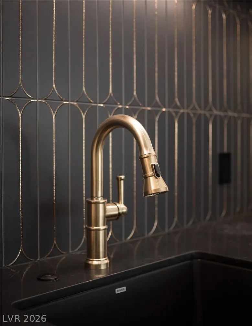
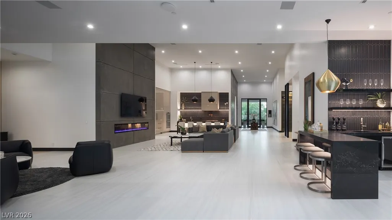
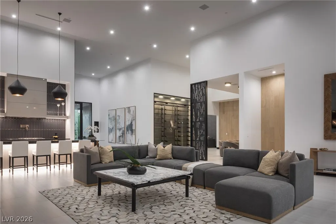
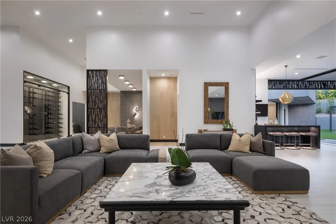
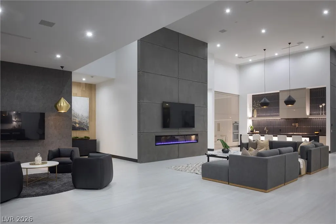
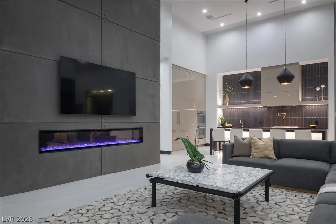
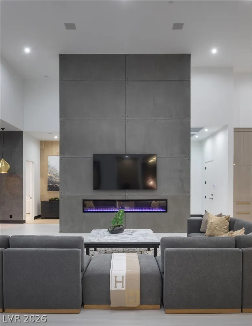
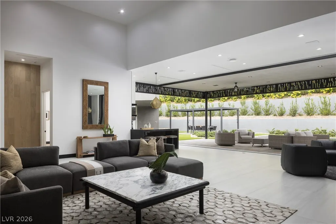
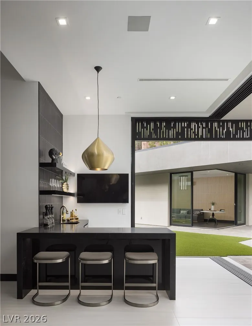
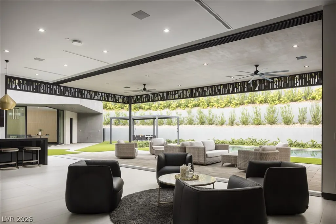
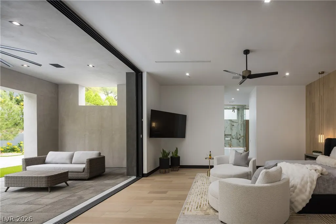
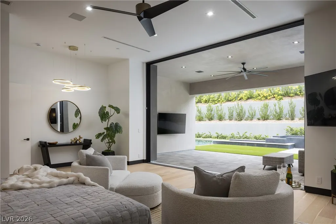
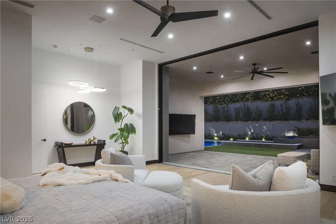
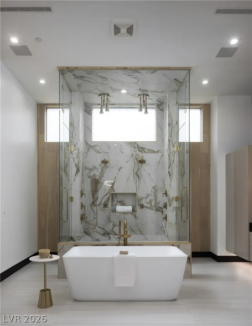
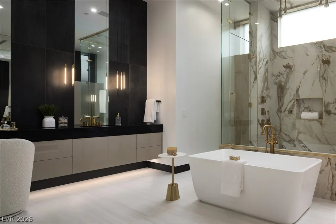
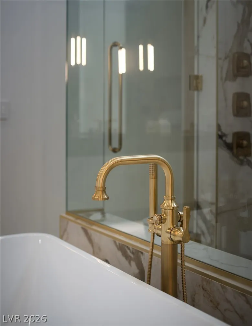
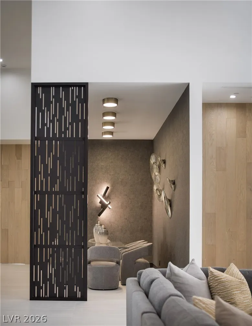
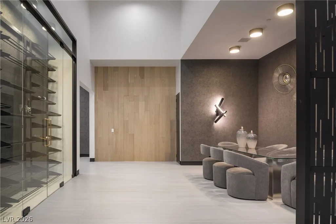
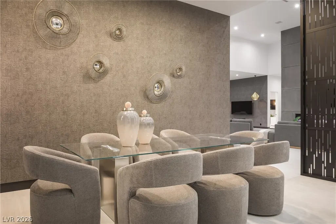
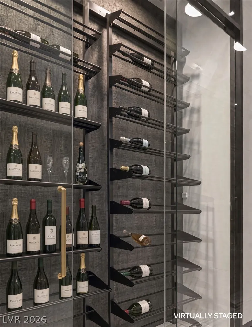
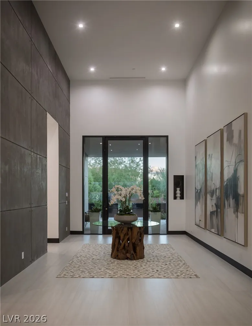
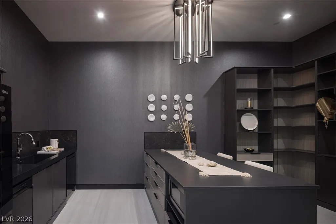
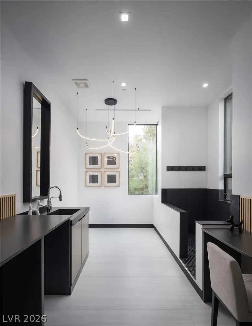
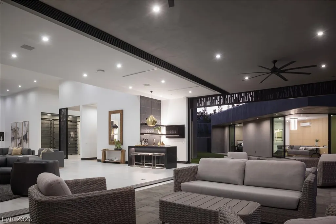
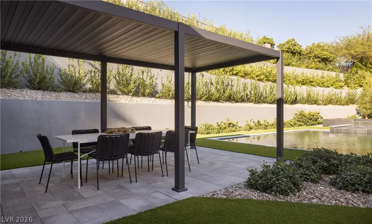
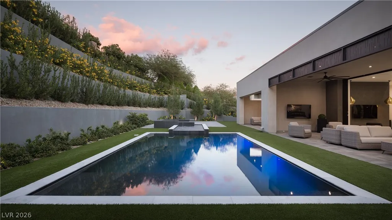
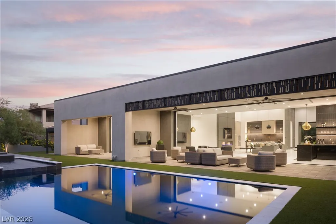
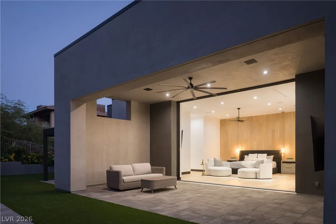
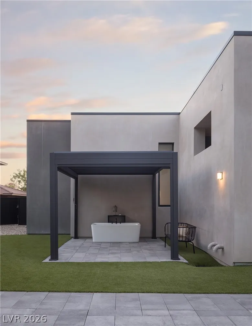
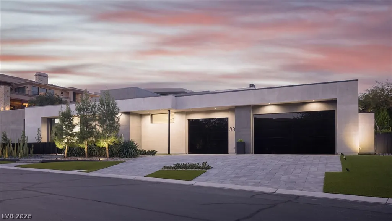
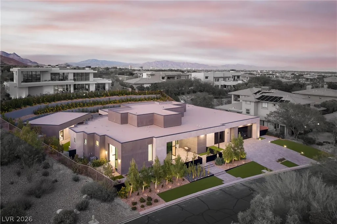
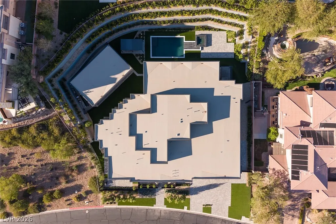
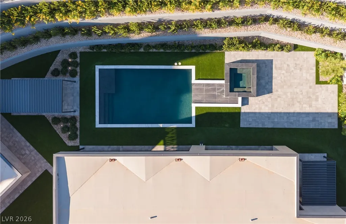
Located in the guard-gated Red Hawk enclave of The Ridges, this contemporary single-story estate sits at the end of a quiet cul-de-sac on a 2/3-acre lot. Desert landscaping with architectural uplighting and a clean-lined stucco exterior set a modern tone. The design is built around indoor/outdoor living. Oversized automated pocket doors disappear completely into the walls, opening the great room, wet bar and primary suite to covered patios and a pool with a raised spa that spills into the water. A louvered pergola for outdoor dining, ceiling fans, outdoor TVs, lounge seating areas and an outdoor soaking tub add to the resort feel. Inside, high ceilings and metal accents give the home a refined, gallery-like character. Fully automated with Crestron whole home automation, the home features brass fixtures, high-gloss custom cabinetry, LED accent lighting and walls of glass. The open layout is made for entertaining, with a designer kitchen featuring a black quartz waterfall island, gold-inlaid tile backsplash, brass pot filler, Sub-Zero refrigerators and Wolf ovens, a scullery, a glass-enclosed wine room and a formal dining area. Every bedroom is en suite, and the primary retreat offers walk-in closets and a spa-style bath with a black quartz dual vanity, a marble-clad dual rain head shower and a freestanding tub. A detached casita with its own kitchen, laundry and living area gives guests or extended family their own space. Car enthusiasts will appreciate the temperature-controlled 10-car garage with a lounge, shower and gym, and a pet spa rounds out the amenities. Natural light fills the home, and the layout flows easily from quiet retreats to open gathering spaces. Modern and effortless to live in, this is a rare single-story offering in one of Las Vegas' most sought-after guard-gated communities, home to the soon-to-open, ultra-exclusive Amara golf course and close to Downtown Summerlin, Red Rock Canyon and fine dining.
| Elementary School | Middle School | High School |
|---|---|---|
| Goolsby Elementary School | Fertitta Frank & Victoria Middle School | Durango High School |
| Price History | |
|---|---|
| 10/19/2026 | Listed $9,500,000 |
General Features
| Interior Amenities | Bathroom on Main Level,Bedroom on Main Level,Ceiling Fan(s),Full Bath on Main Level,Primary Downstairs,Window Treatments,Programmable Thermostat |
|---|---|
| Sewer | Public Sewer |
| Heating | Central,Gas,High Efficiency,Multiple Heating Units |
| Cooling | Central Air,Electric,High Efficiency,2 Units |
| Utilities | Underground Utilities |
| Possession | Close Of Escrow |
| Roof | Flat,Tile |
| Appliances | Built-In Electric Oven,Double Oven,Dishwasher,Gas Cooktop,Disposal,Microwave,Refrigerator,Tankless Water Heater,Warming Drawer,Wine Refrigerator |
| Exterior Features | Courtyard,Patio,Private Yard,Irrigation Sprinklers |
| HOA | 660 |
| Garage Spaces | 10 |
| Association Fee Includes | Association Management,Security |
| Patio/Porch Features | Covered,Patio |
| Architectural Style | One Story,Custom |
| Pool Features | Heated,In Ground,Private,Salt Water,Community |
| Private Pool | Yes |
| Security Features | Fire Sprinkler System,Gated Community |
| Construction Materials | Frame,Stucco |
| Year Built | 2023 |
| Electric | Photovoltaics None |
| View | None |
| Stories | 1 |
| Property SubType | Single Family Residence |
| Percent Ownership | Single Family Residential |
| Community Features | Pool |
| Additional Parcels Description | --- |
| Assoc Fee Paid Per | Monthly |
| County | Clark |
| Property Type | Residential |
| Association Amenities | Basketball Court,Clubhouse,Fitness Center,Golf Course,Gated,Jogging Path,Pickleball,Park,Pool,Guard,Spa/Hot Tub,Security,Tennis Court(s) |
| HOA / Comm Assn | Yes |
| Attached Garage | Yes |
| Energy Efficient | Windows,HVAC |
| Subdivision Name | Summerlin Village 18 Parcel E |
| Facing Direction | South |
| Garage Y/N | Yes |
| Other Structures | Guest House |
| Total Rooms | 9 |
| Status | Active |
| Directions | From Flamingo & Town Center, W on Flamingo, take 2nd exit at round-a-bout onto Granite Ridge Dr, thru guard gate, R on Hawk Ridge, thru Redhawk gate, R onto Skybird Ct |
| High School | Durango |
| City | Las Vegas |
| Disclosures | Covenants/Restrictions Disclosure |
| Association Name | The Ridges |
| Zoning Description | Single Family |
| Lot Size Units | Acres |
| Lot Size Square Feet | 28750 |
| Spa Features | In Ground |
| Elementary School | Goolsby, Judy & John,Goolsby, Judy & John |
| Year Built Details | RESALE |
| Tax Annual Amount | 45333 |
| Middle/Junior High School | Fertitta Frank & Victoria |
| Property Condition | Resale |
| Virtual Tour | https://www.zillow.com/view-imx/5afc803d-c4ae-4dfe-b35a-fe28d9908521?setAttribution=mls&wl=true&initialViewType=pano&utm_source=dashboard |
| Days on Market | 11 |
| Builder Name | Unique |
| Standard Status | Active |
| Virtual Tour | https://youtu.be/3artJufxIvI |
| Property Sub Type Additional | Single Family Residence |
| PostalCity | Las Vegas |
Interior Features
| Flooring | Ceramic Tile,Luxury Vinyl Plank,Tile |
|---|---|
| Furnished Y/N | Unfurnished |
| Total Fireplaces | 1 |
| Fireplace Features | Gas,Living Room |
| Air Conditioning Y/N | Yes |
| Heating Y/N | Yes |
| Window Features | Double Pane Windows,Low-Emissivity Windows,Tinted Windows |
| Fireplace Y/N | Yes |
| Full Baths | 2 |
| Half Baths | 1 |
| 3/4 Baths | 4 |
| Laundry Features | Cabinets,Electric Dryer Hookup,Gas Dryer Hookup,Main Level,Laundry Room,Sink |
| Total Bedrooms | 5 |
| Total Baths | 7 |
| Bedrooms Possible | 6 |
Exterior Features
| Fencing | Block,Back Yard |
|---|---|
| Parking Features | Air Conditioned Garage,Attached,Exterior Access Door,Finished Garage,Garage,Golf Cart Garage,Garage Door Opener,Inside Entrance,Private |
| Lot Features | 1/4 to 1 Acre Lot,Drip Irrigation/Bubblers,Desert Landscaping,Landscaped,Rocks,Synthetic Grass |
| Water Source | Public |
| Lot Size Area | 0.66 |
| Spa | Yes |
| Building Area Total | 7036 |
| Lot Size Acres | 0.66 |
| Builder Model | Custom |
| Horse Amenities | None |
Amenities
- Foreclosure
- Views
- Short Sale
- New Construction
- Adult 55+
- Lease To Own
- No HOA Fees
- Furnished
- Primary On Main
- Air Conditioning
- Seller Finance
- Green
- Fixer Upper
- Horse
- Golf
- Fireplace
- Deck
- Garage
- Basement
- Pool
Property vs Single Family Average in 89135
Price
Taxes
Year Built

