
Views - Primary on Main
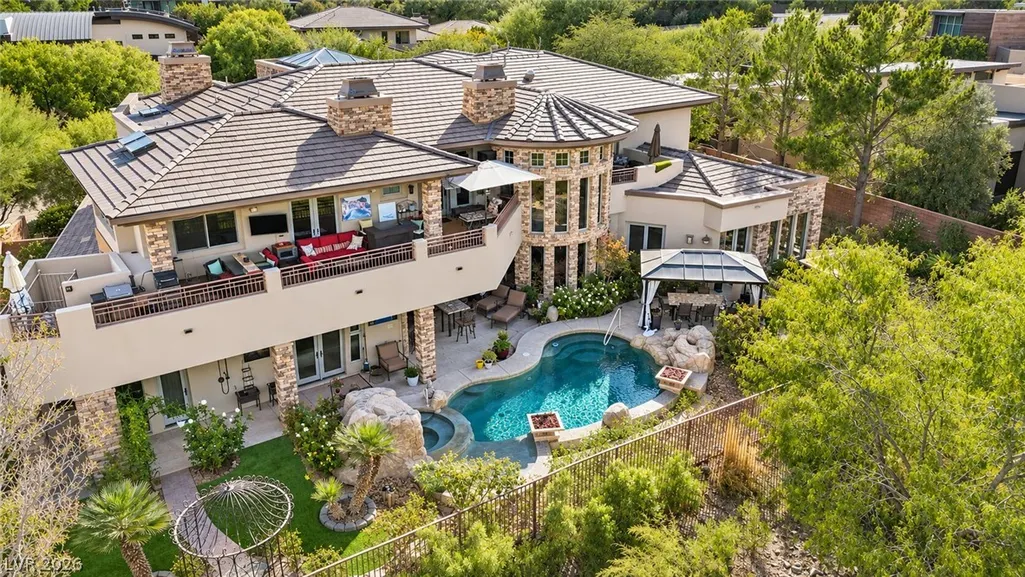
Address
52 Soaring Bird Court, Las Vegas, NV
Price
$ 6,999,000
Property Attributes
- MLS#2830774
- TypeSingle Family
- Listing Status Active
- CountyClark
- CityLas Vegas
- NeighborhoodSummerlin Village 18 Parcel E
- Zip89135
- Style
- Year Built2008
- Taxes$ 18149
- Price$ 6,999,000
- Bedrooms5
- Full Bathrooms7
- Half Bathrooms1
- Sqr Footage6502
- Lot Size0.39 Acres
Data Source:
Greater Las Vegas MLS (GLVAR)
Property Description
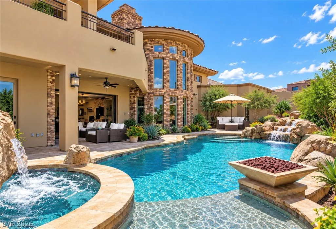
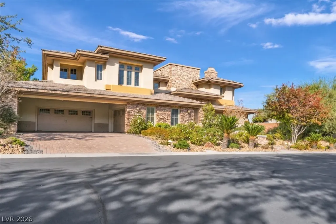
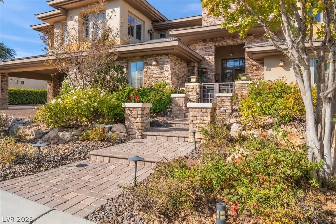
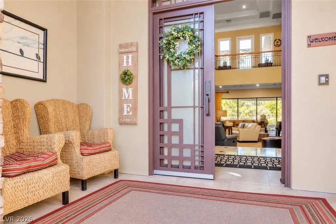
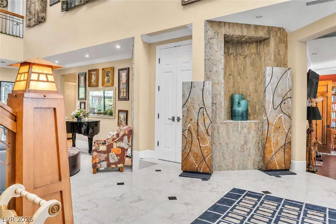
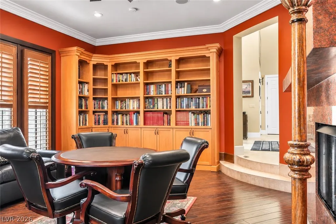
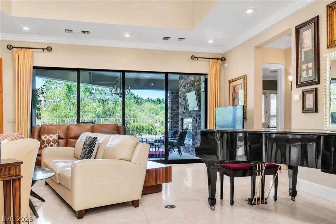
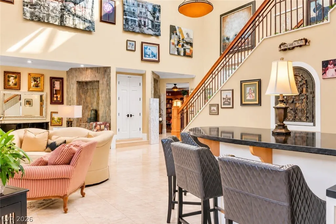
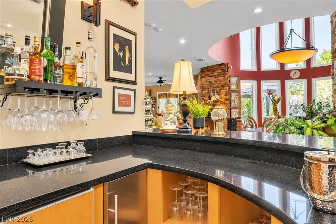
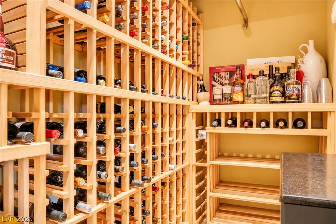
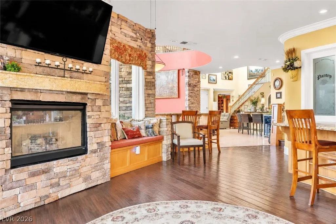
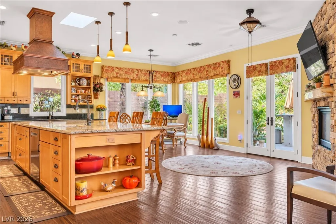
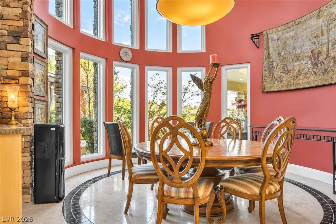
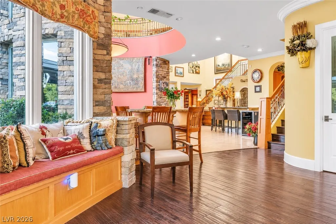
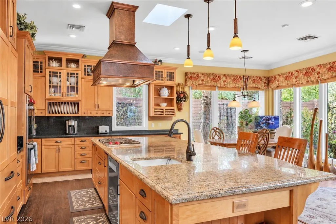
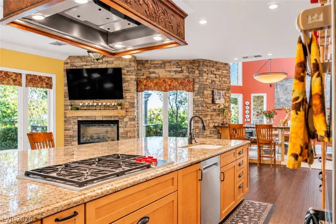
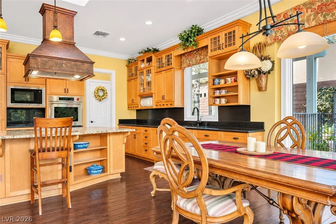
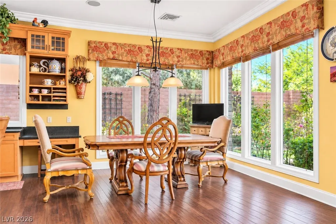
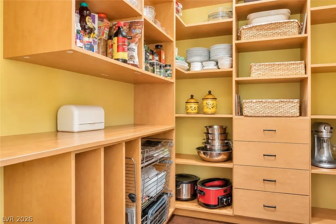
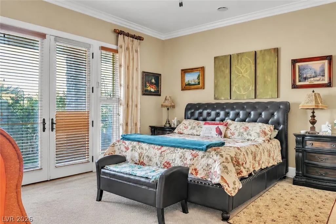
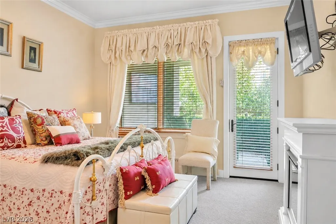
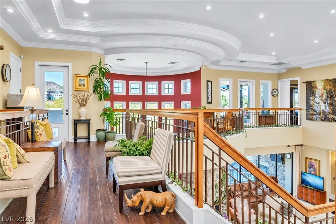
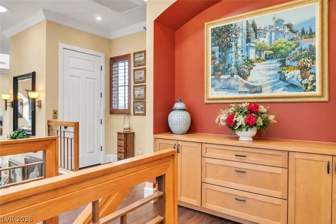
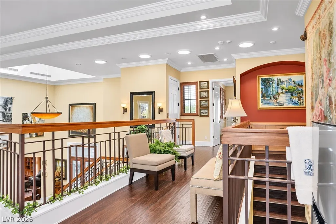
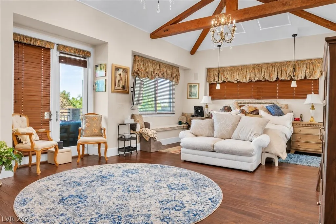
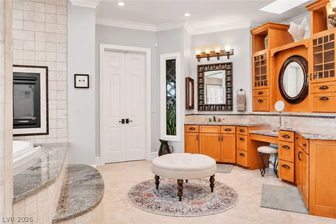
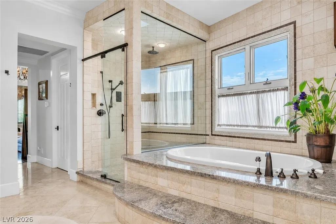
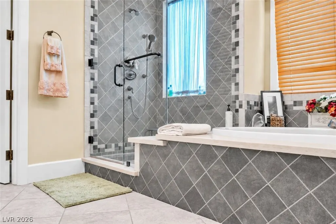
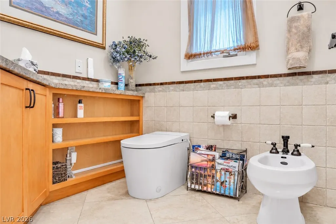
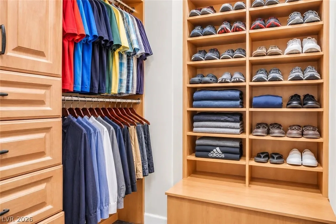
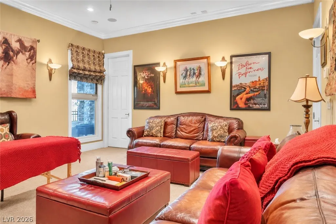
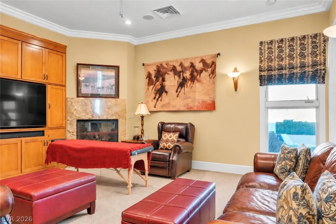
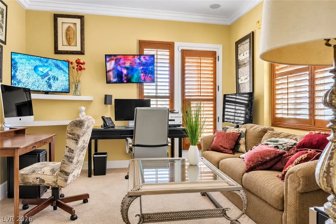
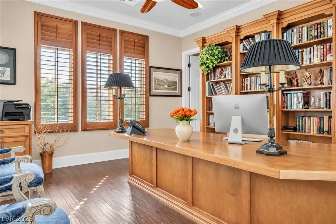
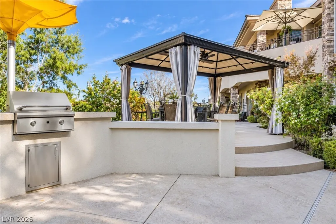
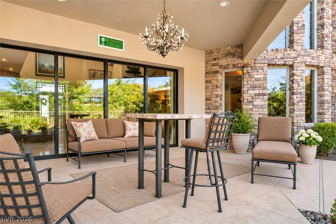
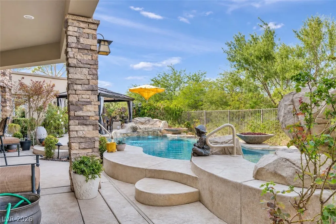
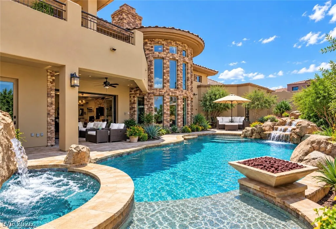
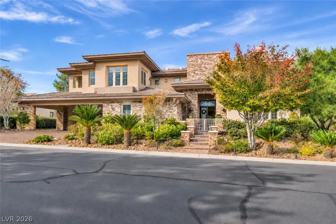
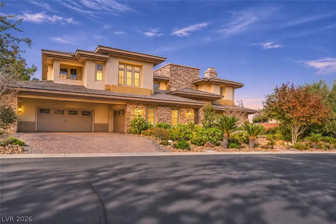
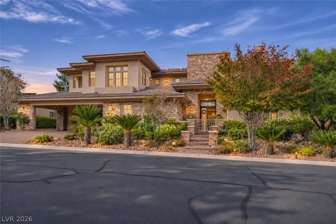
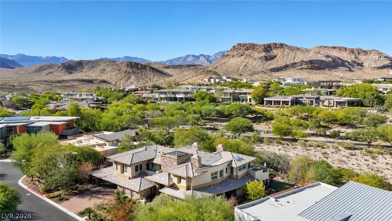
This exceptional five-bedroom home with an elevator showcases remarkable architectural character, solid construction, & incredible potential. Influenced by classic Biedermeier design, it presents a rare opportunity to own a residence with timeless character & enduring quality, offering an exceptional combination of craftsmanship & comfort. The home captures beautiful mountain views, providing a picturesque backdrop to everyday living. Abundant natural light fills the interiors through skylights & strategically placed solar tubes. Designed for both entertaining & comfortable everyday living, the residence features a spacious covered patio with an inviting fireplace, creating the perfect setting for outdoor dining, relaxing evenings, & enjoying the surrounding scenery. Thoughtfully designed for privacy, all five spacious bedrooms feature their own en-suite bathrooms, walk-in closets, & private decks or patios, providing each occupant with a personal sanctuary. Additional highlights include a beautifully appointed library, a dedicated media room, & an impressive gourmet kitchen designed for the discerning cook. Premium appliances include a cooktop, microwave, double convection ovens, & two dishwashers, combining exceptional performance with everyday convenience. A dedicated climate-controlled wine cellar adds another distinctive touch. Additional amenities include an elevator providing convenient access between levels & a screened pet area thoughtfully designed to accommodate four-legged family members. From its distinctive architectural character & luxurious amenities to its serene outdoor spaces & spectacular views, this exceptional Tuscan-inspired residence offers a rare blend of elegance, functionality, privacy, & resort-style living in one of the city's most prestigious neighborhoods. Make Nevada your home & enjoy the exceptional tax advantages of living in Nevada.
| Elementary School | Middle School | High School |
|---|---|---|
| Goolsby Elementary School | Fertitta Frank & Victoria Middle School | Durango High School |
| Price History | |
|---|---|
| 10/30/2026 | Listed $6,999,000 |
General Features
| Interior Amenities | Bathroom on Main Level,Bedroom on Main Level,Full Bath on Main Level,Primary Downstairs,Window Treatments |
|---|---|
| Sewer | Public Sewer |
| Heating | Central,Gas,Multiple Heating Units |
| Cooling | Central Air,Electric |
| Utilities | Cable Available |
| Possession | Close Of Escrow |
| Roof | Composition,Pitched,Shingle,Tile |
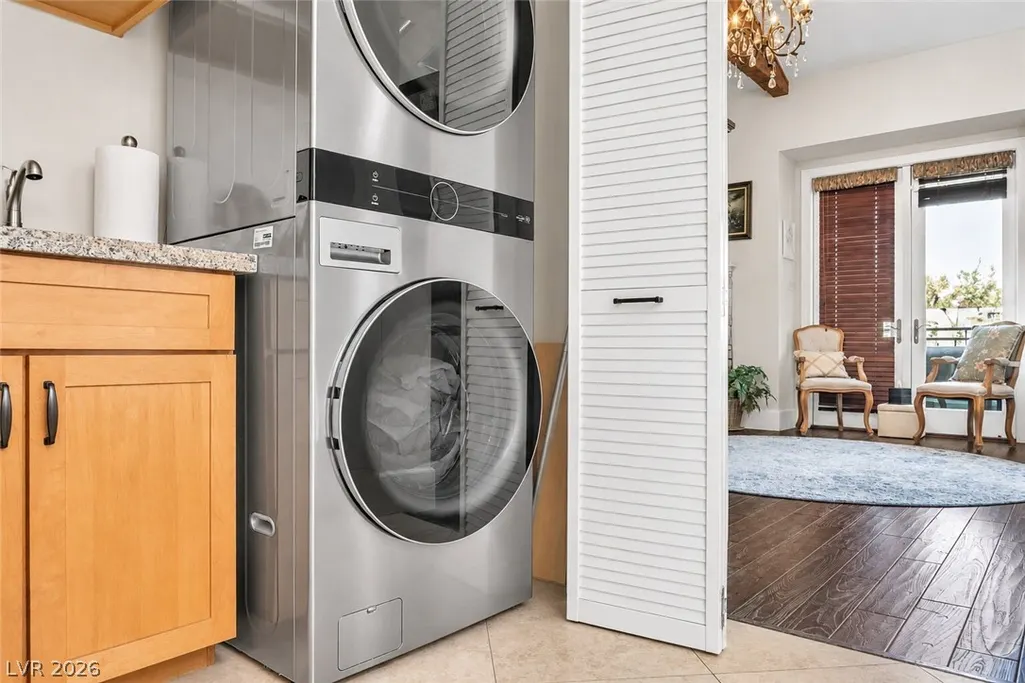
| Appliances | Convection Oven,Dryer,Dishwasher,Gas Cooktop,Disposal,Microwave,Refrigerator,Wine Refrigerator,Washer |
| Exterior Features | Balcony,Private Yard,Irrigation Sprinklers |
| HOA | 67 |
| Garage Spaces | 4 |
| Association Fee Includes | Association Management,Maintenance Grounds,Security |
| Patio/Porch Features | Balcony |
| Architectural Style | Two Story |
| Pool Features | In Ground,Private,Association,Community |
| Private Pool | Yes |
| Security Features | Security System |
| Construction Materials | Block,Frame,Stucco |
| Year Built | 2008 |
| Electric | Photovoltaics None |
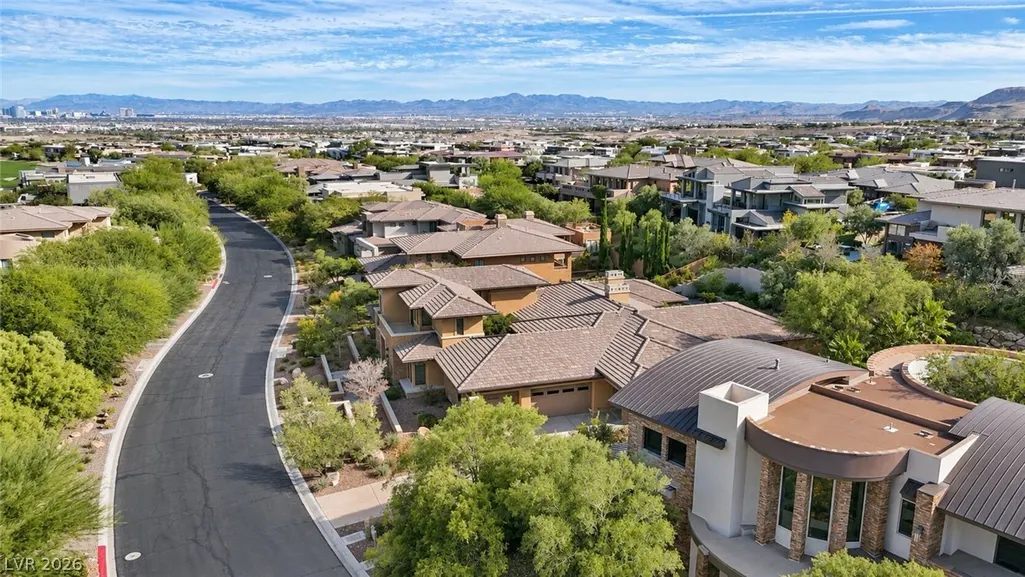
| View | City,Golf Course,Mountain(s) |
| Stories | 2 |
| Property SubType | Single Family Residence |
| Community Features | Pool |
| Additional Parcels Description | --- |
| Assoc Fee Paid Per | Monthly |
| County | Clark |
| Property Type | Residential |
| Association Amenities | Clubhouse,Fitness Center,Gated,Pool,Guard,Security,Tennis Court(s) |
| HOA / Comm Assn | Yes |
| Energy Efficient | Windows |
| Subdivision Name | Summerlin Village 18 Parcel E |
| Facing Direction | East |
| Garage Y/N | Yes |
| Total Rooms | 9 |
| Status | Active |
| Directions | From Desert Inn Road, head west past Town Center Drive to Flamingo Road. Turn left onto Flamingo Road, then make an immediate right into the prestigious gated community of The Ridges. Check in with the guard at the gate, who will direct you to the property. |
| High School | Durango |
| City | Las Vegas |
| Association Name | Summerlin South |
| View Y/N | Yes |
| Zoning Description | Single Family |
| Lot Size Units | Acres |
| Lot Size Square Feet | 16988 |
| Elementary School | Goolsby, Judy & John,Goolsby, Judy & John |
| Tax Annual Amount | 18149 |
| Middle/Junior High School | Fertitta Frank & Victoria |
| Virtual Tour | https://www.propertypanorama.com/instaview/las/2830774 |
| Days on Market | 7 |
| Standard Status | Active |
| Property Sub Type Additional | Single Family Residence |
| Expected Active Date | 2026-10-31 |
| PostalCity | Las Vegas |
Interior Features
| Flooring | Hardwood,Marble |
|---|---|
| Furnished Y/N | Furnished Or Unfurnished |
| Total Fireplaces | 8 |
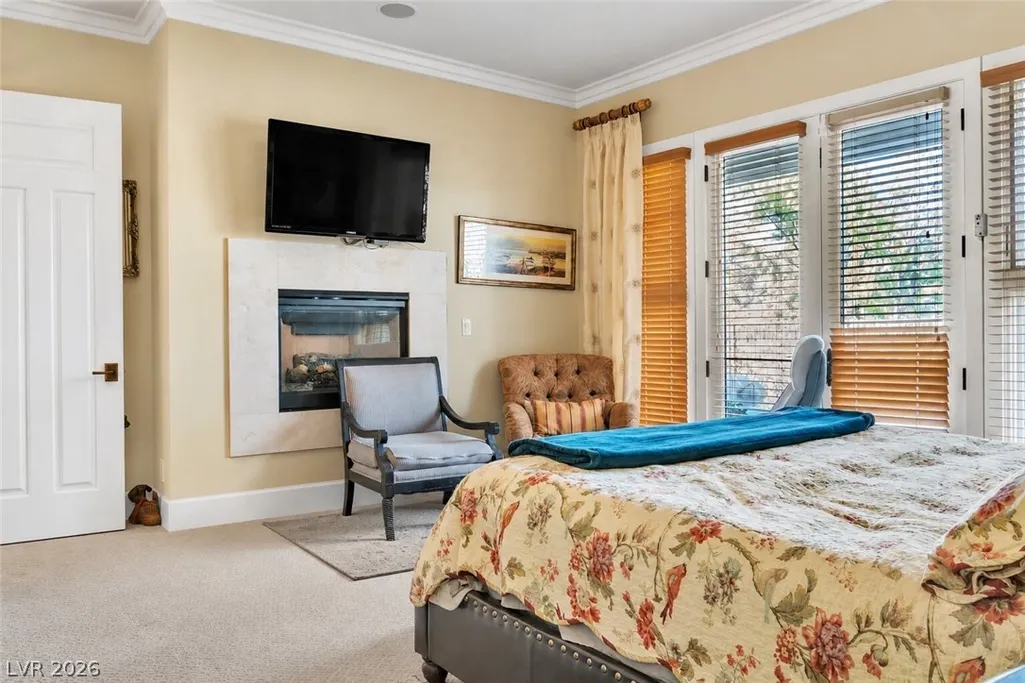
| Fireplace Features | Bedroom,Family Room,Gas,Outside |
| Air Conditioning Y/N | Yes |
| Heating Y/N | Yes |
| Window Features | Blinds,Insulated Windows |
| Fireplace Y/N | Yes |
| Full Baths | 4 |
| Half Baths | 1 |
| 3/4 Baths | 3 |
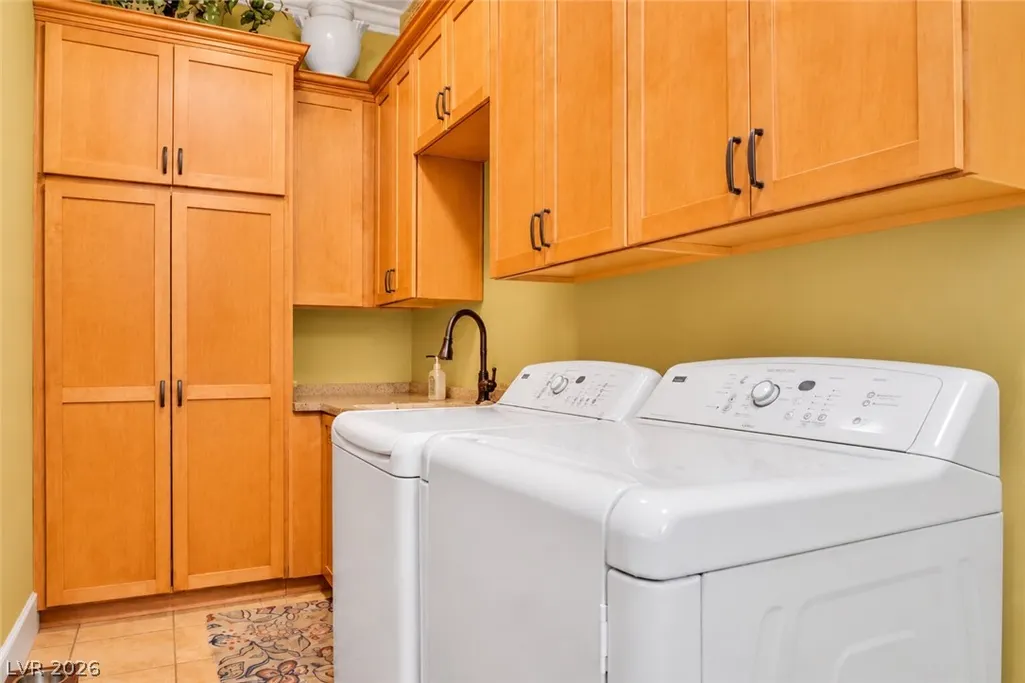
| Laundry Features | Electric Dryer Hookup,Gas Dryer Hookup,Main Level,Upper Level |
| Total Bedrooms | 5 |
| Total Baths | 8 |
| Bedrooms Possible | 6 |
Exterior Features
| Fencing | Block,Full,Wrought Iron |
|---|---|
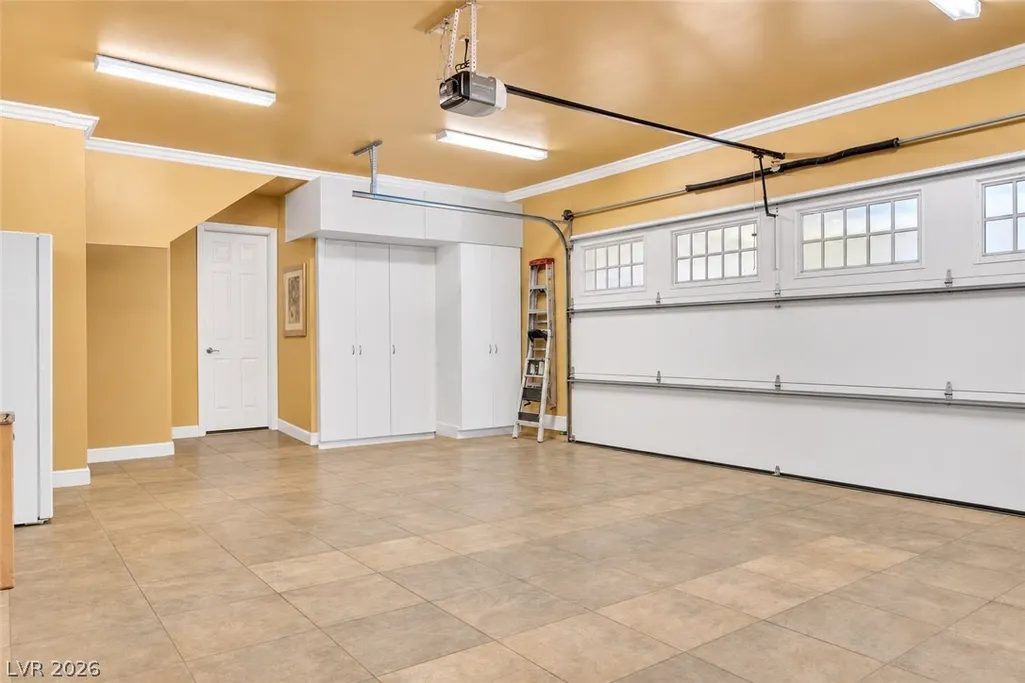
| Parking Features | Exterior Access Door,Finished Garage,Garage,Garage Door Opener,Inside Entrance,Private,Guest |
| Lot Features | 1/4 to 1 Acre Lot,Drip Irrigation/Bubblers,Desert Landscaping,Sprinklers In Front,Landscaped |
| Water Source | Public |
| Lot Size Area | 0.39 |
| Spa | Yes |
| Building Area Total | 6502 |
| Lot Size Acres | 0.39 |
| Horse Amenities | None |
Amenities
- Foreclosure
- Views
- Short Sale
- New Construction
- Adult 55+
- Lease To Own
- No HOA Fees
- Furnished
- Primary On Main
- Air Conditioning
- Seller Finance
- Green
- Fixer Upper
- Horse
- Golf
- Fireplace
- Deck
- Garage
- Basement
- Pool
Property vs Single Family Average in 89135
Price
Taxes
Year Built

