
Views
Address
9267 Galen Glen Court, Las Vegas, NV
Price
$ 550,000
Property Attributes
- MLS#2824422
- TypeSingle Family
- Listing Status Pending
- CountyClark
- CityLas Vegas
- NeighborhoodHighlands Ranch
- Zip89139
- Style
- Year Built2017
- Taxes$ 4041
- Price$ 550,000
- Bedrooms4
- Full Bathrooms3
- Half Bathrooms1
- Sqr Footage2771
- Lot Size0.09 Acres
Data Source:
Greater Las Vegas MLS (GLVAR)
Property Description
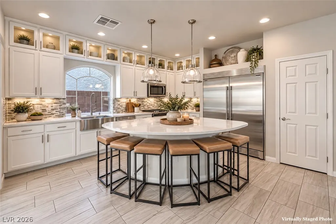
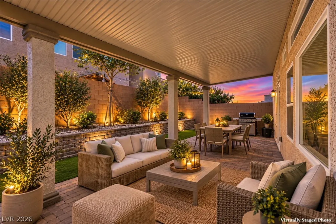
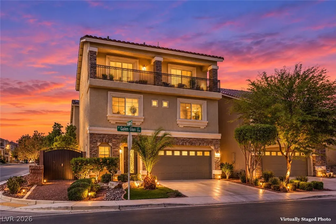
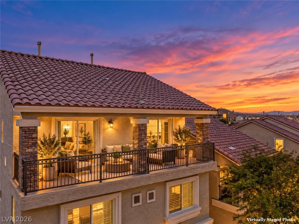
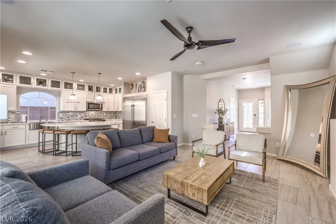
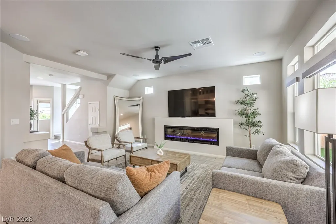
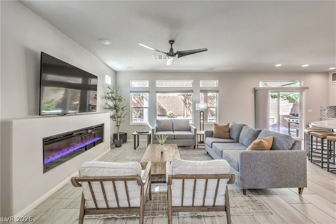
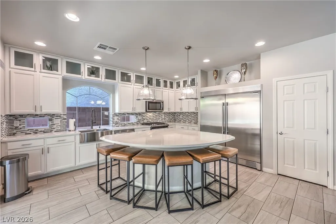
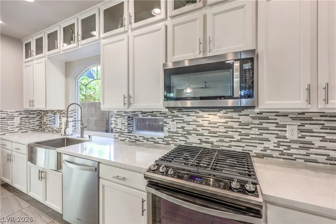
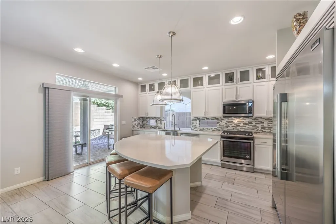
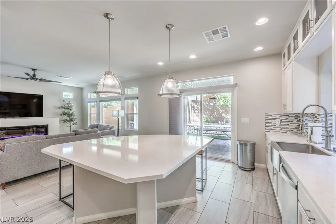
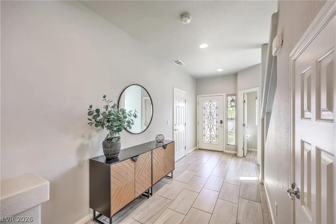
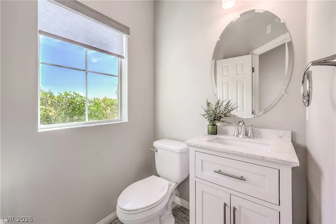
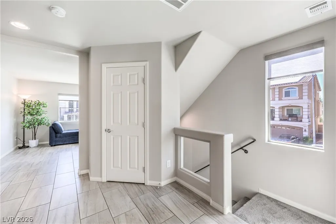
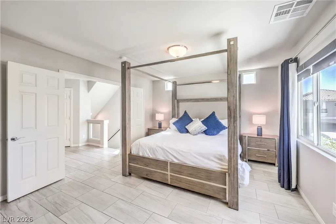
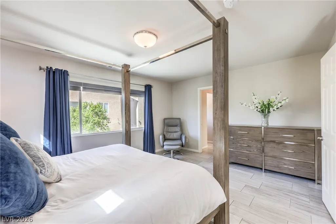
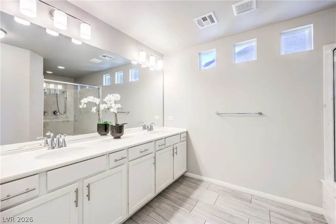
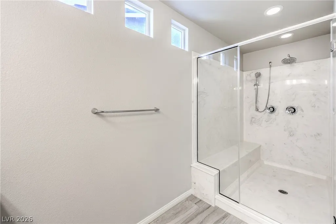
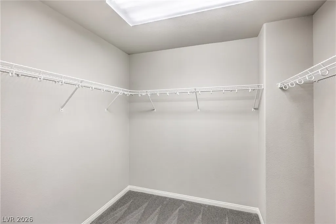
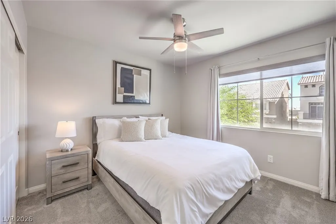
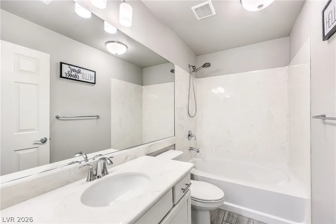
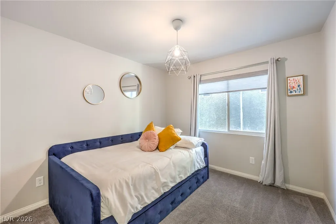
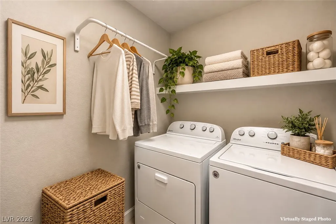
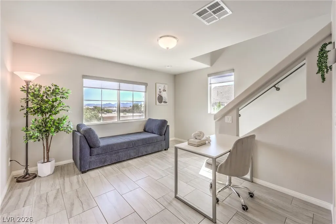
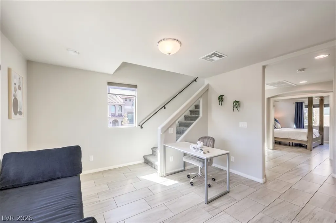
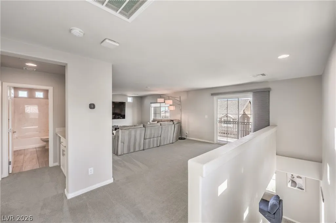
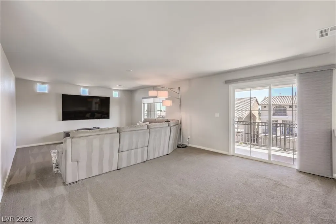
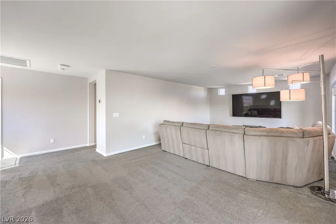
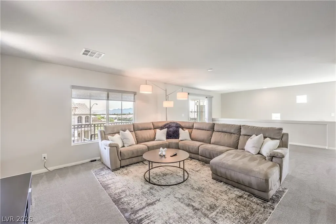
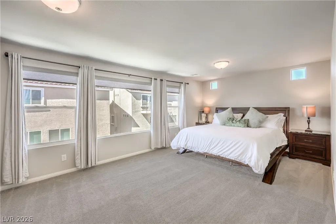
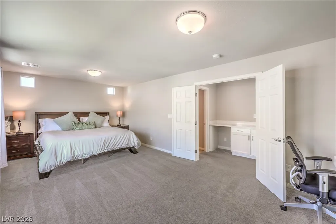
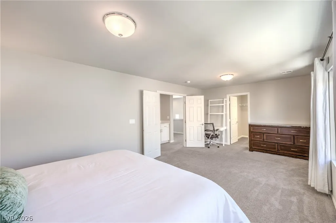
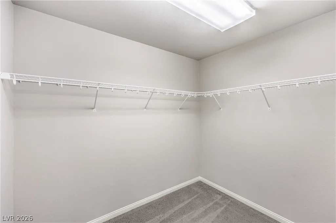
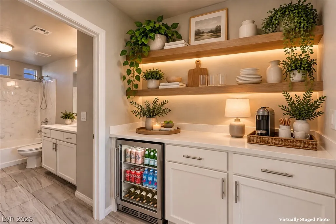
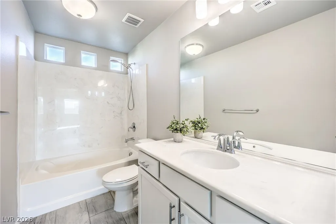
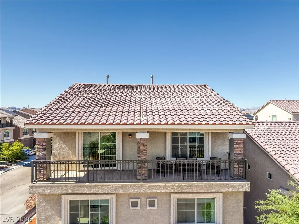
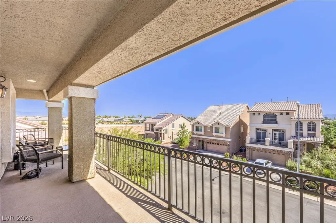
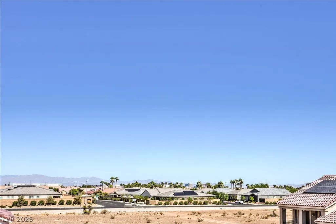
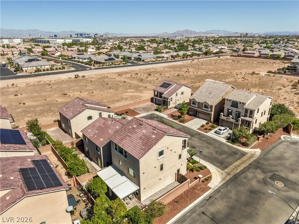
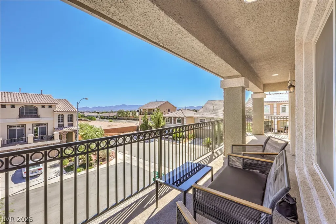
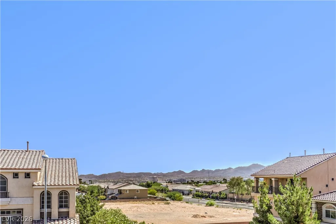
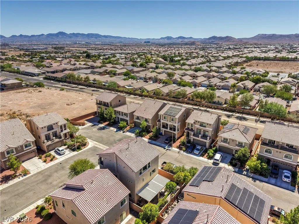
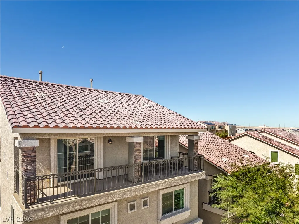
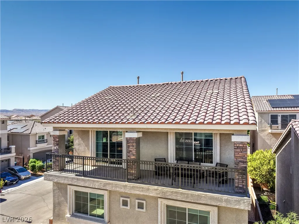
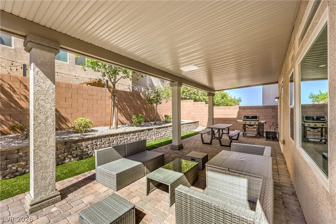
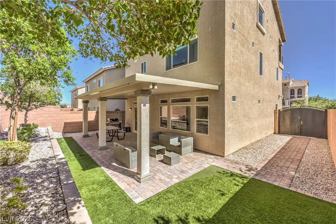
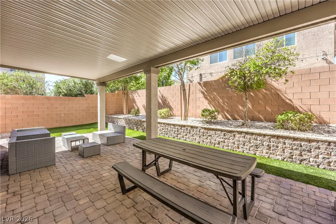
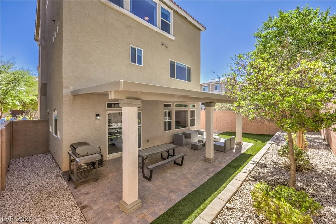
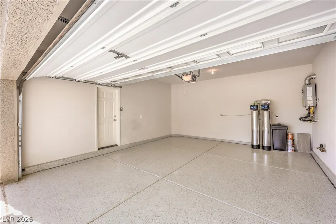
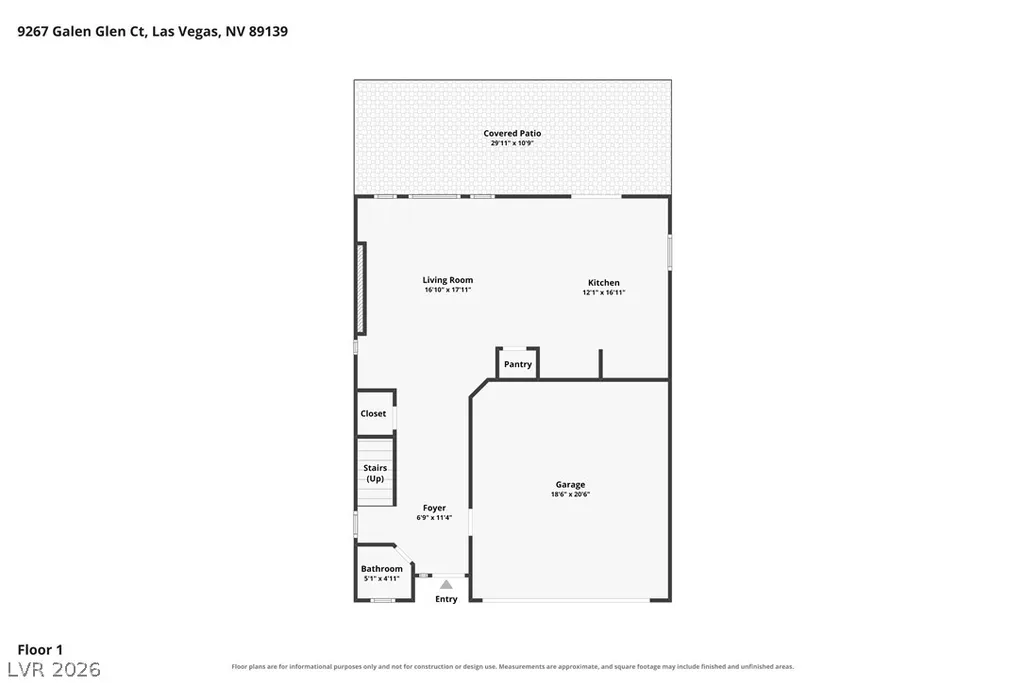
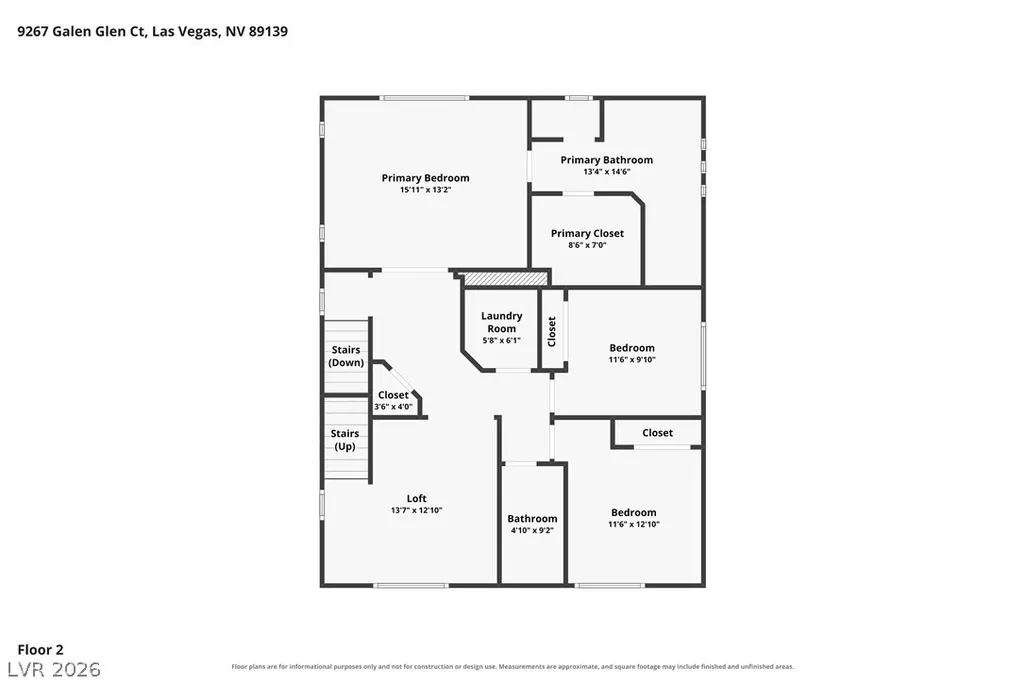
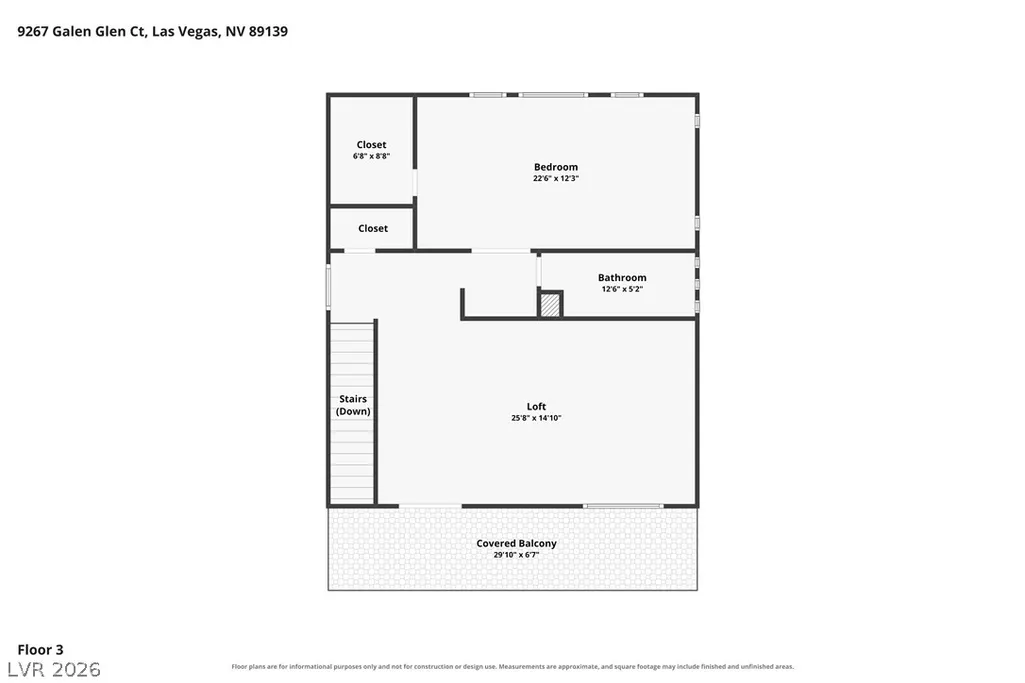
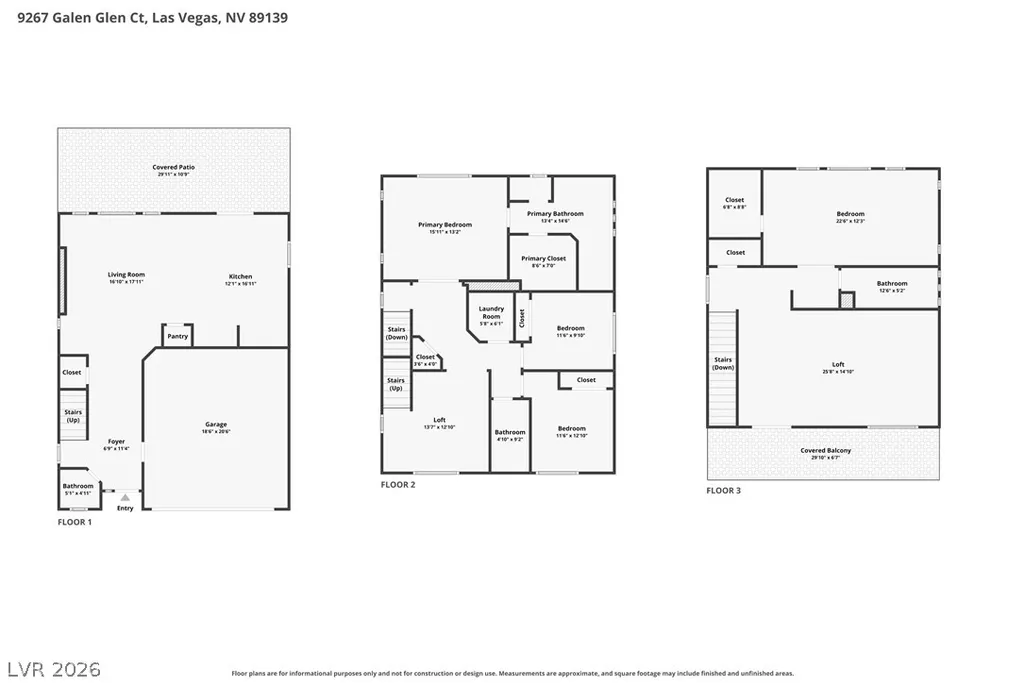
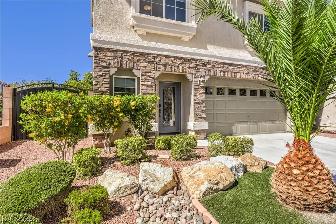
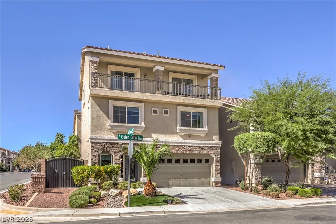
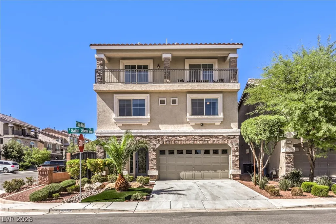
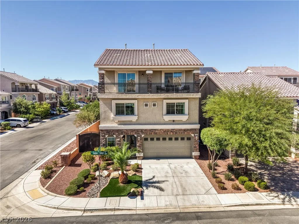
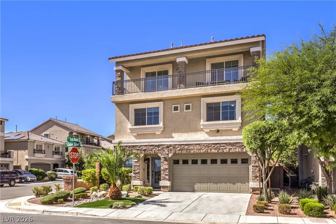
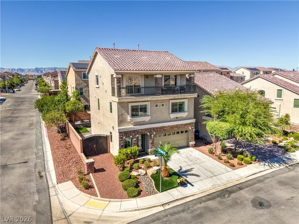
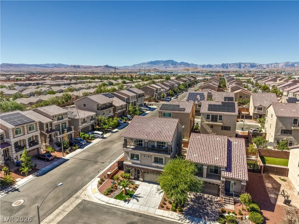
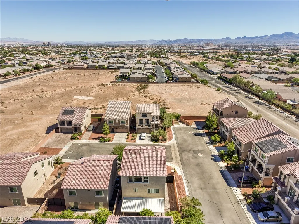
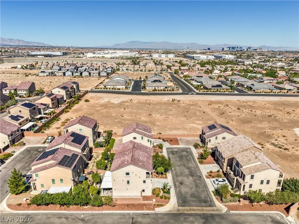
Exceptional space, thoughtful upgrades and a unique three-level floor plan come together at 9267 Galen Glen Court. Ideally positioned toward the back of the community on a secluded corner cul-de-sac lot, this beautifully maintained 4-bed, 4-bath home offers 2,771 sq. ft. of versatile living space and a 2-car garage. The main level is designed for both everyday living and entertaining, with an abundance of natural light, a contemporary linear electric fireplace and built-in surround-sound speakers. The beautifully appointed kitchen features an oversized quartz island, white raised-panel cabinetry with glass display uppers, mosaic tile backsplash, stainless-steel appliances, Frigidaire Professional refrigerator and an oversized stainless-steel farmhouse sink with commercial-style faucet. Coordinating roller shades, two-tone interior paint and a combination of tile and carpet carry throughout the home. The second level offers an impressive primary suite with a spacious walk-in closet and beautifully finished bath featuring dual vanities and an oversized glass-enclosed shower with built-in bench, rainfall showerhead and handheld wand. Two additional bedrooms, a full bath, separate laundry room and a versatile den complete the second floor. The 3rd level creates an entirely separate living experience with an expansive loft, additional bedroom with walk-in closet, full bath, built-in cabinetry/workstation and private balcony showcasing Las Vegas Strip and mountain views—ideal for guests, multigenerational living, a media room or private retreat. Outdoor living is equally impressive with an expansive covered patio extending across the rear of the home, synthetic turf, gas BBQ stub and a generous side yard finished with brick pavers. Synthetic turf in the front creates attractive, low-maintenance landscaping. Additional features include dual HVAC systems with ecobee smart thermostats, tankless water heater, whole-home water treatment system and epoxy-coated garage flooring.
| Elementary School | Middle School | High School |
|---|---|---|
| Ries Elementary School | Tarkanian Middle School | Desert Oasis High School |
| Price History | |
|---|---|
| 10/6/2026 | Listed $550,000 |
General Features
| Interior Amenities | Bathroom on Main Level,Ceiling Fan(s),Half Bath on Main Level,Pot Rack,Window Treatments,Programmable Thermostat |
|---|---|
| Sewer | Public Sewer |
| Heating | Central,Gas,Multiple Heating Units |
| Cooling | Central Air,Electric,2 Units |
| Utilities | Cable Available,Underground Utilities |
| Possession | Close Of Escrow |
| Roof | Tile |
| Appliances | Dryer,Dishwasher,Gas Cooktop,Disposal,Gas Range,Microwave,Refrigerator,Water Softener Owned,Tankless Water Heater,Washer |
| Exterior Features | Barbecue,Patio,Private Yard |
| HOA | 216 |
| Garage Spaces | 2 |
| Association Fee Includes | Association Management,Maintenance Grounds |
| Patio/Porch Features | Covered,Patio |
| Architectural Style | Three Story |
| Construction Materials | Frame,Stucco |
| Year Built | 2017 |
| Electric | Photovoltaics None |
| View | City,Mountain(s),Strip View |
| Stories | 3 |
| Property SubType | Single Family Residence |
| Percent Ownership | Single Family Residential |
| Additional Parcels Description | --- |
| Assoc Fee Paid Per | Semi-Annually |
| County | Clark |
| Property Type | Residential |
| HOA / Comm Assn | Yes |
| Attached Garage | Yes |
| Contingency | Other |
| Energy Efficient | Windows |
| Subdivision Name | Highlands Ranch |
| Facing Direction | East |
| Garage Y/N | Yes |
| Total Rooms | 9 |
| Status | Pending |
| Buyer Financing | Conventional |
| Directions | Blue Diamond Rd. & S. Jones Blvd ~ Southbound onto S. Jones Blvd ~ Left onto W. Serene Ave. ~ Left onto Midnight Cellars St. ~ Right onto Thistle Meadow Ave. ~ Left onto Galen Glen Ct. |
| High School | Desert Oasis |
| City | Las Vegas |
| Disclosures | Covenants/Restrictions Disclosure |
| Association Name | Highlands Ranch- FSR |
| View Y/N | Yes |
| Zoning Description | Single Family |
| Lot Size Units | Acres |
| Lot Size Square Feet | 3920 |
| Elementary School | Ries, Aldeane Comito,Ries, Aldeane Comito |
| Year Built Details | RESALE |
| Tax Annual Amount | 4041 |
| Middle/Junior High School | Tarkanian |
| Property Condition | Resale |
| Virtual Tour | https://www.zillow.com/view-imx/2706b908-6edf-4ddc-8268-18f4f341b7a5?setAttribution=mls&wl=true&initialViewType=pano&utm_source=dashboard |
| Days on Market | 8 |
| Standard Status | Pending |
| Virtual Tour | https://shoots.neonsunphotography.com/tour/9267GalenGlenCourt_LasVegas_NV_89139_790_466901.html |
| Property Sub Type Additional | Single Family Residence |
| PostalCity | Las Vegas |
Interior Features
| Flooring | Carpet,Tile |
|---|---|
| Furnished Y/N | Furnished Or Unfurnished |
| Total Fireplaces | 1 |
| Fireplace Features | Electric,Great Room |
| Air Conditioning Y/N | Yes |
| Heating Y/N | Yes |
| Window Features | Double Pane Windows,Drapes,Window Treatments |
| Fireplace Y/N | Yes |
| Full Baths | 2 |
| Half Baths | 1 |
| 3/4 Baths | 1 |
| Laundry Features | Gas Dryer Hookup,Laundry Room,Upper Level |
| Total Bedrooms | 4 |
| Total Baths | 4 |
| Bedrooms Possible | 6 |
Exterior Features
| Fencing | Back Yard,Wrought Iron |
|---|---|
| Parking Features | Attached,Epoxy Flooring,Finished Garage,Garage,Garage Door Opener,Inside Entrance,Open,Private |
| Lot Features | Drip Irrigation/Bubblers,Landscaped,Rocks,Synthetic Grass,Sprinklers Timer,Trees,< 1/4 Acre |
| Water Source | Public |
| Lot Size Area | 0.09 |
| Foundation Details | Permanent |
| Building Area Total | 2771 |
| Lot Size Acres | 0.09 |
| Open Parking Y/N | Yes |
| Horse Amenities | None |
Amenities
- Foreclosure
- Views
- Short Sale
- New Construction
- Adult 55+
- Lease To Own
- No HOA Fees
- Furnished
- Primary On Main
- Air Conditioning
- Seller Finance
- Green
- Fixer Upper
- Horse
- Golf
- Fireplace
- Deck
- Garage
- Basement
- Pool
Property vs Single Family Average in 89139
Price
Taxes
Year Built

