
Address
5098 Bonnie Doon Lane, Las Vegas, NV
Price
$ 500,000
Property Attributes
- MLS#2825258
- TypeSingle Family
- Listing Status Active Under Contract
- CountyClark
- CityLas Vegas
- NeighborhoodHighlands Ranch
- Zip89141
- Style
- Year Built2013
- Taxes$ 4506
- Price$ 500,000
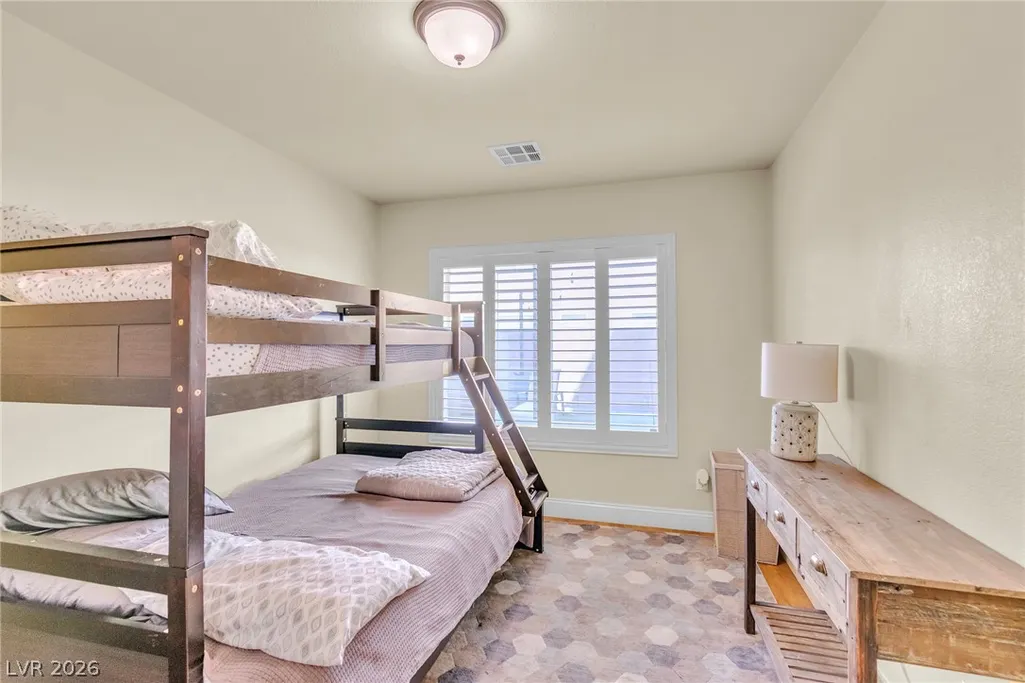
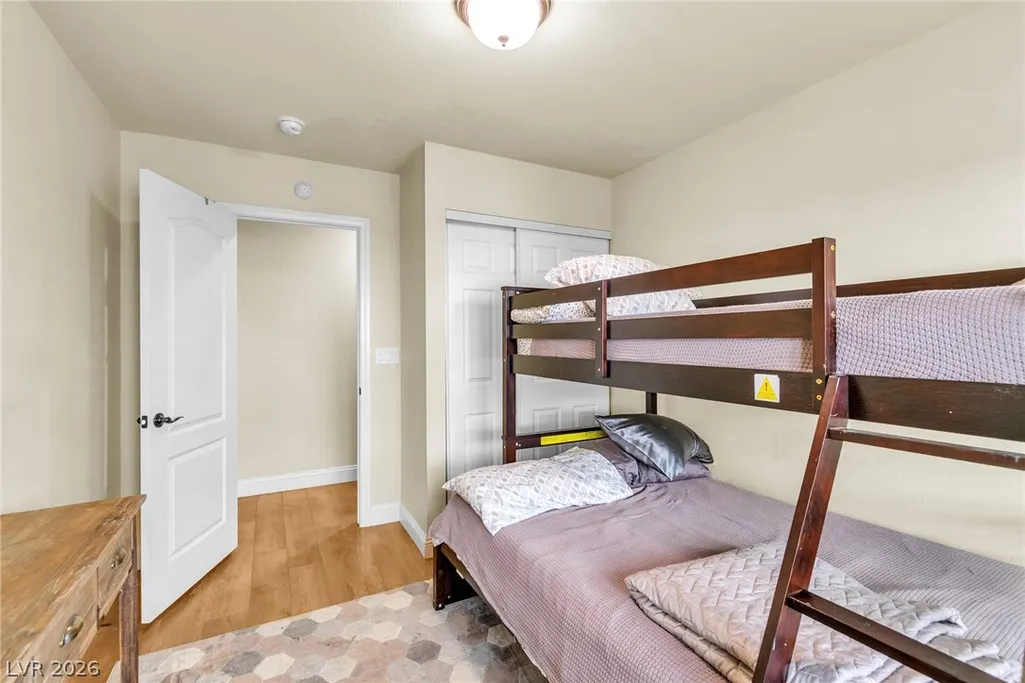
- Bedrooms5
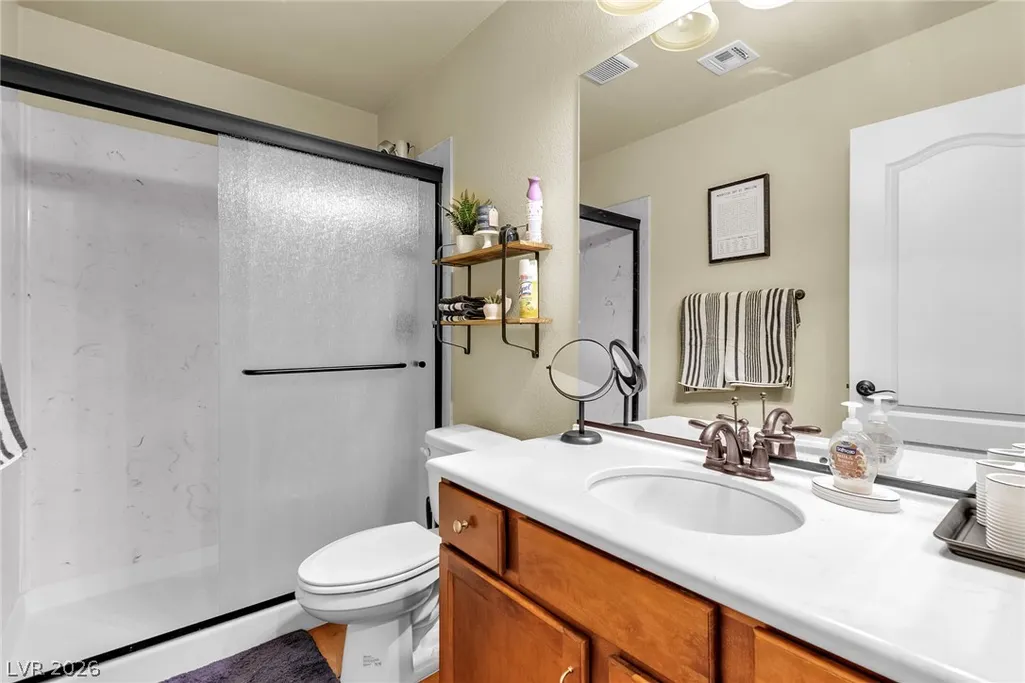
- Full Bathrooms3
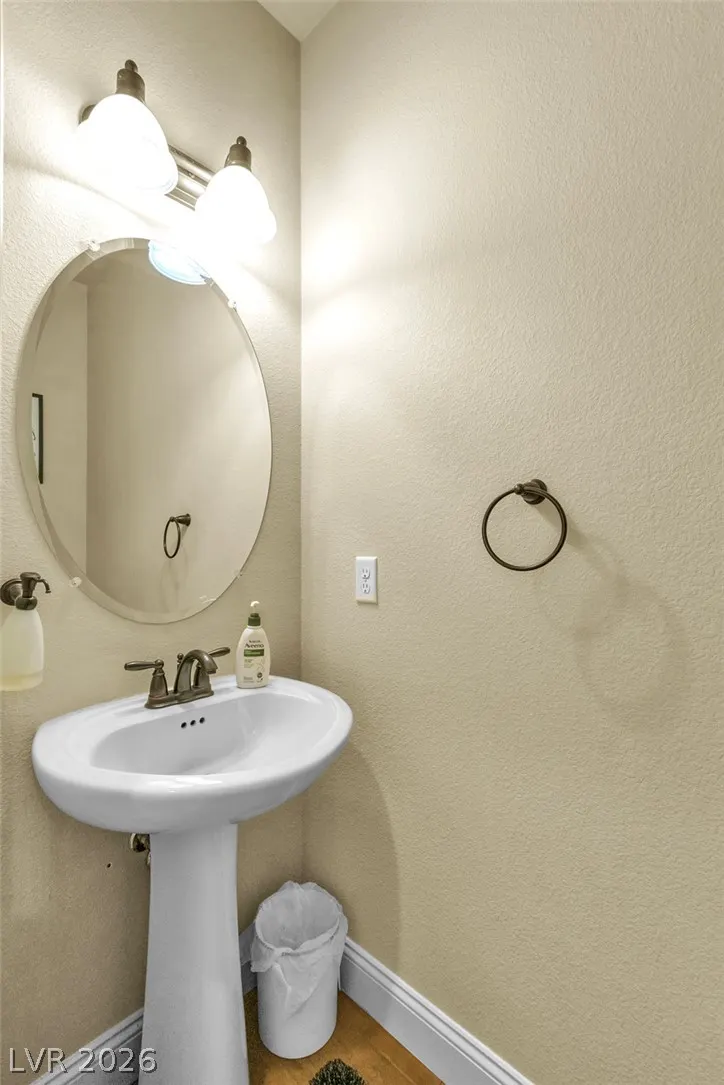
- Half Bathrooms1
- Sqr Footage2455
- Lot Size0.07 Acres
Data Source:
Greater Las Vegas MLS (GLVAR)
Property Description
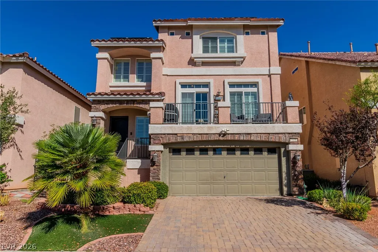
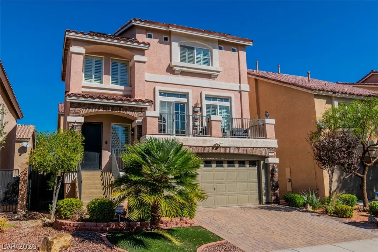
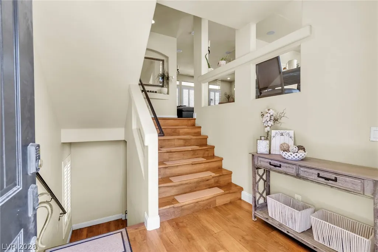
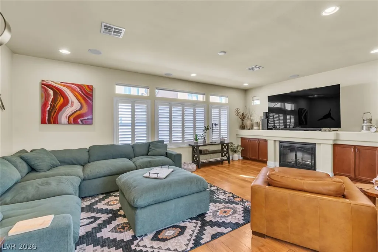
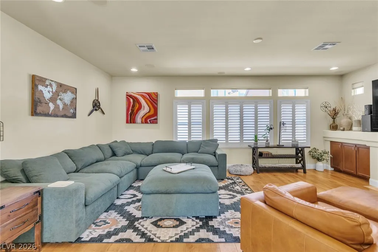
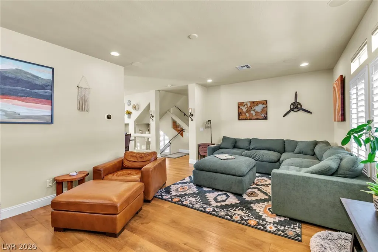
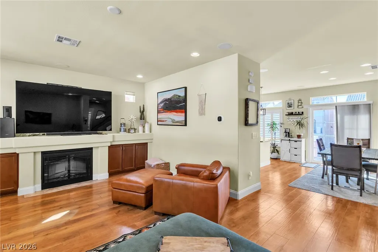
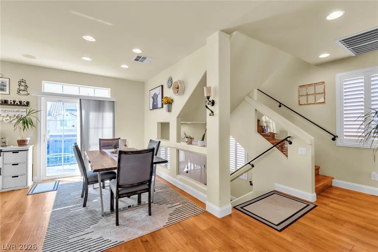
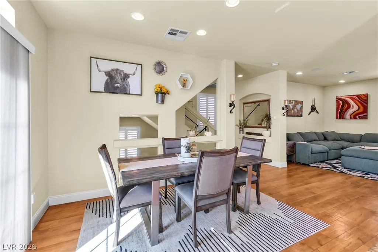
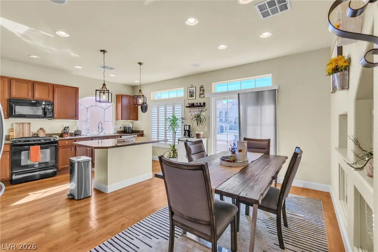
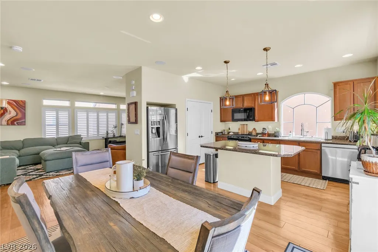
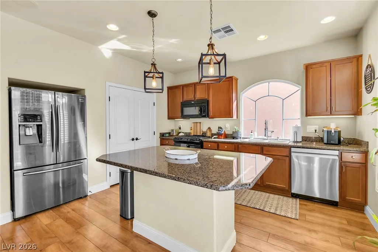
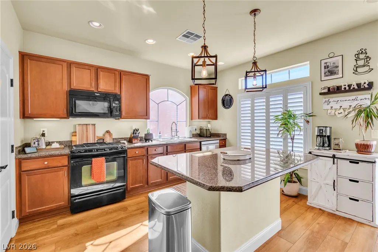
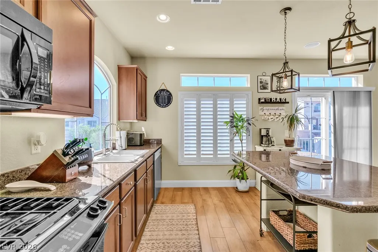
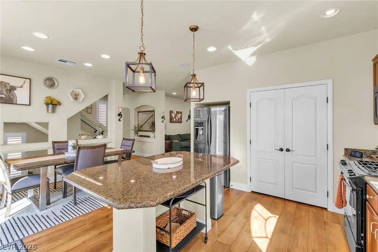
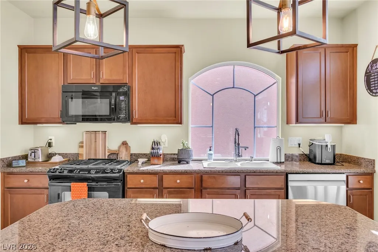
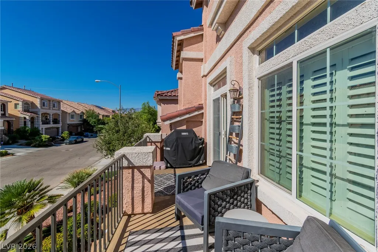
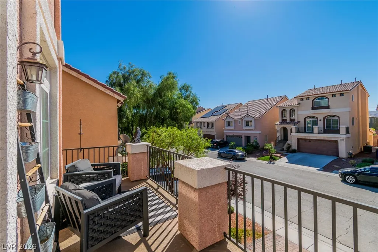
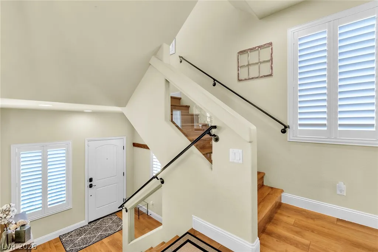
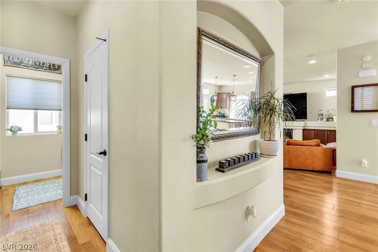
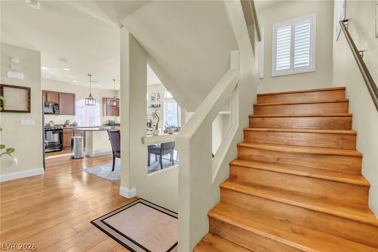
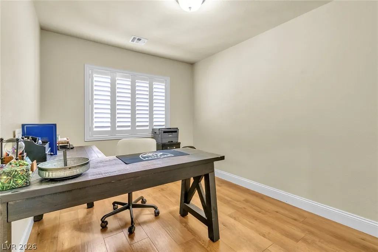
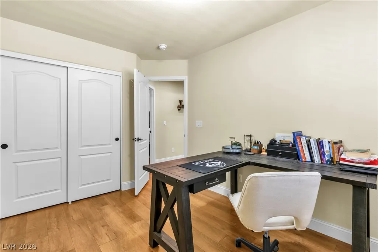
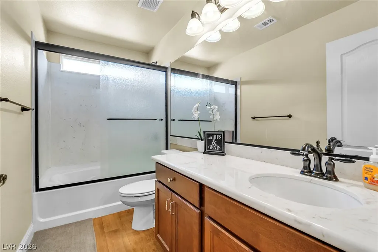
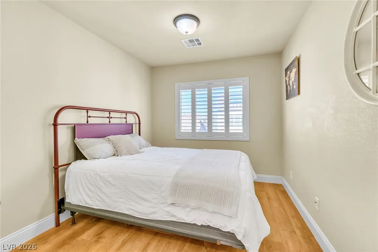
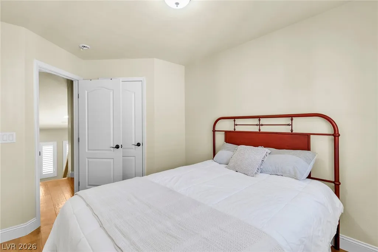
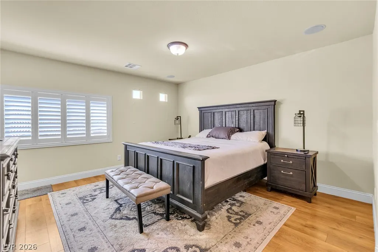
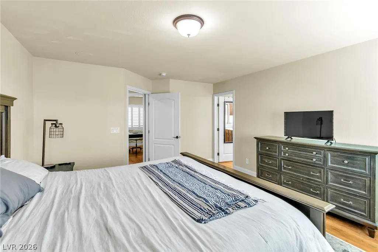
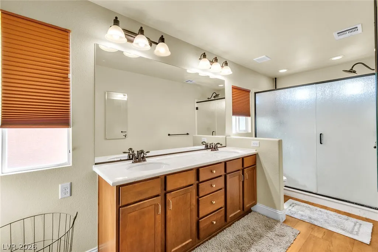
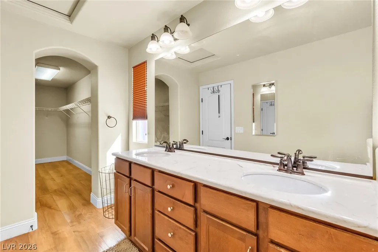
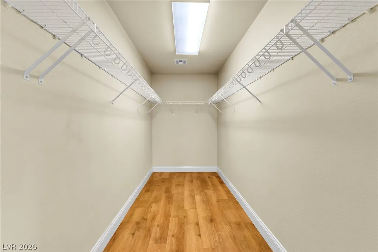
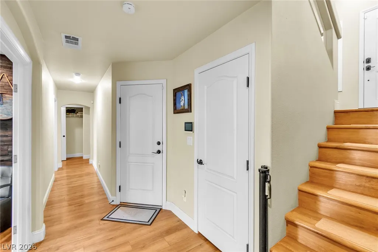
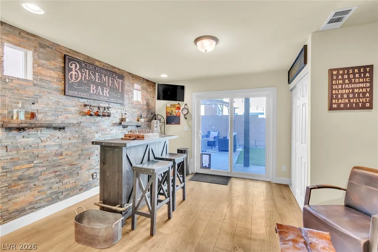
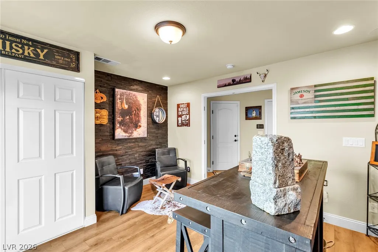
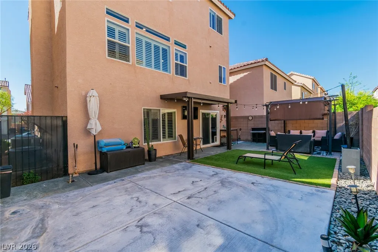
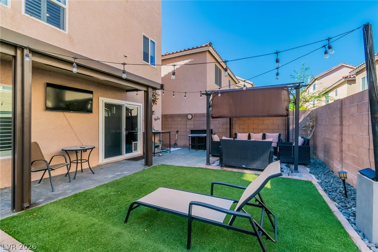
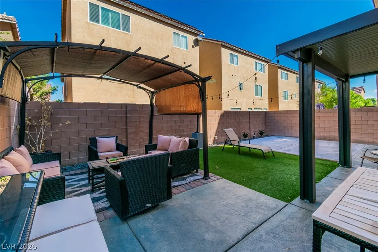
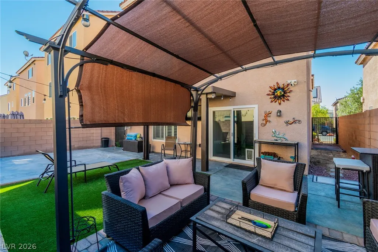
Welcome to 5098 Bonnie Doon, a beautifully maintained 5-bedroom, 3.5-bathroom home offering 2,455 square feet of thoughtfully designed living space in Las Vegas. With three levels of living space, inviting interiors, and comfortable outdoor areas, this home offers an appealing combination of style and functionality. The spacious living area features warm wood-look flooring, plantation shutters, recessed lighting, and a cozy fireplace with built-in cabinetry. The kitchen offers granite countertops, a generous center island, stainless steel appliances, abundant cabinetry, and stylish pendant lighting. An adjoining dining area creates a welcoming space for everyday meals and entertaining. A standout feature is the additional living and entertainment area, highlighted by an attractive stacked-stone accent wall and convenient access to the backyard. Outside, enjoy a private retreat featuring artificial turf, a covered patio, and inviting spaces for relaxing or gathering with guests. The front-facing balcony provides another outdoor space to enjoy the Las Vegas sunshine and neighborhood views. Additional highlights include solar panels, a two-car garage, and attractive exterior landscaping. With five bedrooms, multiple gathering spaces, and a versatile three-story layout, this well-maintained property offers plenty of possibilities for today's lifestyle. Schedule your private showing and discover all that 5098 Bonnie Doon has to offer!
| Elementary School | Middle School | High School |
|---|---|---|
| Ries Elementary School | Tarkanian Middle School | Desert Oasis High School |
| Price History | |
|---|---|
| 10/8/2026 | Listed $500,000 |
General Features
| Interior Amenities | Bathroom on Main Level,Bedroom on Main Level,Window Treatments |
|---|---|
| Sewer | Public Sewer |
| Heating | Central,Gas,Solar |
| Cooling | Central Air,Electric |
| Utilities | Underground Utilities |
| Possession | Close Of Escrow |
| Roof | Tile |
| Appliances | Dryer,Dishwasher,Disposal,Gas Range,Microwave,Refrigerator,Tankless Water Heater,Washer |
| Exterior Features | Dog Run,Patio |
| HOA | 40 |
| Garage Spaces | 2 |
| Association Fee Includes | Association Management |
| Patio/Porch Features | Covered,Patio |
| Architectural Style | Three Story |
| Construction Materials | Frame,Stucco |
| Year Built | 2013 |
| View | None |
| Stories | 3 |
| Property SubType | Single Family Residence |
| Additional Parcels Description | --- |
| Assoc Fee Paid Per | Monthly |
| County | Clark |
| Property Type | Residential |
| HOA / Comm Assn | Yes |
| Attached Garage | Yes |
| Contingency | Other |
| Energy Efficient | Solar Panel(s) |
| Subdivision Name | Highlands Ranch |
| Facing Direction | South |
| Garage Y/N | Yes |
| Total Rooms | 6 |
| Status | Active Under Contract |
| Buyer Financing | Conventional |
| Directions | From 15 freeway, west on Silverado Ranch Blvd, left Decatur, right on Grape Leaf, left on Cape May, right on Bonnie Doon, 4th house on right. |
| High School | Desert Oasis |
| City | Las Vegas |
| Disclosures | Covenants/Restrictions Disclosure |
| Association Name | HIghland Ranch |
| Zoning Description | Single Family |
| Lot Size Units | Acres |
| Lot Size Square Feet | 3049 |
| Elementary School | Ries, Aldeane Comito,Ries, Aldeane Comito |
| Year Built Details | RESALE |
| Tax Annual Amount | 4506 |
| Middle/Junior High School | Tarkanian |
| Property Condition | Resale |
| Virtual Tour | https://www.propertypanorama.com/instaview/las/2825258 |
| Days on Market | 6 |
| Standard Status | Active Under Contract |
| Property Sub Type Additional | Single Family Residence |
| PostalCity | Las Vegas |
Interior Features
| Flooring | Laminate |
|---|---|
| Furnished Y/N | Unfurnished |
| Total Fireplaces | 1 |
| Fireplace Features | Electric,Living Room |
| Air Conditioning Y/N | Yes |
| Heating Y/N | Yes |
| Window Features | Plantation Shutters |
| Fireplace Y/N | Yes |
| Full Baths | 1 |
| Half Baths | 1 |
| 3/4 Baths | 2 |
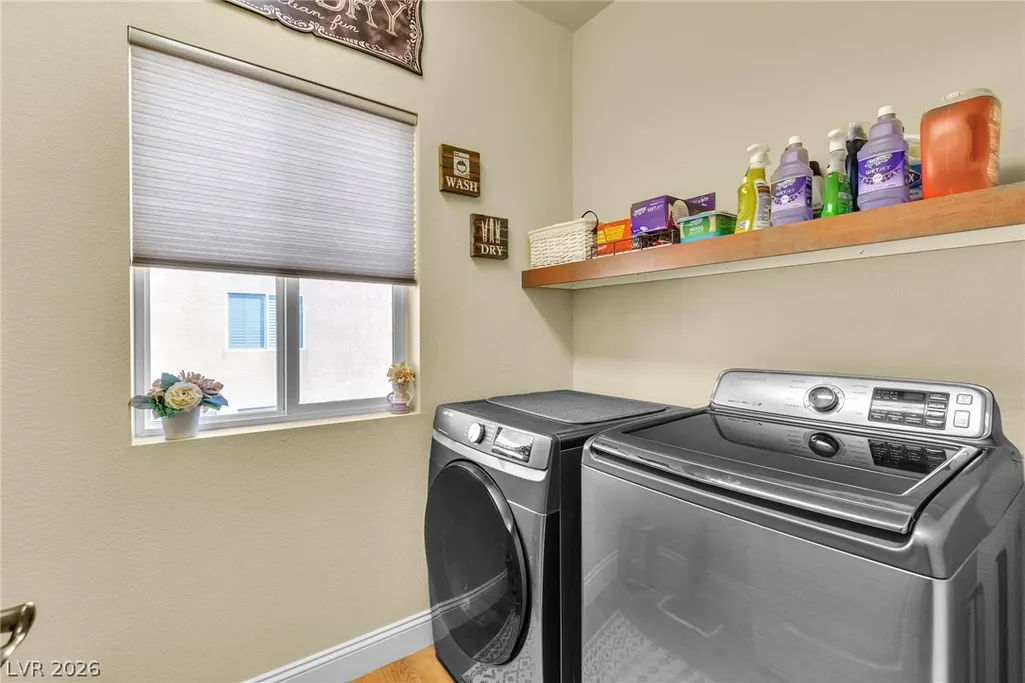
| Laundry Features | Gas Dryer Hookup,Laundry Room,Upper Level |
| Total Bedrooms | 5 |
| Total Baths | 4 |
| Bedrooms Possible | 5 |
Exterior Features
| Fencing | Block,Full |
|---|---|
| Parking Features | Attached,Garage,Open |
| Lot Features | Cul-De-Sac,Desert Landscaping,Landscaped,Rocks,Synthetic Grass,< 1/4 Acre |
| Water Source | Public |
| Lot Size Area | 0.07 |
| Building Area Total | 2455 |
| Lot Size Acres | 0.07 |
| Open Parking Y/N | Yes |
| Horse Amenities | None |
Amenities
- Foreclosure
- Views
- Short Sale
- New Construction
- Adult 55+
- Lease To Own
- No HOA Fees
- Furnished
- Primary On Main
- Air Conditioning
- Seller Finance
- Green
- Fixer Upper
- Horse
- Golf
- Fireplace
- Deck
- Garage
- Basement
- Pool
Property vs Single Family Average in 89141
Price
Taxes
Year Built

