
Price Reduction
Address
6013 Lazy Creek Avenue, Las Vegas, NV
Price
$ 500,000
Property Attributes
- MLS#2828196
- TypeSingle Family
- Listing Status Active
- CountyClark
- CityLas Vegas
- NeighborhoodHighlands Ranch
- Zip89139
- Style
- Year Built2010
- Taxes$ 3421
- Price$ 500,000
- Bedrooms3
- Full Bathrooms2
- Half Bathrooms1
- Sqr Footage2014
- Lot Size0.08 Acres
Data Source:
Greater Las Vegas MLS (GLVAR)
Property Description
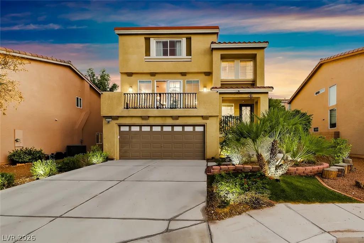
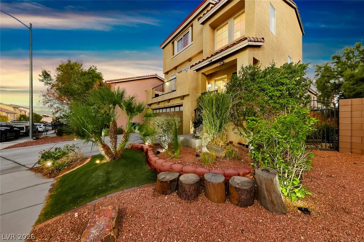
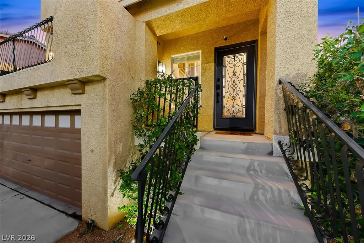
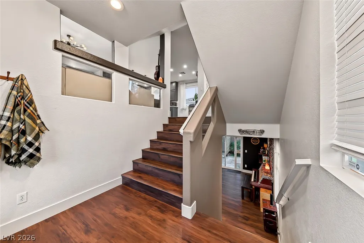
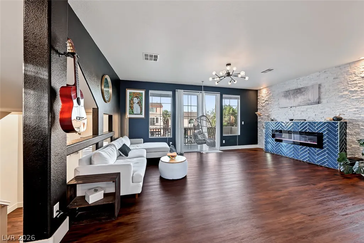
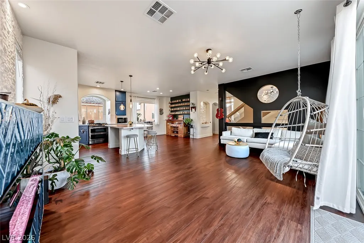
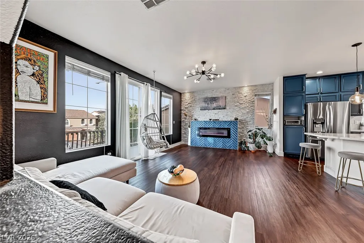
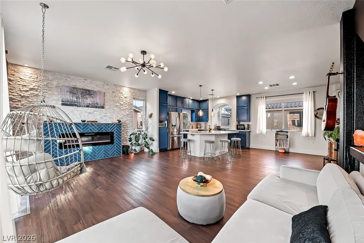
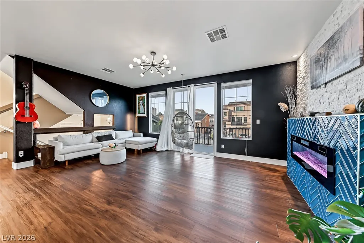
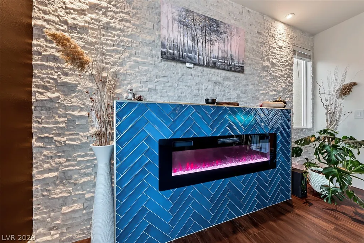
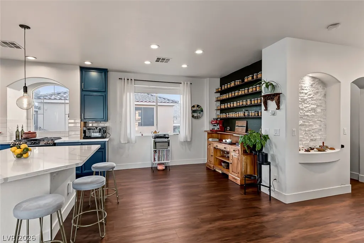
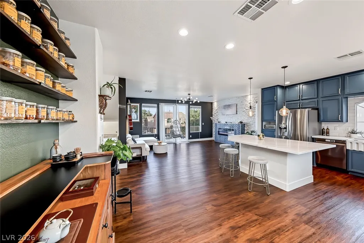
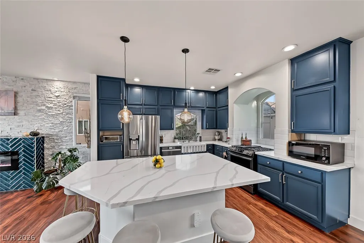
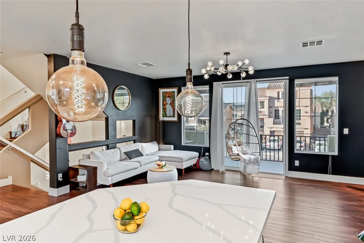
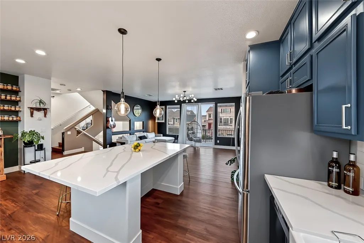
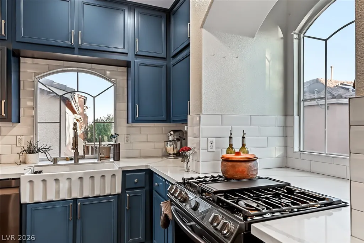
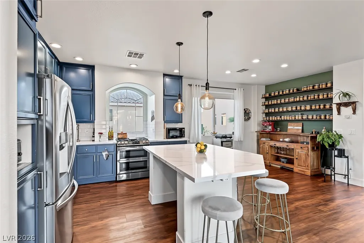
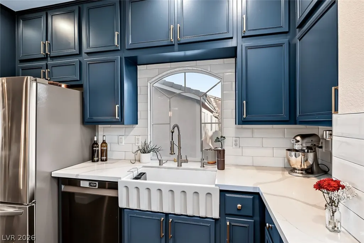
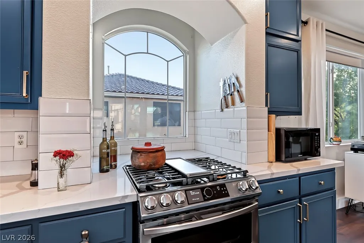
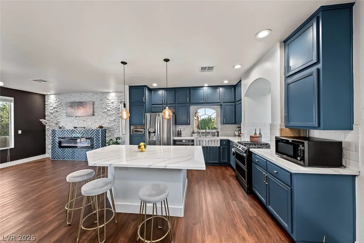
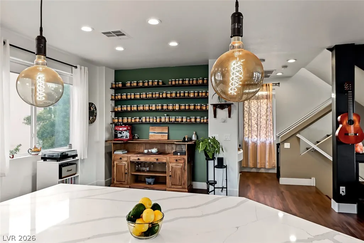
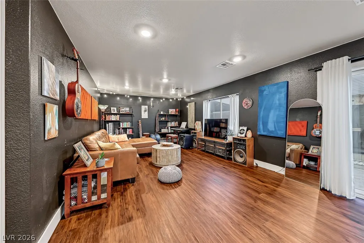
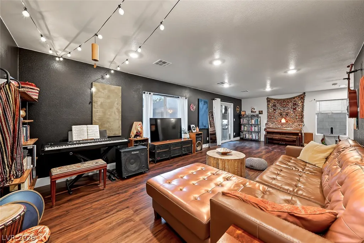
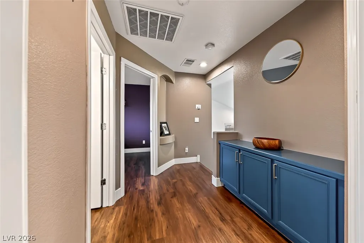
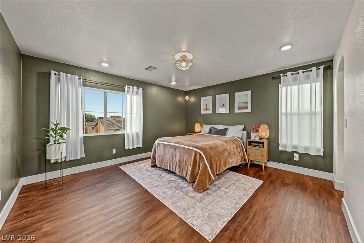
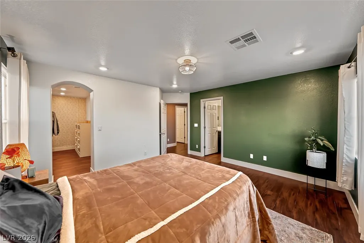
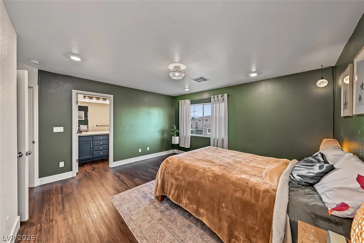
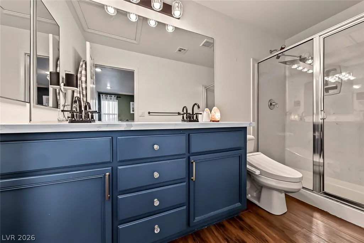
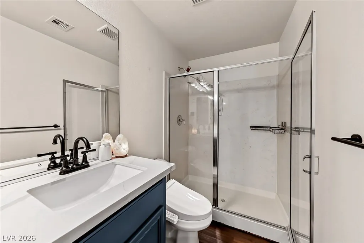
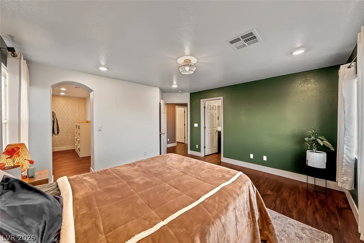
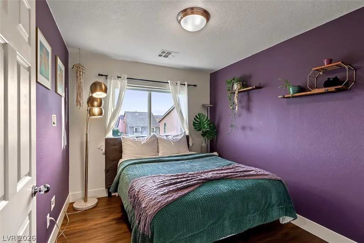
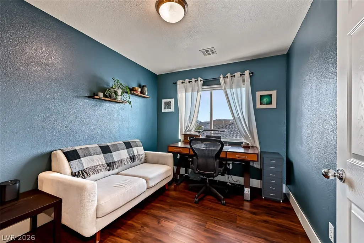
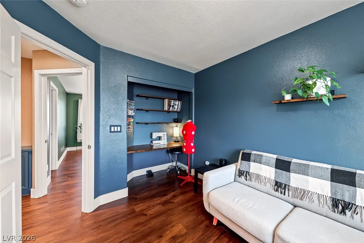
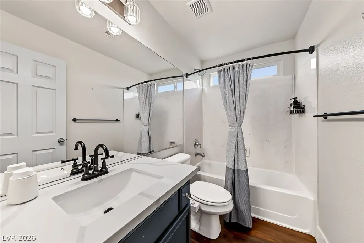
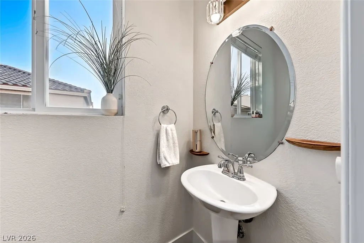
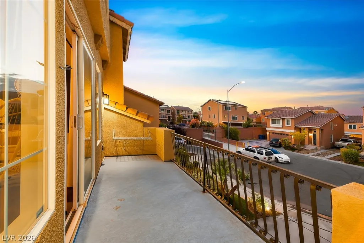
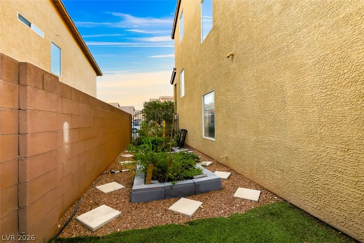
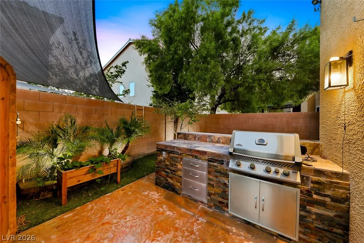
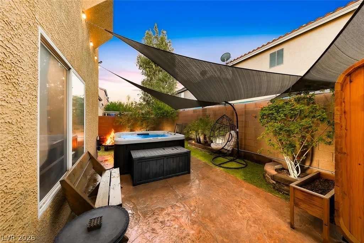
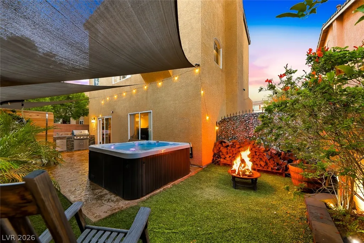
Welcome to this updated three-story home just off Silverado Ranch Blvd in 89139. The main living level features a family room/kitchen with a stacked-stone accent wall, a tiled fireplace, and a sliding door to the front balcony. The kitchen features custom-built cabinetry, a large quartz island, a farmhouse sink, a garden window, a gas range, and stainless steel appliances, with the laundry room and a powder room on the same level. A ground-floor great room opens to the backyard. The top-floor primary suite offers a double vanity, a walk-in shower, and a walk-in closet. Wood laminate flooring runs throughout, and the home includes a two-car garage. Out back, entertain under shade sails and string lights with a built-in BBQ island and a stamped-concrete patio, plus raised garden beds in the side yard. Beyond your front door, enjoy the best of Southwest Las Vegas, with shopping, dining, and entertainment all close by. South Point Hotel Casino, with its bowling center, movie theater, and Equestrian Center, sits just down the road. Southern Highlands Marketplace offers Smith’s and local restaurants; Blue Diamond Crossing has Target and more, and Costco, Las Vegas South Premium Outlets, and IKEA are a short drive away. For a night out, Town Square, M Resort, Durango Casino & Resort, Allegiant Stadium, and the Las Vegas Strip are all within 20 minutes. Battle Born Park is close to home; Exploration Peak Park offers hiking trails and playgrounds, and Silverado Ranch Park has dog and skate parks. Red Rock Canyon makes an easy weekend escape for hikes and its famous Scenic Drive. Getting to Harry Reid International Airport is simple with quick I-15 access. Schedule your private showing today.
| Elementary School | Middle School | High School |
|---|---|---|
| Ries Elementary School | Tarkanian Middle School | Desert Oasis High School |
| Price History | |
|---|---|
| 10/22/2026 | Listed $515,000 |
| 11/5/2026 | 3$500,000 |
General Features
| Interior Amenities | Bathroom on Main Level,Ceiling Fan(s),Window Treatments |
|---|---|
| Sewer | Public Sewer |
| Heating | Central,Gas |
| Cooling | Central Air,Electric |
| Utilities | Cable Available,Underground Utilities |
| Possession | Close Of Escrow |
| Roof | Tile |
| Appliances | Dryer,Disposal,Gas Range,Microwave,Refrigerator,Washer |
| Exterior Features | Built-in Barbecue,Balcony,Barbecue |
| HOA | 37 |
| Garage Spaces | 2 |
| Association Fee Includes | Maintenance Grounds |
| Patio/Porch Features | Balcony |
| Architectural Style | Three Story |
| Year Built | 2010 |
| Stories | 3 |
| Property SubType | Single Family Residence |
| Percent Ownership | Single Family Residential |
| Additional Parcels Description | --- |
| Assoc Fee Paid Per | Monthly |
| County | Clark |
| Property Type | Residential |
| HOA / Comm Assn | Yes |
| Attached Garage | Yes |
| Energy Efficient | Solar Panel(s) |
| Subdivision Name | Highlands Ranch |
| Facing Direction | North |
| Garage Y/N | Yes |
| Total Rooms | 7 |
| Status | Active |
| Directions | From I-15, exit Silverado Ranch Blvd and head west approx. 2.2 miles. Turn right (north) on Butterfly Creek St, then left (west) on Lazy Creek Ave. Home is on the left. |
| High School | Desert Oasis |
| City | Las Vegas |
| Disclosures | Covenants/Restrictions Disclosure |
| Association Name | Highlands Ranch LMC |
| Zoning Description | Single Family |
| Lot Size Units | Acres |
| Lot Size Square Feet | 3485 |
| Elementary School | Ries, Aldeane Comito,Ries, Aldeane Comito |
| Year Built Details | RESALE |
| Tax Annual Amount | 3421 |
| Middle/Junior High School | Tarkanian |
| Property Condition | Resale |
| Virtual Tour | https://www.propertypanorama.com/instaview/las/2828196 |
| Days on Market | 15 |
| Standard Status | Active |
| Property Sub Type Additional | Single Family Residence |
| PostalCity | Las Vegas |
Interior Features
| Flooring | Concrete,Laminate |
|---|---|
| Furnished Y/N | Unfurnished |
| Total Fireplaces | 1 |
| Fireplace Features | Electric,Family Room |
| Air Conditioning Y/N | Yes |
| Heating Y/N | Yes |
| Window Features | Blinds |
| Fireplace Y/N | Yes |
| Full Baths | 1 |
| Half Baths | 1 |
| 3/4 Baths | 1 |
| Laundry Features | Gas Dryer Hookup,Upper Level |
| Total Bedrooms | 3 |
| Total Baths | 3 |
| Bedrooms Possible | 4 |
Exterior Features
| Fencing | Block,Back Yard |
|---|---|
| Parking Features | Attached,Garage,Private |
| Lot Features | Desert Landscaping,Garden,Landscaped,Rocks,Synthetic Grass,< 1/4 Acre |
| Water Source | Public |
| Lot Size Area | 0.08 |
| Building Area Total | 2014 |
| Lot Size Acres | 0.08 |
| Horse Amenities | None |
Amenities
- Foreclosure
- Views
- Short Sale
- New Construction
- Adult 55+
- Lease To Own
- No HOA Fees
- Furnished
- Primary On Main
- Air Conditioning
- Seller Finance
- Green
- Fixer Upper
- Horse
- Golf
- Fireplace
- Deck
- Garage
- Basement
- Pool
Property vs Single Family Average in 89139
Price
Taxes
Year Built

