
Primary on Main
Address
5500 Indian Hills Avenue, Las Vegas, NV
Price
$ 728,000
Property Attributes
- MLS#2827016
- TypeSingle Family
- Listing Status Active
- CountyClark
- CityLas Vegas
- NeighborhoodLos Prados Phase 1
- Zip89130
- Style
- Year Built1987
- Taxes$ 2597
- Price$ 728,000
- Bedrooms3
- Full Bathrooms2
- Half Bathrooms0
- Sqr Footage2334
- Lot Size0.24 Acres
Data Source:
Greater Las Vegas MLS (GLVAR)
Property Description
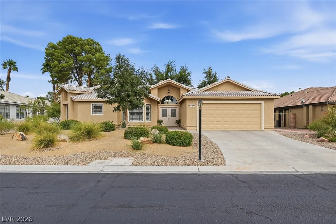
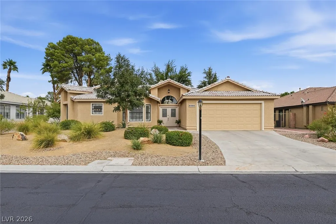
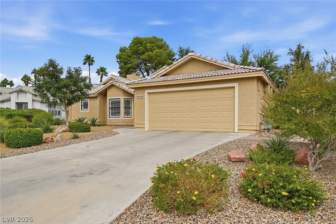
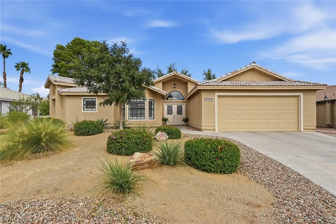
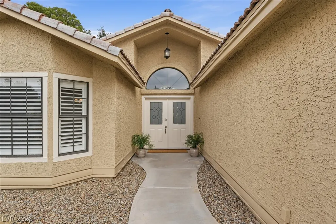
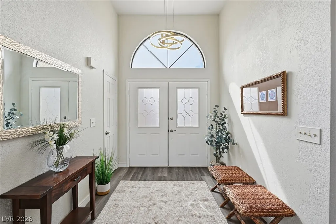
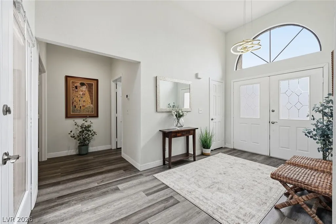
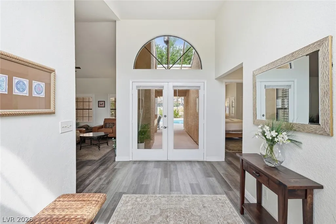
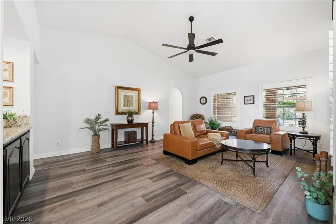
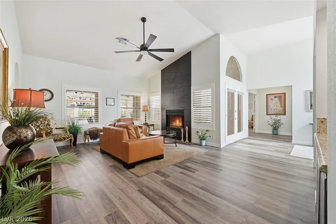
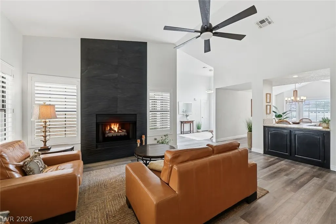
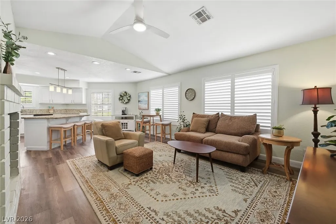
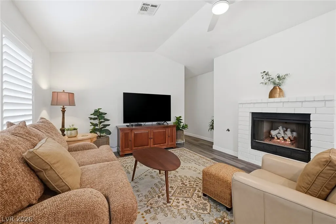
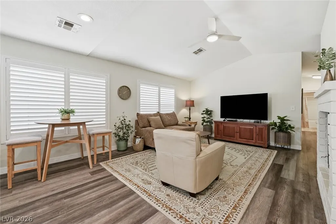
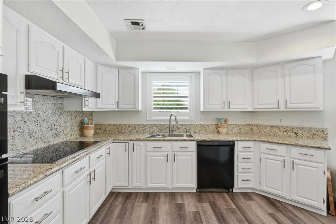
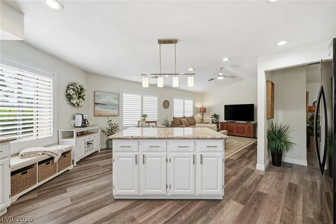
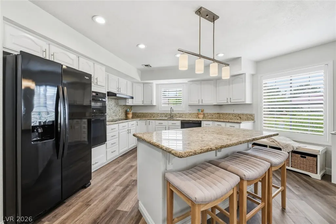
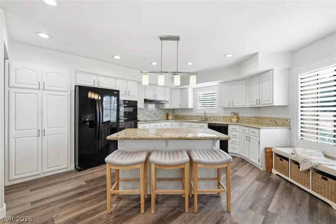
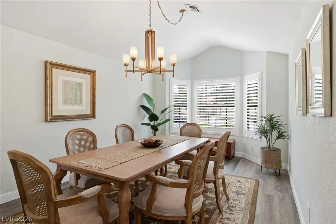
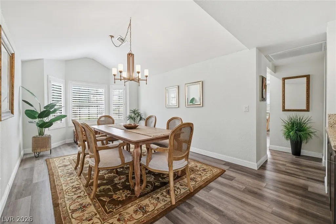
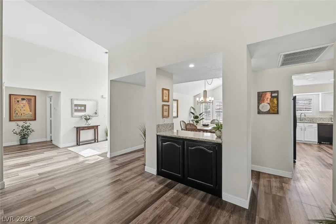
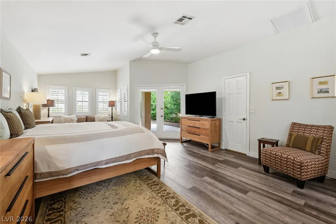
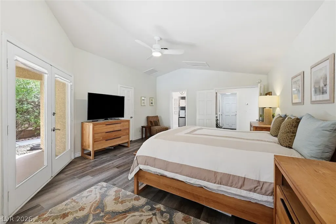
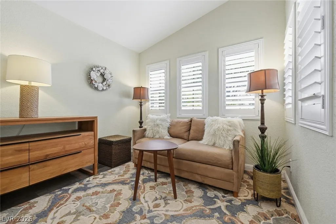
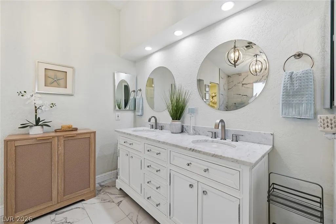
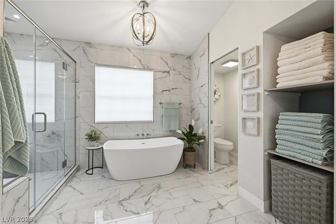
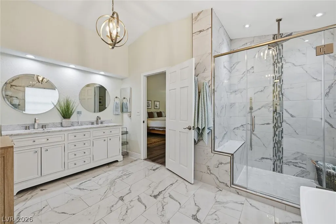
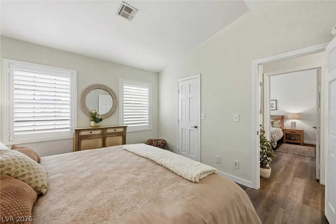
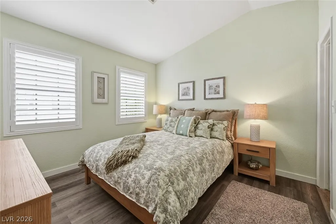
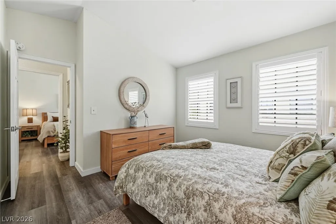
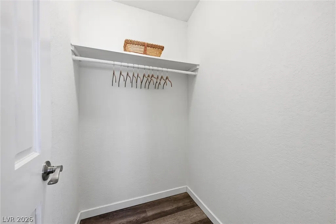
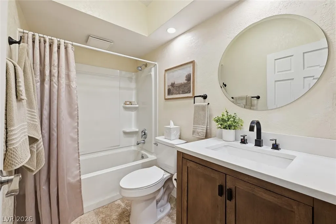
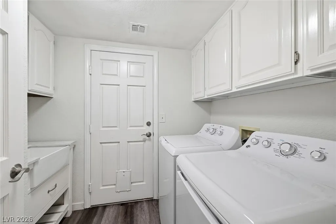
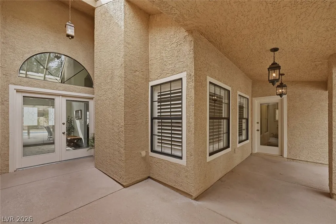
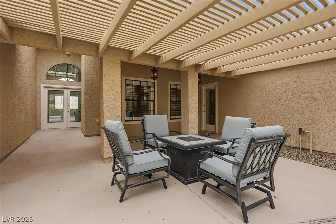
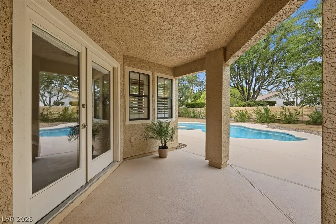
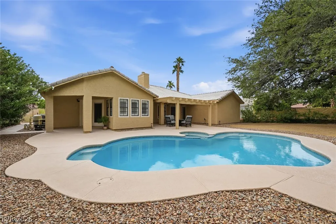
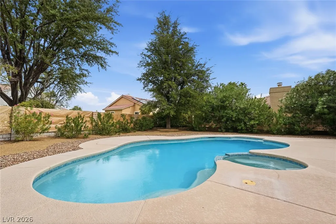
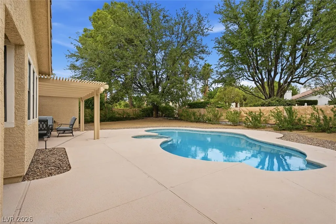
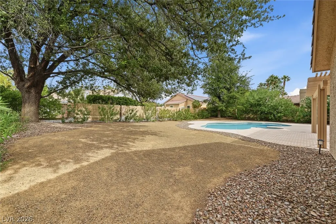
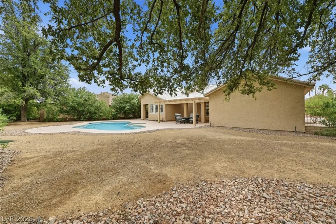
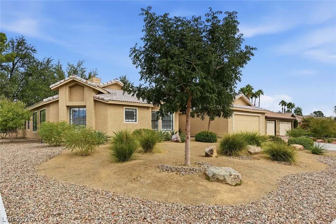
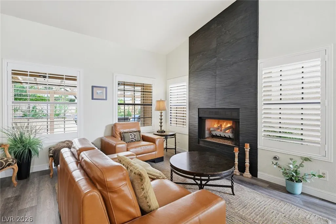
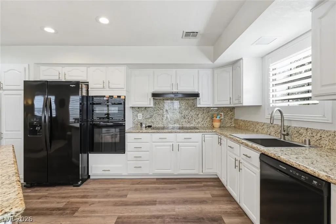
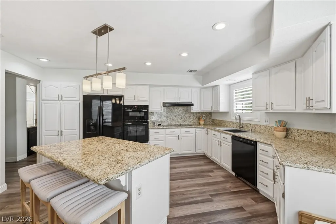
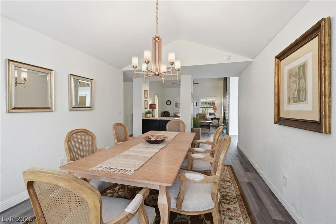
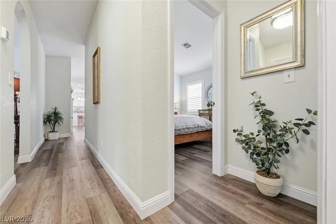
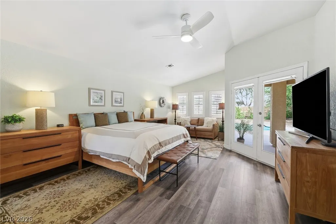
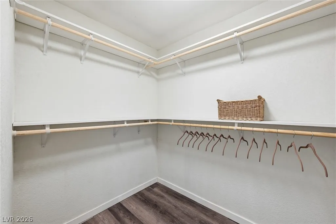
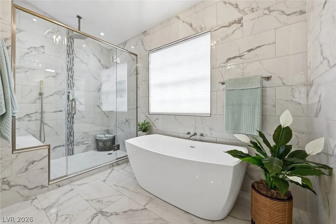
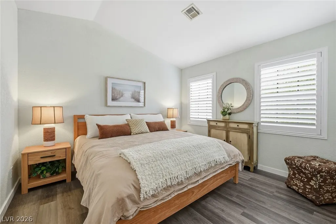
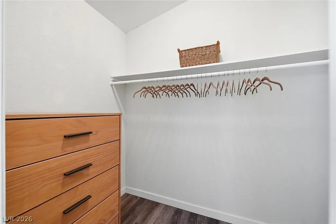
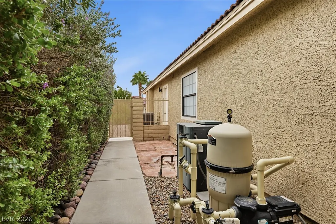
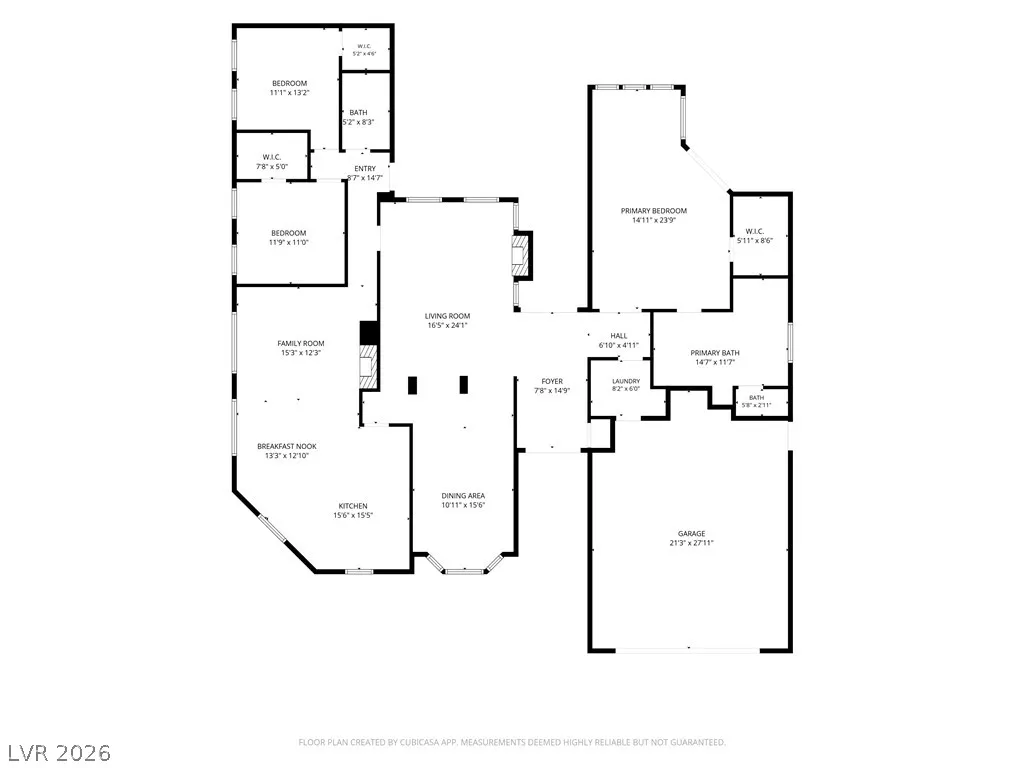
The guard gated golf community of Los Prados anchors this single story-home, which offers 2344 s.f. of living space situated on a lot over 10,000 s.f. The residence presents an inviting atmosphere from the front door to the pebble tech pool which is very well designed with an upgraded digital pump that is only 3 years old. The interior of the home features shutters throughout & 3 bedrooms, all with walk-in closets. The primary bedroom is spacious with french doors, and the primary bath has been incredibly upgraded with a new walk-in shower with attention to detail, a free-standing tub and new faucets, also throughout, The kitchen has a built-in oven & microwave, electric cooktop, refrigerator and dishwasher and a new garbage disposal. Also new, is a kitchen sink and faucet. There is a granite island and countertops complimenting the interior living area of the home. The outdoor space offers a pool and spa with patio areas. The grounds are professionally landscaped and feature 2 covered patios, perfect for enjoying quiet afternoons or hosting outdoor gatherings with your family and friends with easy access from 2 sets of french doors. Please note: The owner has upgraded over $140,000 including a new roof with 2 layers of 30 pound felt. The home was professionally painted in the last few months. Amazingly the A/C 4 ton and 2.5 ton units are with a transferrable warranty to the new owner through York, a great value and only approximately 2 years old. With its blend of resort-style outdoor living and turnkey interior finishes, this property offers unmatched peace of mind and comfort.
| Elementary School | Middle School | High School |
|---|---|---|
| May Elementary School | Swainston Theron Middle School | Shadow Ridge High School |
| Price History | |
|---|---|
| 10/20/2026 | Listed $728,000 |
General Features
| Interior Amenities | Bathroom on Main Level,Bedroom on Main Level,Ceiling Fan(s),Full Bath on Main Level,Primary Downstairs,Window Treatments |
|---|---|
| Sewer | Public Sewer |
| Heating | Gas,Multiple Heating Units |
| Cooling | Central Air,Electric,2 Units |
| Utilities | Cable Available |
| Possession | Close Of Escrow |
| Roof | Tile |
| Appliances | Dryer,Dishwasher,Electric Cooktop,Disposal,Microwave,Refrigerator,Washer |
| Exterior Features | Patio,Private Yard |
| HOA | 220 |
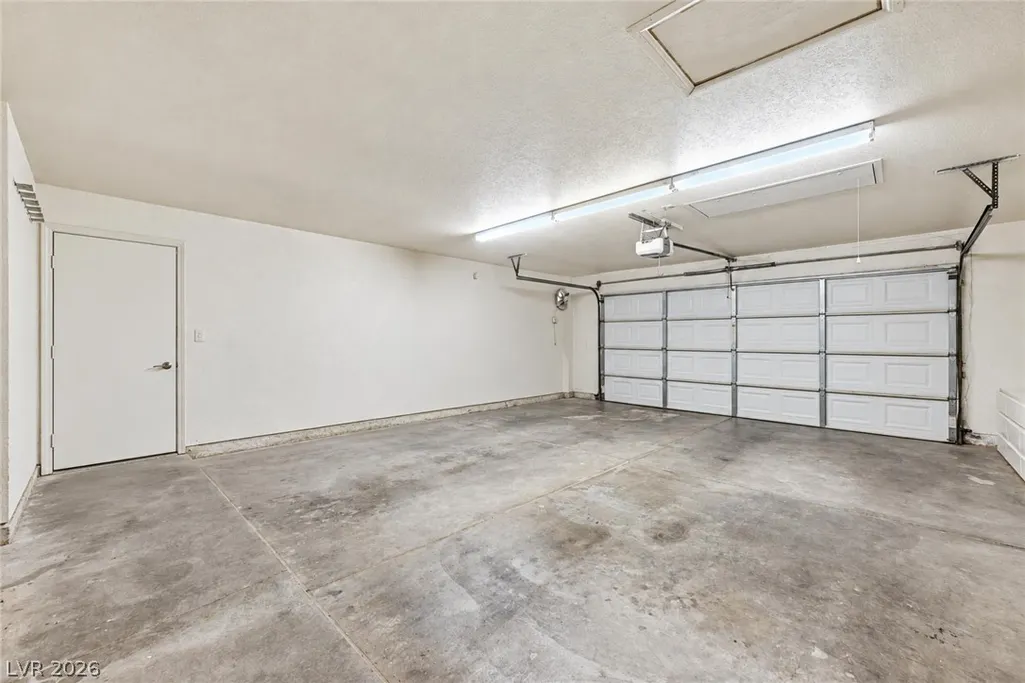
| Garage Spaces | 2 |
| Association Fee Includes | Recreation Facilities |
| Patio/Porch Features | Covered,Patio |
| Architectural Style | One Story |
| Pool Features | In Ground,Private,Pool/Spa Combo |
| Private Pool | Yes |
| Year Built | 1987 |
| Electric | Photovoltaics None |
| Stories | 1 |
| Property SubType | Single Family Residence |
| Additional Parcels Description | --- |
| Assoc Fee Paid Per | Monthly |
| County | Clark |
| Property Type | Residential |
| Association Amenities | Golf Course,Gated,Guard |
| HOA / Comm Assn | Yes |
| Attached Garage | Yes |
| Energy Efficient | Windows |
| Subdivision Name | Los Prados Phase 1 |
| Facing Direction | South |
| Garage Y/N | Yes |
| Total Rooms | 8 |
| Status | Active |
| Directions | From Lone Mountain and Jones, East to Los Prados guard gate on left. |
| High School | Shadow Ridge |
| City | Las Vegas |
| Disclosures | Covenants/Restrictions Disclosure |
| Association Name | Los Prados |
| Zoning Description | Single Family |
| Lot Size Units | Acres |
| Lot Size Square Feet | 10454 |
| Elementary School | May, Ernest,May, Ernest |
| Year Built Details | RESALE |
| Tax Annual Amount | 2597 |
| Middle/Junior High School | Swainston Theron |
| Property Condition | Resale |
| Virtual Tour | https://view.spiro.media/order/d4a4662a-374a-4e80-5f7c-08df20702825?version=86_098&branding=false |
| Days on Market | 12 |
| Standard Status | Active |
| Property Sub Type Additional | Single Family Residence |
| PostalCity | Las Vegas |
Interior Features
| Flooring | Ceramic Tile,Laminate |
|---|---|
| Furnished Y/N | Unfurnished |
| Total Fireplaces | 2 |
| Fireplace Features | Family Room,Gas,Living Room |
| Air Conditioning Y/N | Yes |
| Heating Y/N | Yes |
| Window Features | Double Pane Windows,Plantation Shutters |
| Fireplace Y/N | Yes |
| Full Baths | 2 |
| Laundry Features | Gas Dryer Hookup,Laundry Room |
| Total Bedrooms | 3 |
| Total Baths | 2 |
| Bedrooms Possible | 3 |
Exterior Features
| Fencing | Block,Back Yard |
|---|---|
| Parking Features | Attached,Garage,Garage Door Opener,Private |
| Lot Features | Desert Landscaping,Landscaped,Rocks,Trees,< 1/4 Acre |
| Water Source | Public |
| Lot Size Area | 0.24 |
| Spa | Yes |
| Building Area Total | 2334 |
| Lot Size Acres | 0.24 |
| Horse Amenities | None |
Amenities
- Foreclosure
- Views
- Short Sale
- New Construction
- Adult 55+
- Lease To Own
- No HOA Fees
- Furnished
- Primary On Main
- Air Conditioning
- Seller Finance
- Green
- Fixer Upper
- Horse
- Golf
- Fireplace
- Deck
- Garage
- Basement
- Pool
Property vs Single Family Average in 89130
Price
Taxes
Year Built

