
Primary on Main
Address
4900 Rancho Bernardo Way, Las Vegas, NV
Price
$ 474,900
Property Attributes
- MLS#2832533
- TypeSingle Family
- Listing Status Active
- CountyClark
- CityLas Vegas
- NeighborhoodLos Prados Phase 1
- Zip89130
- Style
- Year Built1988
- Taxes$ 1561
- Price$ 474,900
- Bedrooms2
- Full Bathrooms2
- Half Bathrooms0
- Sqr Footage1433
- Lot Size0.19 Acres
Data Source:
Greater Las Vegas MLS (GLVAR)
Property Description
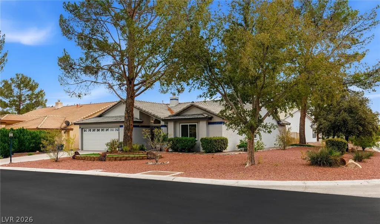
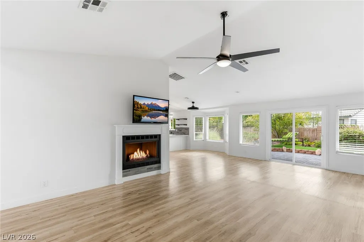
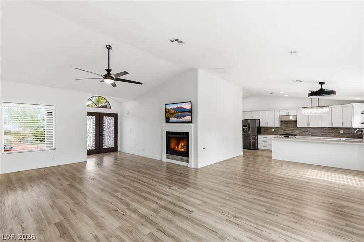
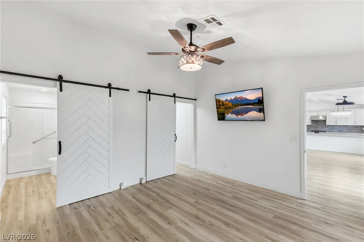
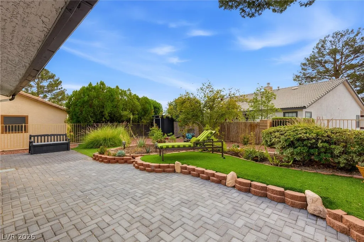
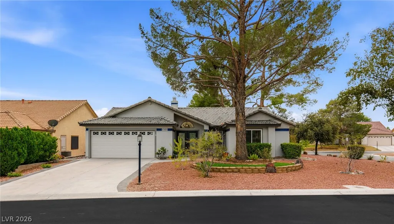
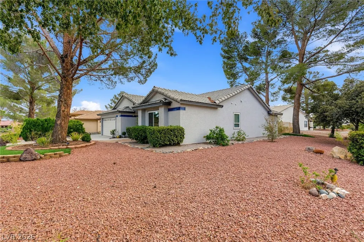
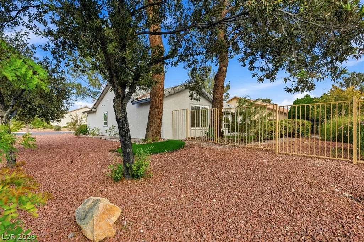
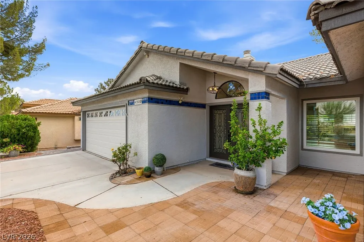
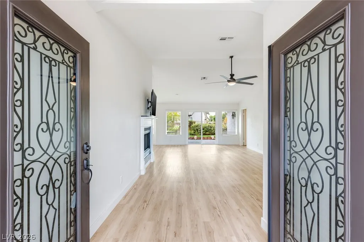
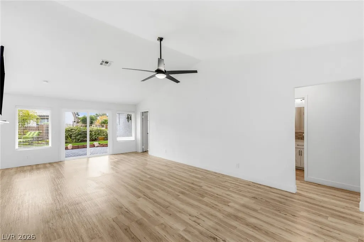
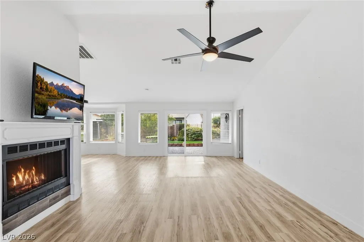
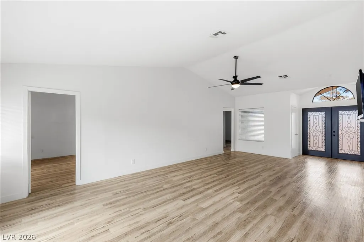
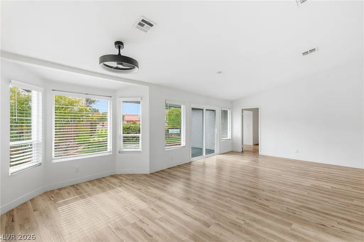
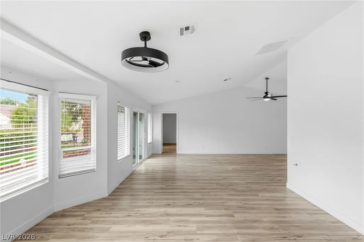
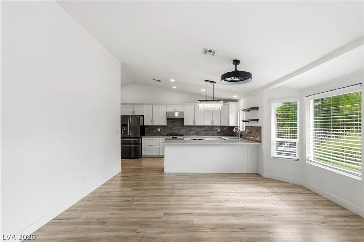
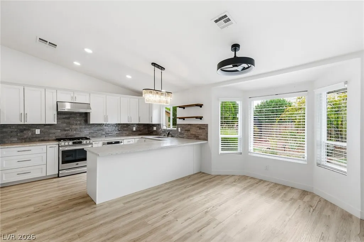
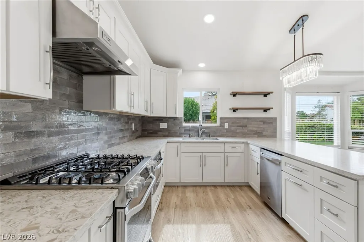
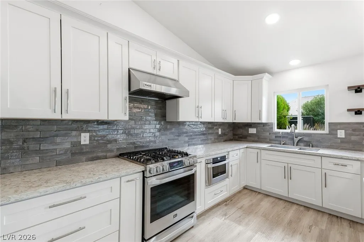
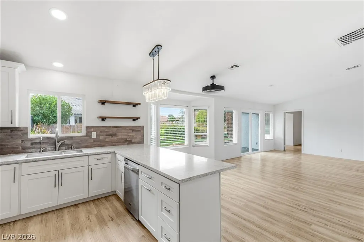
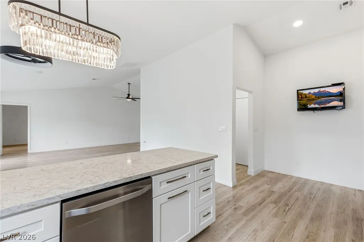
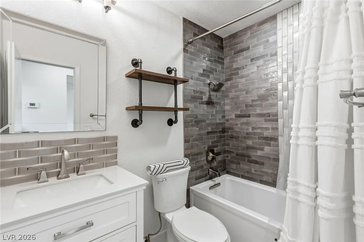
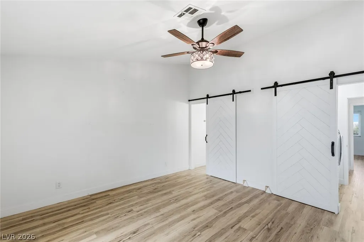
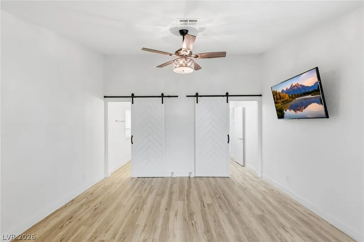
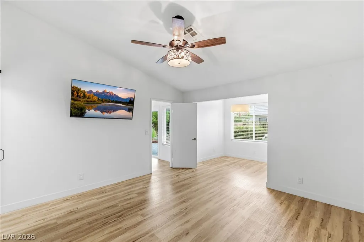
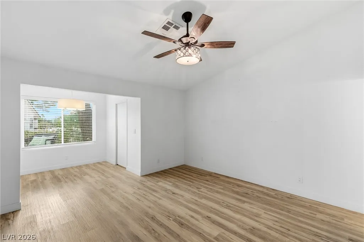
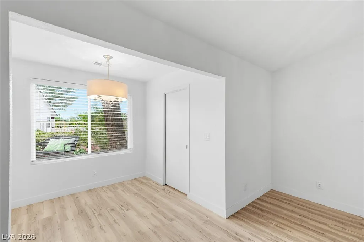
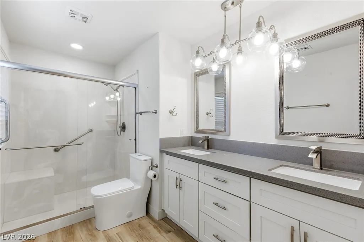
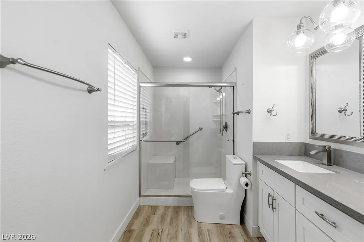
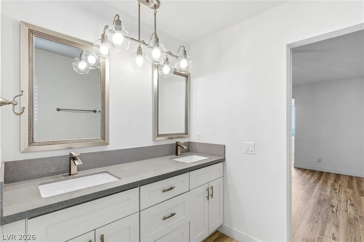
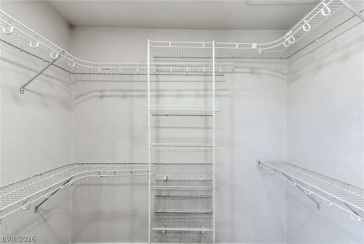
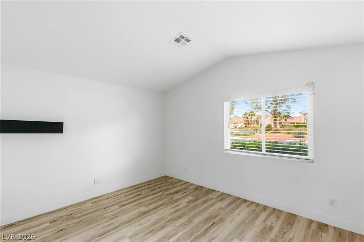
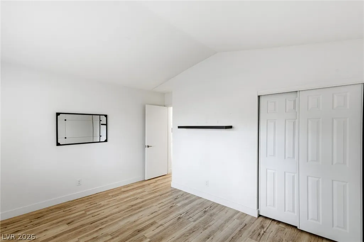
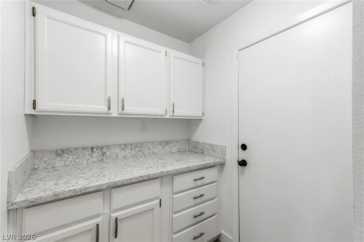
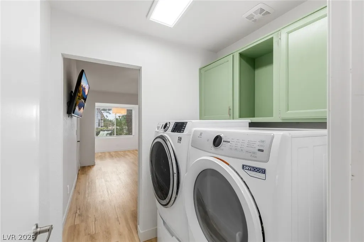
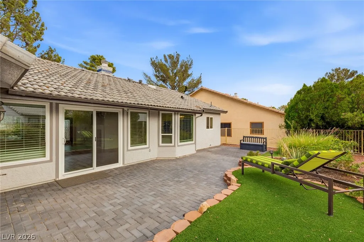
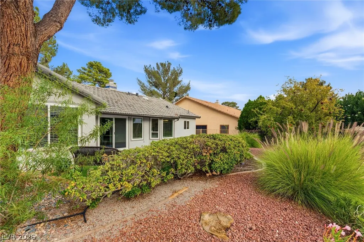
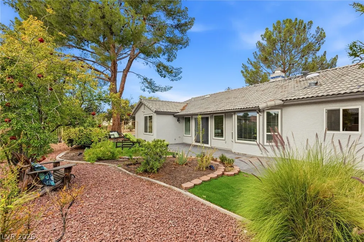
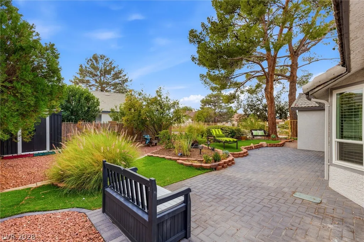
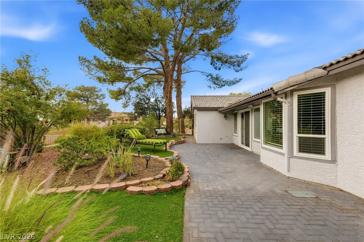
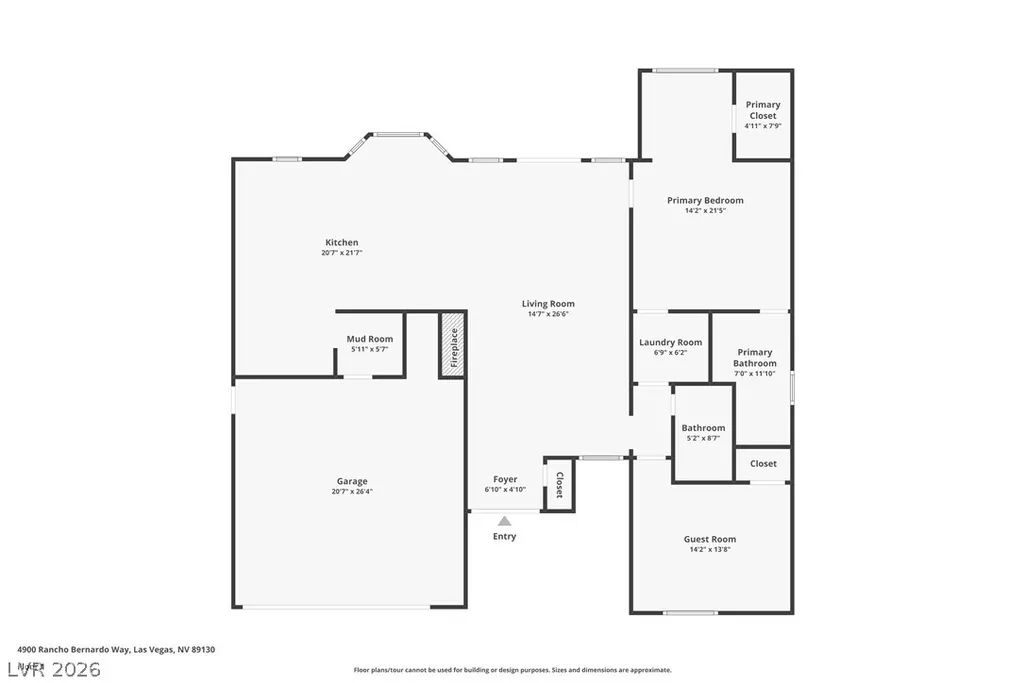
Fully remodeled and ready to impress, this home sits on a large corner lot inside the guard gates of Los Prados, a golf community known for its relaxed, resort-style rhythm. From the moment you arrive, the setting feels easy, open, and welcoming. Inside, high vaulted ceilings fill the home with light and a sense of space, and new luxury plank flooring flows underfoot for a fresh, modern feel. The chef’s kitchen is the heart of it all, with remodeled cabinetry, abundant storage, and a cozy dining nook where morning coffee and casual meals come naturally. Whether you’re cooking for a crowd or enjoying a quiet night in, it’s a kitchen that keeps up with the way you live. The primary bedroom is a true retreat, with a private sitting room that gives you a place to read, unwind, or start the day slowly. Remodeled bathrooms add to the sense of calm, and with everything thoughtfully redone, there’s nothing left to do but settle in. Outside, the backyard is beautifully finished with pavers, turf, and shrub landscaping that stay polished with minimal upkeep. It’s a space for weekend get-togethers, morning coffee, and relaxed evenings, with extra room to enjoy thanks to the generous corner lot. Guard-gated golf course living, a remodeled home, and room to spread out make this a standout in Los Prados. Come see it for yourself.
| Elementary School | Middle School | High School |
|---|---|---|
| May Elementary School | Swainston Theron Middle School | Shadow Ridge High School |
| Price History | |
|---|---|
| 11/6/2026 | Listed $474,900 |
General Features
| Interior Amenities | Bedroom on Main Level,Ceiling Fan(s),Primary Downstairs,Window Treatments |
|---|---|
| Sewer | Public Sewer |
| Heating | Central,Gas |
| Cooling | Central Air,Electric |
| Utilities | Underground Utilities |
| Possession | Close Of Escrow |
| Roof | Pitched,Tile |
| Appliances | Dryer,Dishwasher,Gas Cooktop,Disposal,Gas Range,Microwave,Refrigerator,Washer |
| Exterior Features | Porch,Patio,Private Yard |
| HOA | 220 |
| Garage Spaces | 2 |
| Association Fee Includes | Association Management,Recreation Facilities,Security |
| Patio/Porch Features | Patio,Porch |
| Architectural Style | One Story |
| Security Features | Gated Community |
| Construction Materials | Block,Stucco |
| Year Built | 1988 |
| Electric | Photovoltaics None |
| Stories | 1 |
| Property SubType | Single Family Residence |
| Additional Parcels Description | --- |
| Assoc Fee Paid Per | Monthly |
| County | Clark |
| Property Type | Residential |
| Association Amenities | Country Club,Clubhouse,Golf Course,Gated,Pickleball,Recreation Room,RV Parking,Guard,Security,Tennis Court(s) |
| HOA / Comm Assn | Yes |
| Attached Garage | Yes |
| Energy Efficient | Windows |
| Subdivision Name | Los Prados Phase 1 |
| Facing Direction | South |
| Garage Y/N | Yes |
| Total Rooms | 5 |
| Status | Active |
| Directions | From the 215 North, take exit 40, Right on N Jones Blvd, Left on W Ann Rd, Right on Old Grove Way, Right on Los Prados Circle, Right onLinkside Dr, Right on Rancho Bernardo Way, Home one Right. |
| High School | Shadow Ridge |
| City | Las Vegas |
| Disclosures | Covenants/Restrictions Disclosure |
| Association Name | Los Prados |
| Zoning Description | Single Family |
| Lot Size Units | Acres |
| Lot Size Square Feet | 8276 |
| Elementary School | May, Ernest,May, Ernest |
| Year Built Details | RESALE |
| Tax Annual Amount | 1561 |
| Middle/Junior High School | Swainston Theron |
| Property Condition | Resale |
| Virtual Tour | https://www.propertypanorama.com/instaview/las/2832533 |
| Standard Status | Active |
| Property Sub Type Additional | Single Family Residence |
| PostalCity | Las Vegas |
Interior Features
| Flooring | Luxury Vinyl Plank |
|---|---|
| Furnished Y/N | Unfurnished |
| Total Fireplaces | 1 |
| Fireplace Features | Gas,Great Room |
| Air Conditioning Y/N | Yes |
| Heating Y/N | Yes |
| Window Features | Blinds,Double Pane Windows |
| Fireplace Y/N | Yes |
| Full Baths | 1 |
| 3/4 Baths | 1 |
| Laundry Features | Gas Dryer Hookup,Main Level,Laundry Room |
| Total Bedrooms | 2 |
| Total Baths | 2 |
| Bedrooms Possible | 2 |
Exterior Features
| Fencing | Back Yard,Wrought Iron |
|---|---|
| Parking Features | Attached,Garage,Garage Door Opener,Inside Entrance,Private |
| Lot Features | Corner Lot,Landscaped,Rocks,Synthetic Grass,Trees,< 1/4 Acre |
| Water Source | Public |
| Lot Size Area | 0.19 |
| Building Area Total | 1433 |
| Lot Size Acres | 0.19 |
| Horse Amenities | None |
Amenities
- Foreclosure
- Views
- Short Sale
- New Construction
- Adult 55+
- Lease To Own
- No HOA Fees
- Furnished
- Primary On Main
- Air Conditioning
- Seller Finance
- Green
- Fixer Upper
- Horse
- Golf
- Fireplace
- Deck
- Garage
- Basement
- Pool
Property vs Single Family Average in 89130
Price
Taxes
Year Built

