
Primary on Main
Address
5305 Braemar Drive, Las Vegas, NV
Price
$ 615,000
Property Attributes
- MLS#2829519
- TypeSingle Family
- Listing Status Active
- CountyClark
- CityLas Vegas
- NeighborhoodLos Prados Phase 1
- Zip89130
- Style
- Year Built1986
- Taxes$ 2507
- Price$ 615,000
- Bedrooms3
- Full Bathrooms3
- Half Bathrooms0
- Sqr Footage2496
- Lot Size0.22 Acres
Data Source:
Greater Las Vegas MLS (GLVAR)
Property Description
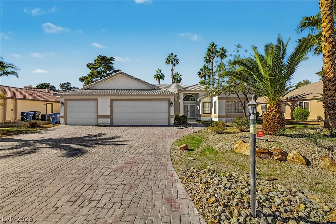
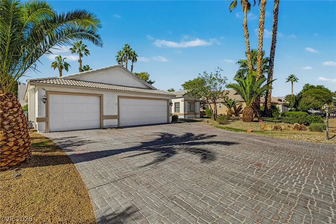
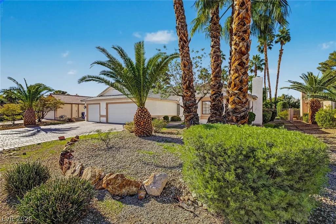
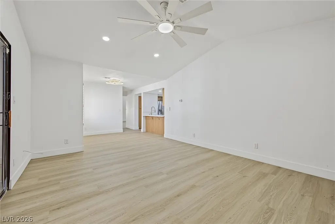
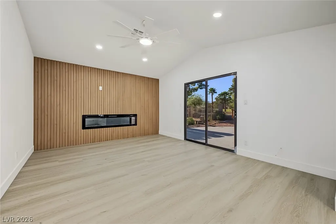
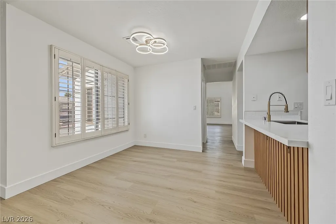
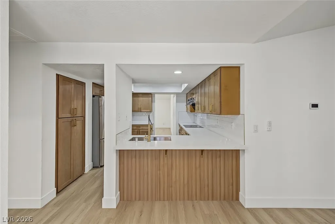
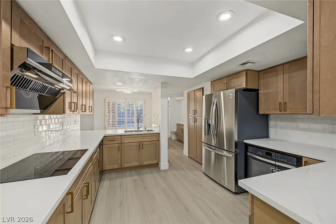
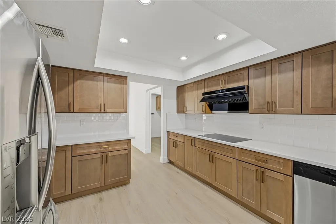
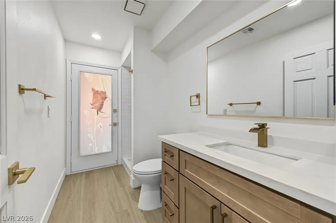
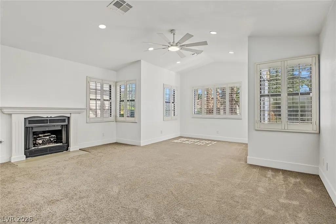
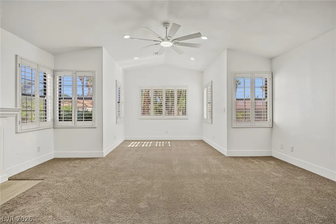
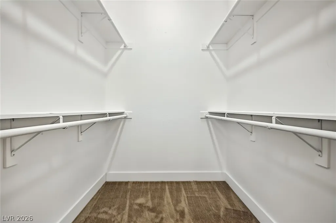
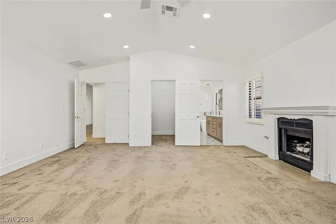
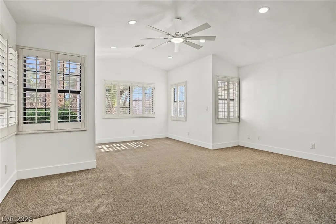
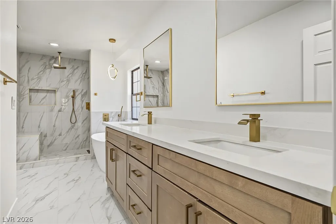
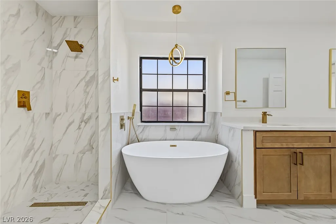
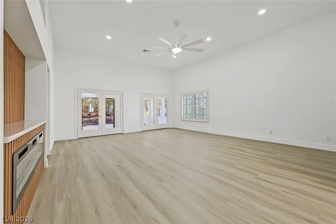
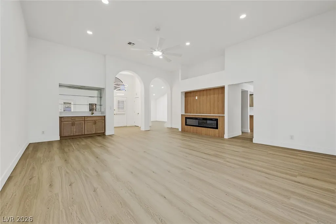
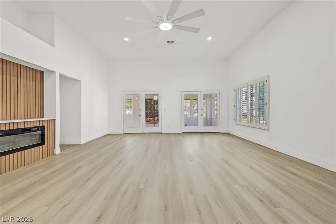
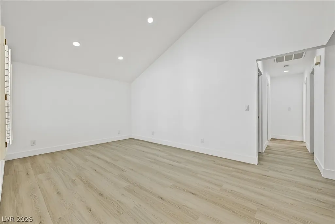
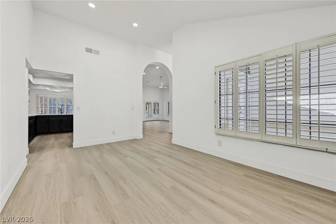
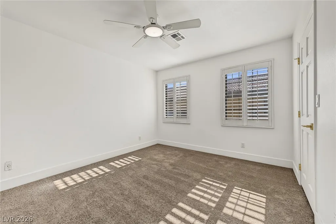
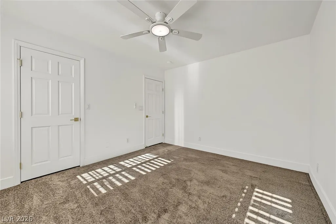
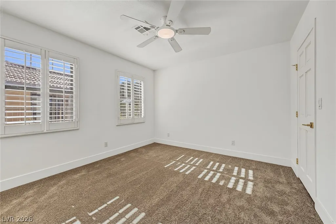
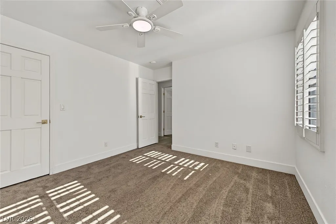
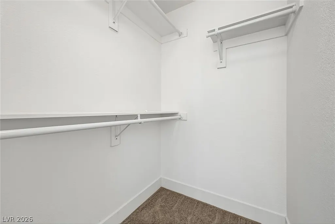
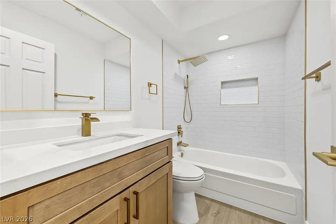
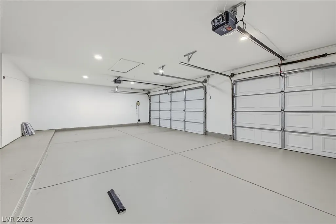
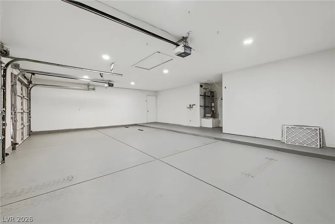
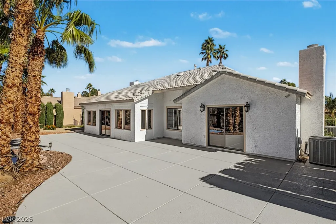
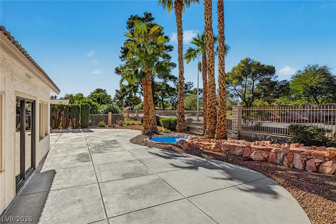
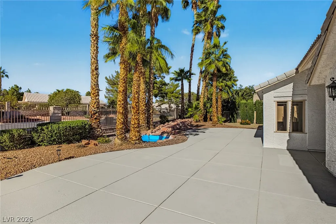
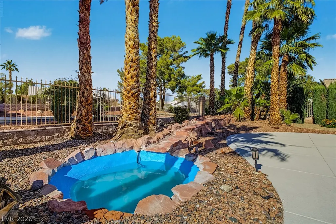
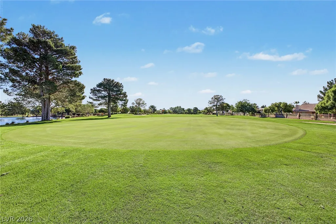
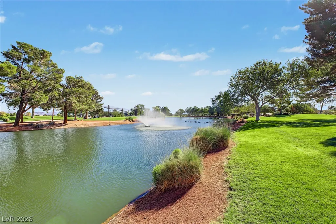
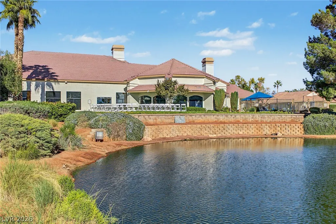
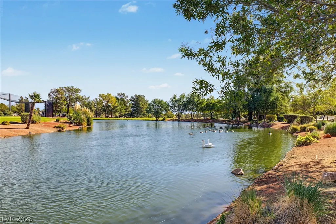
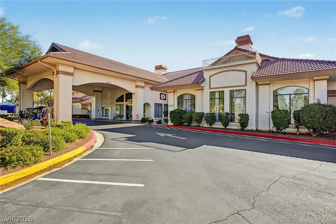
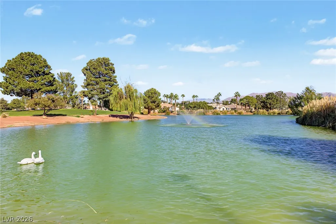
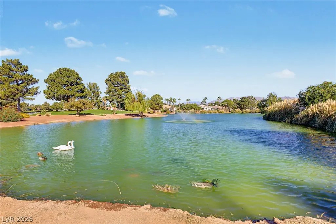
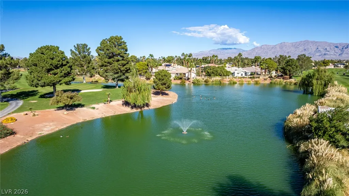
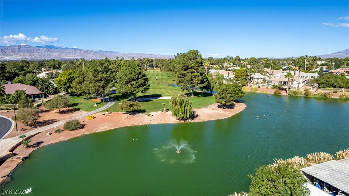
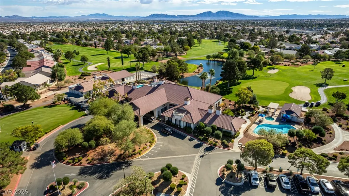
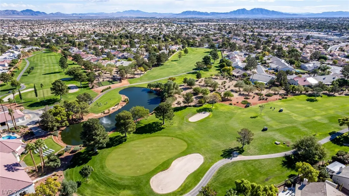
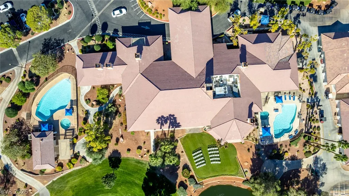
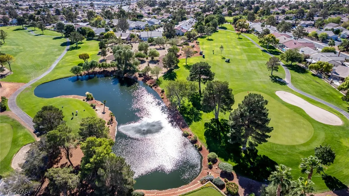
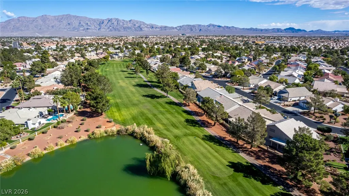
Welcome to an extraordinary opportunity in the well-sought-after, guard-gated Golf Community of Los Prados! This newly renovated single-story home is set on a large .22 acre lot with no rear neighbors for privacy, scale, and tremendous customization potential to create your dream layout. The spacious layout features a 3-car garage, spacious living and family rooms, and three cozy fireplaces, including a private one in the owner's suite. Generously sized secondary bedrooms all have their own walk-in closets. Elegant wood-look flooring, plantation shutters, and neutral palette throughout! The fabulous kitchen comes equipped with everything you'll need for home cooking, ample cabinetry, quartz counters, recessed lighting, stainless steel appliances, and a breakfast bar. End your busy day in the grand primary bedroom, boasting a full bath w/dual sinks and a freestanding tub. Discover a backyard paradise, showcasing a serene pond with a water feature. This rare gem is teeming with potential and value, with plenty of room around its perimeter to create a world-class outdoor oasis in one of northwest Las Vegas' top golf communities. Don't miss out on this incredible gem!
| Elementary School | Middle School | High School |
|---|---|---|
| May Elementary School | Swainston Theron Middle School | Shadow Ridge High School |
| Price History | |
|---|---|
| 10/29/2026 | Listed $615,000 |
General Features
| Interior Amenities | Bathroom on Main Level,Bedroom on Main Level,Ceiling Fan(s),Full Bath on Main Level,Primary Downstairs,Window Treatments |
|---|---|
| Sewer | Public Sewer |
| Heating | Central,Gas,Multiple Heating Units |
| Cooling | Central Air,Electric,2 Units |
| Utilities | Cable Available |
| Possession | Close Of Escrow |
| Roof | Pitched,Tile |
| Appliances | Built-In Electric Oven,Dishwasher,Electric Cooktop,Disposal,Gas Water Heater,Microwave,Refrigerator,Water Softener Owned |
| Exterior Features | Patio,Private Yard,Irrigation Sprinklers |
| HOA | 220 |
| Garage Spaces | 3 |
| Association Fee Includes | Association Management,Common Areas,Recreation Facilities,Reserve Fund,Security,Taxes |
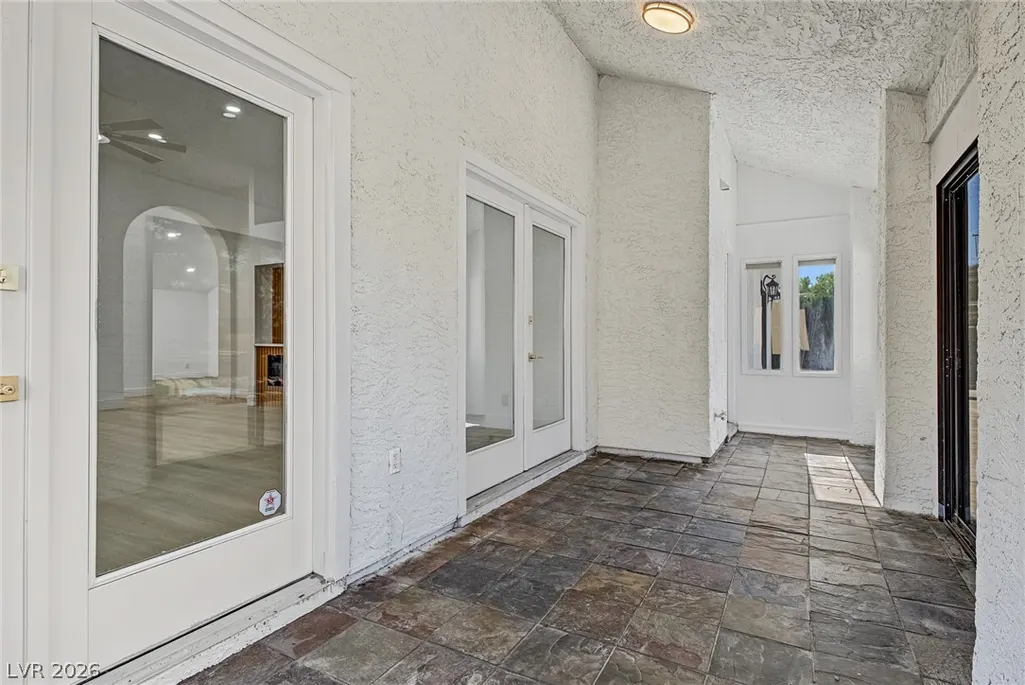
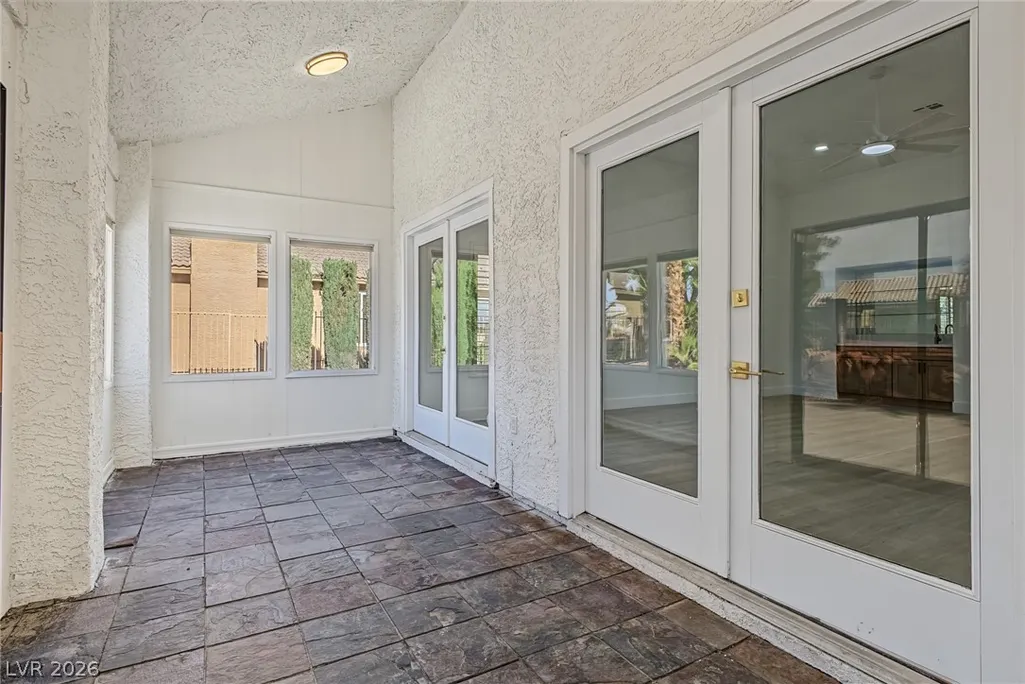
| Patio/Porch Features | Enclosed,Patio |
| Architectural Style | One Story |
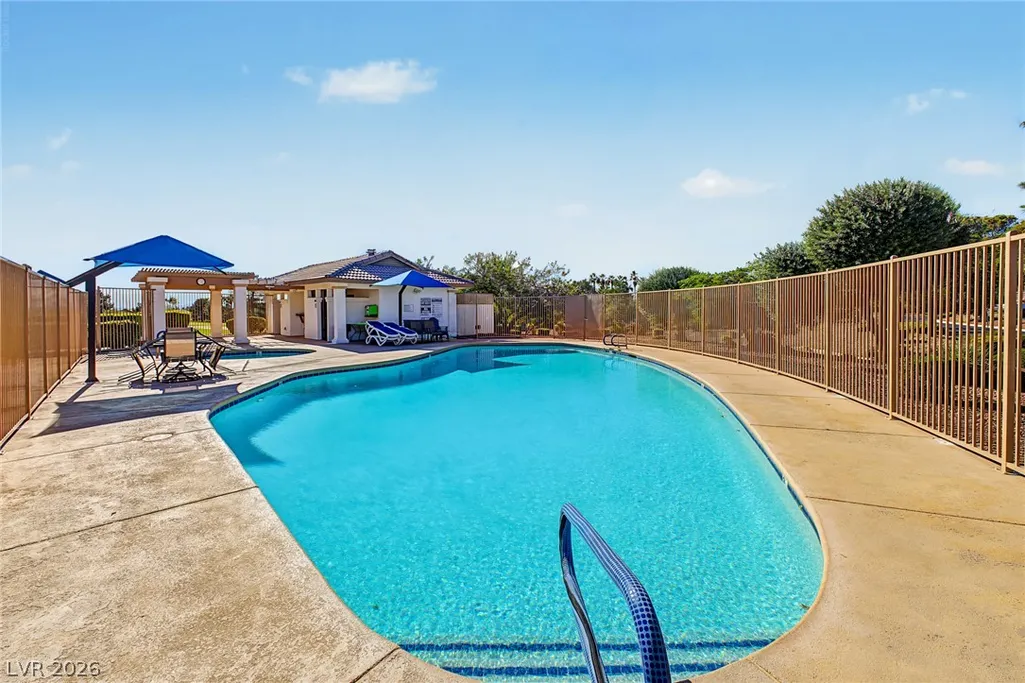
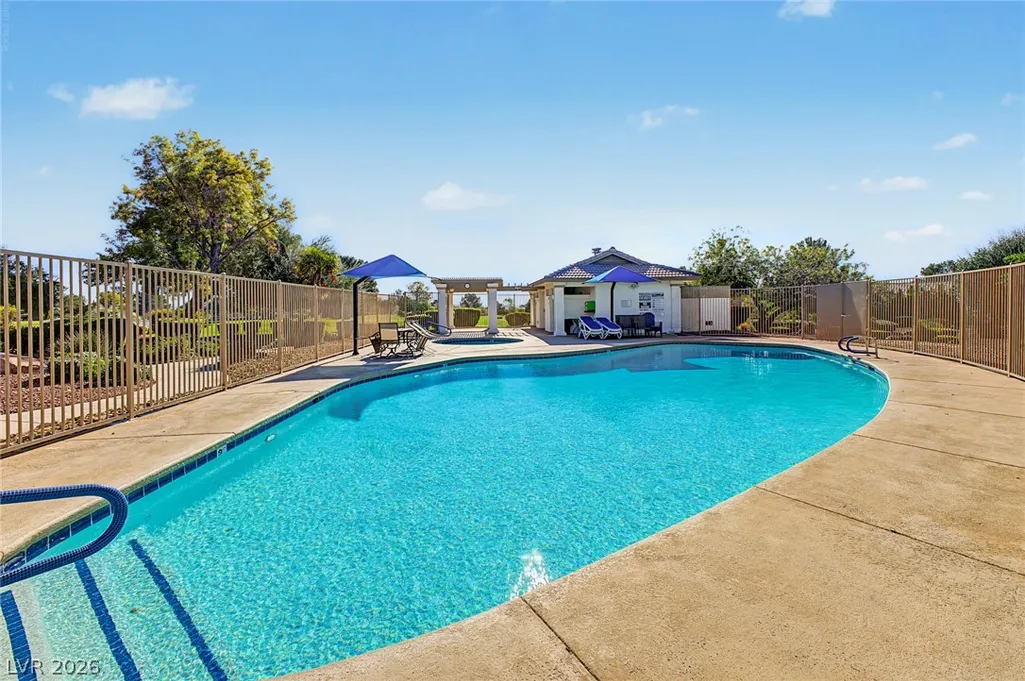
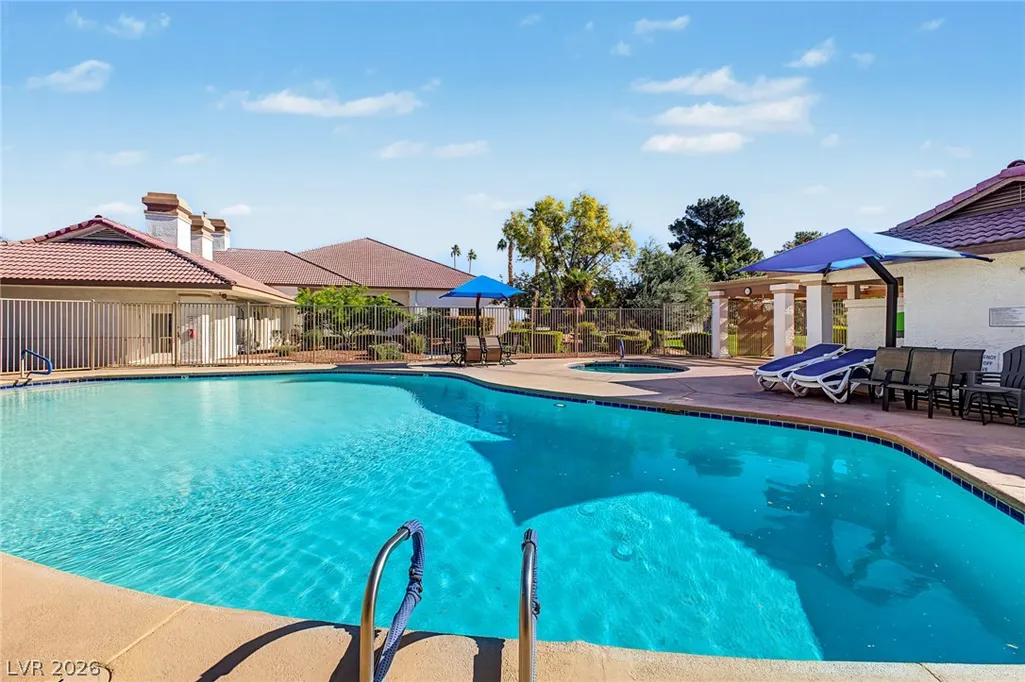
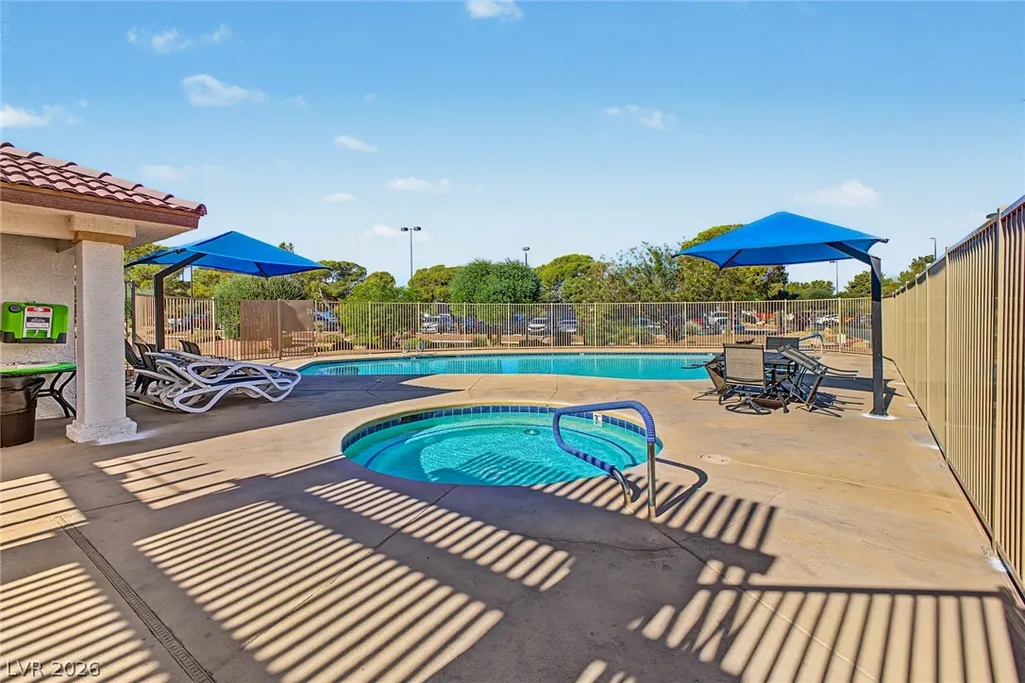
| Pool Features | Community |
| Security Features | Gated Community |
| Construction Materials | Frame,Stucco |
| Year Built | 1986 |
| Electric | Photovoltaics None |
| View | None |
| Stories | 1 |
| Property SubType | Single Family Residence |
| Percent Ownership | Single Family Residential |
| Community Features | Pool |
| Accessibility | Grip-Accessible Features,Levered Handles |
| Additional Parcels Description | --- |
| Assoc Fee Paid Per | Monthly |
| County | Clark |
| Property Type | Residential |
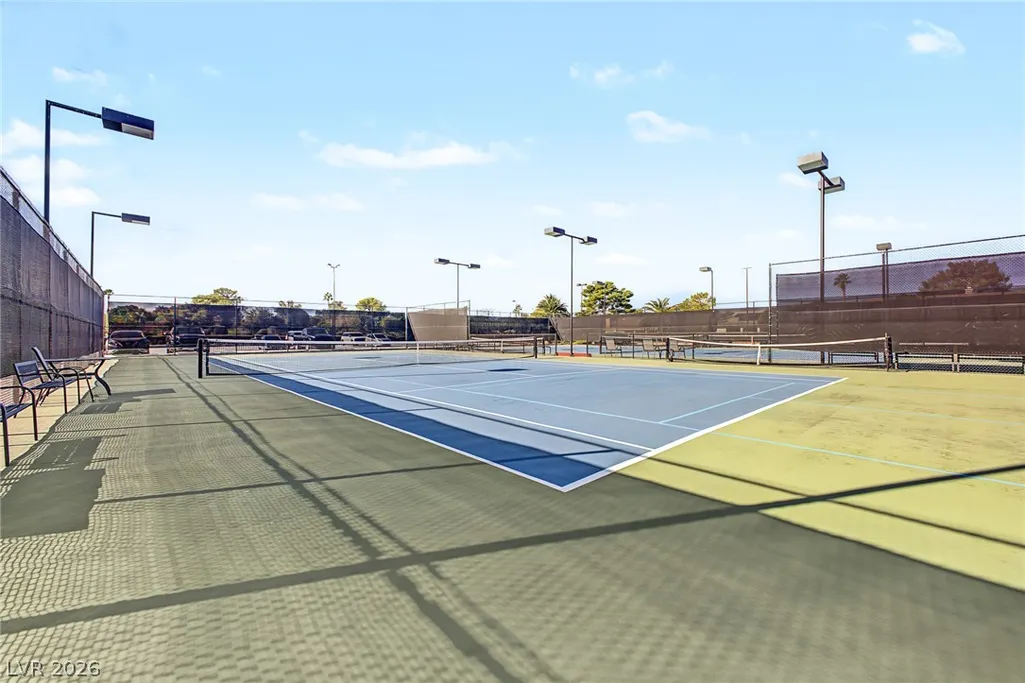
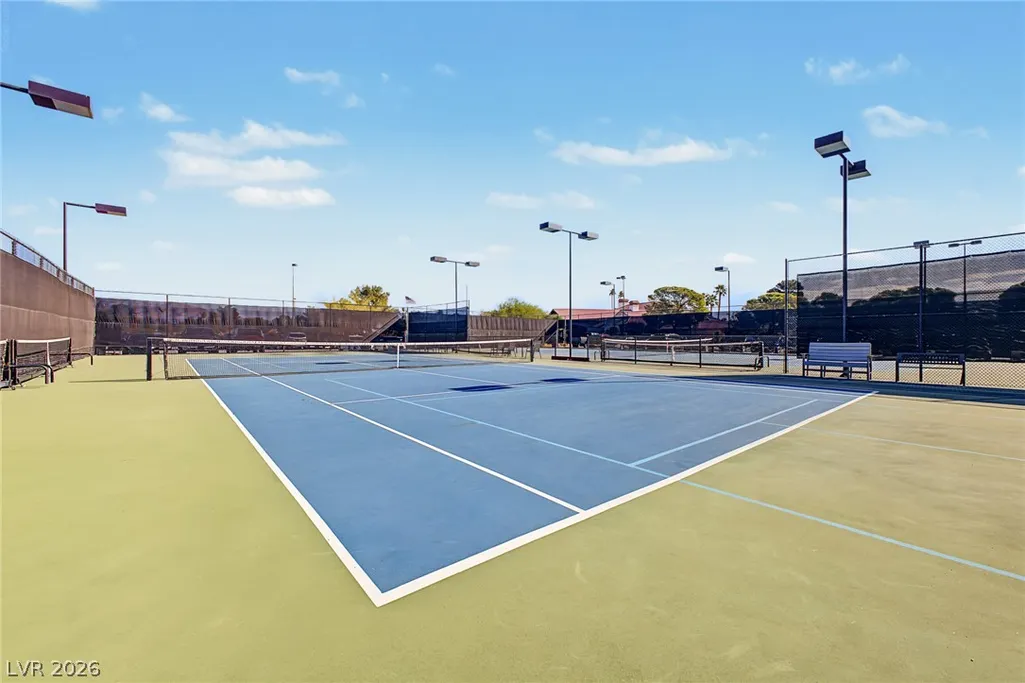
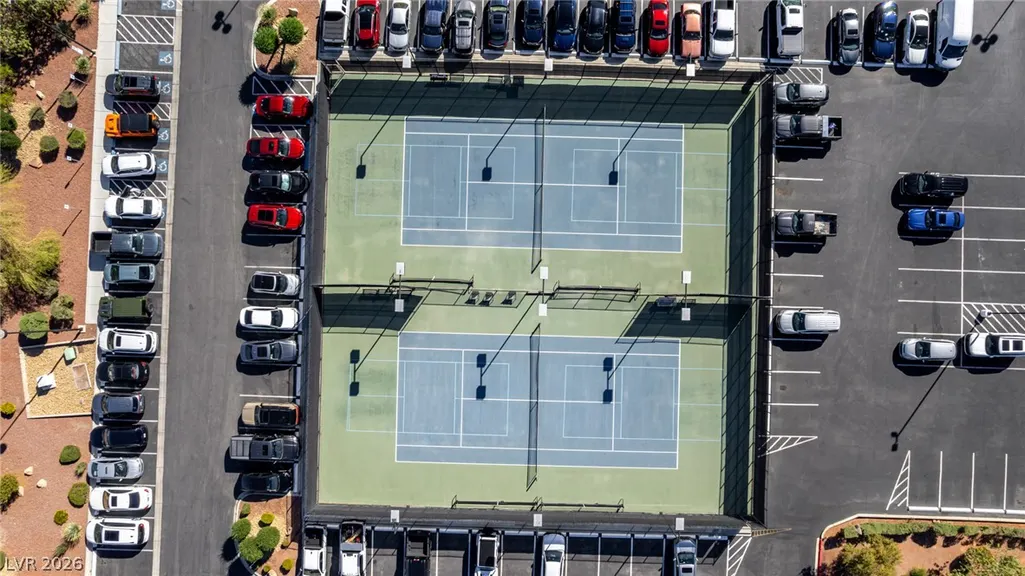
| Association Amenities | Country Club,Clubhouse,Golf Course,Gated,Pool,RV Parking,Guard,Spa/Hot Tub,Tennis Court(s) |
| HOA / Comm Assn | Yes |
| Attached Garage | Yes |
| Energy Efficient | Windows |
| Subdivision Name | Los Prados Phase 1 |
| Facing Direction | East |
| Garage Y/N | Yes |
| Total Rooms | 8 |
| Status | Active |
| Directions | Decatur Blvd & Lone Mountain Rd. Head west on W Lone Mountain Rd, Turn right onto Los Prados Blvd, Turn left onto Los Prados Cir, Turn right onto Indian Hills Ave, Turn left onto Braemar Dr. The property will be on the left. |
| High School | Shadow Ridge |
| City | Las Vegas |
| Disclosures | Covenants/Restrictions Disclosure |
| Association Name | Los Prados |
| Zoning Description | Single Family |
| Lot Size Units | Acres |
| Lot Size Square Feet | 9583 |
| Elementary School | May, Ernest,May, Ernest |
| Year Built Details | RESALE |
| Tax Annual Amount | 2507 |
| Middle/Junior High School | Swainston Theron |
| Property Condition | Resale |
| Virtual Tour | https://www.propertypanorama.com/instaview/las/2829519 |
| Days on Market | 2 |
| Standard Status | Active |
| Property Sub Type Additional | Single Family Residence |
| PostalCity | Las Vegas |
Interior Features
| Flooring | Carpet,Linoleum,Tile,Vinyl |
|---|---|
| Furnished Y/N | Unfurnished |
| Total Fireplaces | 3 |
| Fireplace Features | Family Room,Gas,Living Room,Primary Bedroom |
| Air Conditioning Y/N | Yes |
| Heating Y/N | Yes |
| Window Features | Double Pane Windows,Plantation Shutters |
| Fireplace Y/N | Yes |
| Full Baths | 2 |
| 3/4 Baths | 1 |
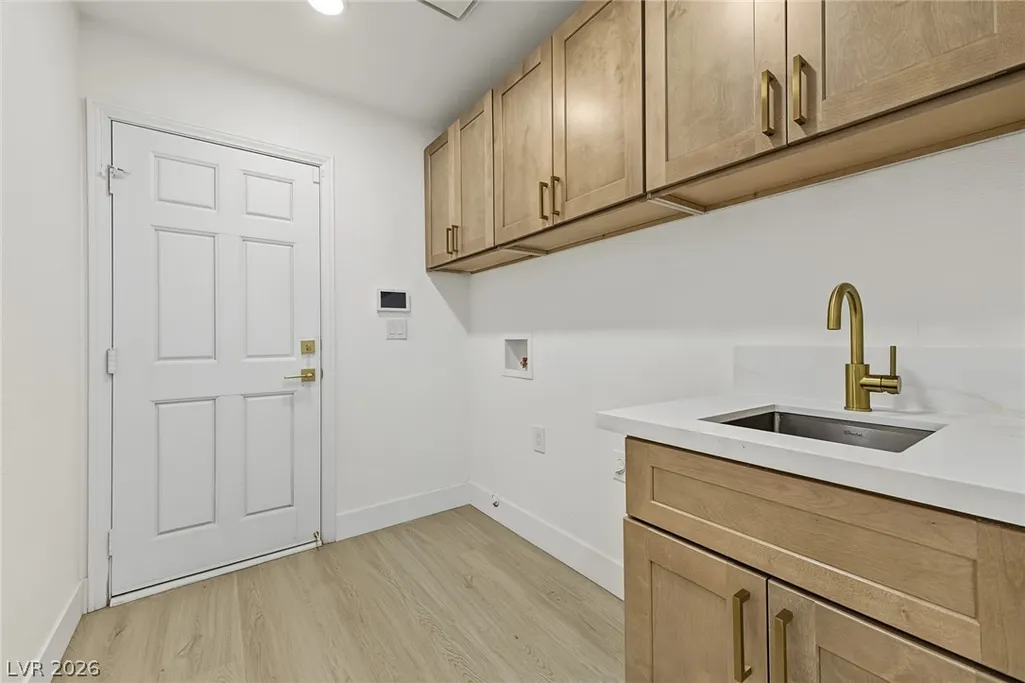
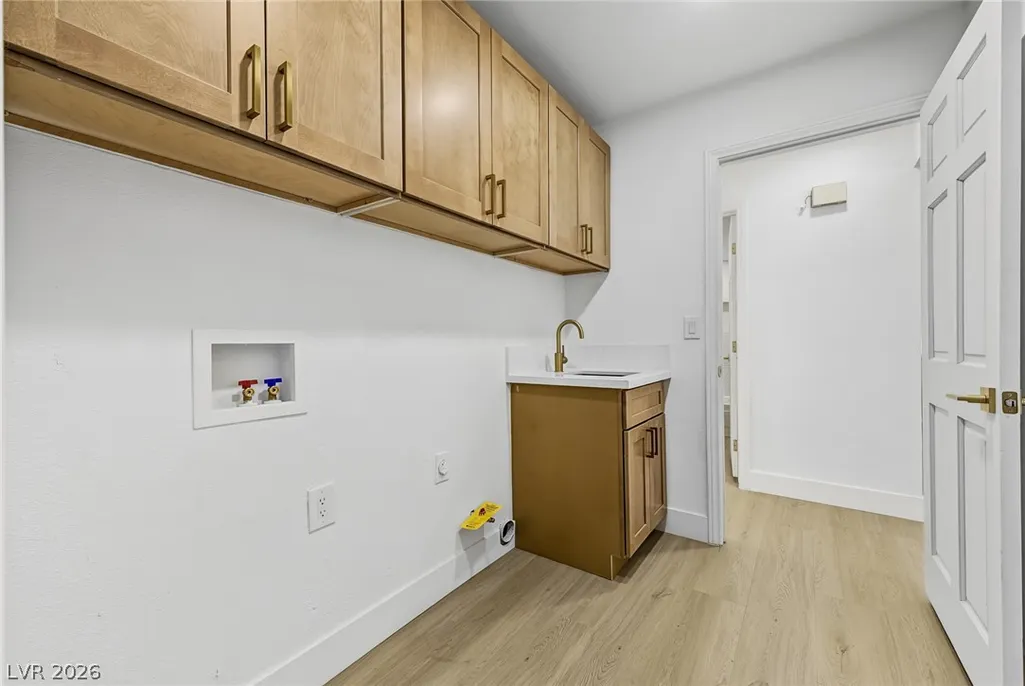
| Laundry Features | Cabinets,Electric Dryer Hookup,Gas Dryer Hookup,Main Level,Laundry Room,Sink |
| Total Bedrooms | 3 |
| Total Baths | 3 |
| Bedrooms Possible | 3 |
Exterior Features
| Fencing | Block,Back Yard,Wrought Iron |
|---|---|
| Parking Features | Attached,Garage,Garage Door Opener,Inside Entrance,Private,Guest |
| Lot Features | Drip Irrigation/Bubblers,Desert Landscaping,Landscaped,No Rear Neighbors,Rocks,< 1/4 Acre |
| Water Source | Public |
| Lot Size Area | 0.22 |
| Building Area Total | 2496 |
| Lot Size Acres | 0.22 |
| Horse Amenities | Hot Walker |
Amenities
- Foreclosure
- Views
- Short Sale
- New Construction
- Adult 55+
- Lease To Own
- No HOA Fees
- Furnished
- Primary On Main
- Air Conditioning
- Seller Finance
- Green
- Fixer Upper
- Horse
- Golf
- Fireplace
- Deck
- Garage
- Basement
- Pool
Property vs Single Family Average in 89130
Price
Taxes
Year Built

