
Views - Primary on Main - Adult 55+
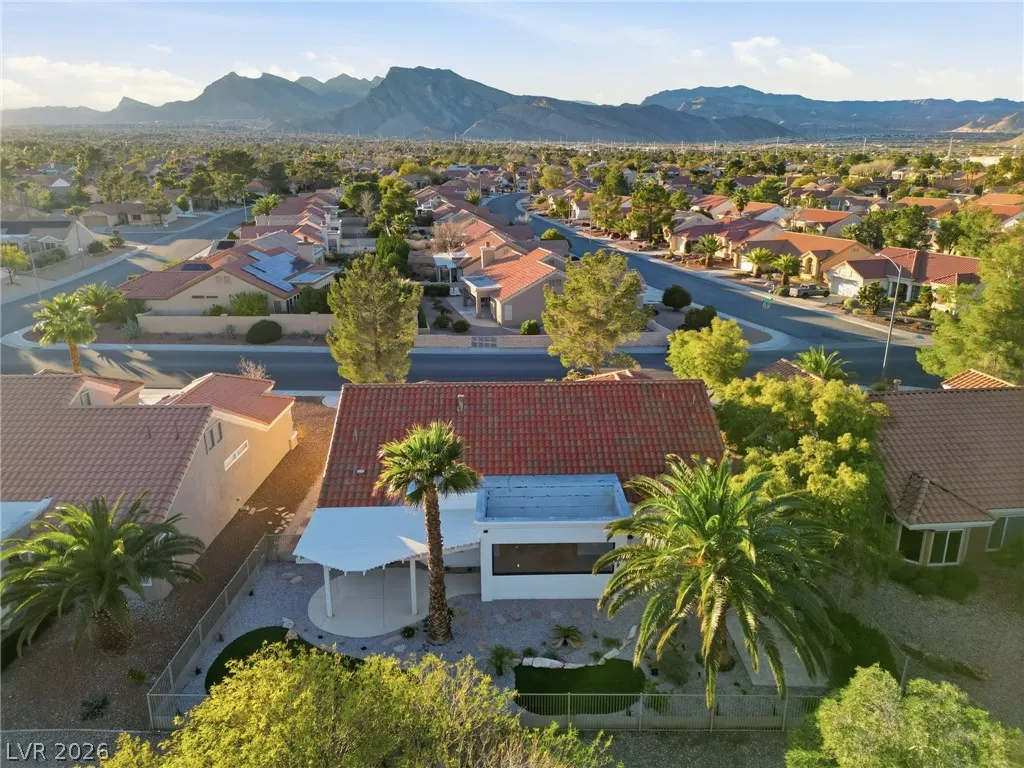
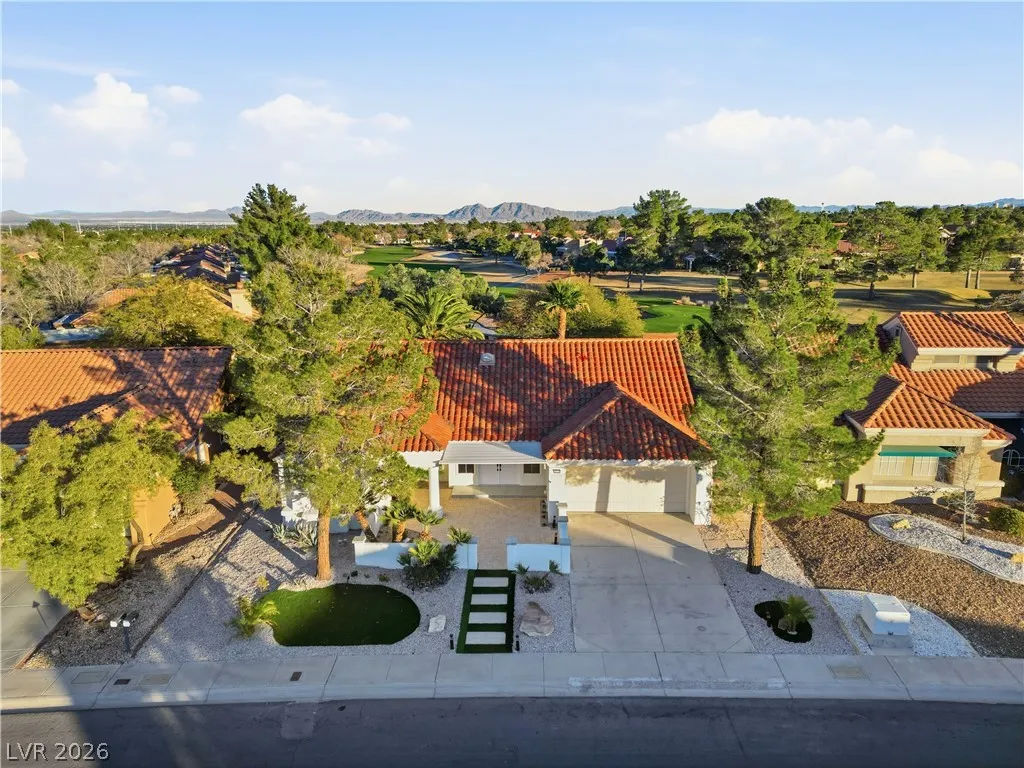
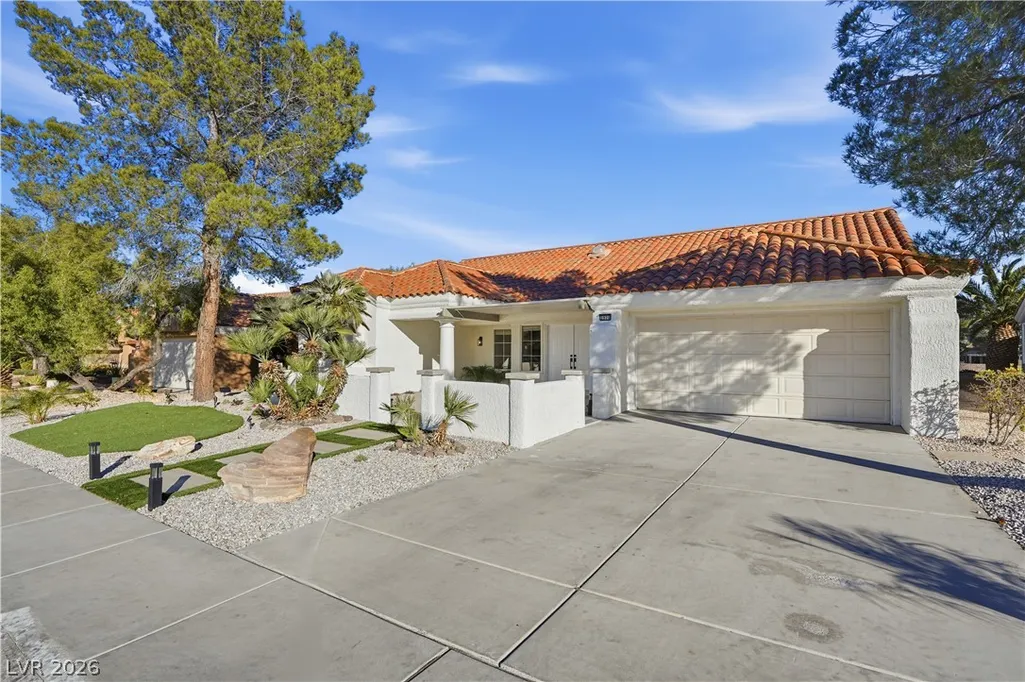
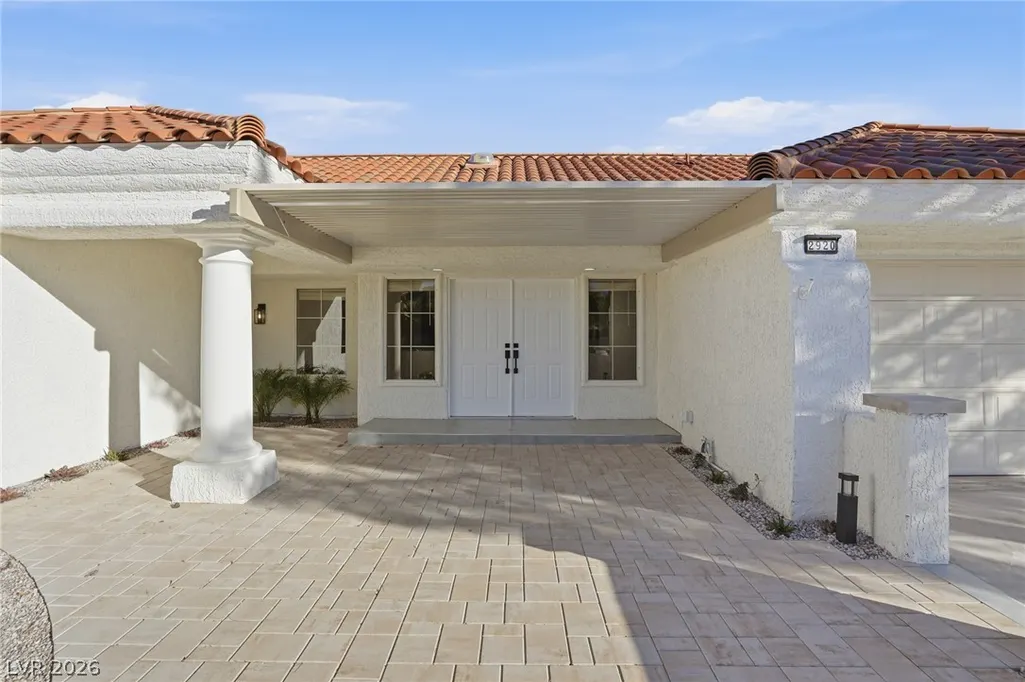
Address
2920 Crown Ridge Drive, Las Vegas, NV
Price
$ 895,000
Property Attributes
- MLS#2830823
- TypeSingle Family
- Listing Status Active
- CountyClark
- CityLas Vegas
- NeighborhoodSun City Summerlin
- Zip89134
- Style
- Year Built1988
- Taxes$ 3373
- Price$ 895,000
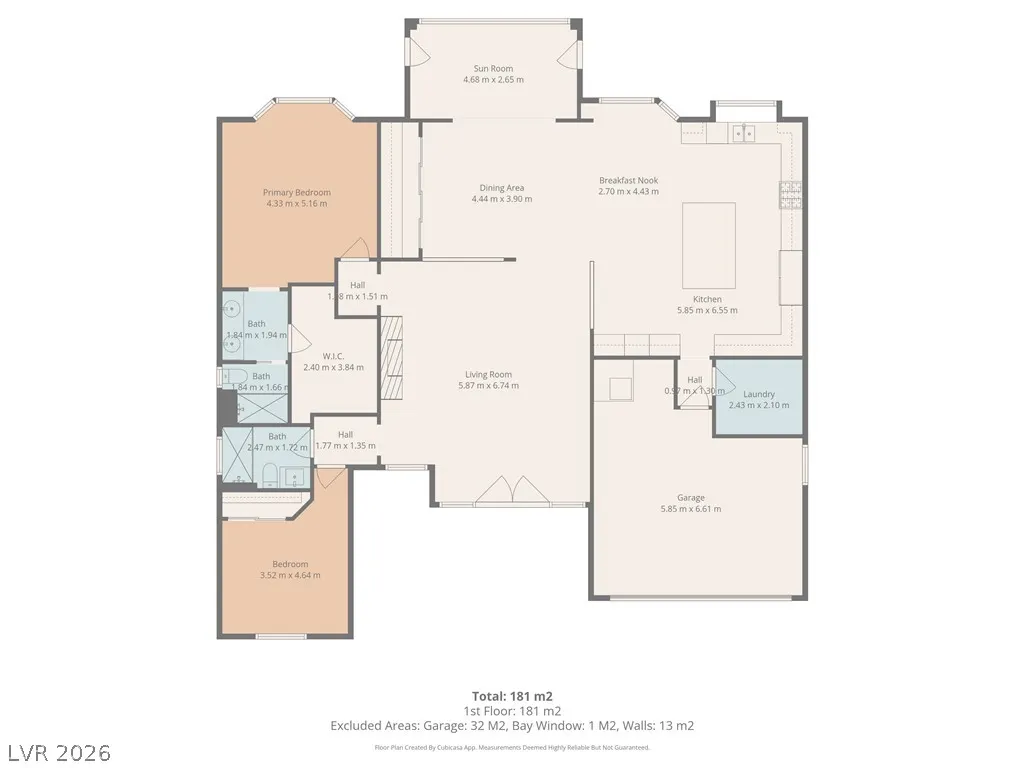
- Bedrooms2
- Full Bathrooms2
- Half Bathrooms0
- Sqr Footage2148
- Lot Size0.17 Acres
Data Source:
Greater Las Vegas MLS (GLVAR)
Property Description
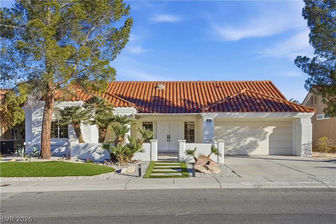
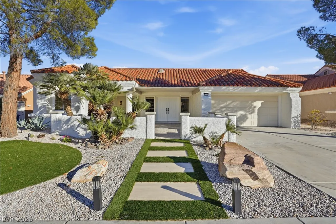
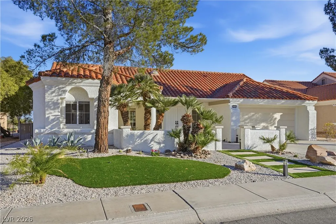
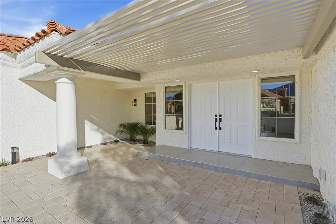
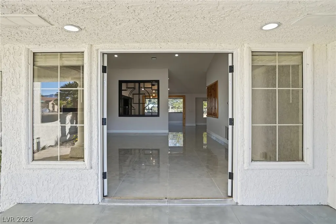
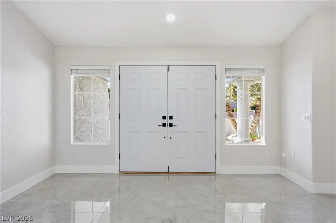
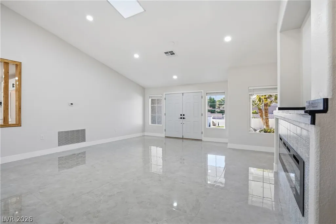
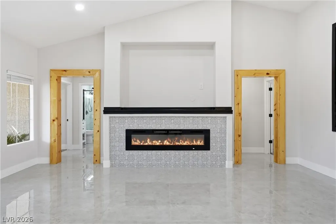
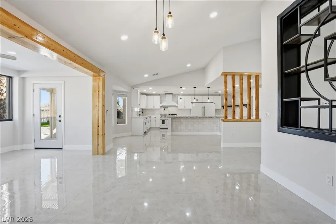
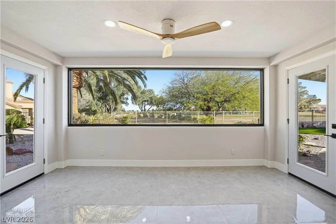
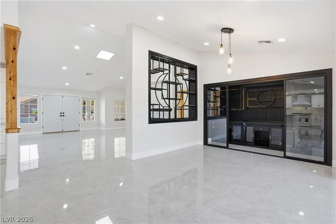
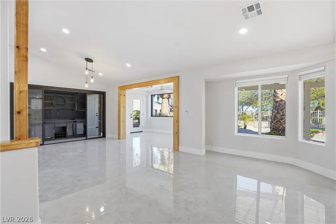
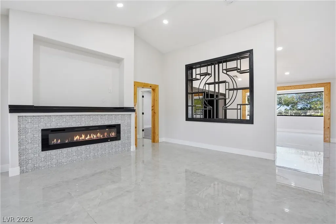
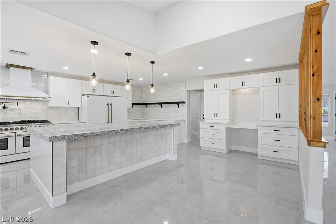
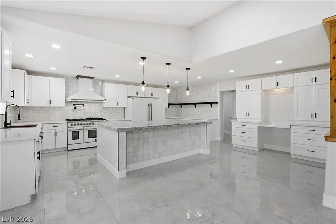
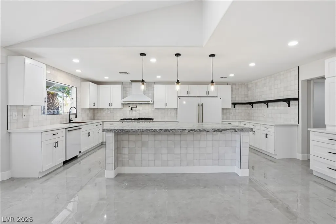
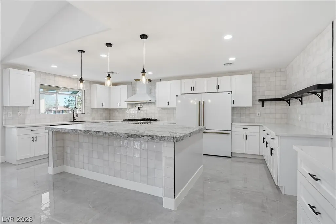
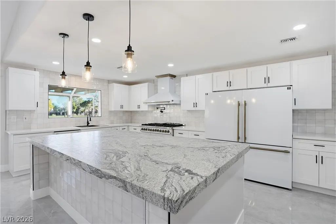
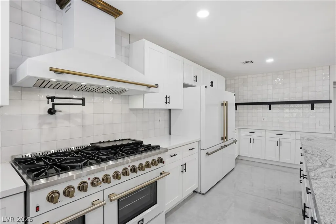
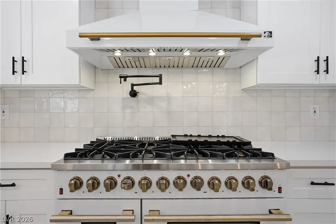
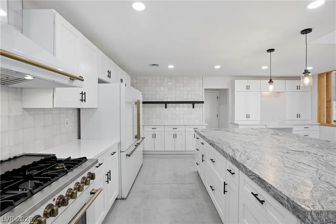
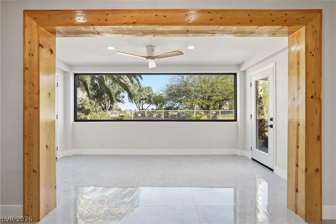
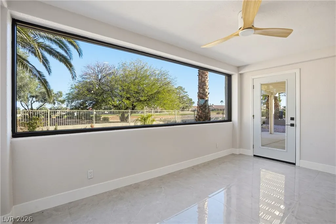
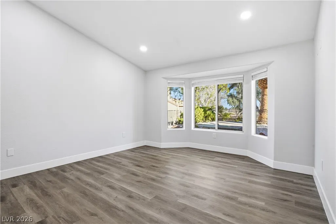
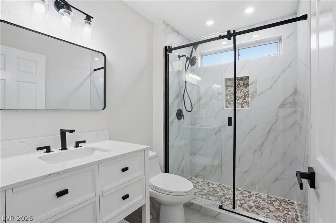
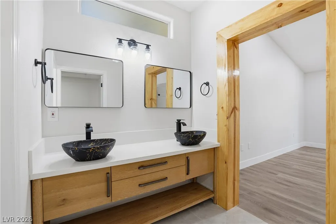
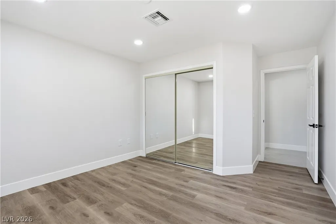
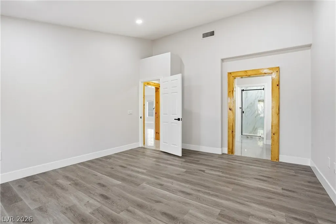
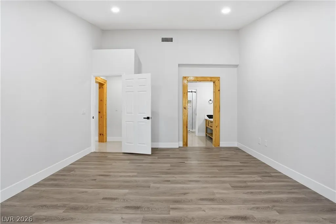
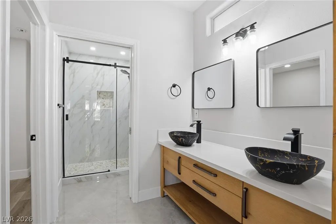
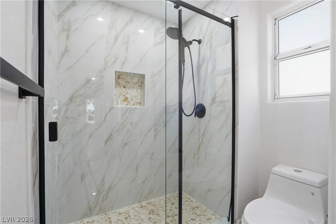
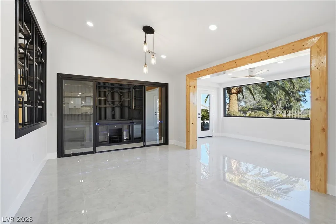
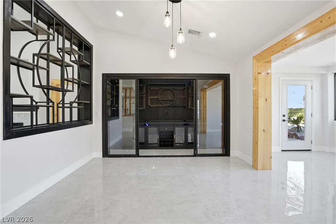
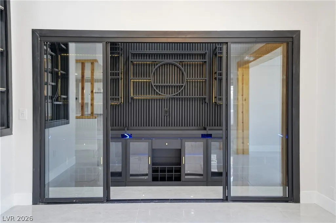
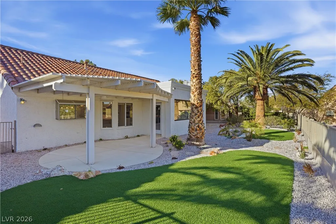
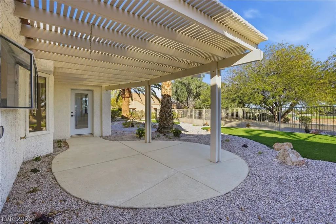
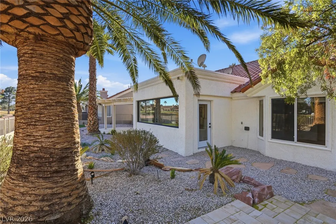
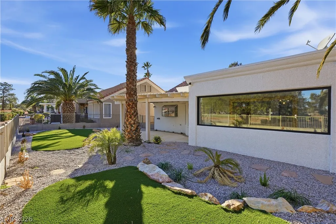
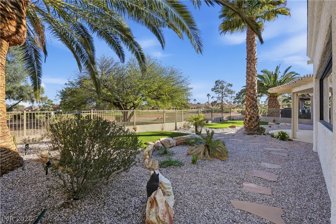
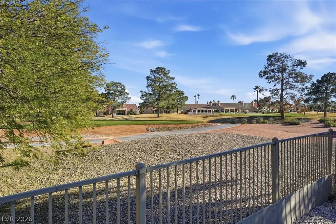
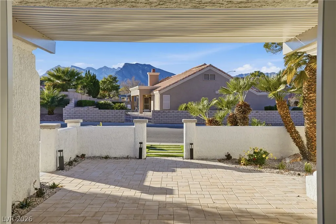
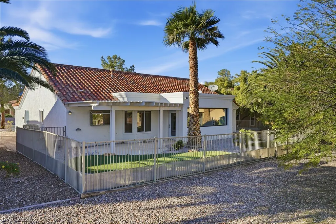
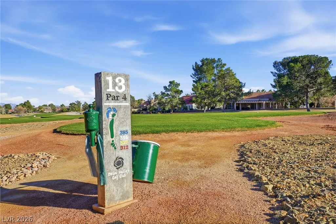
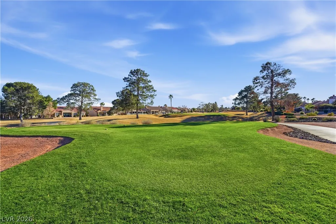
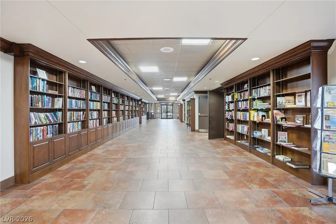
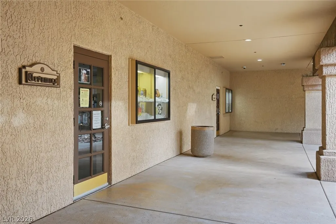
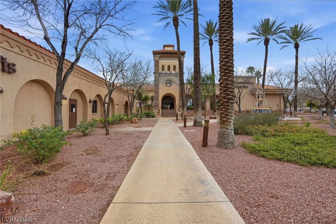
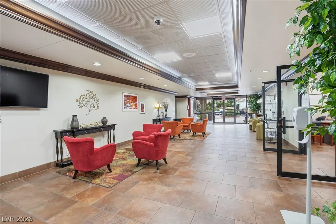
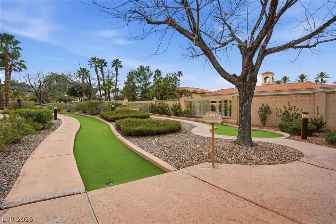
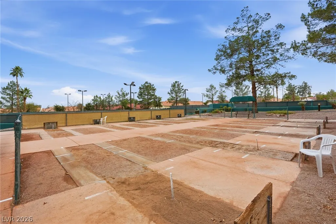
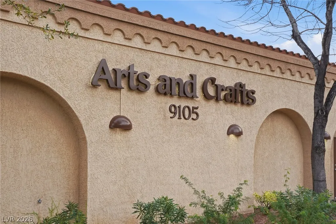
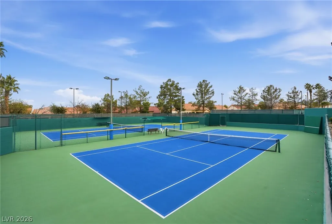
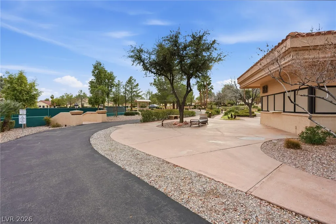
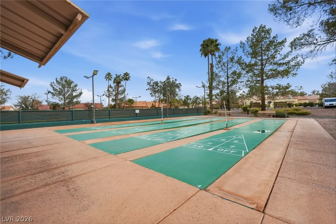
**EXQUISITELY REIMAGINED GOLF COURSE LIVING IN SUN CITY SUMMERLIN!** Experience modern luxury in this beautifully remodeled 2,148 sq. ft. residence, perfectly positioned overlooking two fairways of Palm Valley Golf Course. Located in the prestigious 55+ Sun City Summerlin community, this exceptional 2-bedroom, 2-bath home blends sophisticated design, exceptional craftsmanship, and breathtaking golf course views. A stunning open-concept floor plan showcases abundant natural light, oversized porcelain tile, designer lighting, custom millwork, and exquisite contemporary finishes. At the heart of the home, a spectacular chef's kitchen features an expansive entertaining island, custom cabinetry, quartz countertops, premium appliances, a commercial-style range with pot filler, and an elegant designer backsplash. The spacious great room is framed by walls of windows capturing sweeping fairway views. Retreat to the luxurious primary suite featuring a charming bay-window sitting area, generous walk-in closet, and spa-inspired bath with dual vanities and an oversized designer shower. A striking, climate-controlled wine room with glass sliding doors and illuminated displays adds a distinctive touch of elegance. Additional highlights include a beautifully redesigned courtyard entrance, updated desert landscaping, architectural accent lighting, and custom details throughout. Enjoy Sun City Summerlin's extraordinary resort-style amenities, including three golf courses, four clubhouses, fitness centers, pools, tennis, pickleball, dining, and endless social activities. Just minutes from Downtown Summerlin and Red Rock Canyon, this remarkable home offers an exceptional blend of luxury, lifestyle, and panoramic golf course beauty. **A TRULY SPECIAL OPPORTUNITY TO EXPERIENCE SUN CITY SUMMERLIN AT ITS FINEST!**
| Elementary School | Middle School | High School |
|---|---|---|
| Lummis Elementary School | Becker Middle School | Palo Verde High School |
| Price History | |
|---|---|
| 10/31/2026 | Listed $895,000 |
General Features
| Interior Amenities | Bathroom on Main Level,Bedroom on Main Level,Ceiling Fan(s),Full Bath on Main Level,Primary Downstairs,Window Treatments |
|---|---|
| Sewer | Public Sewer |
| Heating | Central,Gas |
| Cooling | Central Air,Electric |
| Utilities | Cable Available,Underground Utilities |
| Possession | Close Of Escrow |
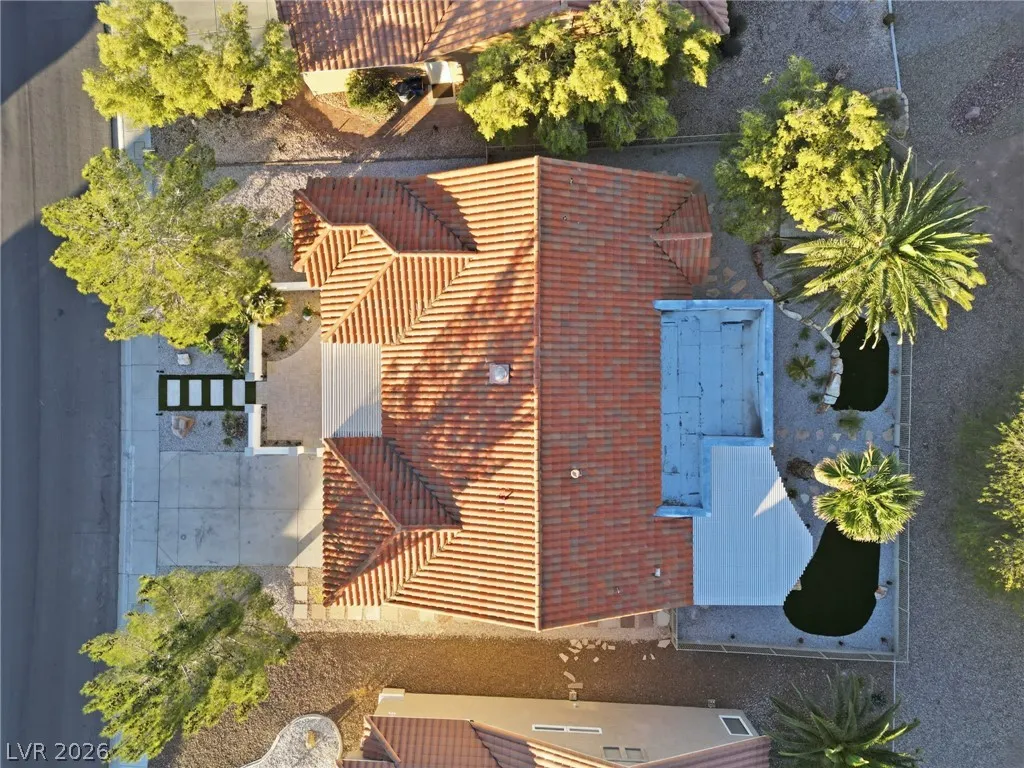
| Roof | Pitched,Tile |
| Appliances | Dishwasher,Disposal,Gas Range,Microwave,Refrigerator |
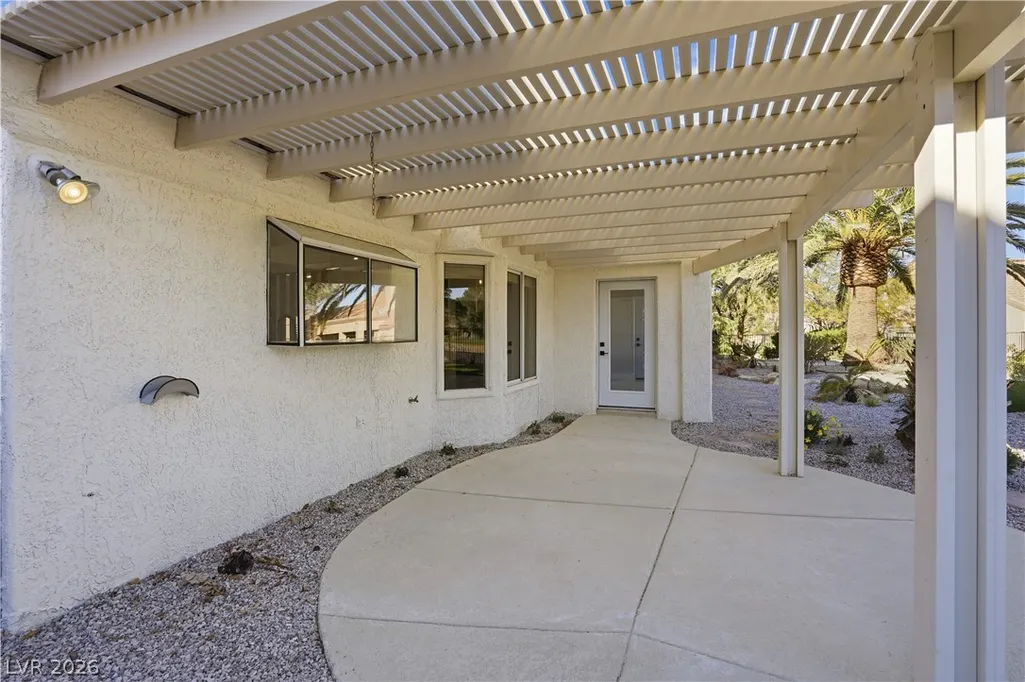
| Exterior Features | Courtyard,Patio,Private Yard,Irrigation Sprinklers |
| HOA | 232 |
| Garage Spaces | 2 |
| Association Fee Includes | Association Management,Clubhouse,Common Areas,Maintenance Grounds,Recreation Facilities,Reserve Fund,Security,Taxes |
| Patio/Porch Features | Covered,Patio |
| Architectural Style | One Story |
| Pool Features | Association,Community |
| Year Built | 1988 |
| Electric | Photovoltaics None |
| View | Golf Course |
| Stories | 1 |
| Property SubType | Single Family Residence |
| Community Features | Pool |
| Additional Parcels Description | --- |
| Assoc Fee Paid Per | Monthly |
| County | Clark |
| Property Type | Residential |
| Association Amenities | Country Club,Clubhouse,Dog Park,Fitness Center,Golf Course,Indoor Pool,Jogging Path,Media Room,Pickleball,Pool,Recreation Room,Spa/Hot Tub,Security,Tennis Court(s) |
| HOA / Comm Assn | Yes |
| Attached Garage | Yes |
| Energy Efficient | Windows |
| Subdivision Name | Sun City Summerlin |
| Facing Direction | West |
| Garage Y/N | Yes |
| Total Rooms | 5 |
| Status | Active |
| Directions | From Rampart and Lake Meade head North on Rampart. Left on Del Webb. Right on Crown Ridge. |
| High School | Palo Verde |
| City | Las Vegas |
| Disclosures | Covenants/Restrictions Disclosure |
| Association Name | Sun City Summerlin |
| View Y/N | Yes |
| Senior Community Y/N | Yes |
| Zoning Description | Single Family |
| Lot Size Units | Acres |
| Lot Size Square Feet | 7405 |
| Elementary School | Lummis, William,Lummis, William |
| Year Built Details | RESALE |
| Tax Annual Amount | 3373 |
| Middle/Junior High School | Becker |
| Property Condition | Resale |
| Virtual Tour | https://www.homes.com/property/2920-crown-ridge-dr-las-vegas-nv/lcpt6382e76qw/?dk=80zst1kk2rln7&tab=1&utm_source=Homes&utm_medium=email&utm_campaign=HM_PDT_B2B_ALL_MatterportNowLive_20250108&utm_id=98200939-f21b-f111-a5f8-5cba2c705840&utm_content=cta |
| Days on Market | 1 |
| Builder Name | DelWebb |
| Standard Status | Active |
| Property Sub Type Additional | Single Family Residence |
| PostalCity | Las Vegas |
Interior Features
| Flooring | Laminate,Tile |
|---|---|
| Furnished Y/N | Unfurnished |
| Total Fireplaces | 1 |
| Fireplace Features | Electric,Living Room |
| Air Conditioning Y/N | Yes |
| Heating Y/N | Yes |
| Window Features | Blinds,Double Pane Windows |
| Fireplace Y/N | Yes |
| Full Baths | 2 |
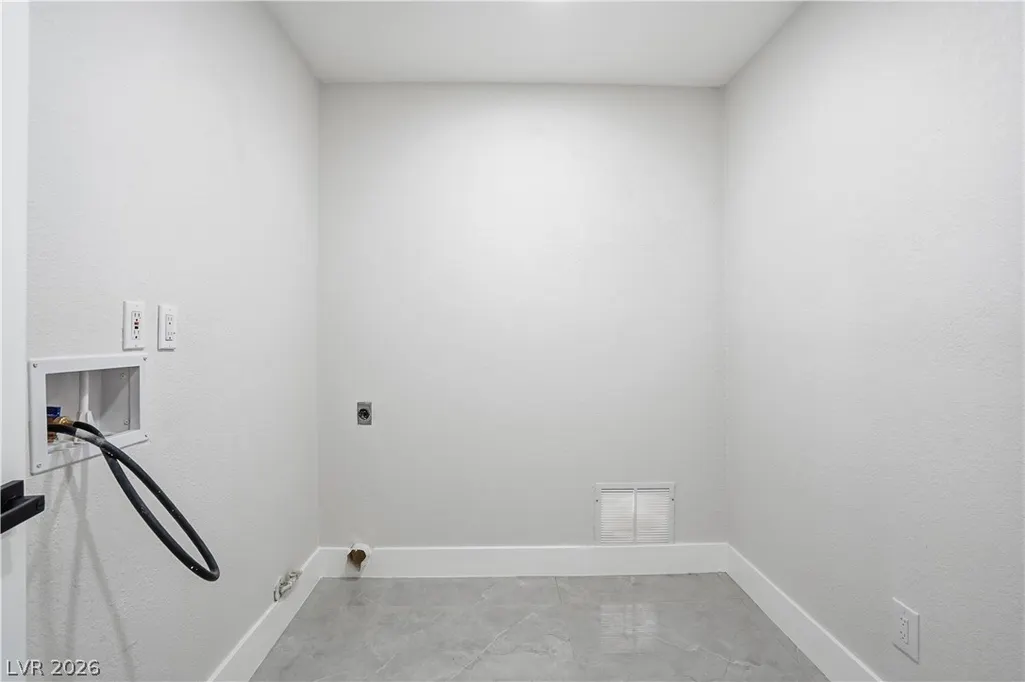
| Laundry Features | Gas Dryer Hookup,Laundry Room |
| Total Bedrooms | 2 |
| Total Baths | 2 |
| Bedrooms Possible | 2 |
Exterior Features
| Fencing | Block,Back Yard,Wrought Iron |
|---|---|
| Parking Features | Attached,Finished Garage,Garage,Garage Door Opener,Inside Entrance,Private |
| Lot Features | Drip Irrigation/Bubblers,Desert Landscaping,Landscaped,Synthetic Grass,Trees,< 1/4 Acre |
| Water Source | Public |
| Lot Size Area | 0.17 |
| Building Area Total | 2148 |
| Lot Size Acres | 0.17 |
| Builder Model | SemiCustom |
| Horse Amenities | None |
Amenities
- Foreclosure
- Views
- Short Sale
- New Construction
- Adult 55+
- Lease To Own
- No HOA Fees
- Furnished
- Primary On Main
- Air Conditioning
- Seller Finance
- Green
- Fixer Upper
- Horse
- Golf
- Fireplace
- Deck
- Garage
- Basement
- Pool
Property vs Single Family Average in 89134
Price
Taxes
Year Built

