
Primary on Main - Adult 55+
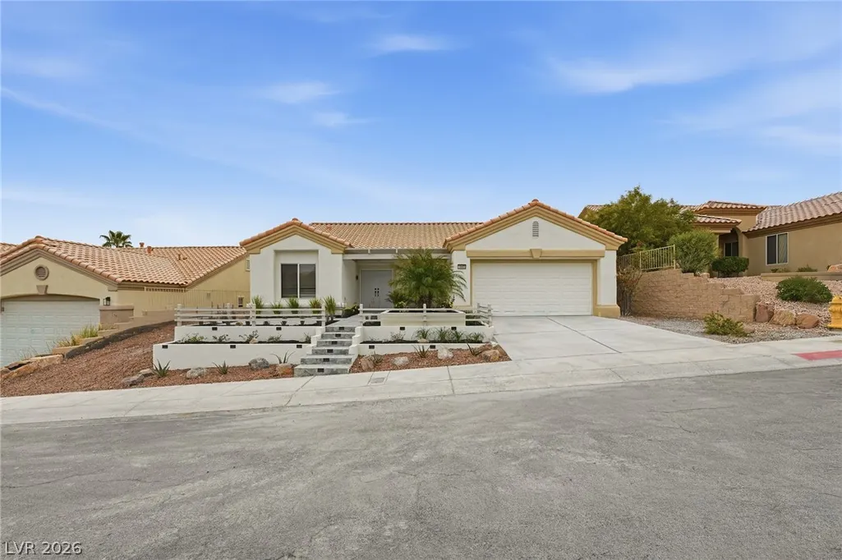
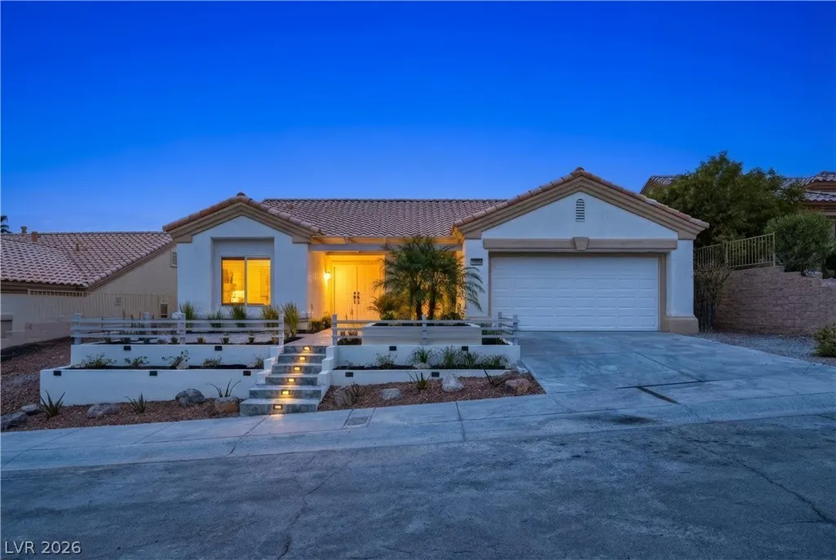
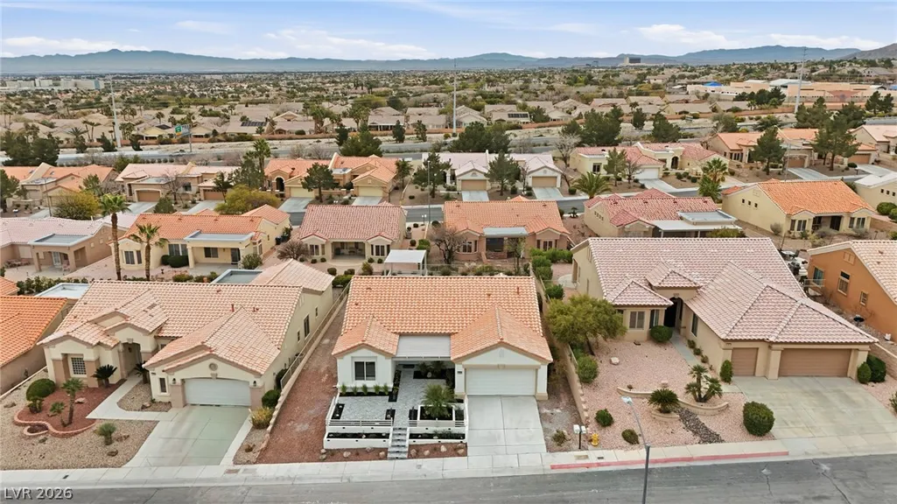
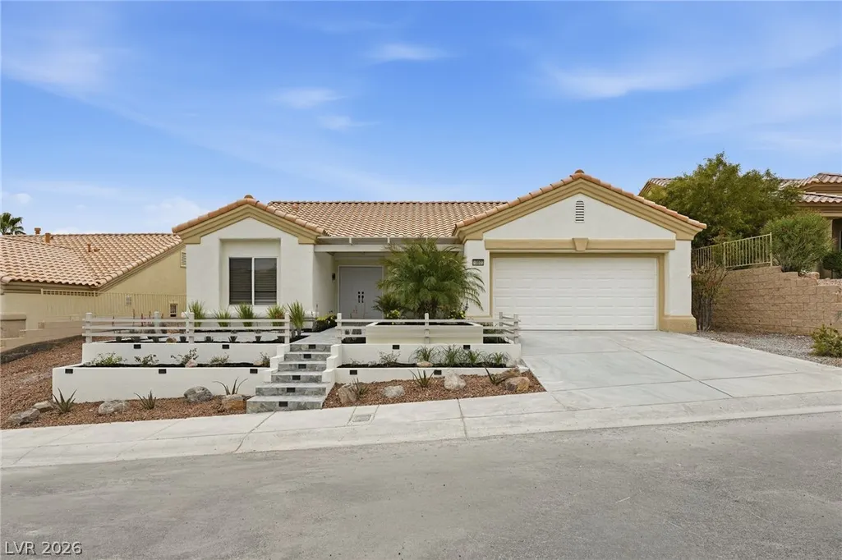
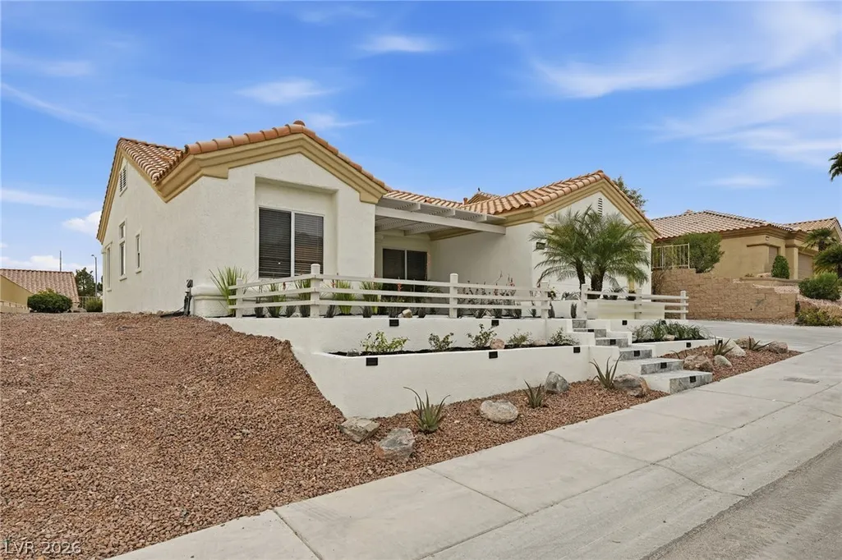
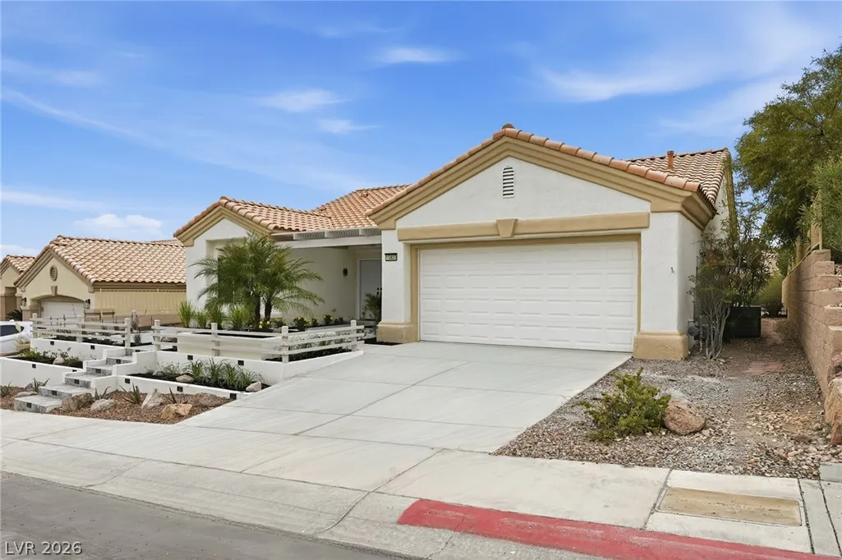
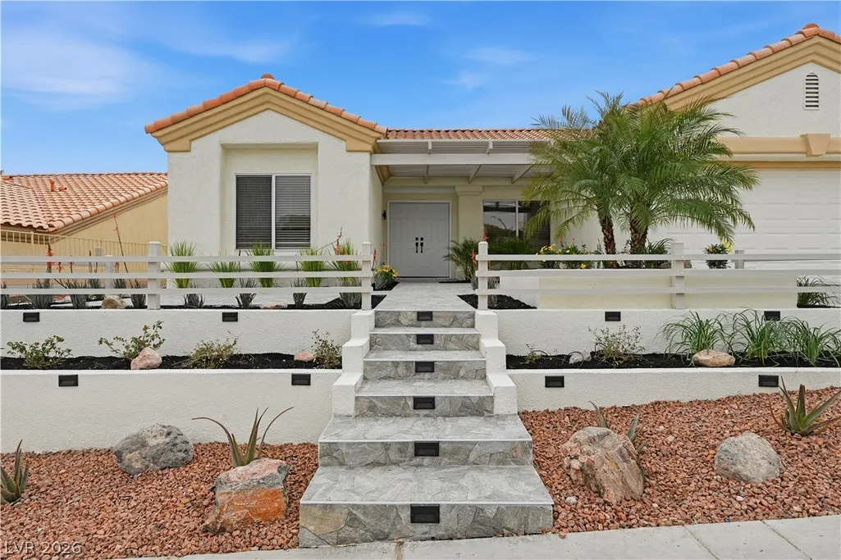
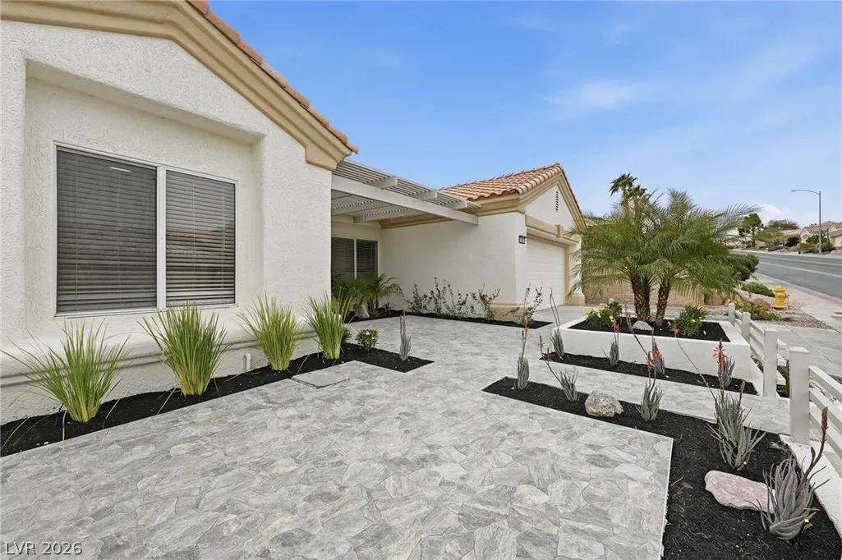
Address
10809 Clarion Lane, Las Vegas, NV
Price
$ 674,900
Property Attributes
- MLS#2830942
- TypeSingle Family
- Listing Status Active
- CountyClark
- CityLas Vegas
- NeighborhoodSun City Summerlin
- Zip89134
- Style
- Year Built1998
- Taxes$ 2792
- Price$ 674,900
- Bedrooms2
- Full Bathrooms2
- Half Bathrooms1
- Sqr Footage1743
- Lot Size0.16 Acres
Data Source:
Greater Las Vegas MLS (GLVAR)
Property Description
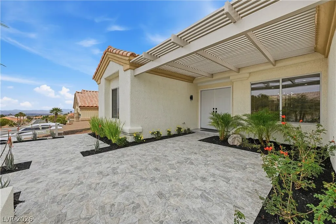
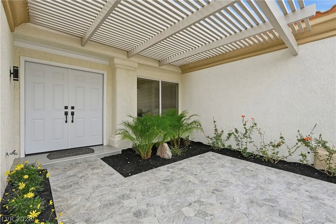
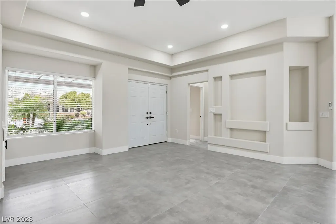
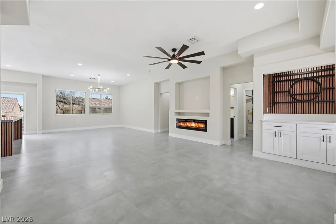
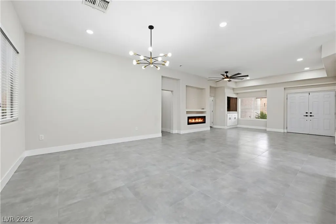
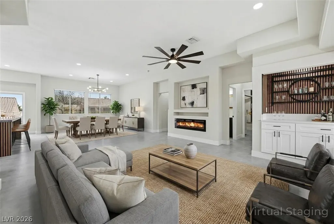
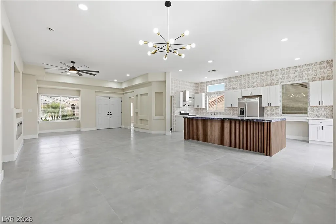
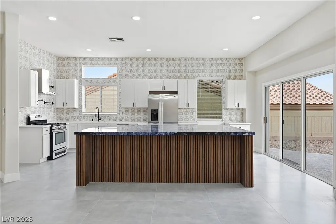
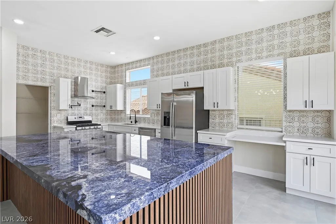
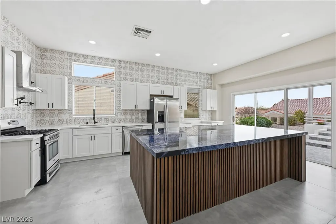
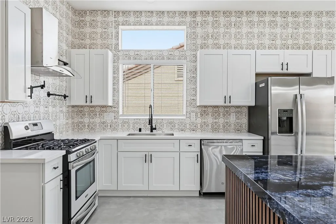
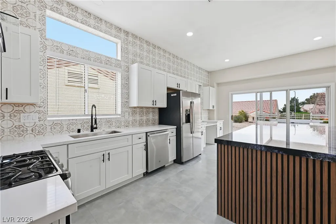
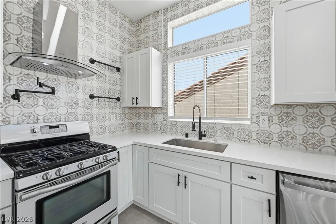
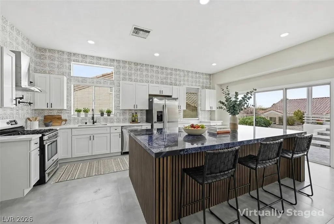
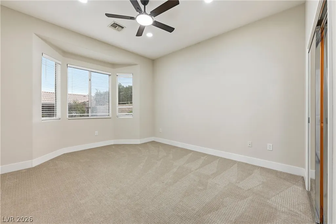
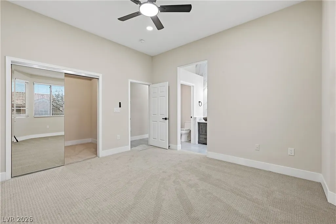
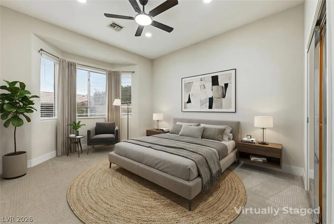
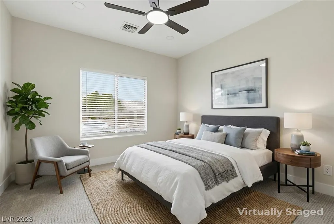
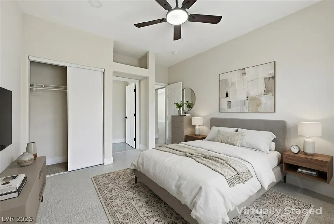
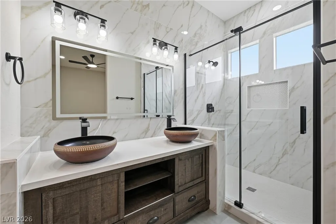
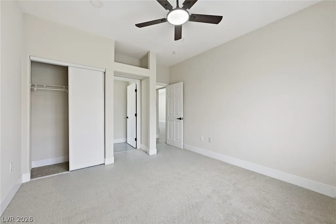
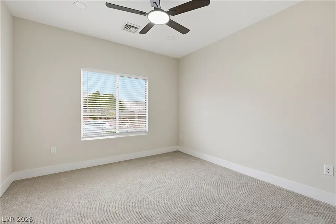
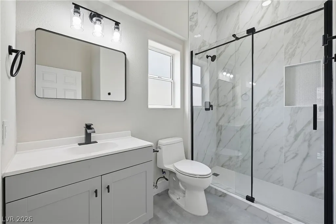
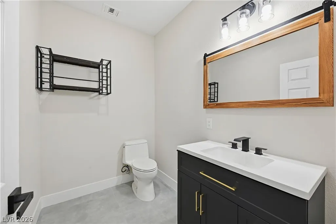
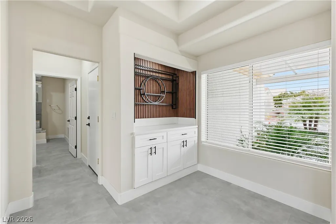
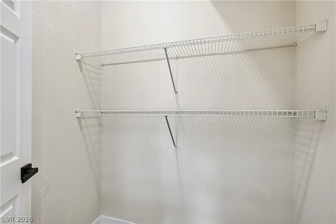
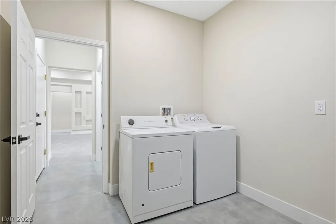
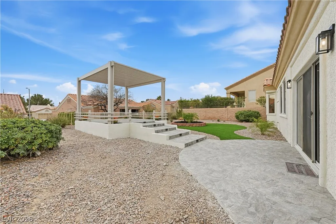
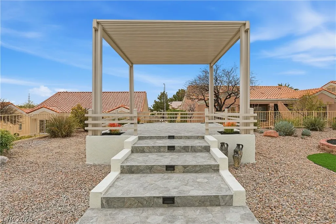
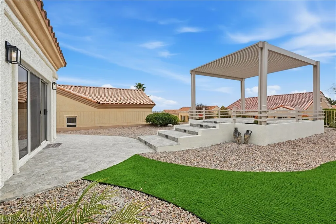
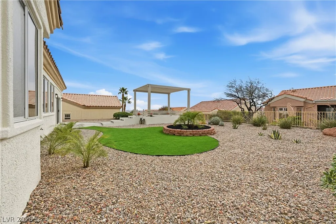
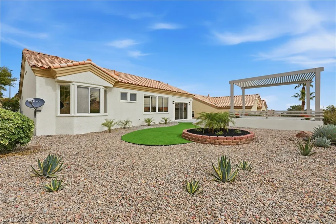
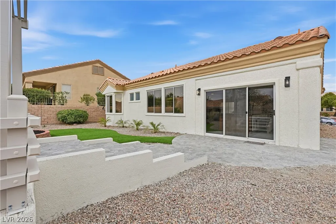
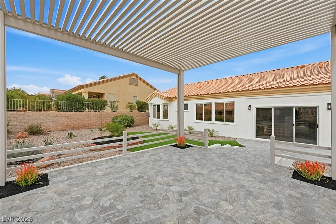
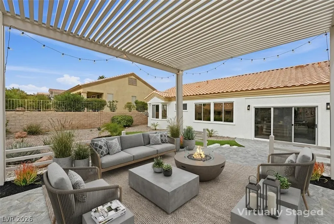
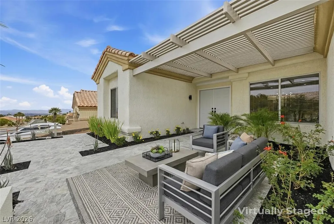
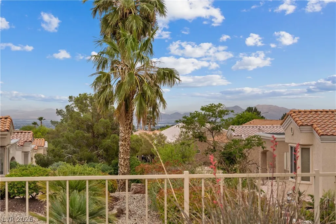
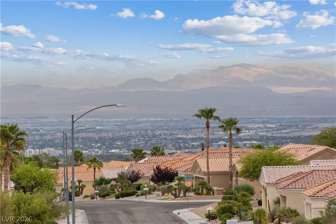
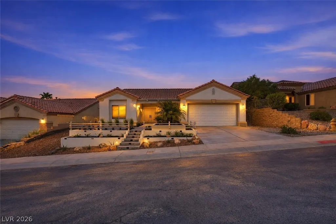
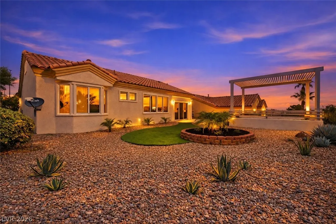
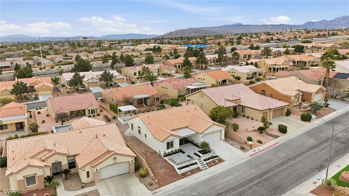
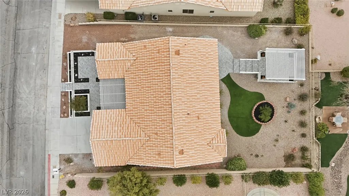
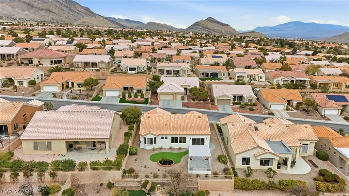
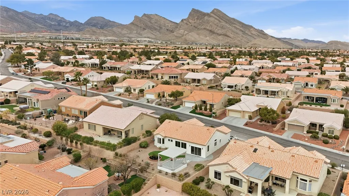
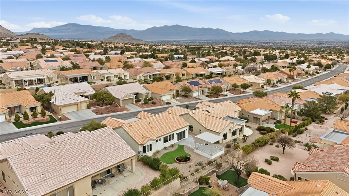
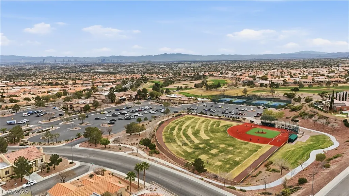
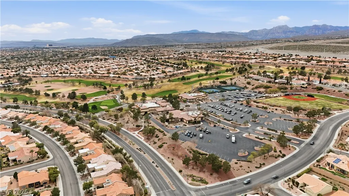
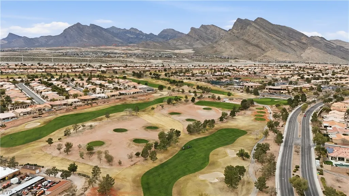
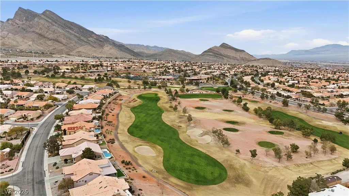
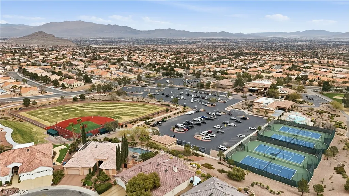
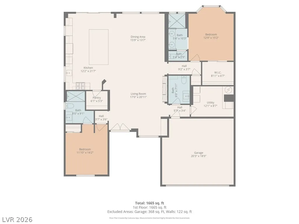
DISCOVER REIMAGINED LUXURY IN SUN CITY SUMMERLIN! Welcome to an exceptional 1,743 sq. ft. semi-custom home where sophisticated design meets effortless indoor-outdoor living in Las Vegas' premier 55+ community. Thoughtfully remodeled, this 2-bedroom, 2-bath residence welcomes you with a light-filled, open-concept layout, oversized tile flooring, recessed LED lighting, and beautifully curated contemporary finishes. The stunning kitchen is made for gathering, featuring an expansive island with custom wood detailing, shaker cabinetry, stainless steel appliances, designer backsplash, pantry, and generous prep and storage space. Flowing seamlessly into the living and dining areas, it's ideal for everything from quiet mornings to memorable evenings with friends. Retreat to the spacious primary suite with a bay-window sitting area, walk-in closet, and spa-inspired bath showcasing dual vessel sinks, designer cabinetry, and a luxurious oversized walk-in shower. A stylish guest bedroom and beautifully updated bath offer comfort for visitors, while the oversized laundry room adds valuable storage and convenience. Outside, discover the setting that truly sets this home apart: a private gated front courtyard and a spectacular tiered backyard designed for relaxing and entertaining. Illuminated stone stairways, low-maintenance synthetic turf, mature landscaping, and multiple seating areas create inviting spaces at every level. The elevated pergola lounge is perfect for sunrise coffee, sunset conversations, and beautiful evenings under the stars. Enjoy resort-style living with access to three golf courses, four clubhouses, fitness centers, pools, tennis, pickleball, dining, clubs, and a vibrant calendar of activities. Minutes from Downtown Summerlin, Red Rock Canyon, shopping, and dining, this beautifully reimagined home offers more than a place to live—it offers a lifestyle you'll love. Schedule your private tour and experience it for yourself!
| Elementary School | Middle School | High School |
|---|---|---|
| Staton Elementary School | Becker Middle School | Palo Verde High School |
| Price History | |
|---|---|
| 10/31/2026 | Listed $674,900 |
General Features
| Interior Amenities | Bathroom on Main Level,Bedroom on Main Level,Full Bath on Main Level,Primary Downstairs |
|---|---|
| Sewer | Public Sewer |
| Heating | Central,Gas |
| Cooling | Central Air,Electric |
| Utilities | Cable Available,Underground Utilities |
| Possession | Close Of Escrow |
| Roof | Pitched,Tile |
| Appliances | Dryer,Dishwasher,Disposal,Gas Range,Refrigerator,Washer |
| Exterior Features | Patio,Private Yard,Irrigation Sprinklers |
| HOA | 232 |
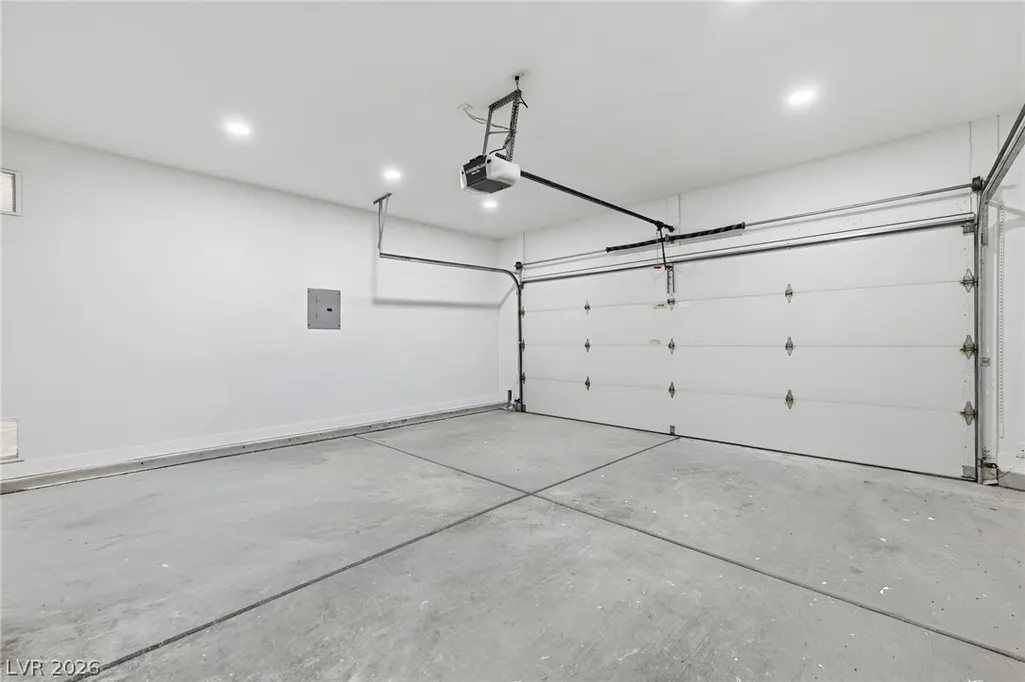
| Garage Spaces | 2 |
| Association Fee Includes | Association Management,Clubhouse,Common Areas,Maintenance Grounds,Recreation Facilities,Reserve Fund,Security,Taxes |
| Patio/Porch Features | Covered,Patio |
| Architectural Style | One Story |
| Pool Features | Association,Community |
| Construction Materials | Drywall |
| Year Built | 1998 |
| Electric | Photovoltaics None |
| Stories | 1 |
| Property SubType | Single Family Residence |
| Community Features | Pool |
| Additional Parcels Description | --- |
| Assoc Fee Paid Per | Monthly |
| County | Clark |
| Property Type | Residential |
| Association Amenities | Country Club,Clubhouse,Dog Park,Fitness Center,Golf Course,Indoor Pool,Jogging Path,Media Room,Pickleball,Pool,Racquetball,Recreation Room,Spa/Hot Tub,Security,Tennis Court(s) |
| HOA / Comm Assn | Yes |
| Attached Garage | Yes |
| Energy Efficient | Windows |
| Subdivision Name | Sun City Summerlin |
| Facing Direction | North |
| Garage Y/N | Yes |
| Total Rooms | 6 |
| Status | Active |
| Directions | West on West Lake Mead Blvd, North on Anasazi, left on Thomas Ryan, left on Heritage Hills, left on Bay Tree Dr, right on Clarion to property on the left. |
| High School | Palo Verde |
| City | Las Vegas |
| Disclosures | Covenants/Restrictions Disclosure |
| Association Name | Sun City Summerlin |
| Senior Community Y/N | Yes |
| Zoning Description | Single Family |
| Lot Size Units | Acres |
| Lot Size Square Feet | 6970 |
| Elementary School | Staton, Ethel W.,Staton, Ethel W. |
| Year Built Details | RESALE |
| Tax Annual Amount | 2792 |
| Middle/Junior High School | Becker |
| Property Condition | Resale |
| Virtual Tour | https://www.zillow.com/view-imx/fb132ed4-b1e4-46d3-b791-1cd3bbfc62f7?setAttribution=mls&wl=true&initialViewType=pano&utm_source=dashboard |
| Builder Name | DelWebb |
| Standard Status | Active |
| Property Sub Type Additional | Single Family Residence |
| PostalCity | Las Vegas |
Interior Features
| Flooring | Luxury Vinyl Plank |
|---|---|
| Furnished Y/N | Unfurnished |
| Air Conditioning Y/N | Yes |
| Heating Y/N | Yes |
| Window Features | Double Pane Windows |
| Full Baths | 1 |
| Half Baths | 1 |
| 3/4 Baths | 1 |
| Laundry Features | Gas Dryer Hookup,Main Level |
| Total Bedrooms | 2 |
| Total Baths | 3 |
| Bedrooms Possible | 2 |
Exterior Features
| Fencing | Block,Full,Wrought Iron |
|---|---|
| Parking Features | Attached,Garage,Inside Entrance,Private |
| Lot Features | Drip Irrigation/Bubblers,Desert Landscaping,Landscaped,< 1/4 Acre |
| Water Source | Public |
| Lot Size Area | 0.16 |
| Building Area Total | 1743 |
| Lot Size Acres | 0.16 |
| Builder Model | SemiCustom |
| Horse Amenities | None |
Amenities
- Foreclosure
- Views
- Short Sale
- New Construction
- Adult 55+
- Lease To Own
- No HOA Fees
- Furnished
- Primary On Main
- Air Conditioning
- Seller Finance
- Green
- Fixer Upper
- Horse
- Golf
- Fireplace
- Deck
- Garage
- Basement
- Pool
Property vs Single Family Average in 89134
Price
Taxes
Year Built

