
Primary on Main - Adult 55+
Address
9529 Ruby Hills Drive, Las Vegas, NV
Price
$ 499,900
Property Attributes
- MLS#2831555
- TypeSingle Family
- Listing Status Active
- CountyClark
- CityLas Vegas
- NeighborhoodSun City Summerlin
- Zip89134
- Style
- Year Built1990
- Taxes$ 2036
- Price$ 499,900
- Bedrooms2
- Full Bathrooms2
- Half Bathrooms0
- Sqr Footage1384
- Lot Size0.17 Acres
Data Source:
Greater Las Vegas MLS (GLVAR)
Property Description
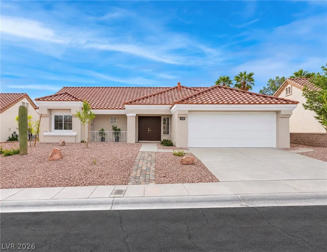
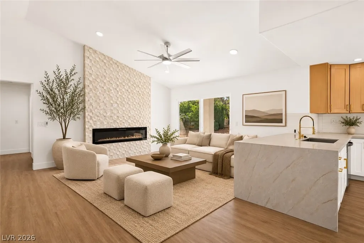
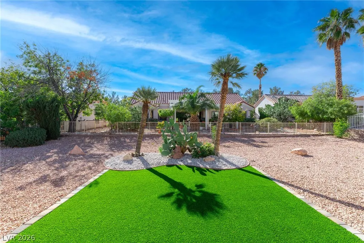
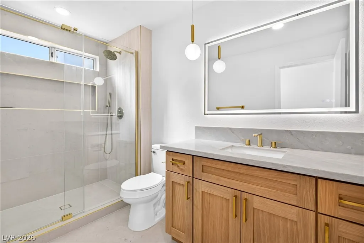
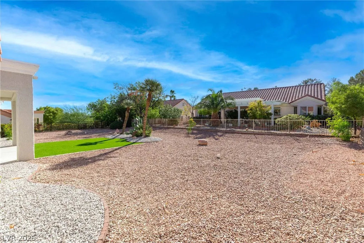
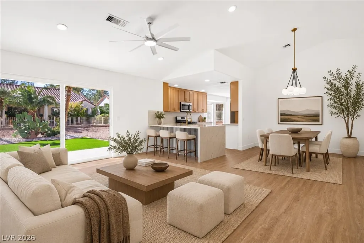
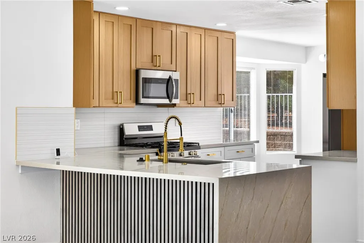
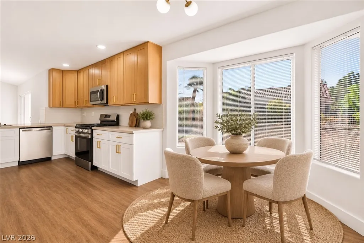
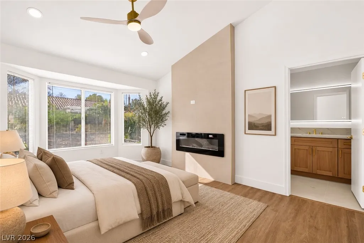
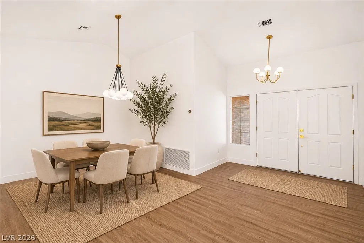
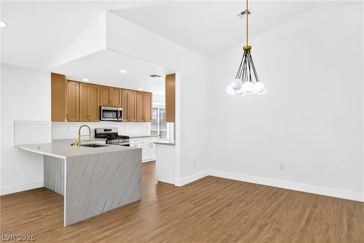
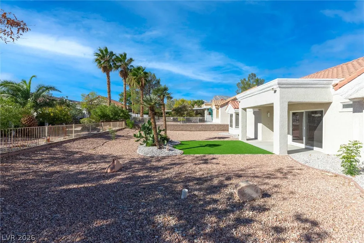
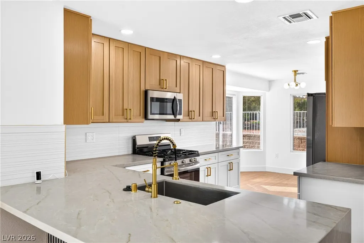
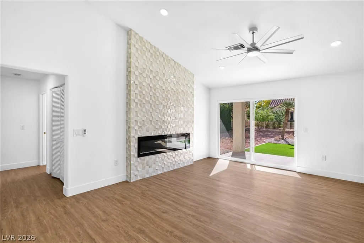
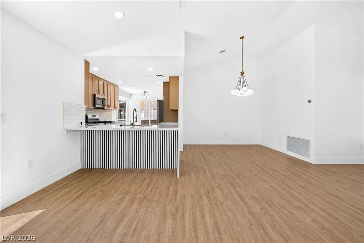
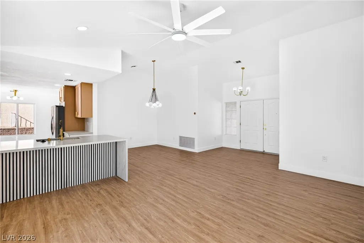
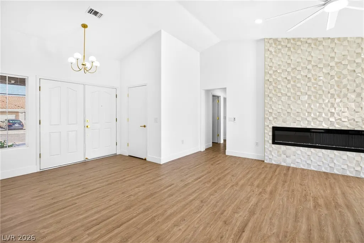
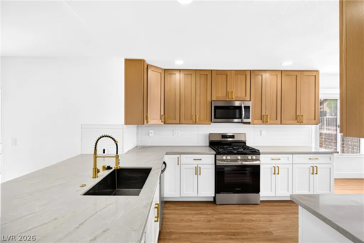
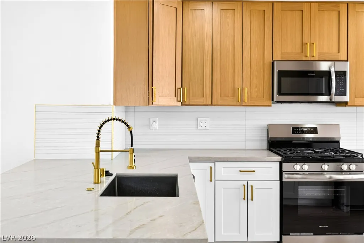
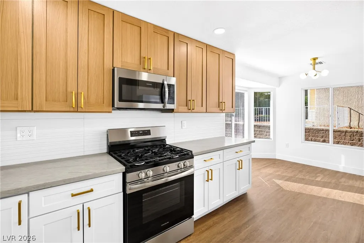
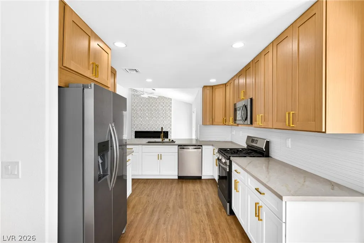
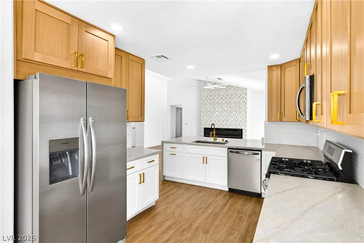
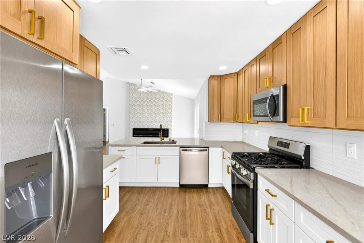
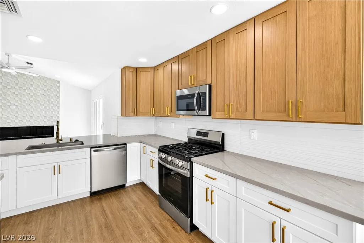
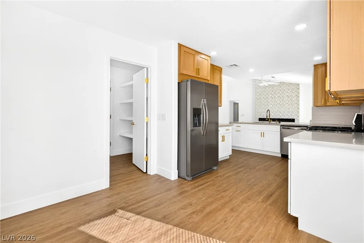
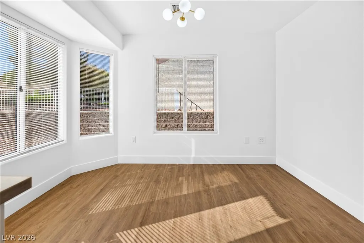
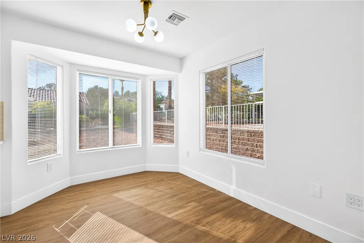
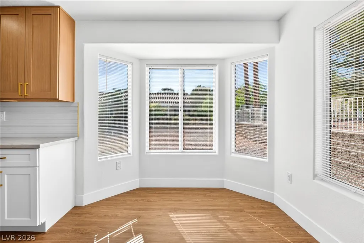
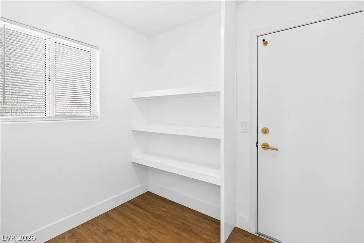
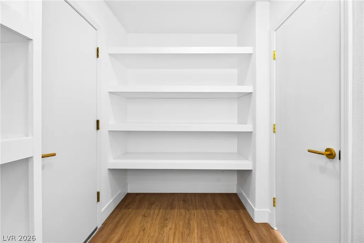
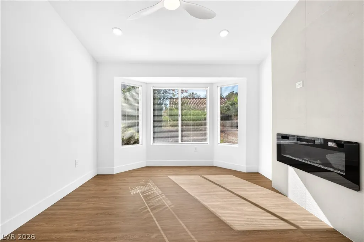
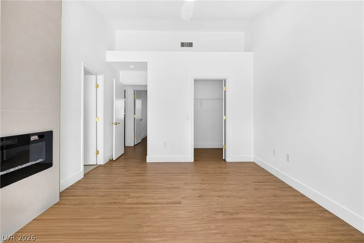
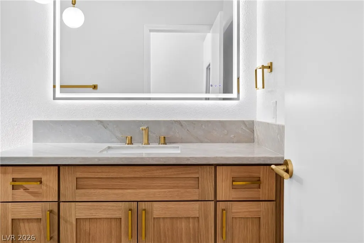
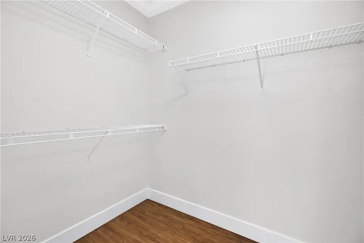
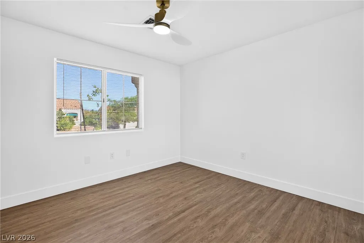
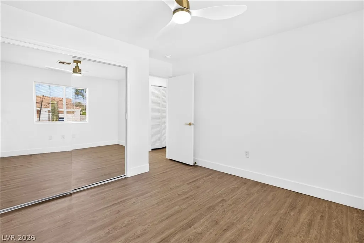
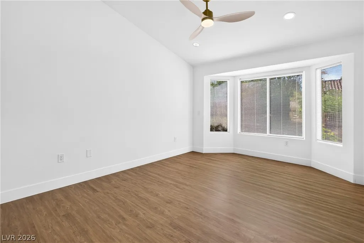
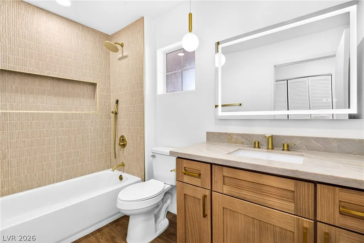
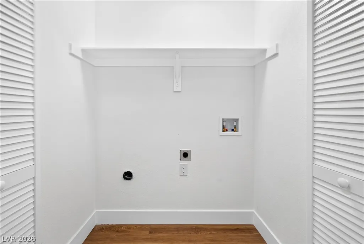
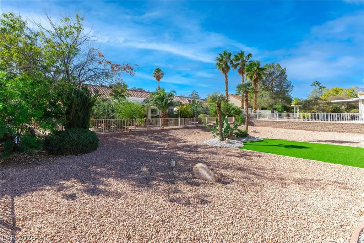
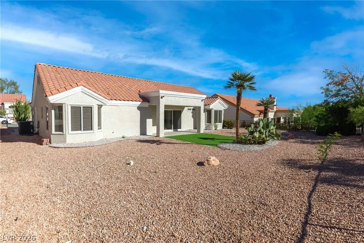
Set on an oversized 7,405 sq ft lot with low-maintenance landscaping and a high degree of privacy, this FULLY RENOVATED single-story Sun City Summerlin home has a designer kitchen, two fully renovated bathrooms and wood-look luxury vinyl plank flooring throughout. The kitchen has wood-tone shaker upper cabinets, white shaker lowers with gold hardware, white stone-look counters with a waterfall-edge peninsula and fluted breakfast bar panel, an undermount sink with a gold pull-down faucet, and a stainless gas range, microwave, dishwasher and side-by-side refrigerator. A walk-in pantry and a bay-window breakfast nook sit off the kitchen. The living room has a vaulted ceiling, a textured tile feature wall with a linear electric fireplace and a sliding door to the covered patio, and connects to a dining area near the double-door entry. The primary bedroom has a bay window, a tiled wall with a second electric fireplace and a walk-in closet. Both bathrooms were renovated with quartz countertops, full tile surrounds with soap niches, designer light fixtures, added lighting and LED mirrors; the primary bath has a glass-enclosed walk-in shower and the second bath a tub/shower. Recessed lighting, updated fixtures and ceiling fans run throughout. The refrigerator, washer and dryer are included. The two-car garage has an epoxy floor, storage cabinets and a workshop area. The backyard combines artificial turf with desert landscaping, drip irrigation, mature palms and cactus, side yard access and wrought iron view fencing. Sun City Summerlin is one of Las Vegas' premier 55+ communities with golf courses, indoor and outdoor pools and spas, fitness centers, tennis and pickleball courts, a theater and clubhouses.
| Elementary School | Middle School | High School |
|---|---|---|
| Lummis Elementary School | Becker Middle School | Palo Verde High School |
| Price History | |
|---|---|
| 11/3/2026 | Listed $499,900 |
General Features
| Interior Amenities | Bathroom on Main Level,Bedroom on Main Level,Ceiling Fan(s),Full Bath on Main Level,Primary Downstairs,Window Treatments |
|---|---|
| Sewer | Public Sewer |
| Heating | Central,Gas |
| Cooling | Central Air,Electric |
| Utilities | Underground Utilities |
| Possession | Close Of Escrow |
| Roof | Tile |
| Appliances | Dryer,Dishwasher,Disposal,Gas Range,Microwave,Refrigerator,Washer |
| Exterior Features | Porch,Patio,Private Yard,Irrigation Sprinklers |
| HOA | 230 |
| Garage Spaces | 2 |
| Association Fee Includes | Association Management,Clubhouse,Recreation Facilities,Security |
| Patio/Porch Features | Covered,Patio,Porch |
| Architectural Style | One Story |
| Pool Features | Community |
| Construction Materials | Stucco |
| Year Built | 1990 |
| Electric | Photovoltaics None |
| Stories | 1 |
| Property SubType | Single Family Residence |
| Community Features | Pool |
| Additional Parcels Description | --- |
| Assoc Fee Paid Per | Monthly |
| County | Clark |
| Property Type | Residential |
| Association Amenities | Clubhouse,Fitness Center,Golf Course,Indoor Pool,Media Room,Pickleball,Pool,Recreation Room,Spa/Hot Tub,Security,Tennis Court(s) |
| HOA / Comm Assn | Yes |
| Attached Garage | Yes |
| Subdivision Name | Sun City Summerlin |
| Facing Direction | South |
| Garage Y/N | Yes |
| Total Rooms | 6 |
| Status | Active |
| Directions | From Del Webb Blvd head West on Sun City Blvd Then Ledt on Desert Crystal Drthen Right on Gold Mountain Ave Then Left on Pinkerton Dr then Right on Ruby Hills Dr. |
| High School | Palo Verde |
| City | Las Vegas |
| Disclosures | Covenants/Restrictions Disclosure |
| Association Name | Sun City Summerlin |
| Senior Community Y/N | Yes |
| Zoning Description | Single Family |
| Lot Size Units | Acres |
| Lot Size Square Feet | 7405 |
| Elementary School | Lummis, William,Lummis, William |
| Year Built Details | RESALE |
| Tax Annual Amount | 2036 |
| Middle/Junior High School | Becker |
| Property Condition | Resale |
| Virtual Tour | https://www.propertypanorama.com/instaview/las/2831555 |
| Standard Status | Active |
| Property Sub Type Additional | Single Family Residence |
| PostalCity | Las Vegas |
Interior Features
| Flooring | Luxury Vinyl Plank,Tile |
|---|---|
| Furnished Y/N | Unfurnished |
| Air Conditioning Y/N | Yes |
| Heating Y/N | Yes |
| Window Features | Blinds |
| Full Baths | 1 |
| 3/4 Baths | 1 |
| Laundry Features | Gas Dryer Hookup,Laundry Closet |
| Total Bedrooms | 2 |
| Total Baths | 2 |
| Bedrooms Possible | 2 |
Exterior Features
| Fencing | Block,Full,Wrought Iron |
|---|---|
| Parking Features | Attached,Epoxy Flooring,Garage,Garage Door Opener,Inside Entrance,Private,Storage,Workshop in Garage |
| Lot Features | Drip Irrigation/Bubblers,Desert Landscaping,Landscaped,Synthetic Grass,< 1/4 Acre |
| Water Source | Public |
| Lot Size Area | 0.17 |
| Building Area Total | 1384 |
| Lot Size Acres | 0.17 |
| Horse Amenities | None |
Amenities
- Foreclosure
- Views
- Short Sale
- New Construction
- Adult 55+
- Lease To Own
- No HOA Fees
- Furnished
- Primary On Main
- Air Conditioning
- Seller Finance
- Green
- Fixer Upper
- Horse
- Golf
- Fireplace
- Deck
- Garage
- Basement
- Pool
Property vs Single Family Average in 89134
Price
Taxes
Year Built

