
Views - Primary on Main - Adult 55+
Address
5105 Vincitor Street, Las Vegas, NV
Price
$ 569,000
Property Attributes
- MLS#2825466
- TypeSingle Family
- Listing Status Active
- CountyClark
- CityLas Vegas
- NeighborhoodSun Colony At Summerlin
- Zip89135
- Style
- Year Built2004
- Taxes$ 2899
- Price$ 569,000
- Bedrooms2
- Full Bathrooms2
- Half Bathrooms0
- Sqr Footage1589
- Lot Size0.15 Acres
Data Source:
Greater Las Vegas MLS (GLVAR)
Property Description
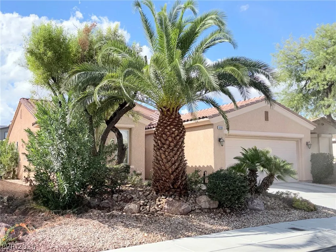
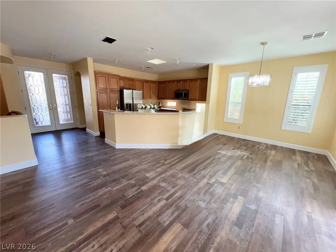
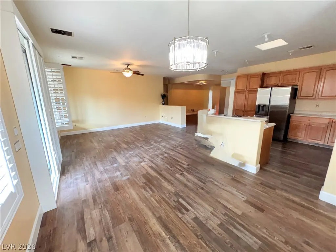
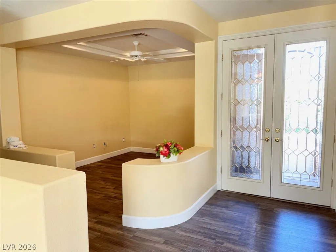
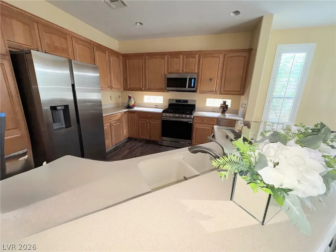
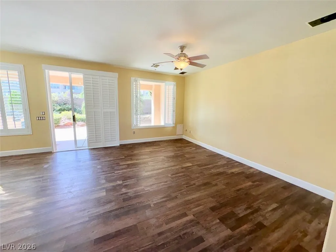
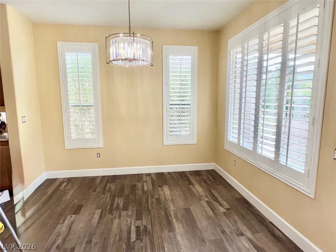
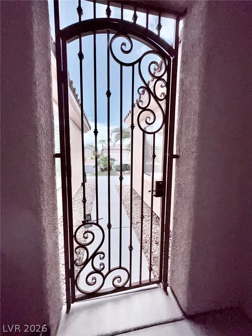
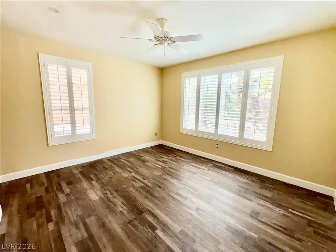
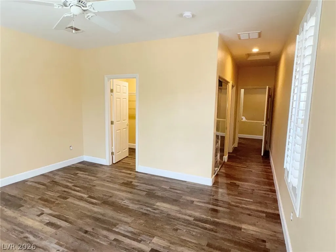
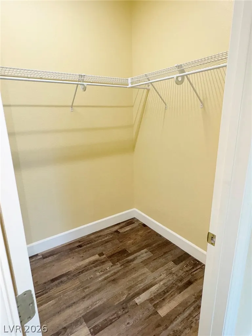
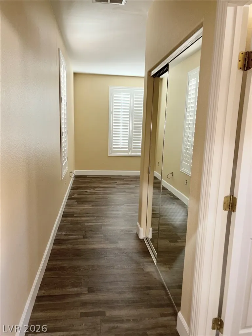
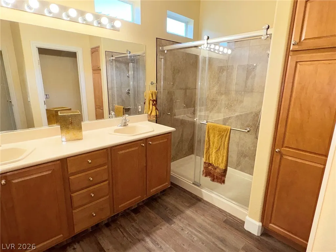
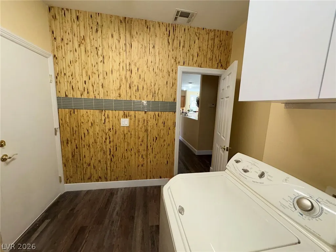
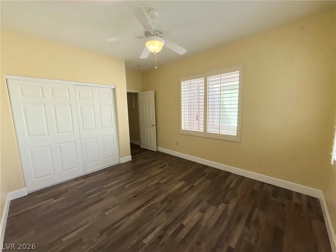
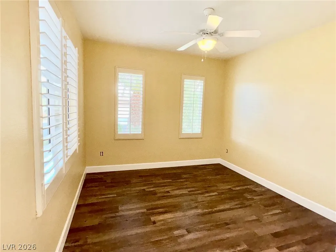
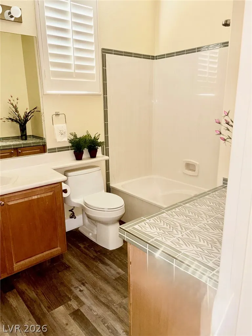
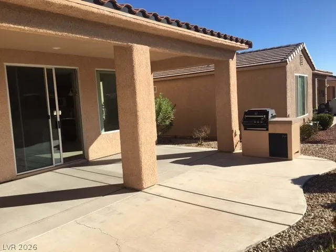
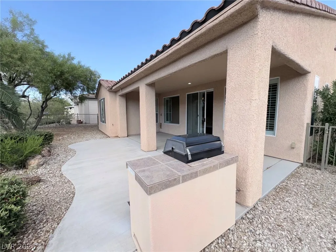
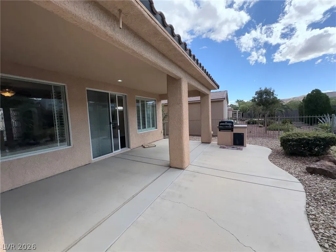
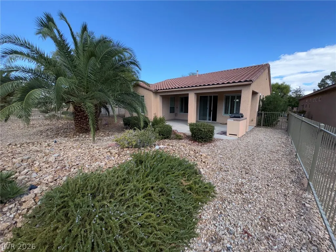
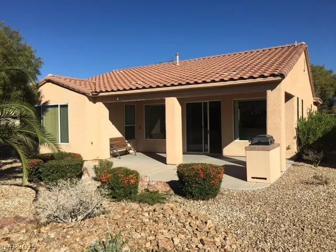
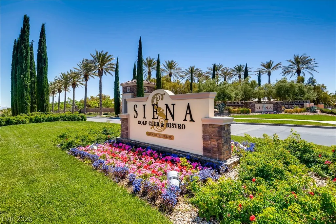
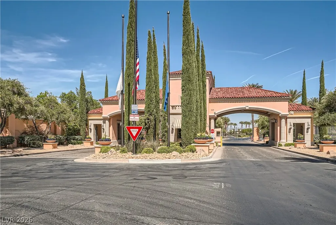
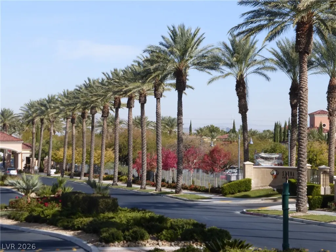
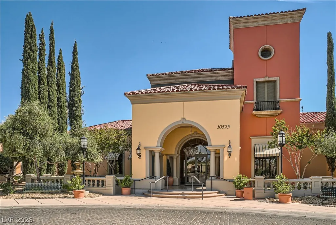
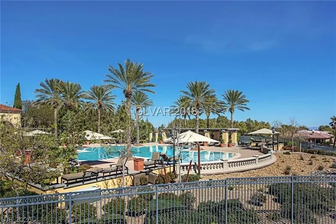
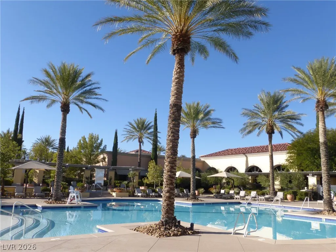
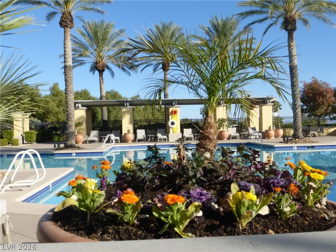
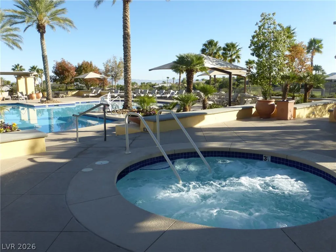
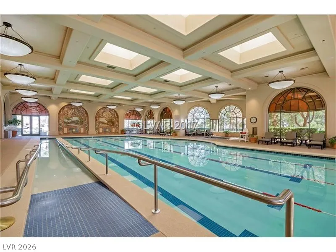
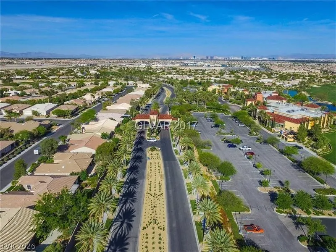
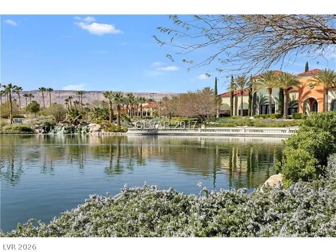
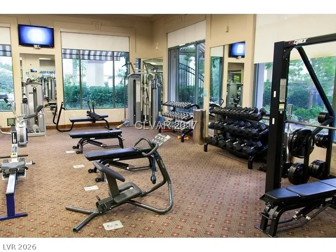
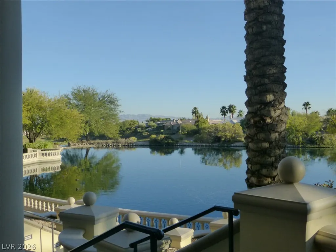
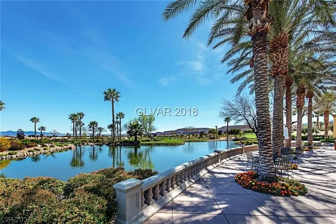
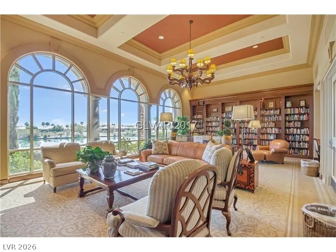
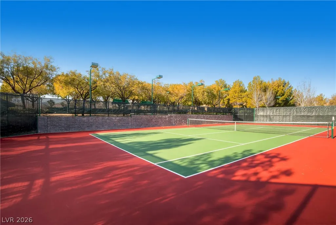
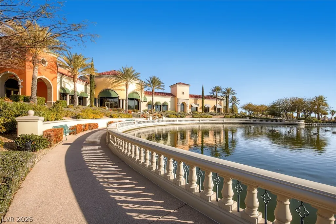
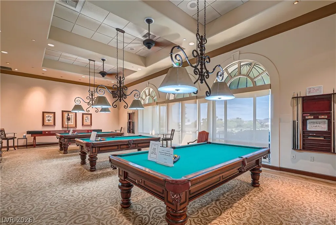
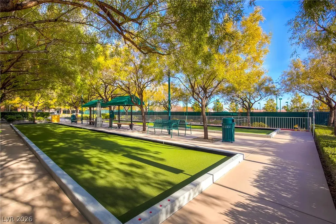
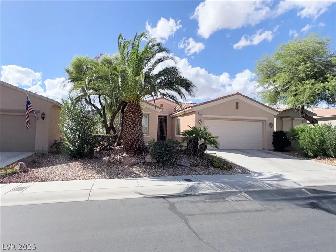
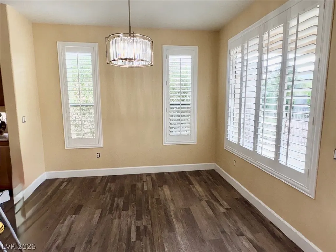
ONE of the Most Terrific Homes in Guard Gated SIENA!! Double Glass Entry Doors and Wrought Iron Gate!! OMG Beautiful Laminate Newer Flooring Throughout. Kitchen Features Stainless Appliances. Great Counter Space, Pantry, Counter Bar. Open Floorplan, Light/Bright. Den maybe used as office/Hobby Rm. Formal Dining and Great Rm. Under two Years: HVAC System. Water Heater was Replaced. Shutters Throughout Interior Freshly Painted, Some Updates in Bathrooms. Primary Bedrm Features BIG Walk in + Mirrored Door Closets. Ceiling Fans. Guest Rm on Opposite side nicely separated. Full Hall Bathroom. Larger Covered Patio and Yard Completely Fenced. Mature Landscaping. Both Front and Back Built in BBQ on Patio.. 2 Car Attached Garage , Painted Concrete Floor, Storage, Room to Park Golf Cart. Enter directly into Laundry Rm with Washer/ Dryer, Storage Cabinets. SIENA Features: Golf, Bistro, 2 Pool's & Spa's, Pickle Ball, Tennis, Fitness Center, Activity Calendar, Music and so much More!! Enjoy the Community Center. You Will enjoy the Lifestyle like being on Vacation!!!
| Elementary School | Middle School | High School |
|---|---|---|
| Goolsby Elementary School | Fertitta Frank & Victoria Middle School | Durango High School |
| Price History | |
|---|---|
| 10/17/2026 | Listed $569,000 |
General Features
| Interior Amenities | Bathroom on Main Level,Bedroom on Main Level,Ceiling Fan(s),Primary Downstairs,Window Treatments |
|---|---|
| Sewer | Public Sewer |
| Heating | Central,Gas |
| Cooling | Central Air,Electric |
| Utilities | Cable Available |
| Possession | Close Of Escrow |
| Roof | Pitched,Tile |
| Appliances | Built-In Electric Oven,Dryer,Gas Cooktop,Disposal,Gas Range,Microwave,Refrigerator,Water Heater,Washer |
| Exterior Features | Built-in Barbecue,Barbecue,Private Yard,Irrigation Sprinklers |
| HOA | 331 |
| Garage Spaces | 2 |
| Association Fee Includes | Clubhouse,Common Areas,Recreation Facilities,Security,Taxes |
| Architectural Style | One Story |
| Pool Features | Community |
| Security Features | Gated Community |
| Construction Materials | Frame,Stucco |
| Year Built | 2004 |
| Electric | Photovoltaics None |
| View | Mountain(s) |
| Stories | 1 |
| Property SubType | Single Family Residence |
| Percent Ownership | Single Family Residential |
| Community Features | Pool |
| Additional Parcels Description | --- |
| Assoc Fee Paid Per | Monthly |
| County | Clark |
| Property Type | Residential |
| Association Amenities | Clubhouse,Dog Park,Fitness Center,Golf Course,Gated,Indoor Pool,Pickleball,Pool,Guard,Spa/Hot Tub,Tennis Court(s) |
| HOA / Comm Assn | Yes |
| Attached Garage | Yes |
| Energy Efficient | Windows |
| Subdivision Name | Sun Colony At Summerlin |
| Facing Direction | East |
| Garage Y/N | Yes |
| Total Rooms | 7 |
| Status | Active |
| Directions | Enter: Siena Tropicana Guard Gate Follow Fiore Bella to Alfingo, turn right to first left which will take you to Vincitor ST. to address. |
| High School | Durango |
| City | Las Vegas |
| Disclosures | Covenants/Restrictions Disclosure |
| Association Name | SIENA |
| View Y/N | Yes |
| Senior Community Y/N | Yes |
| Zoning Description | Single Family |
| Lot Size Units | Acres |
| Lot Size Square Feet | 6534 |
| Elementary School | Goolsby, Judy & John,Goolsby, Judy & John |
| Property Attached Y/N | Yes |
| Year Built Details | RESALE |
| Tax Annual Amount | 2899 |
| Middle/Junior High School | Fertitta Frank & Victoria |
| Property Condition | Resale |
| Virtual Tour | https://www.propertypanorama.com/instaview/las/2825466 |
| Days on Market | 1 |
| Builder Name | Sun Colony |
| Standard Status | Active |
| Property Sub Type Additional | Single Family Residence |
| PostalCity | Las Vegas |
Interior Features
| Flooring | Carpet,Tile |
|---|---|
| Furnished Y/N | Unfurnished |
| Air Conditioning Y/N | Yes |
| Heating Y/N | Yes |
| Window Features | Double Pane Windows,Plantation Shutters |
| Full Baths | 1 |
| 3/4 Baths | 1 |
| Laundry Features | Gas Dryer Hookup,Main Level |
| Total Bedrooms | 2 |
| Total Baths | 2 |
| Bedrooms Possible | 3 |
Exterior Features
| Fencing | Block,Back Yard |
|---|---|
| Parking Features | Attached,Exterior Access Door,Garage,Inside Entrance,Private,Storage |
| Lot Features | Drip Irrigation/Bubblers,Sprinklers In Rear,Sprinklers Timer,< 1/4 Acre |
| Water Source | Public |
| Lot Size Area | 0.15 |
| Building Area Total | 1589 |
| Lot Size Acres | 0.15 |
| Builder Model | 5130 |
| Horse Amenities | None |
Amenities
- Foreclosure
- Views
- Short Sale
- New Construction
- Adult 55+
- Lease To Own
- No HOA Fees
- Furnished
- Primary On Main
- Air Conditioning
- Seller Finance
- Green
- Fixer Upper
- Horse
- Golf
- Fireplace
- Deck
- Garage
- Basement
- Pool
Property vs Single Family Average in 89135
Price
Taxes
Year Built

