
Views - Primary on Main - Adult 55+



Address
5015 Rivedro Street, Las Vegas, NV
Price
$ 1,699,999
Property Attributes
- MLS#2832187
- TypeSingle Family
- Listing Status Active
- CountyClark
- CityLas Vegas
- NeighborhoodSun Colony At Summerlin
- Zip89135
- Style
- Year Built2004
- Taxes$ 5824
- Price$ 1,699,999
- Bedrooms3
- Full Bathrooms2
- Half Bathrooms1
- Sqr Footage2777
- Lot Size0.22 Acres
Data Source:
Greater Las Vegas MLS (GLVAR)
Property Description
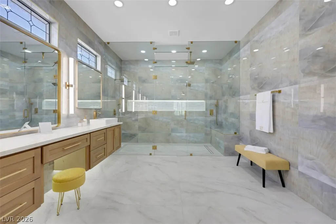
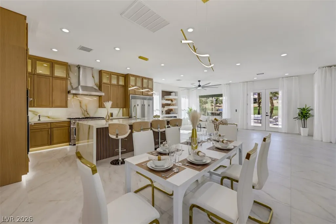
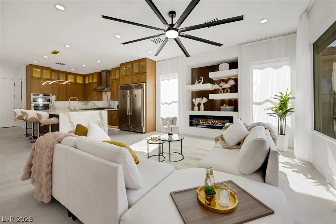
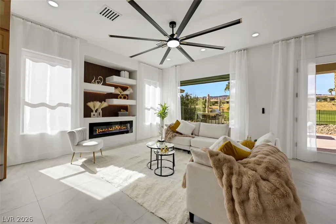
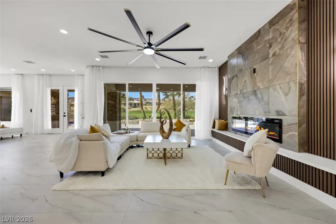
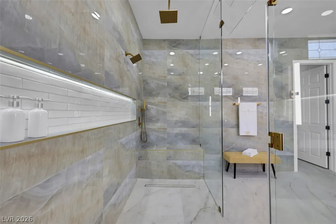
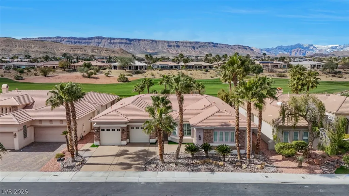
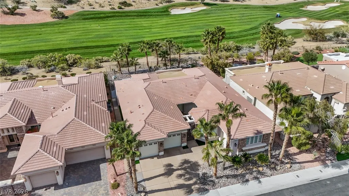
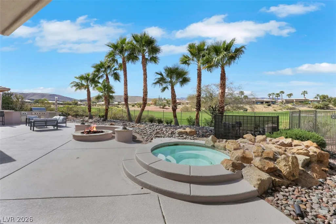
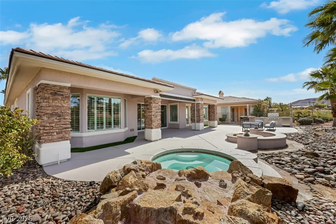
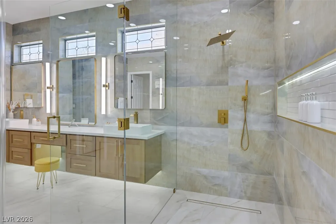
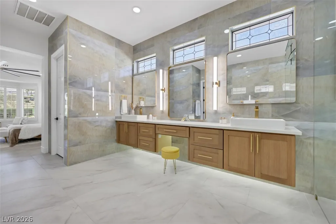
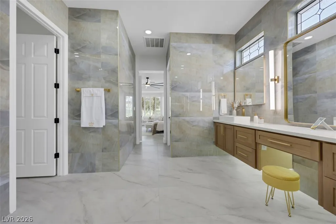
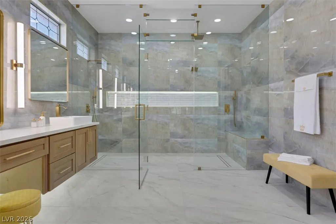
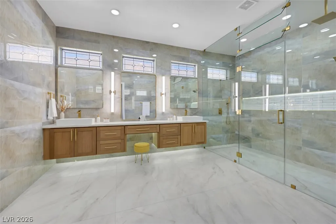
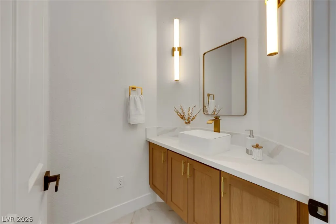
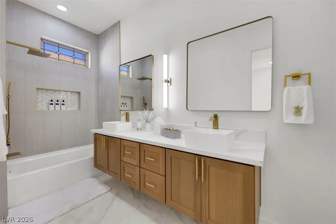
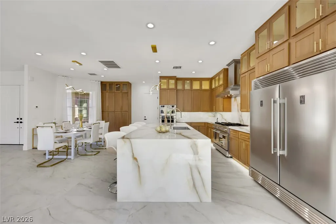
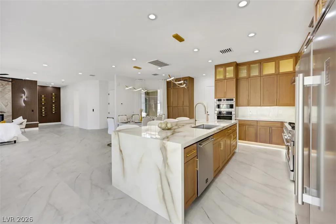
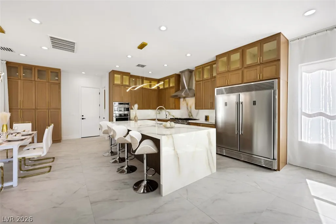
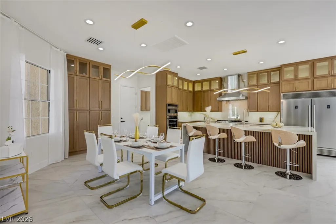
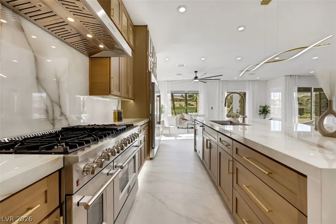
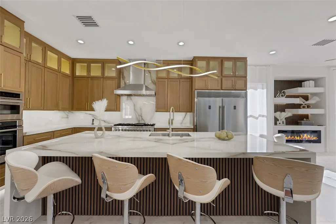
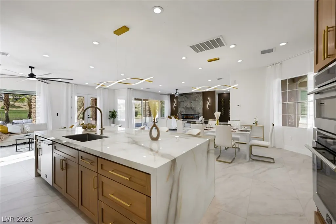
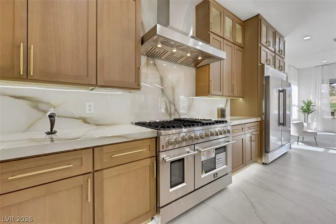
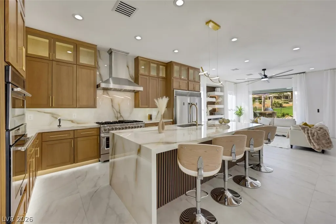
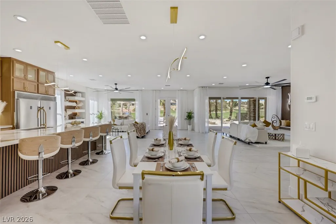
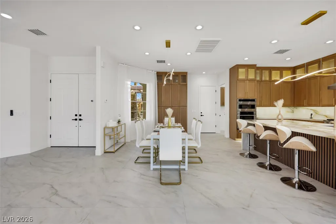
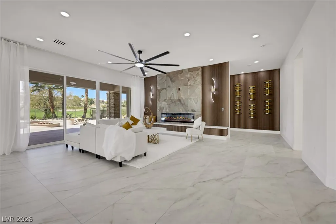
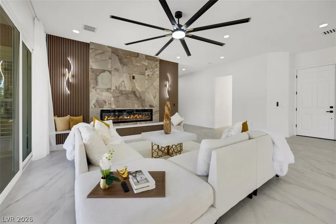
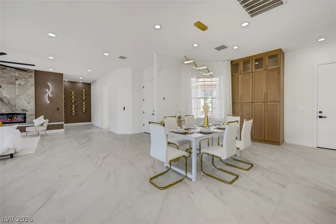
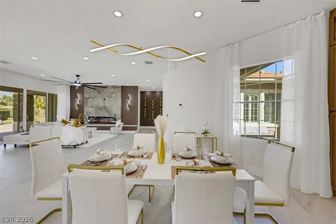
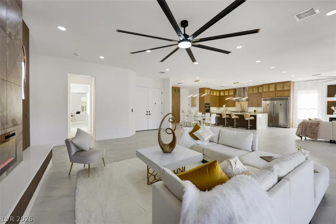
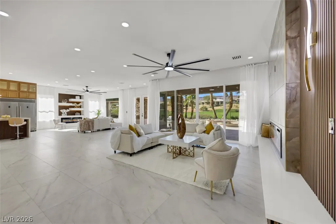
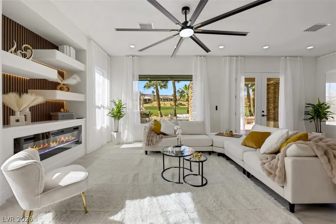
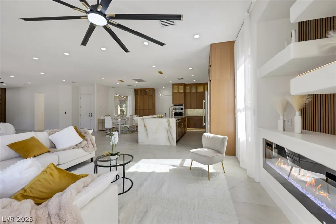
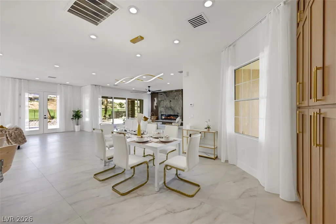
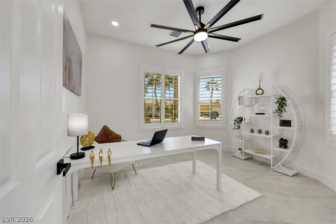
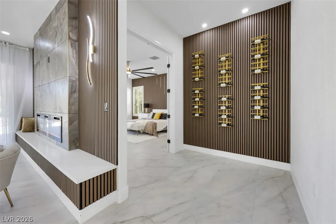
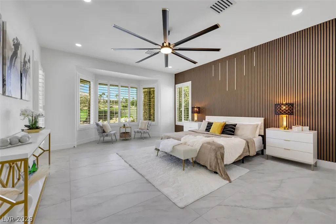
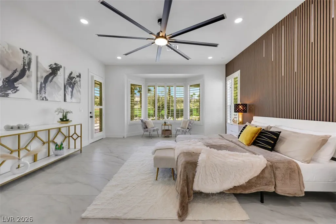
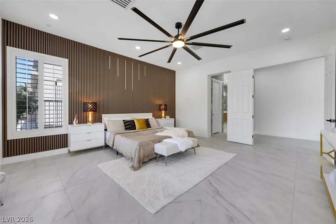
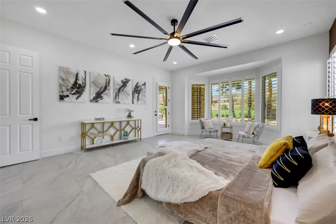
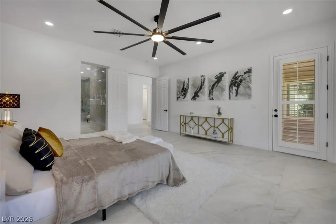
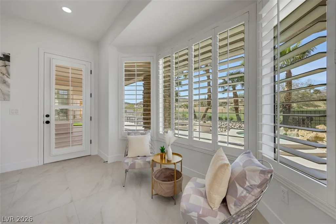
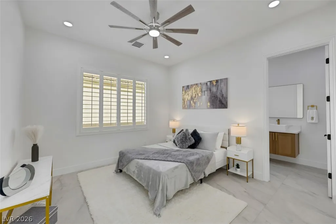
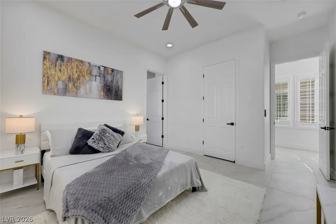
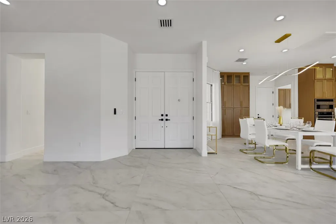
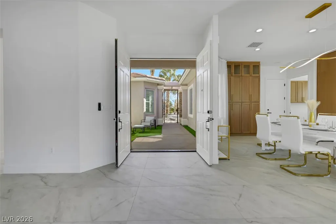
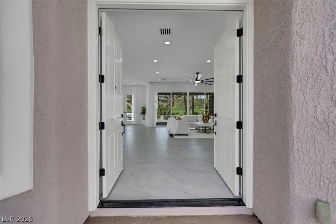
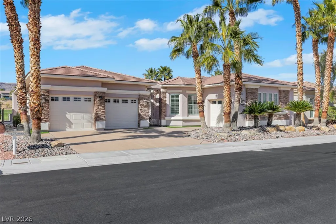
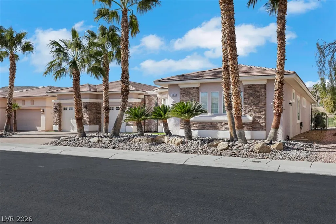
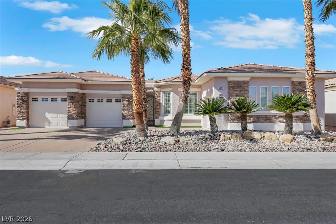
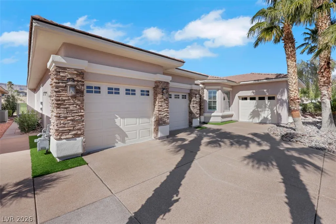
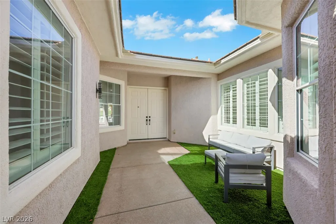
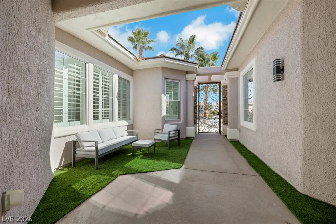
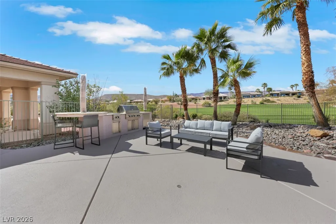
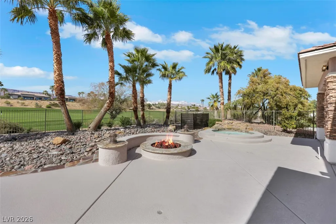
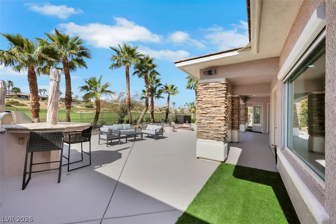
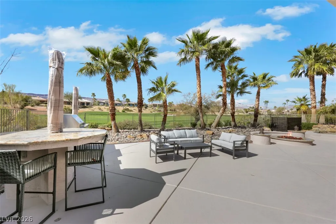
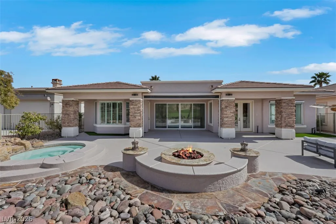
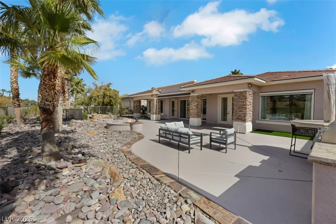
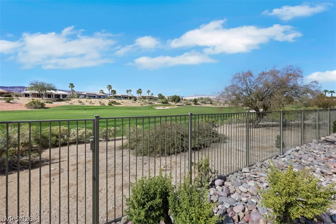
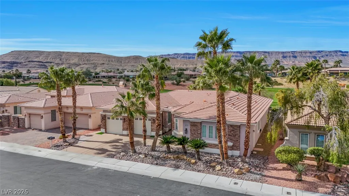
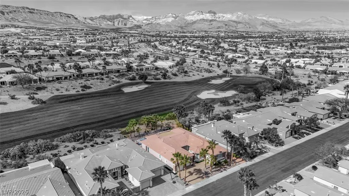
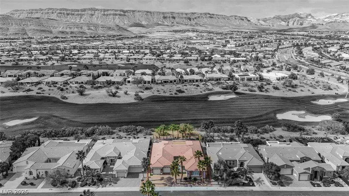
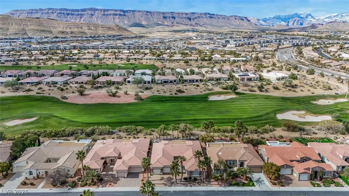
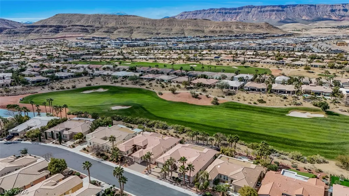
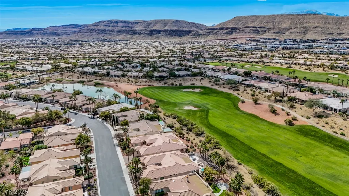
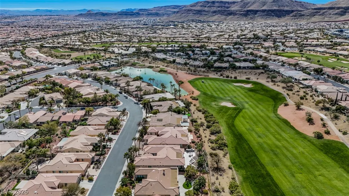
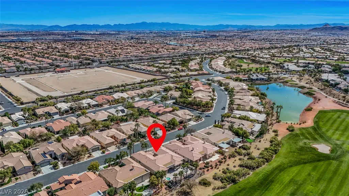
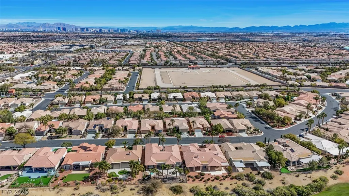
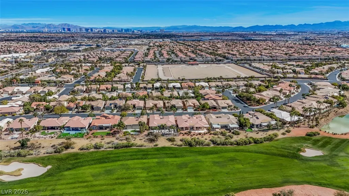
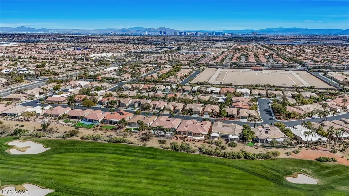
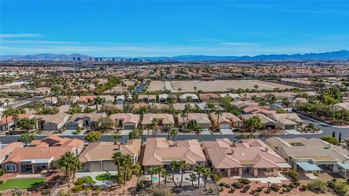
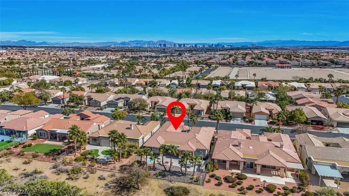
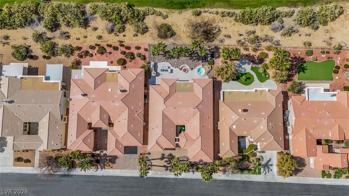
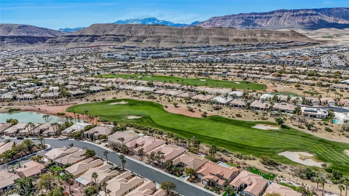
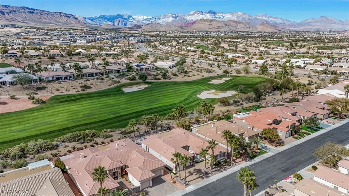
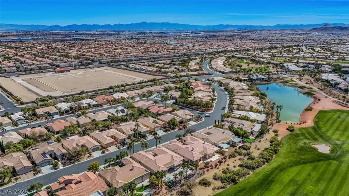
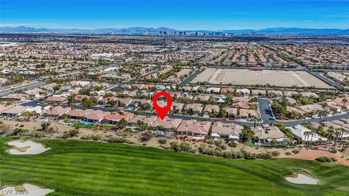
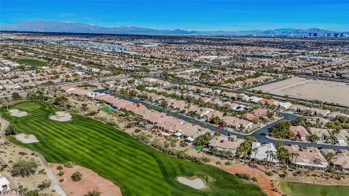
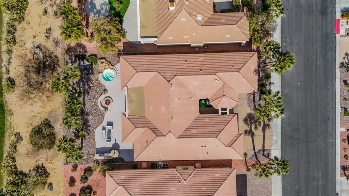
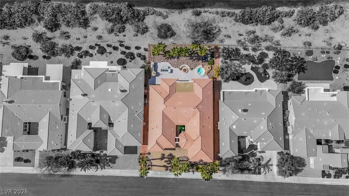
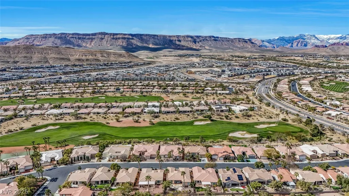
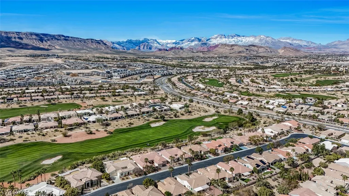
This updated single-story residence is nestled in the prestigious guard-gated heart of Siena, Summerlin's premier 55+ age-restricted golf community. Overlooking the 15th fairway of the Siena Golf Course, this home offers a fresh, move-in-ready feel with sweeping mountain and golf course views. Inside, discover a bright, open layout featuring tile flooring, custom cabinetry, and a gourmet kitchen that shines with porcelain countertops, a large island, and upgraded stainless steel appliances. The primary suite serves as a serene retreat with a remodeled bath and direct access to a private backyard oasis, complete with an inground spool (spa-pool) with a waterfall, a fire pit, and a built-in BBQ. Siena’s world-class amenities include: 38,000-square-foot Village Center with social clubs and a library. State-of-the-art fitness center, indoor lap pool, and outdoor resort-style pool. Tennis, pickleball, and bocce courts just steps away. 24/7 guard-gated security for ultimate peace of mind.
| Elementary School | Middle School | High School |
|---|---|---|
| Abston Elementary School | Fertitta Frank & Victoria Middle School | Durango High School |
| Price History | |
|---|---|
| 11/5/2026 | Listed $1,699,999 |
General Features
| Interior Amenities | Ceiling Fan(s),Primary Downstairs,Paneling/Wainscoting,Window Treatments |
|---|---|
| Sewer | Public Sewer |
| Heating | Central,Gas,Multiple Heating Units |
| Cooling | Central Air,Electric,2 Units |
| Utilities | Underground Utilities |
| Possession | Close Of Escrow |
| Roof | Pitched,Tile |
| Appliances | Built-In Electric Oven,Dishwasher,Disposal,Gas Range,Microwave,Refrigerator |
| Exterior Features | Patio |
| HOA | 315 |
| Garage Spaces | 3 |
| Association Fee Includes | Association Management,Maintenance Grounds,Security |
| Patio/Porch Features | Covered,Patio |
| Architectural Style | One Story |
| Pool Features | Community |
| Year Built | 2004 |
| Electric | Photovoltaics None |
| View | Golf Course,Mountain(s) |
| Stories | 1 |
| Property SubType | Single Family Residence |
| Community Features | Pool |
| Additional Parcels Description | --- |
| Assoc Fee Paid Per | Monthly |
| County | Clark |
| Property Type | Residential |
| Association Amenities | Country Club,Clubhouse,Dog Park,Fitness Center,Golf Course,Gated,Indoor Pool,Pickleball,Pool,Recreation Room,Guard,Spa/Hot Tub,Security,Tennis Court(s) |
| HOA / Comm Assn | Yes |
| Attached Garage | Yes |
| Subdivision Name | Sun Colony At Summerlin |
| Facing Direction | East |
| Garage Y/N | Yes |
| Total Rooms | 7 |
| Status | Active |
| Directions | The entrance gate in on Tropicana. After entering, make 2 quick rights and follow the street and you will see the house on the right. |
| High School | Durango |
| City | Las Vegas |
| Disclosures | Principal is Real Estate Licensed,Covenants/Restrictions Disclosure |
| Association Name | Siena |
| View Y/N | Yes |
| Senior Community Y/N | Yes |
| Zoning Description | Single Family |
| Lot Size Units | Acres |
| Lot Size Square Feet | 9583 |
| Elementary School | Abston, Sandra B,Abston, Sandra B |
| Year Built Details | RESALE |
| Tax Annual Amount | 5824 |
| Middle/Junior High School | Fertitta Frank & Victoria |
| Property Condition | Resale |
| Standard Status | Active |
| Property Sub Type Additional | Single Family Residence |
| PostalCity | Las Vegas |
Interior Features
| Flooring | Ceramic Tile |
|---|---|
| Furnished Y/N | Furnished Or Unfurnished |
| Total Fireplaces | 2 |
| Fireplace Features | Electric,Great Room |
| Air Conditioning Y/N | Yes |
| Heating Y/N | Yes |
| Window Features | Blinds,Drapes,Plantation Shutters |
| Fireplace Y/N | Yes |
| Full Baths | 2 |
| Half Baths | 1 |
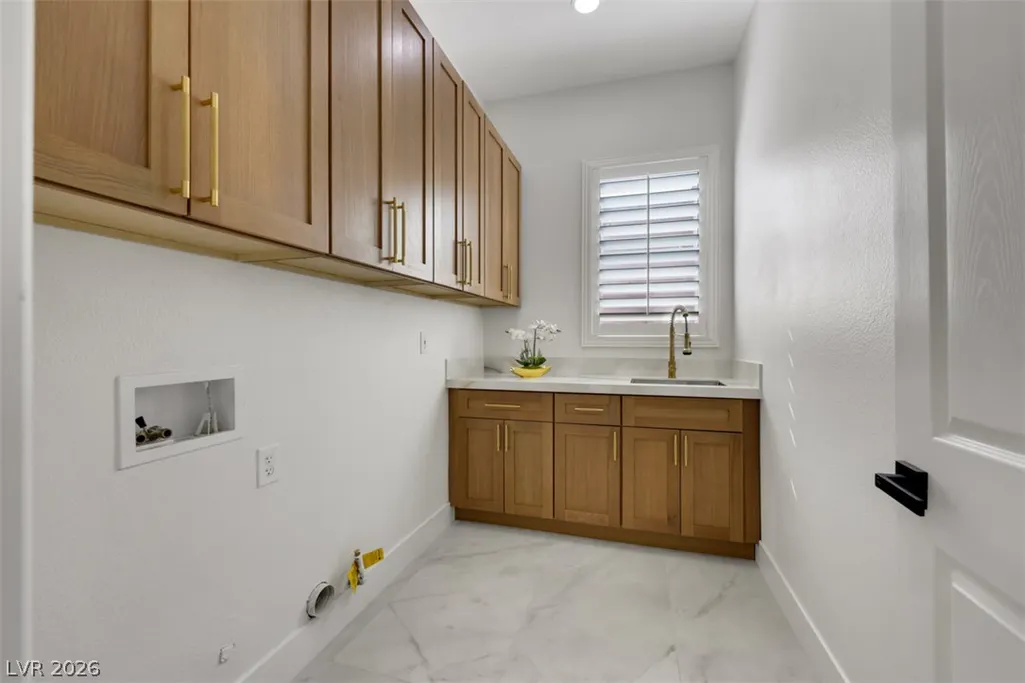
| Laundry Features | Gas Dryer Hookup,Laundry Room |
| Total Bedrooms | 3 |
| Total Baths | 3 |
| Bedrooms Possible | 3 |
Exterior Features
| Fencing | Back Yard,Metal |
|---|---|
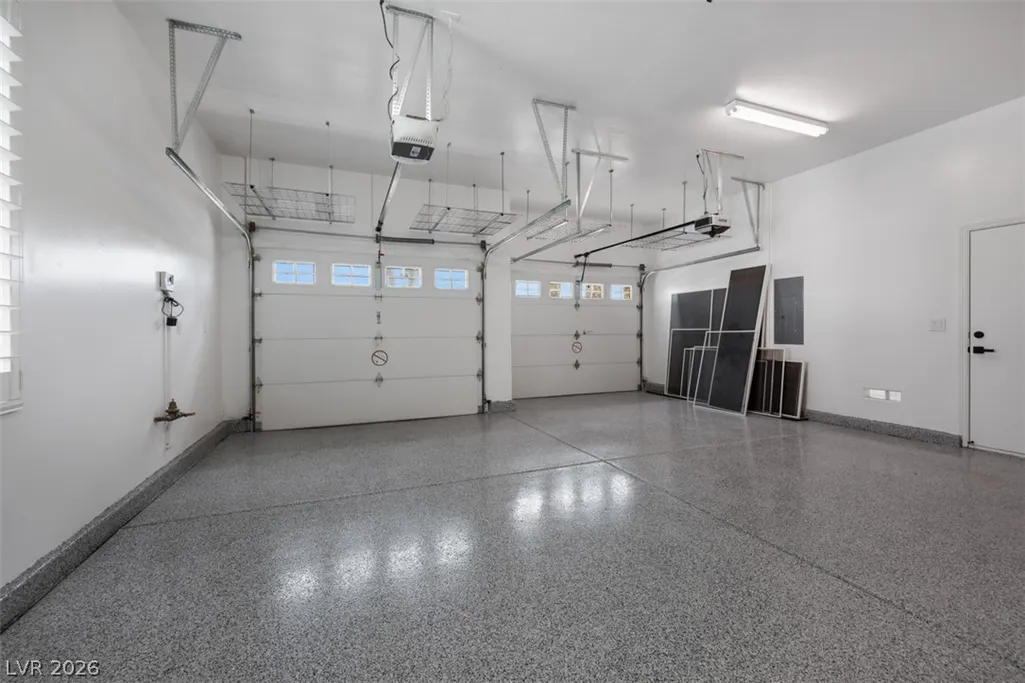
| Parking Features | Attached,Epoxy Flooring,Garage,Golf Cart Garage,Private |
| Lot Features | Desert Landscaping,Landscaped,< 1/4 Acre |
| Water Source | Public |
| Lot Size Area | 0.22 |
| Spa | Yes |
| Building Area Total | 2777 |
| Lot Size Acres | 0.22 |
| Horse Amenities | None |
Amenities
- Foreclosure
- Views
- Short Sale
- New Construction
- Adult 55+
- Lease To Own
- No HOA Fees
- Furnished
- Primary On Main
- Air Conditioning
- Seller Finance
- Green
- Fixer Upper
- Horse
- Golf
- Fireplace
- Deck
- Garage
- Basement
- Pool
Property vs Single Family Average in 89135
Price
Taxes
Year Built

