
Views - Primary on Main - Adult 55+
Address
4824 Denaro Drive, Las Vegas, NV
Price
$ 1,299,900
Property Attributes
- MLS#2830239
- TypeSingle Family
- Listing Status Active
- CountyClark
- CityLas Vegas
- NeighborhoodSun Colony At Summerlin
- Zip89135
- Style
- Year Built2004
- Taxes$ 6057
- Price$ 1,299,900
- Bedrooms3
- Full Bathrooms2
- Half Bathrooms1
- Sqr Footage2921
- Lot Size0.19 Acres
Data Source:
Greater Las Vegas MLS (GLVAR)
Property Description
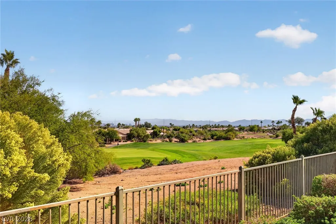
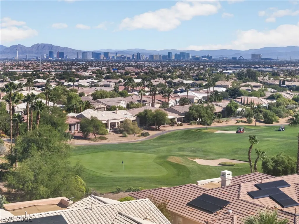
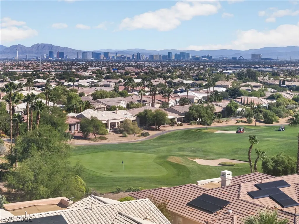
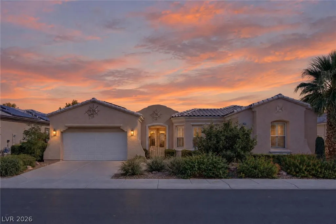
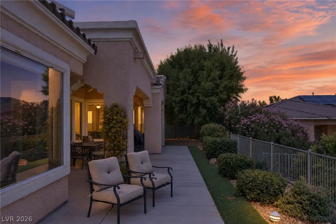
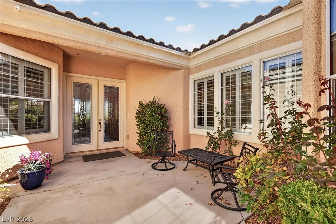
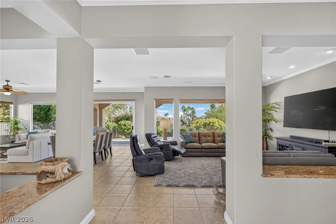
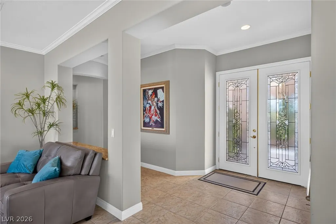
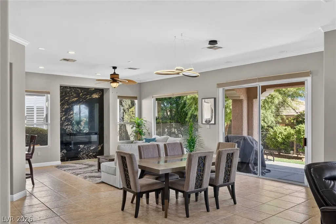
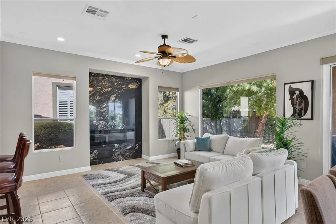
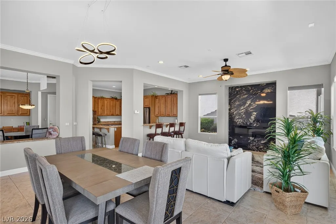
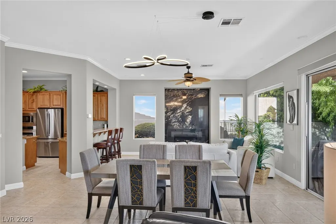
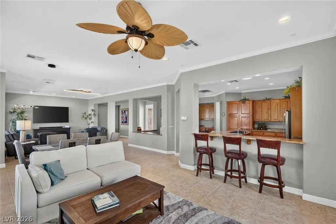
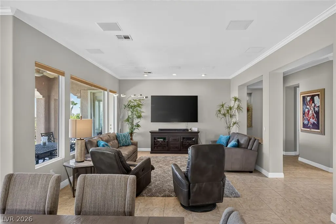
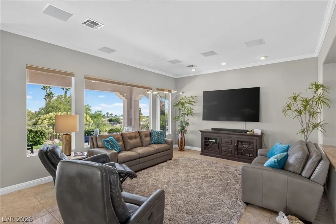
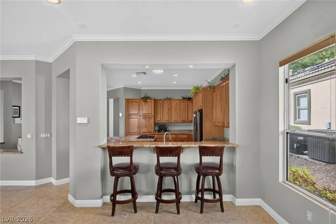
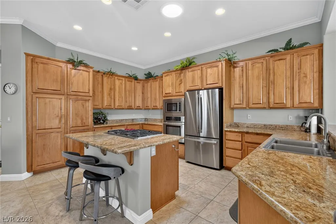
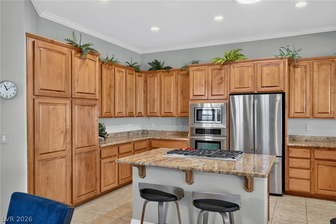
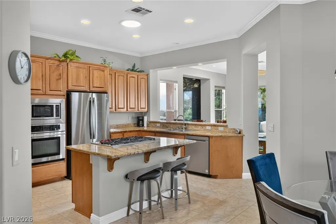
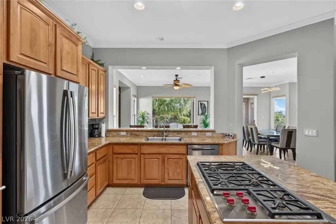
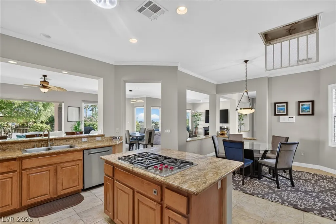
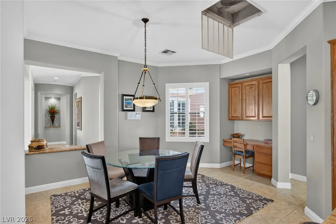
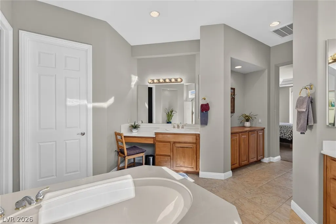
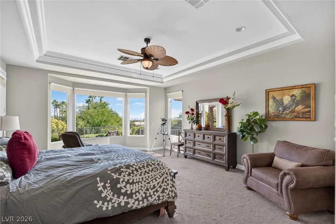
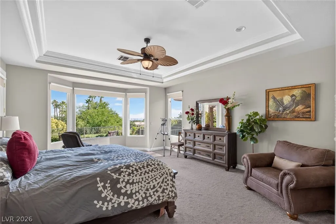
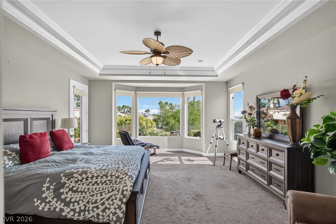
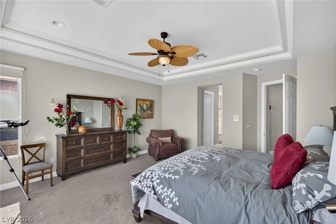
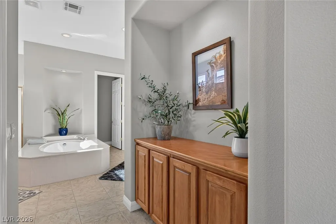
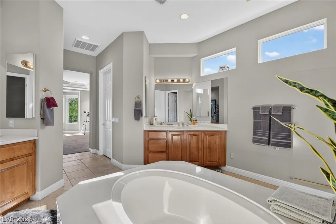
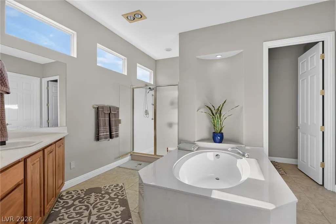
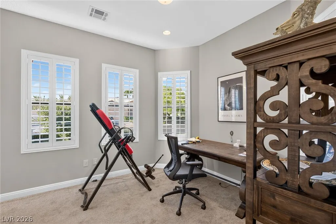
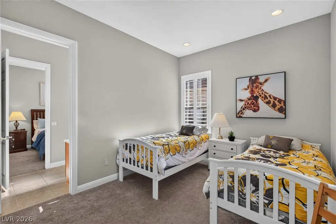
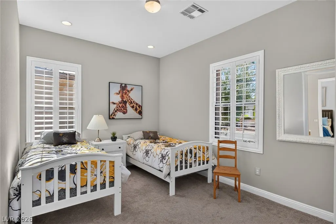
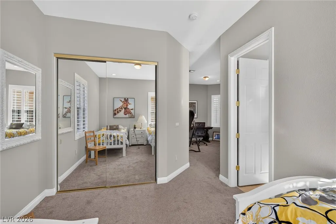
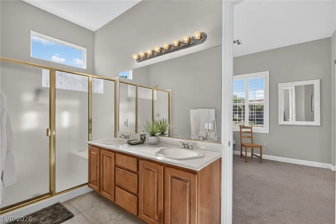
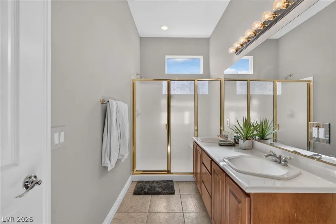
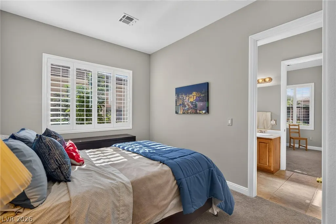
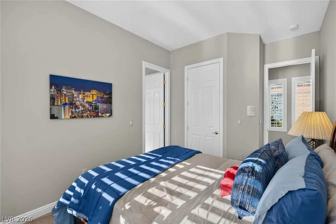
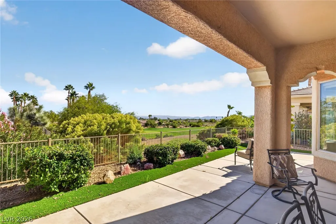
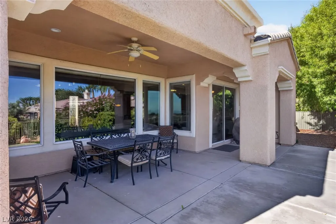
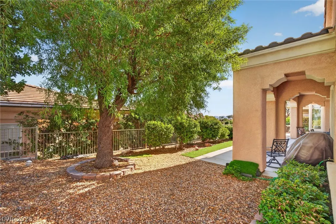
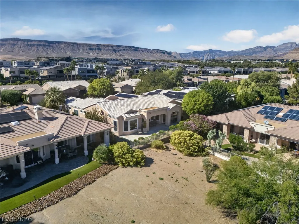
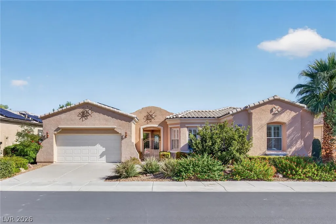
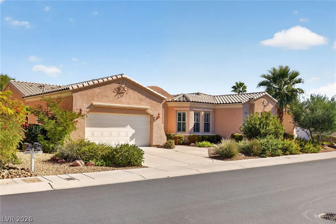
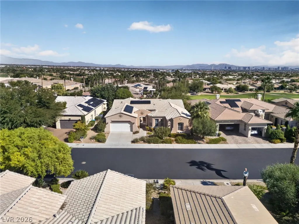
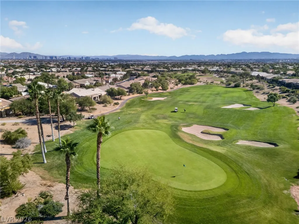
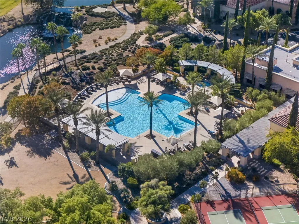
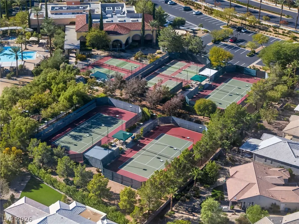
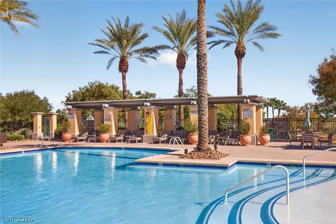
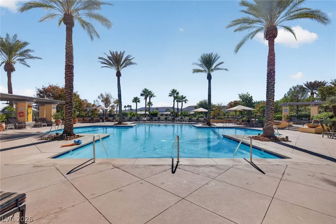
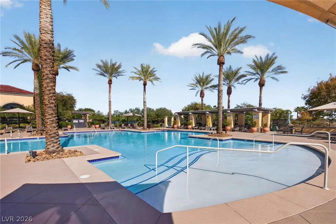
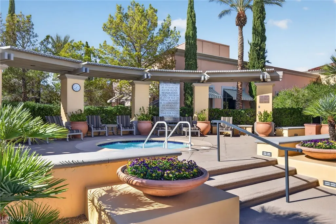
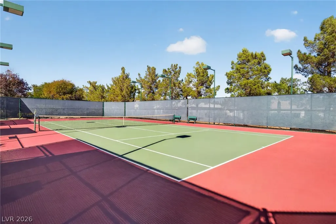
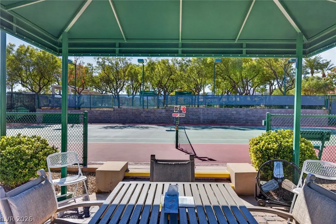
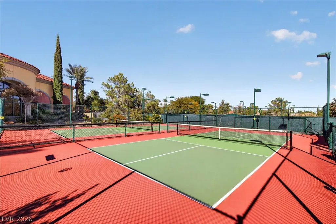
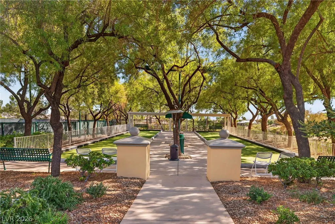
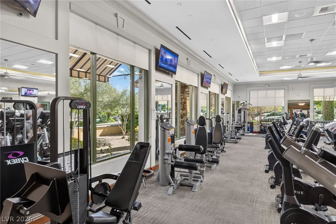
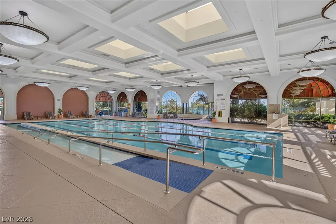
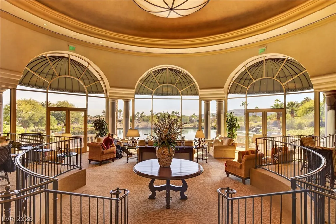
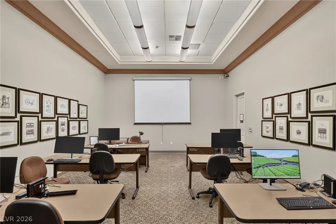
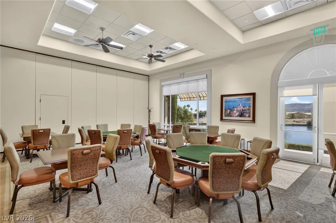
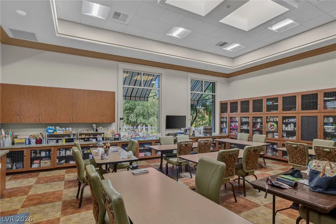
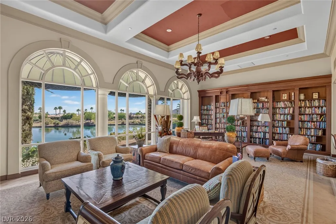
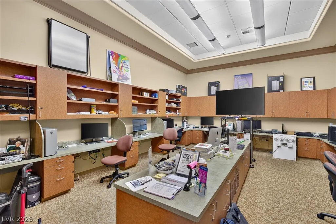
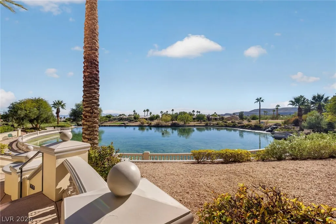
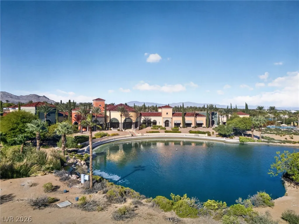
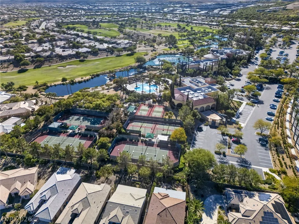
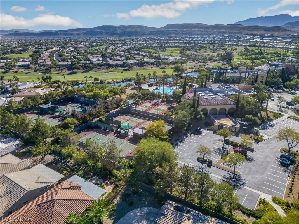
Watch golfers putt on Siena’s 17th GREEN by day and enjoy a Las Vegas STRIP VIEW in the evening. This 2,921 sf one story home features a spacious great room with 2 living spaces & formal dining area. A dramatic electric fireplace set on one end, while picture windows frame the course at the other. The kitchen offers an island cooktop, a built-in oven and microwave, and a large breakfast nook. 3 bedrooms + a den provide room for guests, an office or a home gym. Wake up to mountain sunrises and golf course views from the primary suite with 2 custom closets, dual vanities and a soaking tub. SOLAR power. Located in the prestigious North Gate – just a short golf cart ride to the private clubhouse. The GUARD GATED resort-style amenities include: indoor & outdoor pools, fitness center, tennis, pickleball plus a gathering area, craft, ceramics, billiards, cards, music & tech rooms. A fabulous social calendar with activities nearly every day! YT Video: 4824 Denaro
| Elementary School | Middle School | High School |
|---|---|---|
| Goolsby Elementary School | Fertitta Frank & Victoria Middle School | Durango High School |
| Price History | |
|---|---|
| 11/6/2026 | Listed $1,299,900 |
General Features
| Interior Amenities | Ceiling Fan(s),Full Bath on Main Level,Primary Downstairs,Solar Tube(s),Window Treatments |
|---|---|
| Sewer | Public Sewer |
| Heating | Central,Gas,Multiple Heating Units |
| Cooling | Central Air,Electric,2 Units |
| Utilities | Underground Utilities |
| Possession | Close Of Escrow |
| Roof | Pitched,Tile |
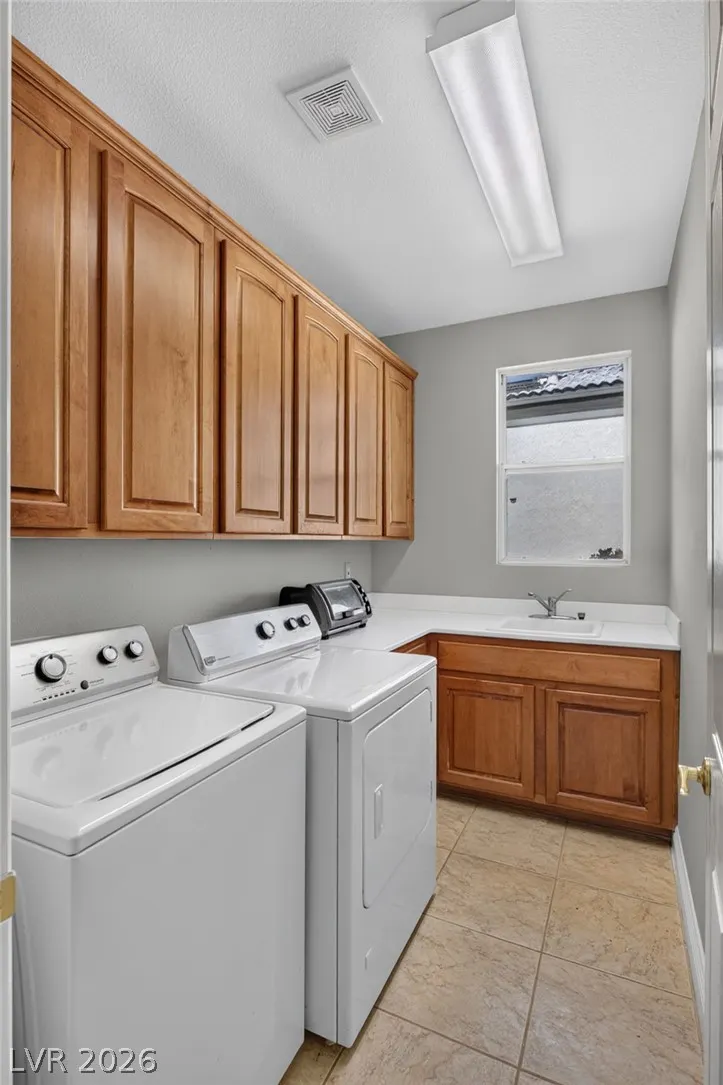
| Appliances | Built-In Gas Oven,Dryer,Dishwasher,Gas Cooktop,Disposal,Microwave,Refrigerator,Washer |
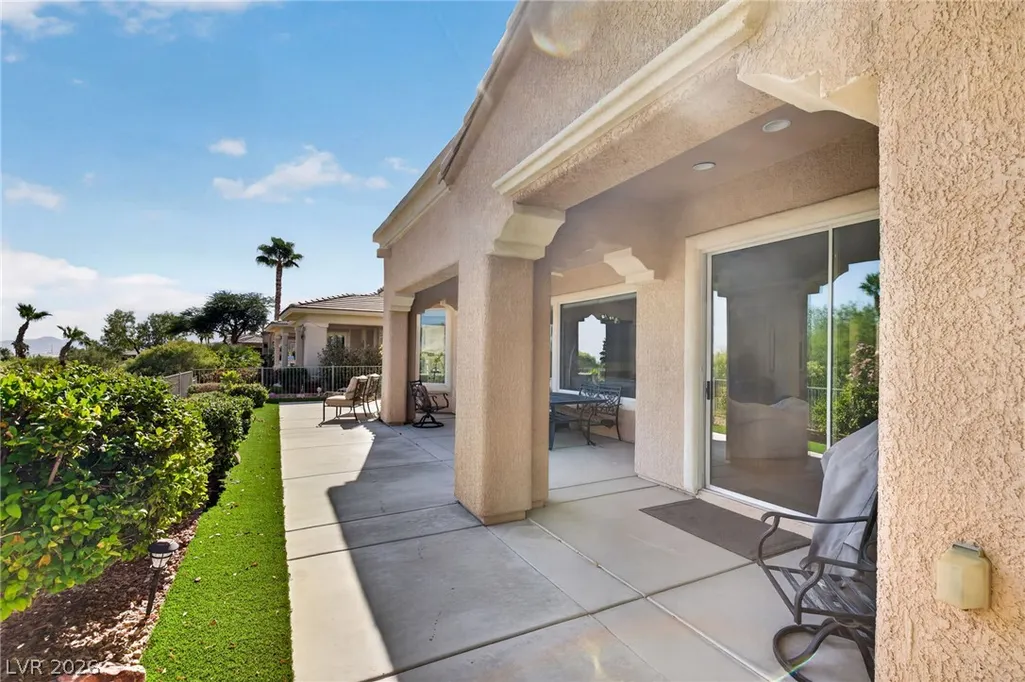
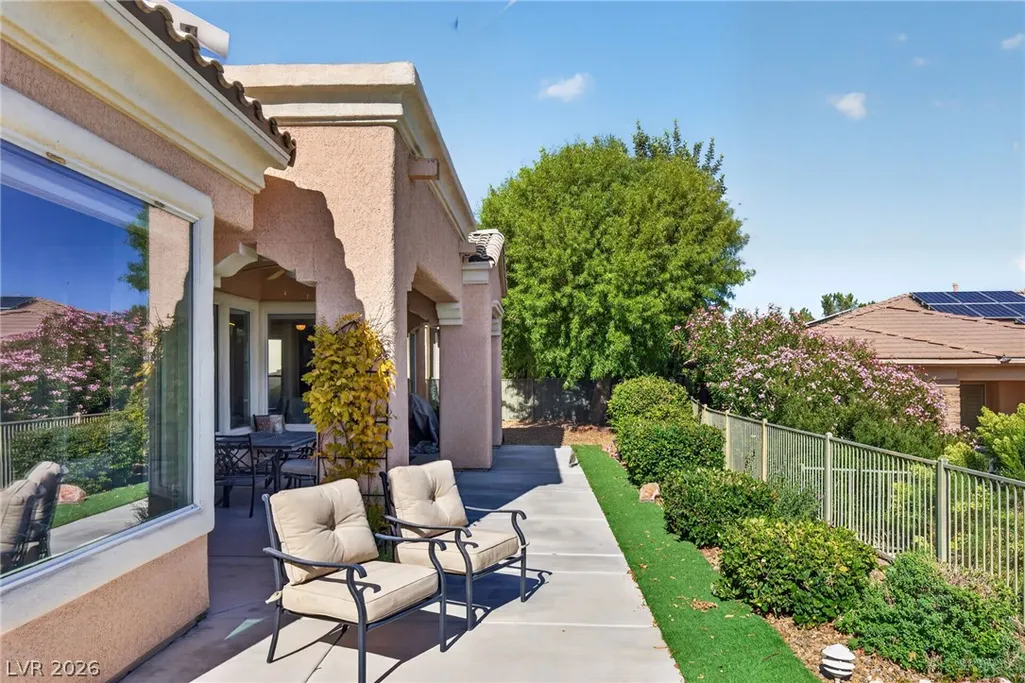
| Exterior Features | Patio,Private Yard |
| HOA | 993 |
| Garage Spaces | 2 |
| Association Fee Includes | Maintenance Grounds,Recreation Facilities,Security |
| Patio/Porch Features | Covered,Patio |
| Architectural Style | One Story |
| Pool Features | Association,Community |
| Security Features | Gated Community |
| Year Built | 2004 |
| Electric | Photovoltaics Third-Party Owned |
| View | Golf Course,Strip View |
| Stories | 1 |
| Property SubType | Single Family Residence |
| Community Features | Pool |
| Additional Parcels Description | --- |
| Assoc Fee Paid Per | Quarterly |
| County | Clark |
| Property Type | Residential |
| Association Amenities | Business Center,Clubhouse,Fitness Center,Golf Course,Gated,Indoor Pool,Pickleball,Park,Pool,Guard,Spa/Hot Tub,Tennis Court(s) |
| HOA / Comm Assn | Yes |
| Attached Garage | Yes |
| Energy Efficient | Windows |
| Subdivision Name | Sun Colony At Summerlin |
| Facing Direction | West |
| Garage Y/N | Yes |
| Total Rooms | 7 |
| Status | Active |
| Directions | Use main guard gate entrance for Siena Golf Club on Town Center just south of Flamingo. |
| High School | Durango |
| City | Las Vegas |
| Disclosures | Covenants/Restrictions Disclosure |
| Association Name | Siena Homeowners |
| View Y/N | Yes |
| Senior Community Y/N | Yes |
| Zoning Description | Single Family |
| Lot Size Units | Acres |
| Lot Size Square Feet | 8276 |
| Elementary School | Goolsby, Judy & John,Goolsby, Judy & John |
| Year Built Details | RESALE |
| Tax Annual Amount | 6057 |
| Middle/Junior High School | Fertitta Frank & Victoria |
| Property Condition | Resale |
| Virtual Tour | https://devin-d-photography-1.aryeo.com/sites/edaqvdzo/unbranded |
| Standard Status | Active |
| Virtual Tour | https://devin-d-photography-1.aryeo.com/sites/4824-denaro-dr-las-vegas-nv-89135-30508275/branded |
| Property Sub Type Additional | Single Family Residence |
| PostalCity | Las Vegas |
Interior Features
| Flooring | Carpet,Tile |
|---|---|
| Furnished Y/N | Unfurnished |
| Total Fireplaces | 1 |
| Fireplace Features | Electric,Great Room |
| Air Conditioning Y/N | Yes |
| Heating Y/N | Yes |
| Window Features | Blinds,Double Pane Windows,Low-Emissivity Windows,Plantation Shutters,Window Treatments |
| Fireplace Y/N | Yes |
| Full Baths | 1 |
| Half Baths | 1 |
| 3/4 Baths | 1 |
| Laundry Features | Gas Dryer Hookup,Laundry Room |
| Total Bedrooms | 3 |
| Total Baths | 3 |
| Bedrooms Possible | 4 |
Exterior Features
| Fencing | Back Yard,Wrought Iron |
|---|---|
| Parking Features | Attached,Finished Garage,Garage,Garage Door Opener,Inside Entrance,Private,Workshop in Garage |
| Lot Features | Desert Landscaping,Landscaped,Synthetic Grass,< 1/4 Acre |
| Water Source | Public |
| Lot Size Area | 0.19 |
| Building Area Total | 2921 |
| Lot Size Acres | 0.19 |
| Horse Amenities | None |
Amenities
- Foreclosure
- Views
- Short Sale
- New Construction
- Adult 55+
- Lease To Own
- No HOA Fees
- Furnished
- Primary On Main
- Air Conditioning
- Seller Finance
- Green
- Fixer Upper
- Horse
- Golf
- Fireplace
- Deck
- Garage
- Basement
- Pool
Property vs Single Family Average in 89135
Price
Taxes
Year Built

