
Primary on Main - Adult 55+

Address
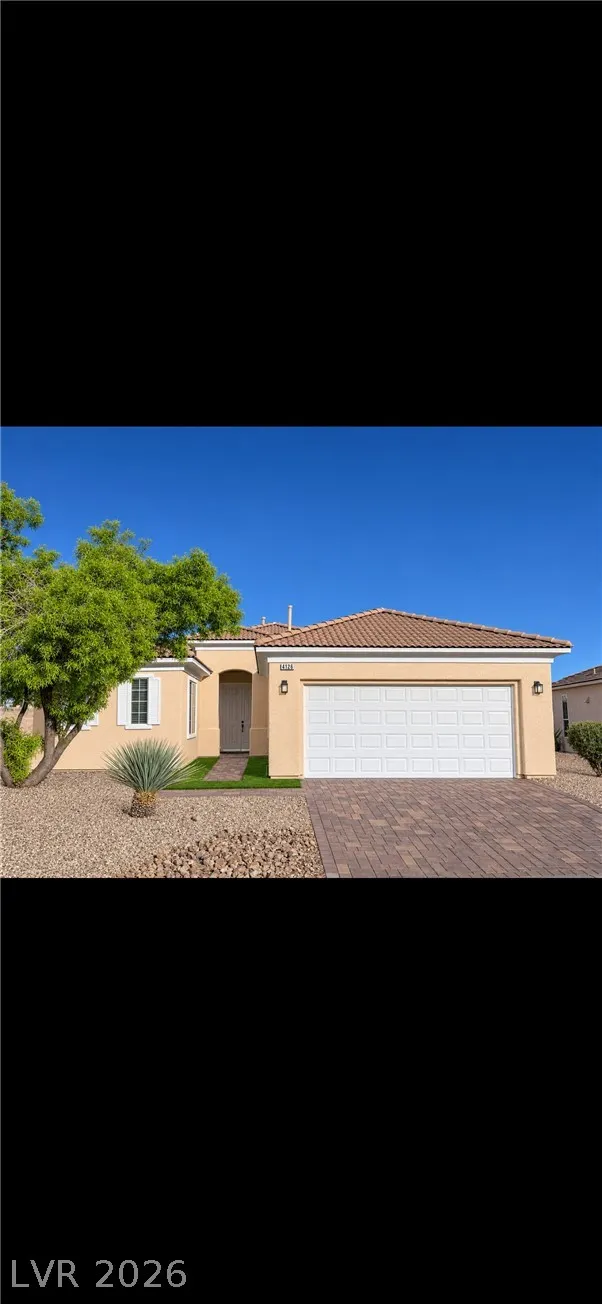
4126 Cascada Piazza Lane, Las Vegas, NV
Price
$ 650,000
Property Attributes
- MLS#2831816
- TypeSingle Family
- Listing Status Active
- CountyClark
- CityLas Vegas
- NeighborhoodSun Colony At Summerlin
- Zip89135
- Style
- Year Built2003
- Taxes$ 3423
- Price$ 650,000
- Bedrooms2
- Full Bathrooms2
- Half Bathrooms0
- Sqr Footage1677
- Lot Size0.35 Acres
Data Source:
Greater Las Vegas MLS (GLVAR)
Property Description
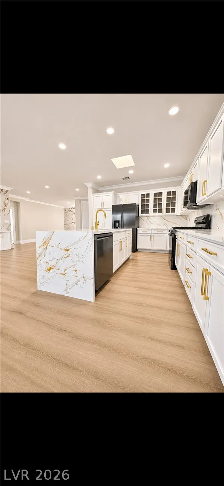
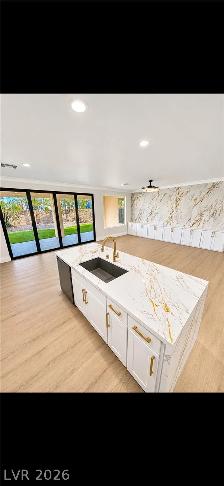
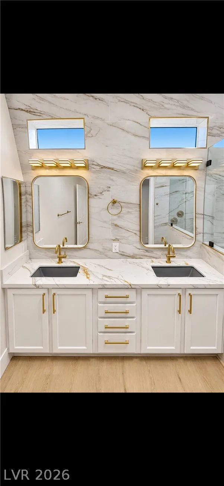
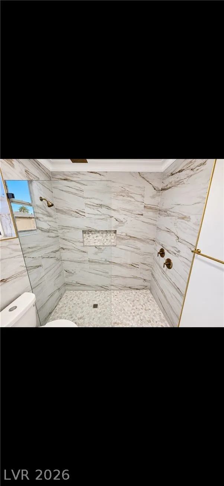
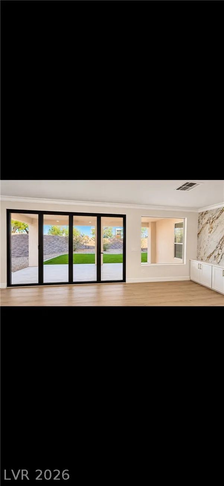
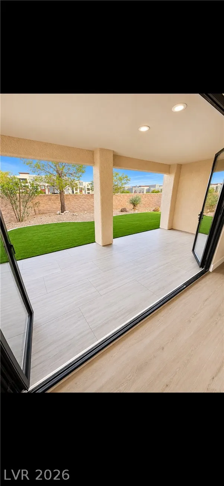
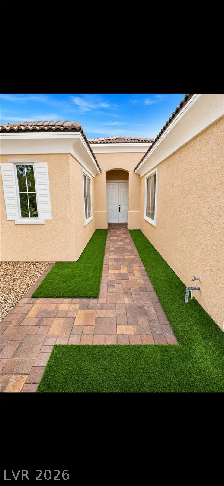
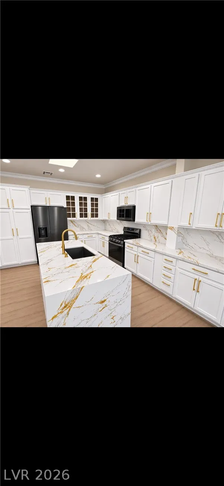
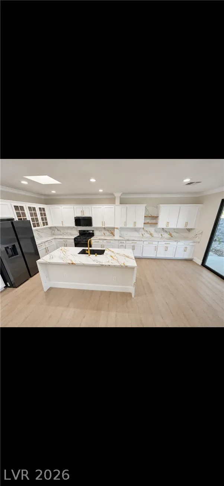
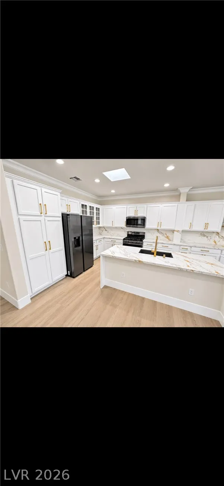
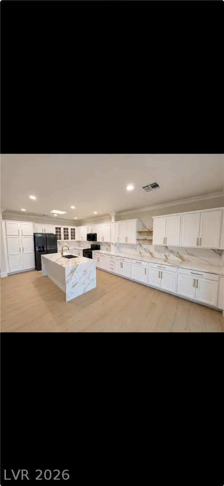
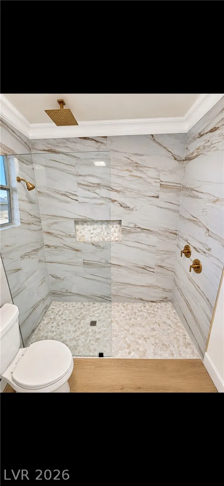
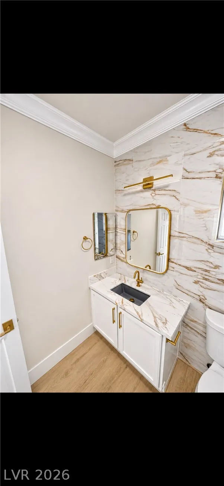
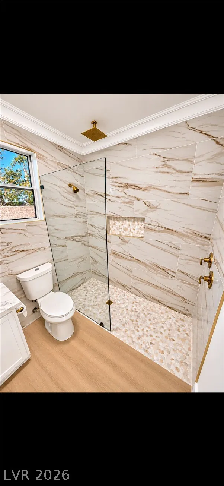
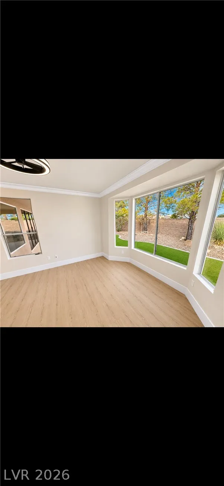
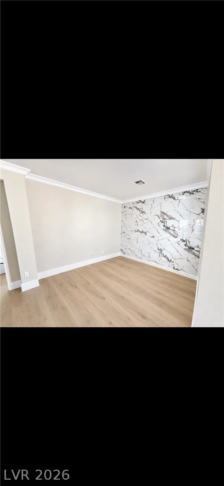
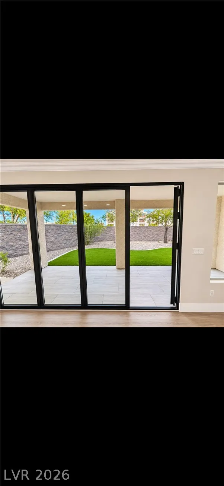
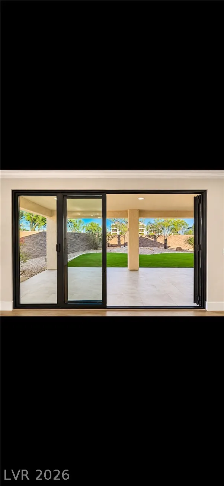
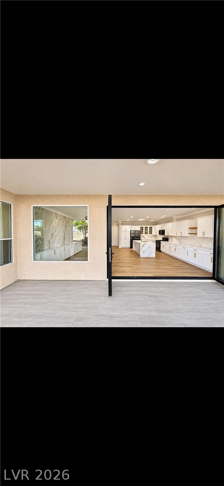
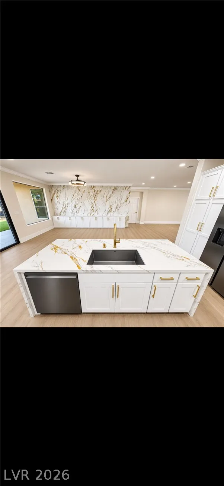
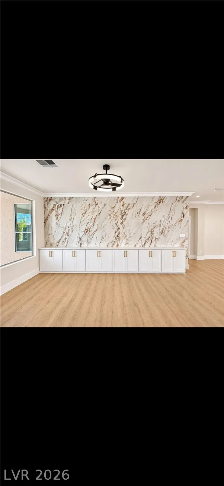
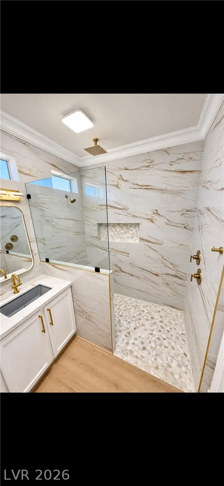
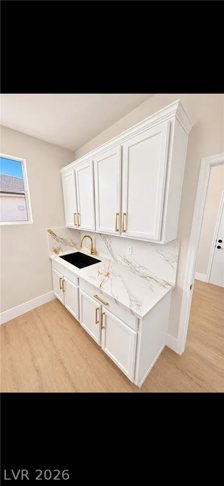
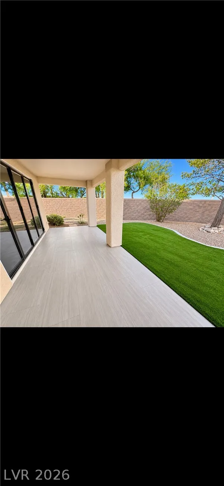
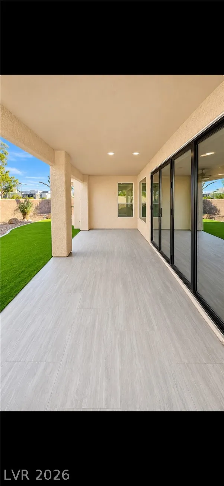
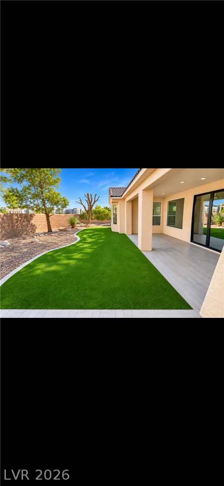
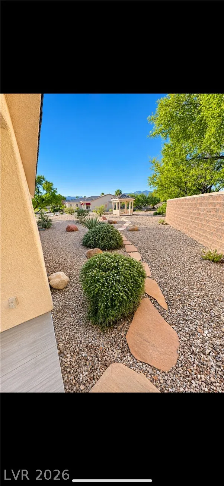
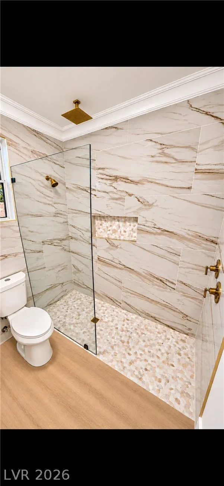
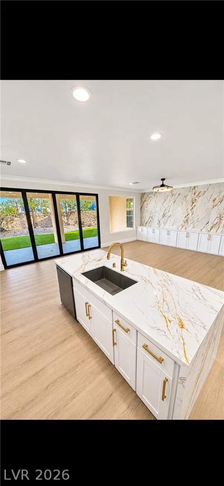
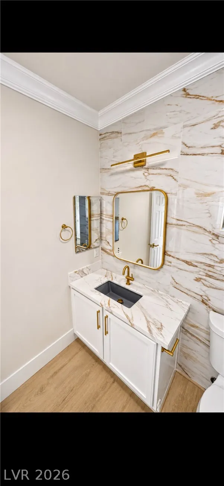
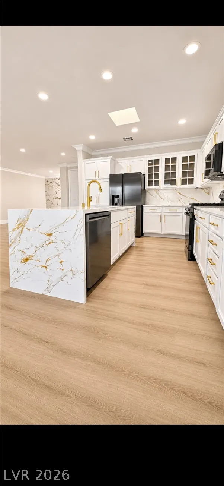
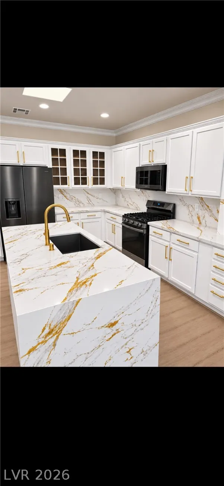
Beautifully Updated Home in Las Vegas Premier 55+ Community! Discover the perfect blend of modern upgrades, spacious living, and outdoor enjoyment in Las Vegas’ premier 55+ community. Situated on an oversized lot with neighbors on only one side, this property offers exceptional outdoor space, added privacy, and room to enjoy the best of indoor-outdoor living. Enjoy the benefits of a new home, without the high property tax. Step inside to a stunning kitchen featuring crisp white cabinetry, elegant marble-look countertops and backsplash with striking gold veining, upgraded hardware, and sleek black stainless steel appliances. The spacious kitchen offers abundant cabinetry, generous counter space, and a beautiful waterfall island that creates an impressive centerpiece. Throughout the home, enjoy 100% waterproof wood composite flooring, combining attractive style with durability and easy maintenance. The oversized backyard is designed for relaxation and entertaining, featuring brand-new, cool-to-the-touch, pet-friendly artificial turf, a beautiful tiled patio, and a gazebo that creates the perfect setting for outdoor dining, entertaining, or simply enjoying the Las Vegas sunshine. With its extensive upgrades, impressive kitchen, durable flooring, and hard-to-find oversized lot, this home offers an exceptional opportunity to enjoy comfortable living and an active lifestyle in a premier 55+ community. A must-see property!
| Elementary School | Middle School | High School |
|---|---|---|
| Abston Elementary School | Fertitta Frank & Victoria Middle School | Durango High School |
| Price History | |
|---|---|
| 11/4/2026 | Listed $650,000 |
General Features
| Interior Amenities | Bathroom on Main Level,Bedroom on Main Level,Ceiling Fan(s),Primary Downstairs |
|---|---|
| Sewer | Public Sewer |
| Heating | Central,Gas |
| Cooling | Central Air,Electric |
| Utilities | Cable Available |
| Possession | Close Of Escrow |
| Roof | Tile |
| Appliances | Dryer,Dishwasher,Disposal,Gas Range,Microwave,Refrigerator,Washer |
| Exterior Features | Patio |
| HOA | 331 |
| Garage Spaces | 2 |
| Association Fee Includes | Maintenance Grounds,Recreation Facilities,Security |
| Patio/Porch Features | Covered,Patio |
| Architectural Style | One Story |
| Pool Features | Association,Community |
| Security Features | Gated Community |
| Year Built | 2003 |
| Electric | Photovoltaics None |
| Stories | 1 |
| Property SubType | Single Family Residence |
| Percent Ownership | Single Family Residential |
| Community Features | Pool |
| Additional Parcels Description | --- |
| Assoc Fee Paid Per | Monthly |
| County | Clark |
| Property Type | Residential |
| Association Amenities | Business Center,Clubhouse,Dog Park,Fitness Center,Golf Course,Gated,Indoor Pool,Jogging Path,Media Room,Pickleball,Park,Pool,Recreation Room,Guard,Spa/Hot Tub,Security,Tennis Court(s) |
| HOA / Comm Assn | Yes |
| Attached Garage | Yes |
| Subdivision Name | Sun Colony At Summerlin |
| Facing Direction | West |
| Garage Y/N | Yes |
| Total Rooms | 3 |
| Status | Active |
| Directions | Take Directions to Siena Golf Club. Realtors can show ID at the guard gate to enter. |
| High School | Durango |
| City | Las Vegas |
| Disclosures | Principal is Real Estate Licensed,Covenants/Restrictions Disclosure |
| Association Name | Siena Community |
| Senior Community Y/N | Yes |
| Zoning Description | Single Family |
| Lot Size Units | Acres |
| Lot Size Square Feet | 15246 |
| Elementary School | Abston, Sandra B,Abston, Sandra B |
| Tax Annual Amount | 3423 |
| Middle/Junior High School | Fertitta Frank & Victoria |
| Virtual Tour | https://www.propertypanorama.com/instaview/las/2831816 |
| Days on Market | 4 |
| Standard Status | Active |
| Property Sub Type Additional | Single Family Residence |
| Expected Active Date | 2026-11-03 |
| PostalCity | Las Vegas |
Interior Features
| Flooring | Other |
|---|---|
| Furnished Y/N | Unfurnished |
| Air Conditioning Y/N | Yes |
| Heating Y/N | Yes |
| Full Baths | 2 |
| Laundry Features | Cabinets,Gas Dryer Hookup,Main Level,Laundry Room,Sink |
| Total Bedrooms | 2 |
| Total Baths | 2 |
| Bedrooms Possible | 3 |
Exterior Features
| Fencing | None |
|---|---|
| Parking Features | Attached,Garage,Private |
| Lot Features | 1/4 to 1 Acre Lot,Synthetic Grass |
| Water Source | Public |
| Lot Size Area | 0.35 |
| Building Area Total | 1677 |
| Lot Size Acres | 0.35 |
| Horse Amenities | None |
Amenities
- Foreclosure
- Views
- Short Sale
- New Construction
- Adult 55+
- Lease To Own
- No HOA Fees
- Furnished
- Primary On Main
- Air Conditioning
- Seller Finance
- Green
- Fixer Upper
- Horse
- Golf
- Fireplace
- Deck
- Garage
- Basement
- Pool
Property vs Single Family Average in 89135
Price
Taxes
Year Built

