
Primary on Main - Adult 55+
Address
9900 Arbuckle Drive, Las Vegas, NV
Price
$ 439,900
Property Attributes
- MLS#2826701
- TypeSingle Family
- Listing Status Active Under Contract
- CountyClark
- CityLas Vegas
- NeighborhoodSun City Las Vegas
- Zip89134
- Style
- Year Built1993
- Taxes$ 2211
- Price$ 439,900
- Bedrooms2
- Full Bathrooms2
- Half Bathrooms0
- Sqr Footage1402
- Lot Size0.21 Acres
Data Source:
Greater Las Vegas MLS (GLVAR)
Property Description
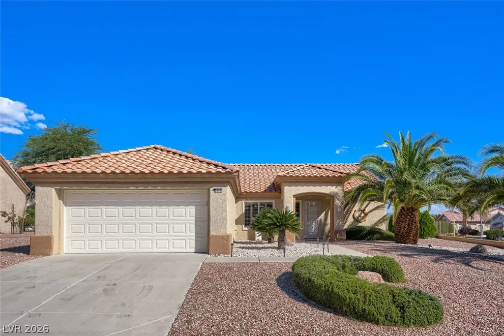
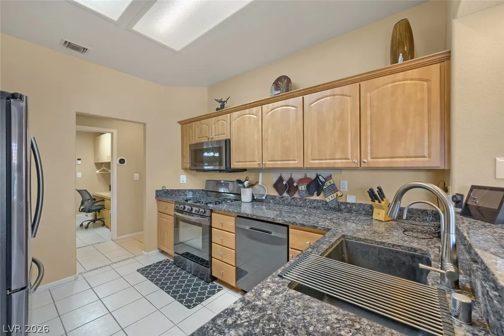
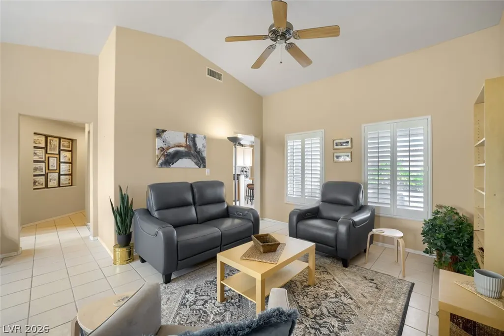
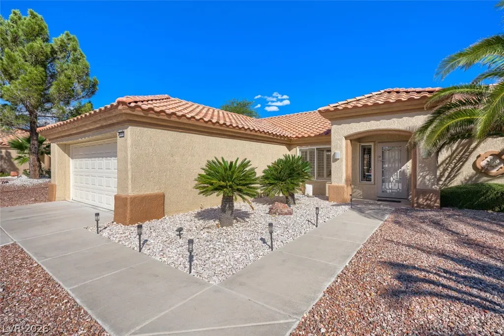
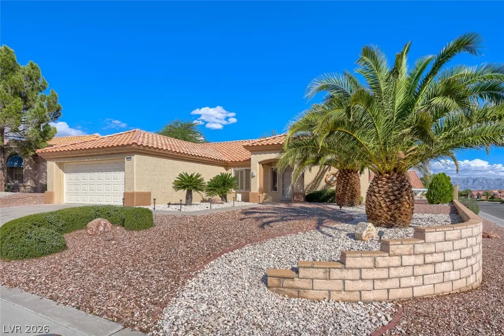
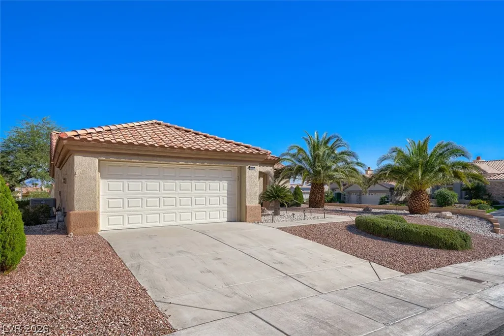
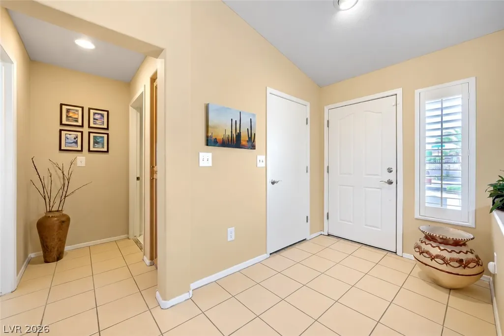
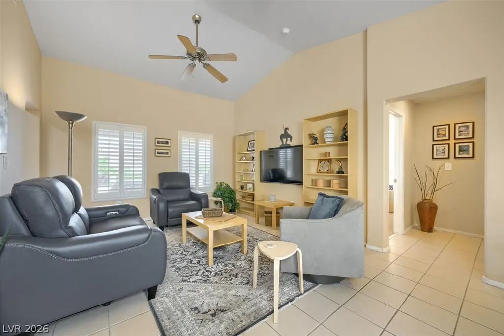
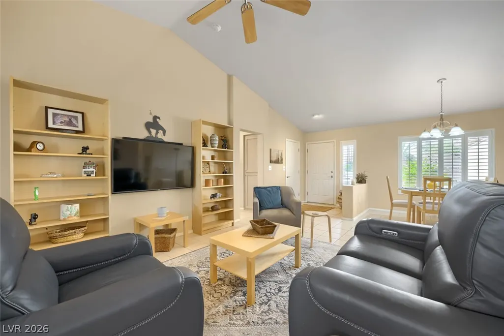
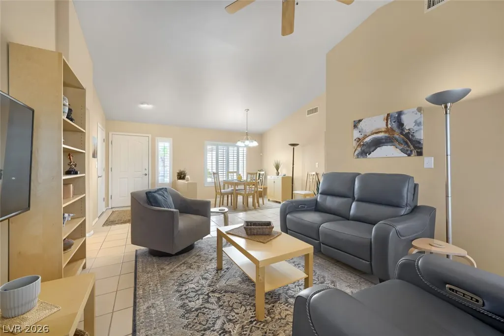
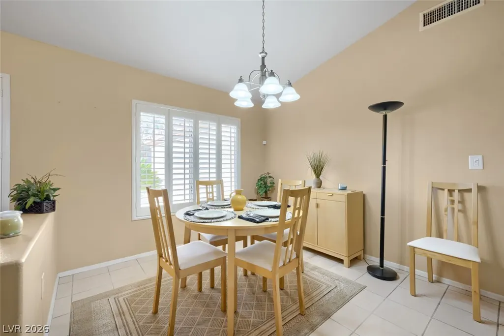
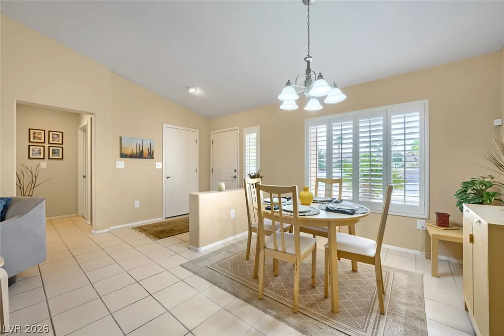
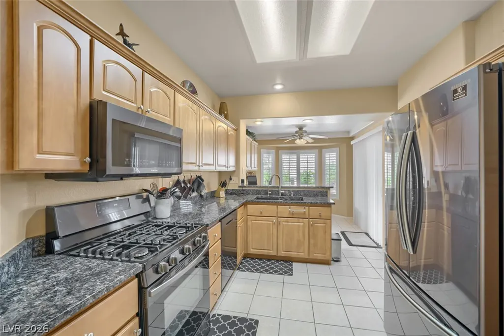
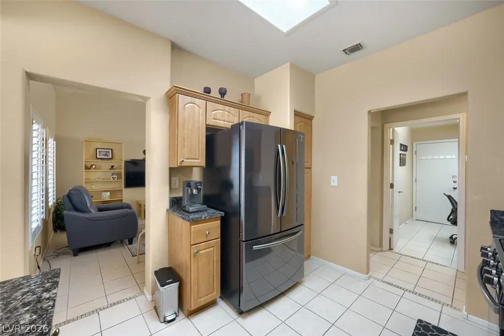
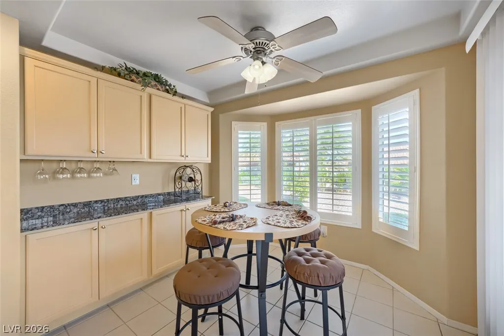
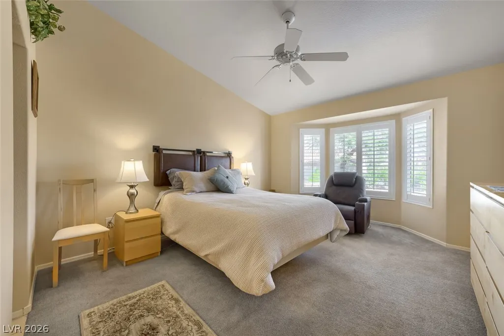
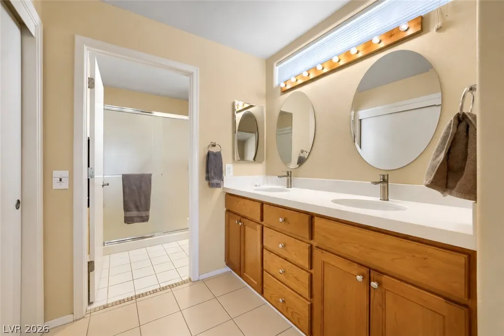
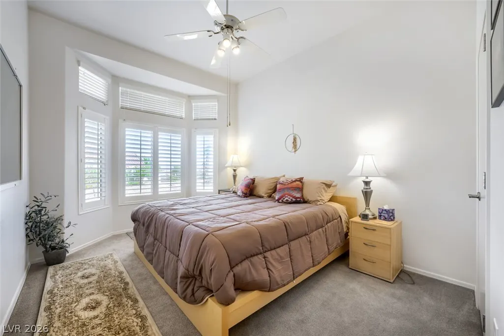
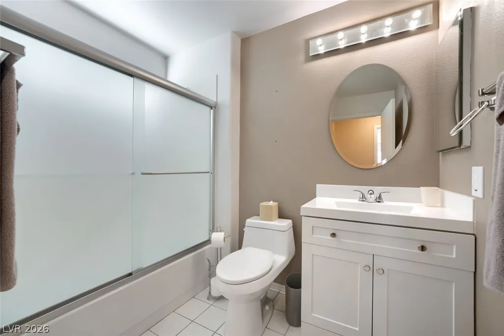
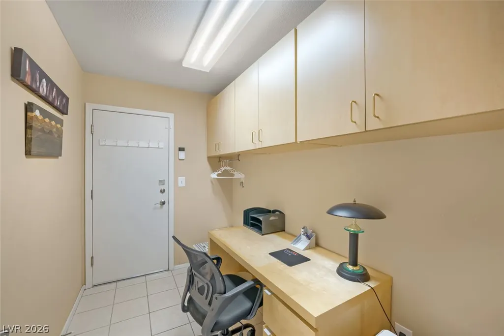
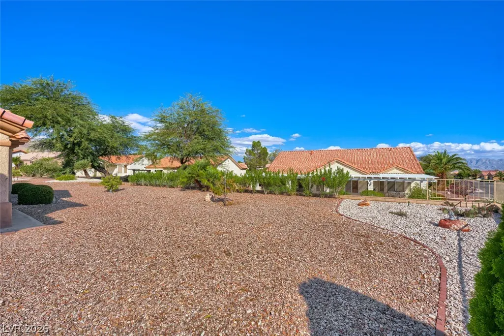
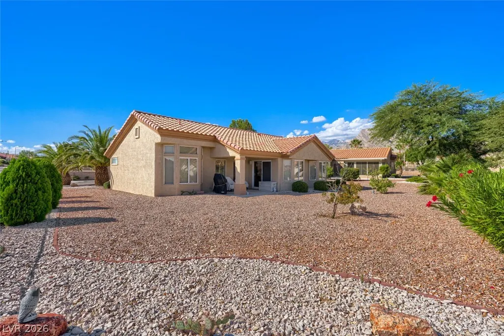
MOVE-IN READY & FULLY FURNISHED! Discover this fantastic Reno model, perfectly situated on an elevated corner lot in the highly desirable 55+ Sun City Summerlin community! This beautifully maintained 1,402 sq. ft. home features a sought-after split-bedroom floor plan, offering comfort and privacy. Sold fully furnished with tasteful Southwestern flair, this home is truly turnkey! Enjoy beautiful plantation shutters throughout, a spacious walk-in closet, granite kitchen countertops, abundant cabinetry, and upgraded bathrooms, stylish countertops, cabinets, mirrors, and lighting. Additional highlights include a Kinetico water filtration system, reverse osmosis drinking water system, and a new water heater installed in May 2025. Pride of ownership shines throughout, from the well-maintained exterior paint to the home's interior mechanical systems. Ideally located near shopping, recreation centers, and golf courses, this exceptional home offers the perfect combination of comfort, convenience, and the active Sun City Summerlin lifestyle. Just bring your suitcase and start enjoying resort-style living!
| Elementary School | Middle School | High School |
|---|---|---|
| Lummis Elementary School | Becker Middle School | Palo Verde High School |
| Price History | |
|---|---|
| 10/23/2026 | Listed $439,900 |
General Features
| Interior Amenities | Bathroom on Main Level,Primary Downstairs,None |
|---|---|
| Sewer | Public Sewer |
| Heating | Central,Electric |
| Cooling | Central Air,Electric |
| Utilities | Underground Utilities |
| Possession | Close Of Escrow |
| Roof | Tile |
| Appliances | Dryer,Dishwasher,Electric Range,Disposal,Microwave,Refrigerator,Washer |
| Exterior Features | Patio,Private Yard,Irrigation Sprinklers |
| HOA | 231 |
| Garage Spaces | 2 |
| Association Fee Includes | Association Management |
| Patio/Porch Features | Patio |
| Architectural Style | One Story |
| Pool Features | Community |
| Year Built | 1993 |
| Electric | Photovoltaics None |
| View | None |
| Stories | 1 |
| Property SubType | Single Family Residence |
| Percent Ownership | Single Family Residential |
| Community Features | Pool |
| Additional Parcels Description | --- |
| Assoc Fee Paid Per | Monthly |
| County | Clark |
| Property Type | Residential |
| Association Amenities | Clubhouse,Fitness Center,Golf Course,Indoor Pool,Media Room,Pickleball,Pool,Racquetball,Spa/Hot Tub,Security,Tennis Court(s) |
| HOA / Comm Assn | Yes |
| Attached Garage | Yes |
| Contingency | Other |
| Subdivision Name | Sun City Las Vegas |
| Facing Direction | South |
| Garage Y/N | Yes |
| Total Rooms | 4 |
| Status | Active Under Contract |
| Buyer Financing | Cash |
| Directions | From Lake Mead and Rampart. Go West on Lake Mead to Del Webb Blvd. Right on Del Webb to Sun City Blvd. Turn Left on Sun City Blvd to High Range. Left on High Range to Arbuckle. Home is on the corner of High Range and Arbuckle. |
| High School | Palo Verde |
| City | Las Vegas |
| Disclosures | Covenants/Restrictions Disclosure |
| Association Name | Sun City Summerlin |
| Senior Community Y/N | Yes |
| Zoning Description | Single Family |
| Lot Size Units | Acres |
| Lot Size Square Feet | 9148 |
| Elementary School | Lummis, William,Lummis, William |
| Year Built Details | RESALE |
| Tax Annual Amount | 2211 |
| Middle/Junior High School | Becker |
| Property Condition | Resale |
| Virtual Tour | https://www.propertypanorama.com/instaview/las/2826701 |
| Days on Market | 7 |
| Standard Status | Active Under Contract |
| Property Sub Type Additional | Single Family Residence |
| PostalCity | Las Vegas |
Interior Features
| Flooring | Ceramic Tile |
|---|---|
| Furnished Y/N | Furnished |
| Air Conditioning Y/N | Yes |
| Heating Y/N | Yes |
| Full Baths | 1 |
| 3/4 Baths | 1 |
| Laundry Features | Electric Dryer Hookup,In Garage |
| Total Bedrooms | 2 |
| Total Baths | 2 |
| Bedrooms Possible | 2 |
Exterior Features
| Fencing | Partial,Wrought Iron |
|---|---|
| Parking Features | Attached,Garage,Garage Door Opener,Private,Shelves |
| Lot Features | Corner Lot,Drip Irrigation/Bubblers,< 1/4 Acre |
| Water Source | Public |
| Lot Size Area | 0.21 |
| Building Area Total | 1402 |
| Lot Size Acres | 0.21 |
| Horse Amenities | None |
Amenities
- Foreclosure
- Views
- Short Sale
- New Construction
- Adult 55+
- Lease To Own
- No HOA Fees
- Furnished
- Primary On Main
- Air Conditioning
- Seller Finance
- Green
- Fixer Upper
- Horse
- Golf
- Fireplace
- Deck
- Garage
- Basement
- Pool
Property vs Single Family Average in 89134
Price
Taxes
Year Built

