
Primary on Main - Adult 55+
Address
2504 Blairsden Street, Las Vegas, NV
Price
$ 1,350,000
Property Attributes
- MLS#2827681
- TypeSingle Family
- Listing Status Active
- CountyClark
- CityLas Vegas
- NeighborhoodSun City Las Vegas
- Zip89134
- Style
- Year Built1995
- Taxes$ 5076
- Price$ 1,350,000
- Bedrooms3
- Full Bathrooms2
- Half Bathrooms1
- Sqr Footage2577
- Lot Size0.19 Acres
Data Source:
Greater Las Vegas MLS (GLVAR)
Property Description
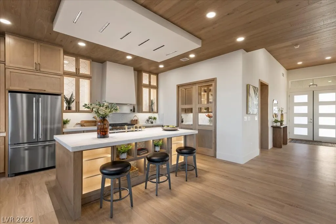
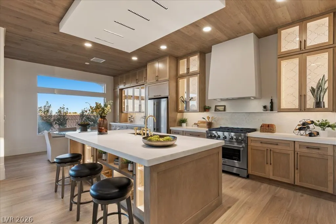
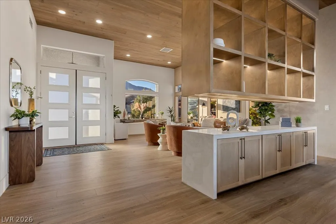
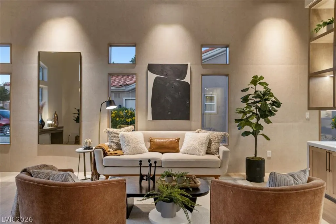
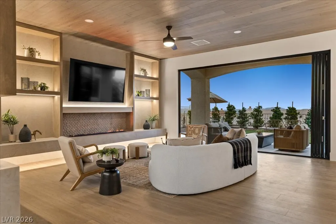
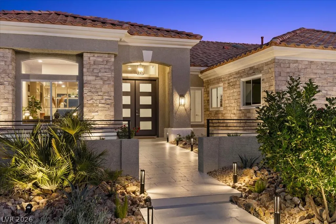
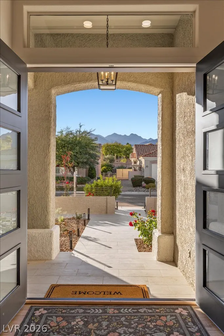
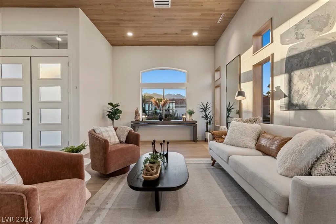
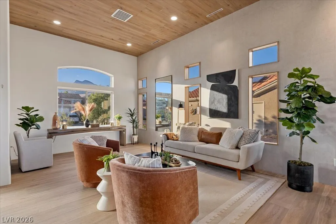
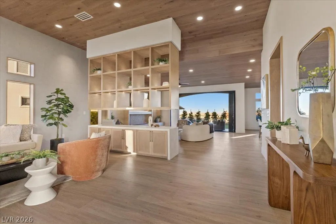
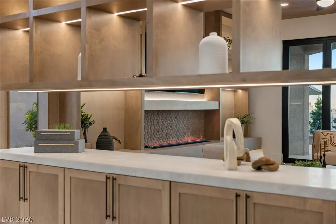
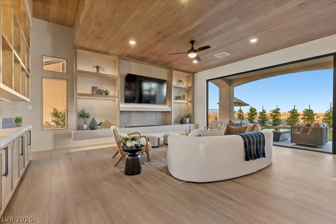
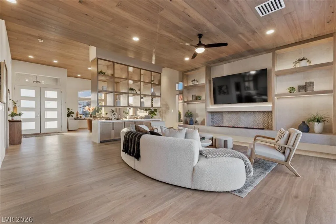
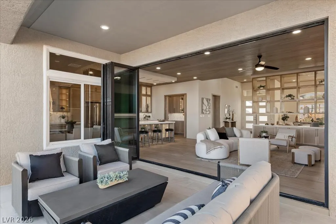
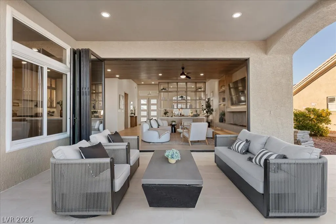
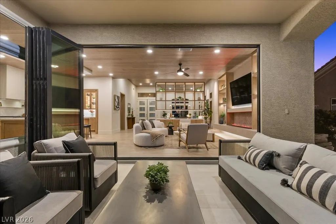
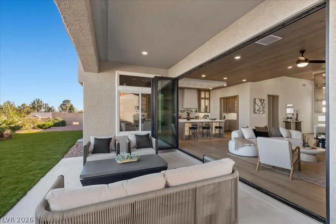
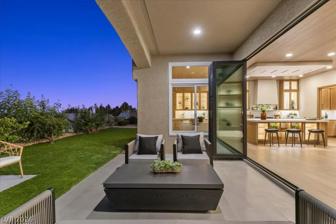
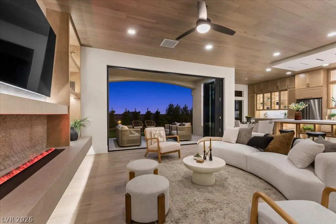
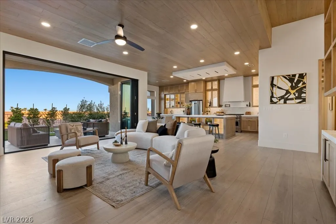
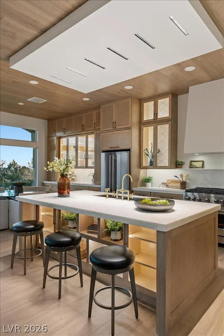
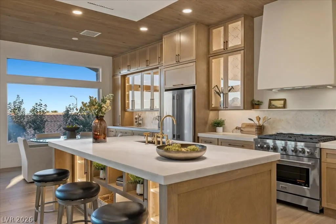
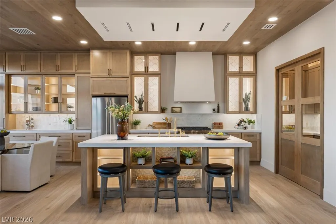
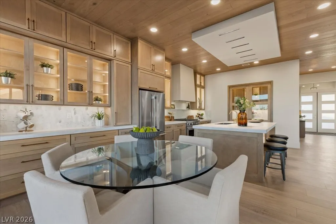
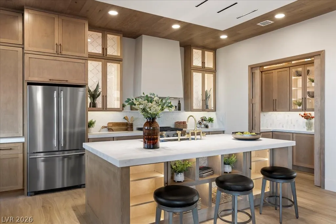
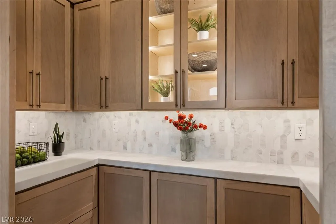
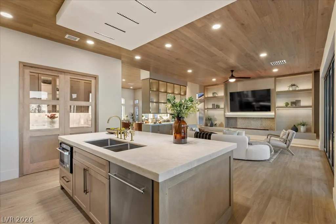
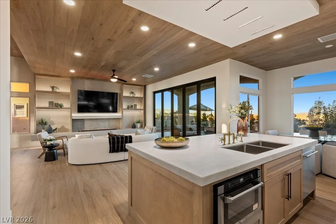
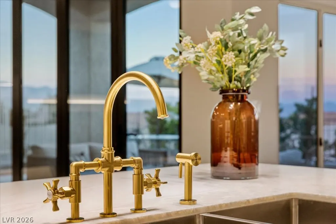
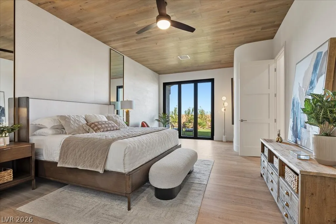
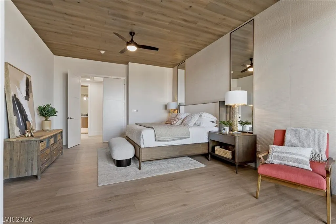
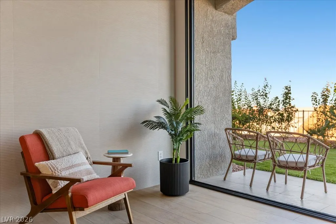
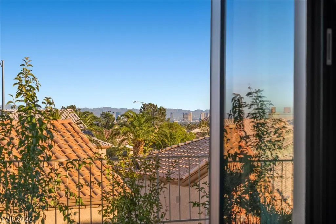
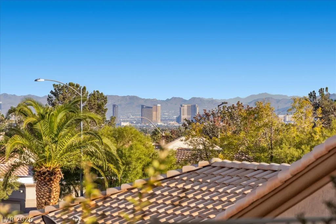
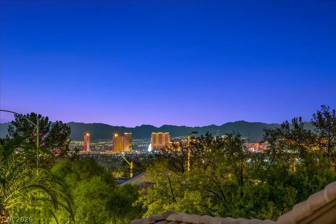
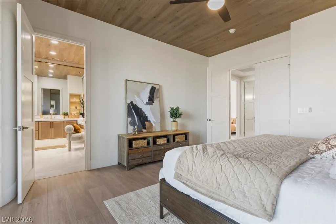
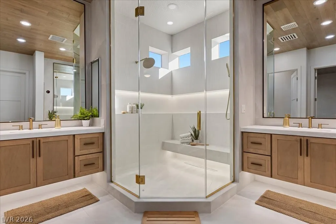
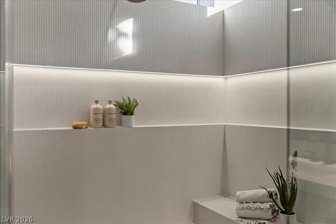
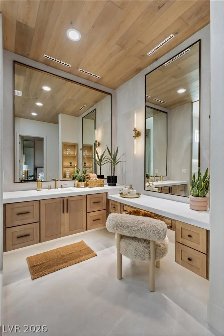
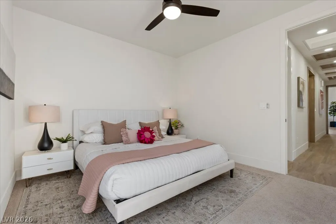
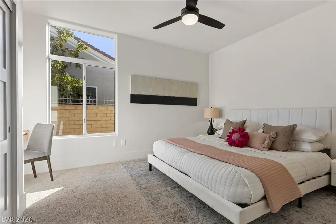
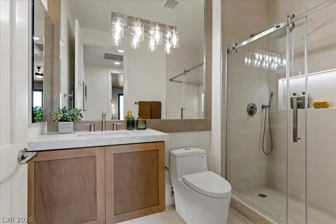
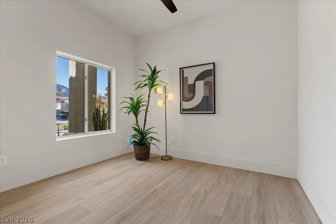
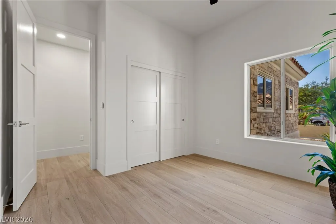
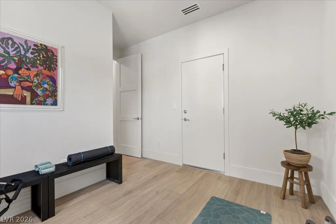
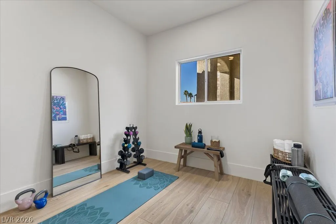
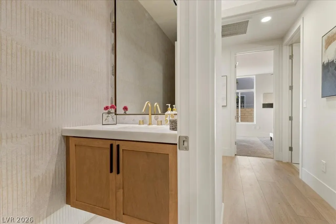
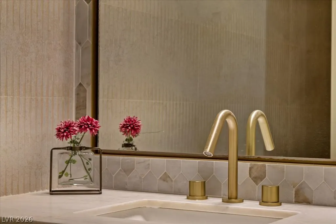
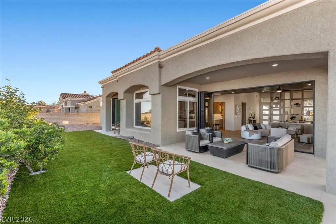
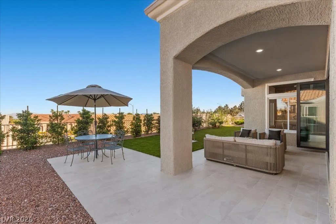
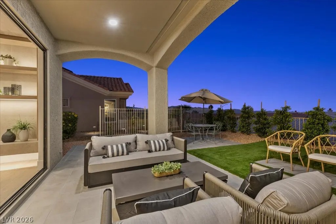
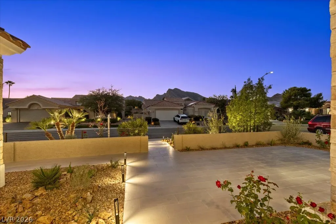
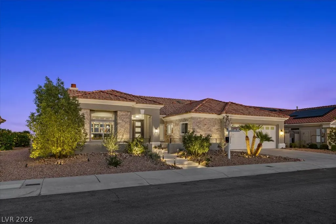
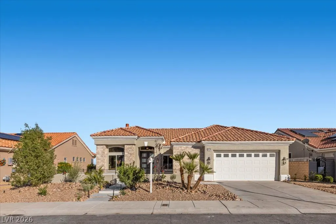
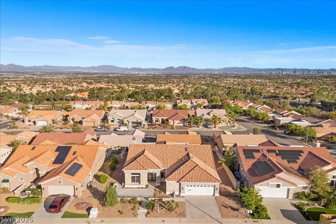
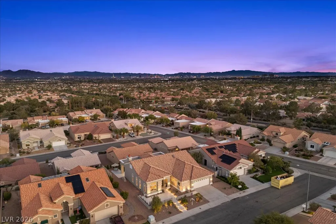
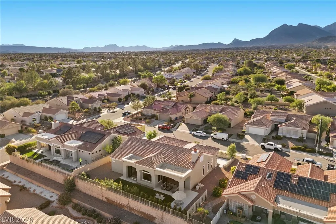
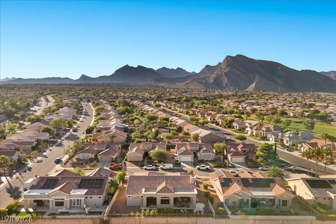
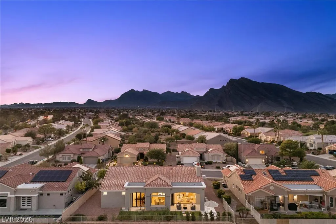
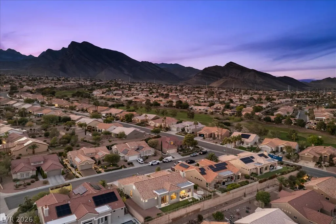
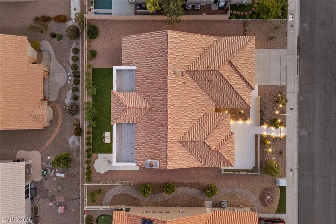
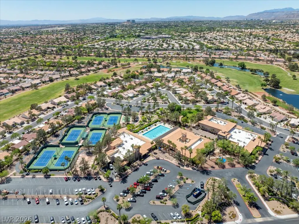
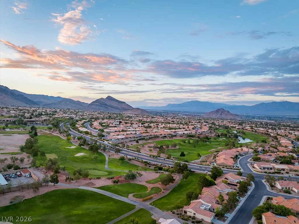
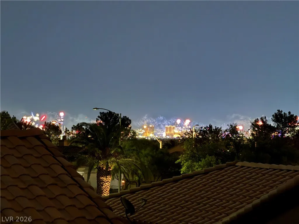
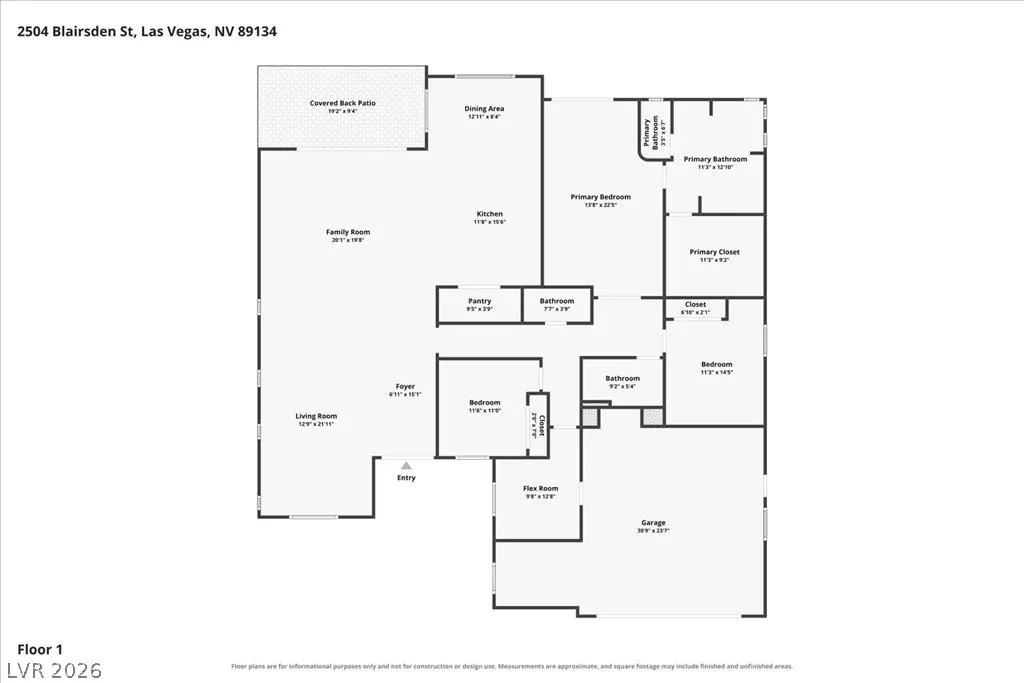
Experience the signature craftsmanship of a Paragon Creation at its most attainable price point! Tucked along a quiet street in Sun City Summerlin, this thoughtfully reimagined 2,577 SF home blends premium finishes, custom design and everyday comfort. Created for relaxed living and memorable gatherings, its rich wood ceiling treatments and distinctive architectural details set a warm, inviting tone. The redesigned kitchen brings everyone together around an oversized island, with marble countertops, custom cabinetry, a dual-fuel range and a rare Sun City find—a walk-in pantry. A striking suspended bookcase defines the living spaces without closing them off, while the family room's custom entertainment wall and vapor fireplace offer a welcoming place to unwind. Mountain views by day, twinkling Strip lights by night. From the mountain backdrop at the front of the home to glimpses of the illuminated Las Vegas Strip from the backyard, every day offers something special. Panoramic doors connect the living spaces to the outdoors, with a covered patio for relaxing or entertaining. The primary suite offers a peaceful retreat with its own panoramic doors and a reimagined bath featuring separate vanities and a spacious walk-in shower. With 3 bedrooms, 2.5 baths, a welcoming front courtyard, fresh landscaping, 2 new HVAC systems, a new water heater and a 2-car garage with golf cart space, thoughtful craftsmanship meets practical comfort.
| Elementary School | Middle School | High School |
|---|---|---|
| Lummis Elementary School | Becker Middle School | Palo Verde High School |
| Price History | |
|---|---|
| 10/18/2026 | Listed $1,350,000 |
General Features
| Interior Amenities | Bathroom on Main Level,Bedroom on Main Level,Primary Downstairs,Skylights,Three Quarter Bath on Main Level,Programmable Thermostat |
|---|---|
| Sewer | Public Sewer |
| Heating | Central,Gas,Multiple Heating Units |
| Cooling | Central Air,Electric,2 Units |
| Utilities | Underground Utilities |
| Possession | Close Of Escrow |
| Roof | Tile |
| Appliances | Dishwasher,Disposal,Gas Range,Microwave,Refrigerator |
| Exterior Features | Courtyard,Patio,Private Yard,Irrigation Sprinklers |
| HOA | 230 |
| Garage Spaces | 2 |
| Association Fee Includes | Association Management,Recreation Facilities,Reserve Fund |
| Patio/Porch Features | Covered,Patio |
| Architectural Style | One Story |
| Pool Features | Community |
| Year Built | 1995 |
| Electric | Photovoltaics None |
| Stories | 1 |
| Property SubType | Single Family Residence |
| Percent Ownership | Single Family Residential |
| Community Features | Pool |
| Additional Parcels Description | --- |
| Assoc Fee Paid Per | Monthly |
| County | Clark |
| Property Type | Residential |
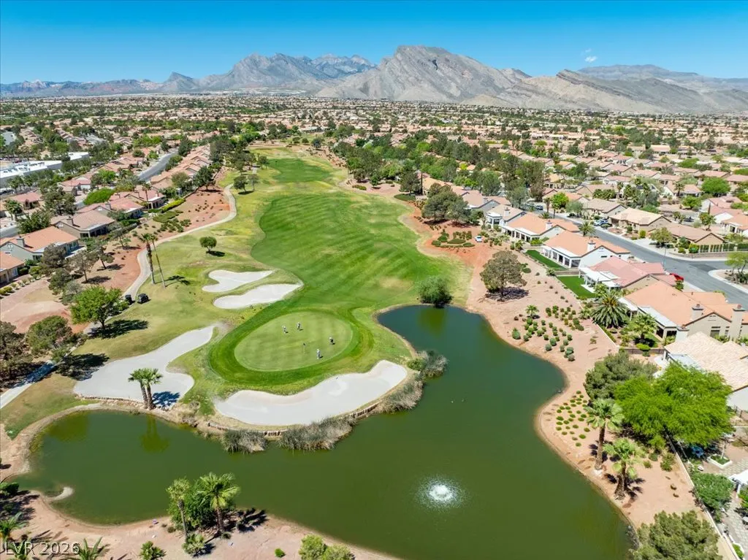
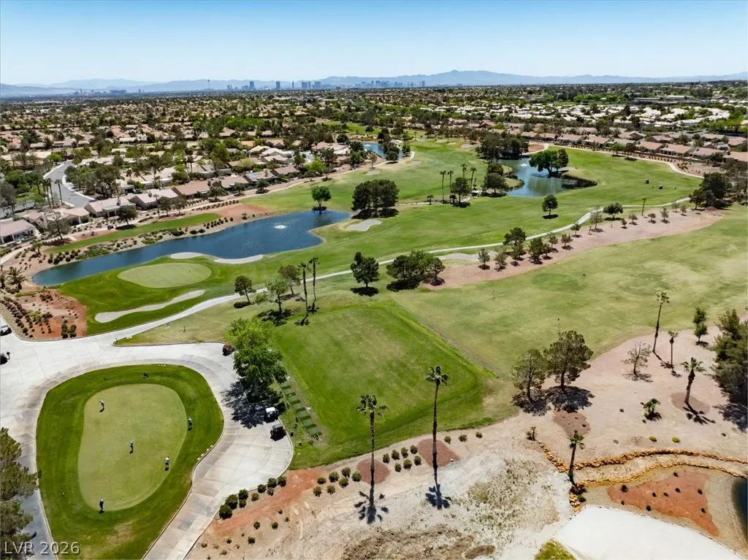
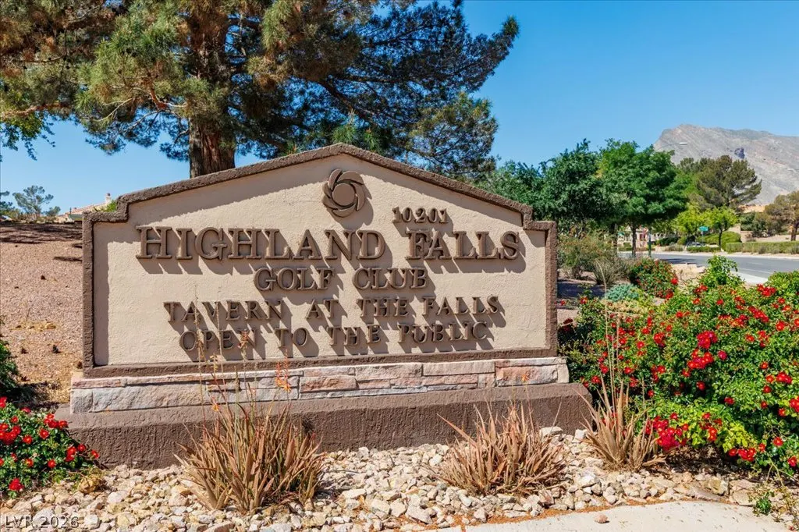
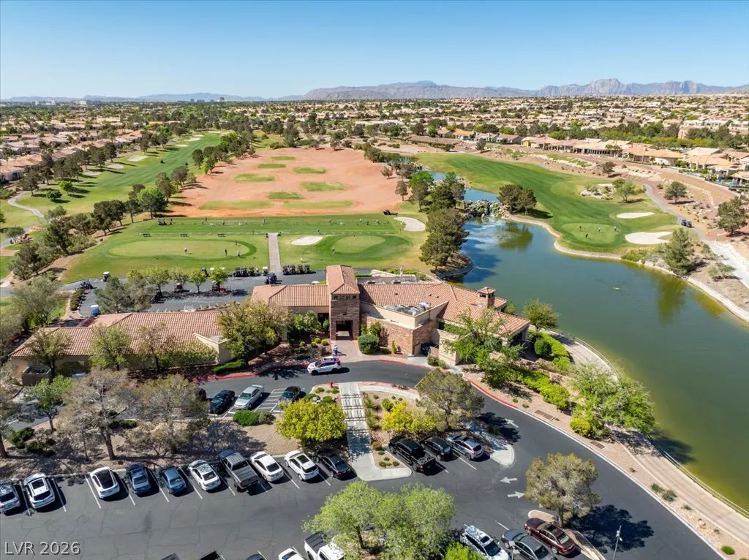
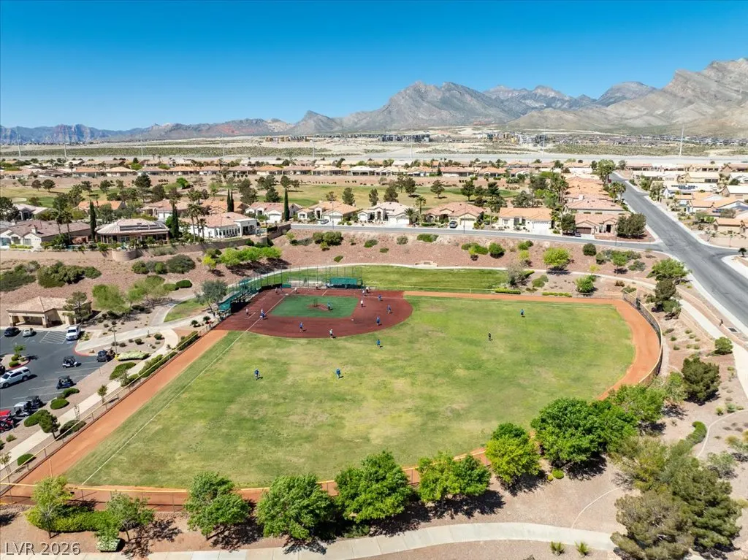
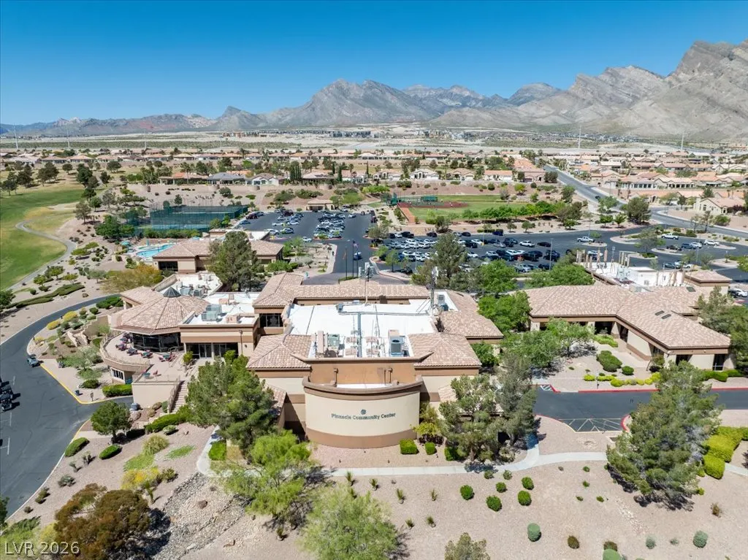
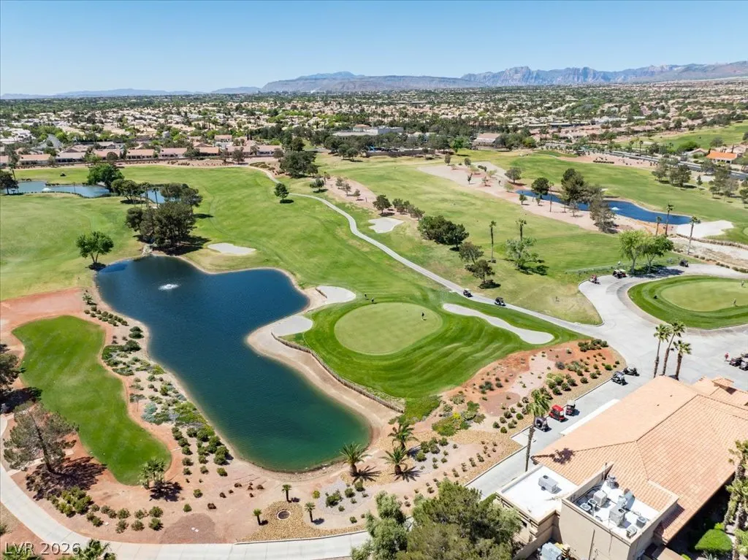
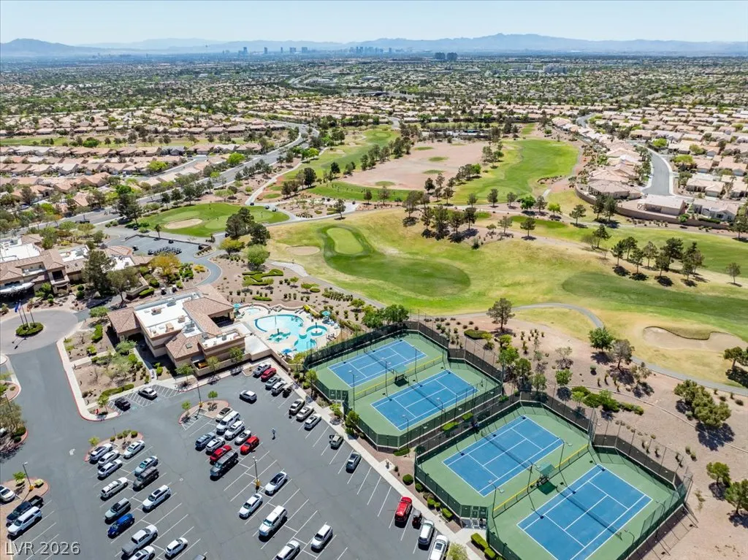
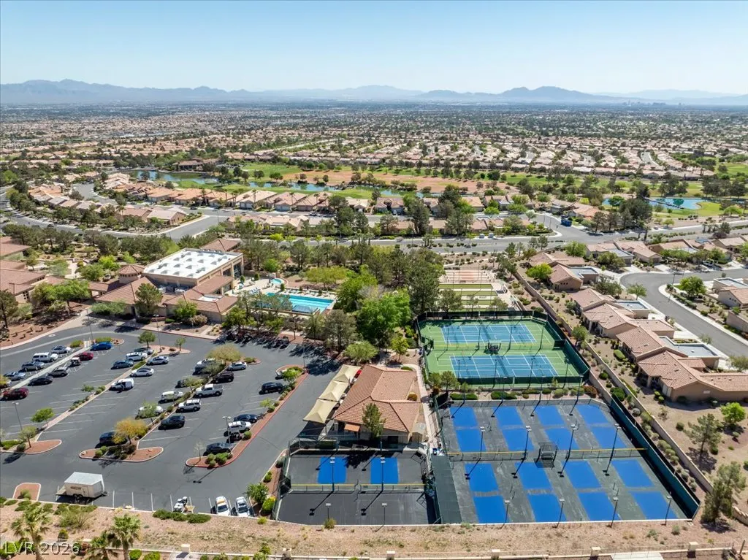
| Association Amenities | Clubhouse,Fitness Center,Golf Course,Media Room,Pickleball,Park,Pool,Recreation Room,Spa/Hot Tub,Security |
| HOA / Comm Assn | Yes |
| Attached Garage | Yes |
| Energy Efficient | Windows |
| Subdivision Name | Sun City Las Vegas |
| Facing Direction | West |
| Garage Y/N | Yes |
| Total Rooms | 6 |
| Status | Active |
| Directions | Summerlin Parkway West, Exit Anasazi. Right on Anasazi. Turns into Sun City Boulevard after entering Sun City. Left on Button Willow Dr. Left on Blairsden. House on Left hand side. |
| High School | Palo Verde |
| City | Las Vegas |
| Disclosures | Covenants/Restrictions Disclosure |
| Association Name | Sun City Summerlin |
| Senior Community Y/N | Yes |
| Zoning Description | Single Family |
| Lot Size Units | Acres |
| Lot Size Square Feet | 8276 |
| Elementary School | Lummis, William,Lummis, William |
| Year Built Details | RESALE |
| Tax Annual Amount | 5076 |
| Middle/Junior High School | Becker |
| Property Condition | Resale |
| Virtual Tour | https://www.propertypanorama.com/instaview/las/2827681 |
| Days on Market | 8 |
| Standard Status | Active |
| Virtual Tour | https://www.zillow.com/view-imx/ac900eae-40bc-448a-9afa-45f50b274cdd?setAttribution=mls&wl=true&initialViewType=pano&utm_source=dashboard |
| Property Sub Type Additional | Single Family Residence |
| Expected Active Date | 2026-10-30 |
| PostalCity | Las Vegas |
Interior Features
| Flooring | Carpet,Luxury Vinyl Plank,Tile |
|---|---|
| Furnished Y/N | Unfurnished |
| Total Fireplaces | 1 |
| Fireplace Features | Family Room,Other |
| Air Conditioning Y/N | Yes |
| Heating Y/N | Yes |
| Window Features | Double Pane Windows,Skylight(s) |
| Fireplace Y/N | Yes |
| Half Baths | 1 |
| 3/4 Baths | 2 |
| Laundry Features | Cabinets,Gas Dryer Hookup,Main Level,Laundry Room,Sink |
| Total Bedrooms | 3 |
| Total Baths | 3 |
| Bedrooms Possible | 4 |
Exterior Features
| Fencing | Block,Partial,Wrought Iron |
|---|---|
| Parking Features | Attached,Epoxy Flooring,Garage,Golf Cart Garage,Garage Door Opener,Inside Entrance,Private |
| Lot Features | Drip Irrigation/Bubblers,Desert Landscaping,Landscaped,< 1/4 Acre |
| Water Source | Public |
| Lot Size Area | 0.19 |
| Building Area Total | 2577 |
| Lot Size Acres | 0.19 |
| Horse Amenities | None |
Amenities
- Foreclosure
- Views
- Short Sale
- New Construction
- Adult 55+
- Lease To Own
- No HOA Fees
- Furnished
- Primary On Main
- Air Conditioning
- Seller Finance
- Green
- Fixer Upper
- Horse
- Golf
- Fireplace
- Deck
- Garage
- Basement
- Pool
Property vs Single Family Average in 89134
Price
Taxes
Year Built

