
Open House Sun, Nov 8th 01:00 PM - 03:00 PM - Views - Golf Course - Primary on Main - Adult 55+
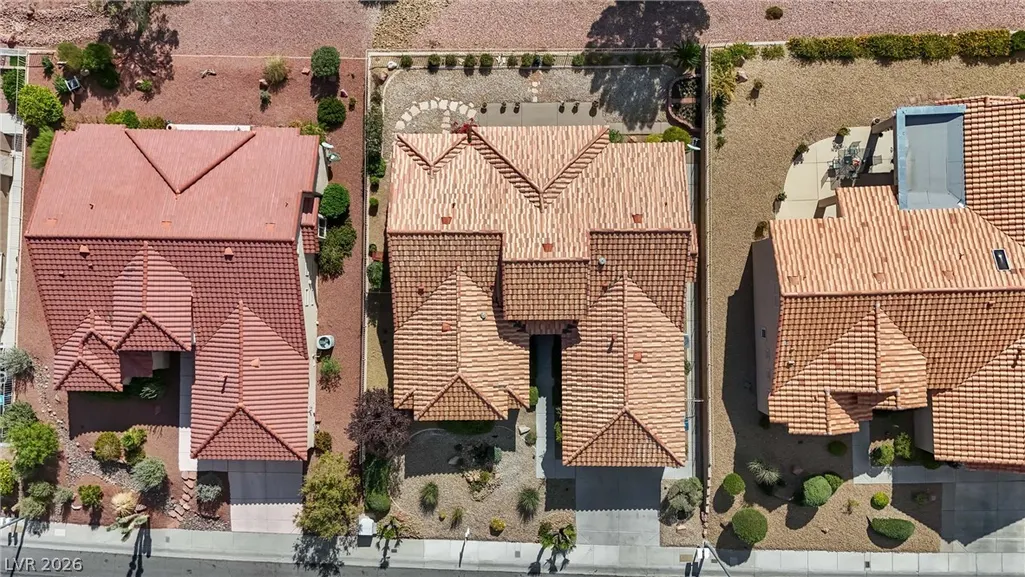
Address
2948 Darby Falls Drive, Las Vegas, NV
Price
$ 1,149,000
Property Attributes
- MLS#2827059
- TypeSingle Family
- Listing Status Active
- CountyClark
- CityLas Vegas
- NeighborhoodSun City Las Vegas
- Zip89134
- Style
- Year Built1996
- Taxes$ 4067
- Price$ 1,149,000
- Bedrooms3
- Full Bathrooms2
- Half Bathrooms1
- Sqr Footage2210
- Lot Size0.17 Acres
Data Source:
Greater Las Vegas MLS (GLVAR)
Property Description
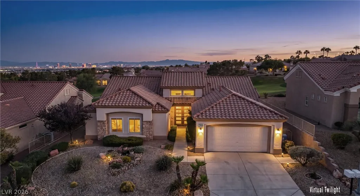
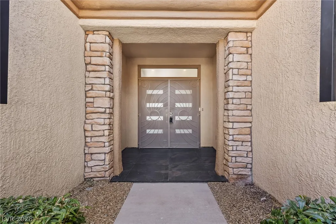
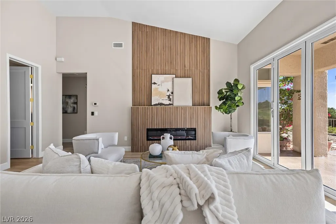
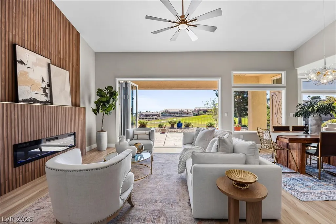
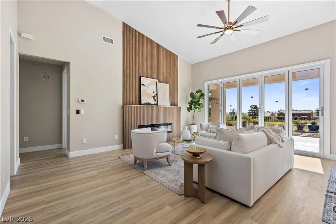
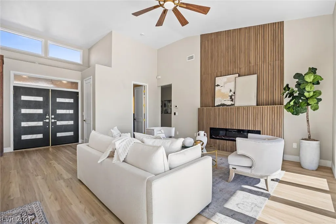
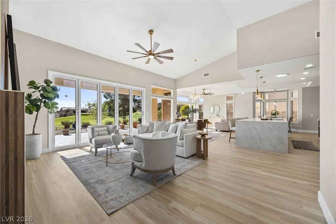
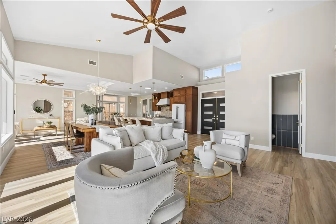
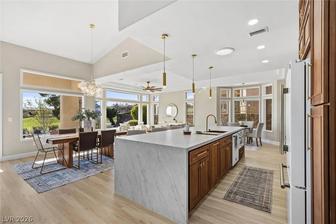
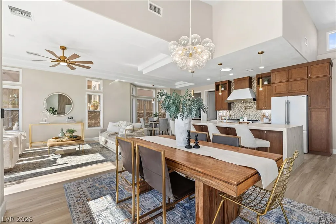
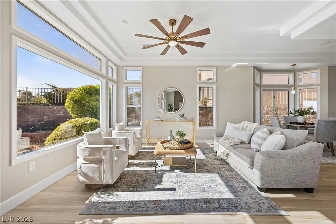
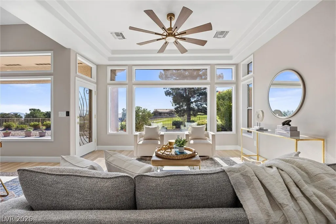
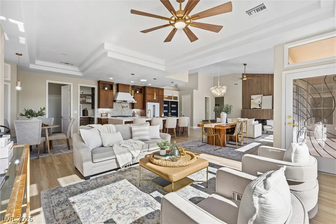
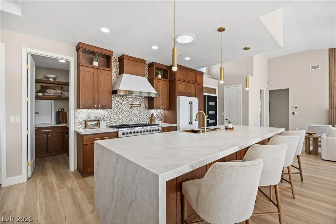
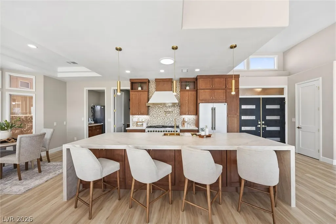
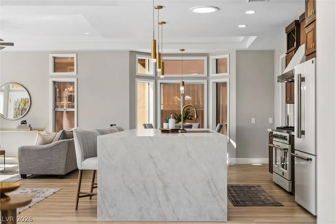
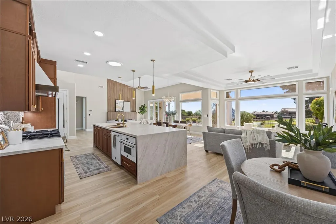
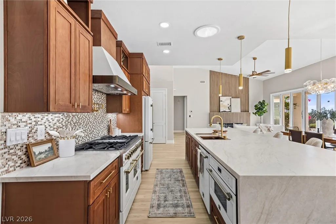
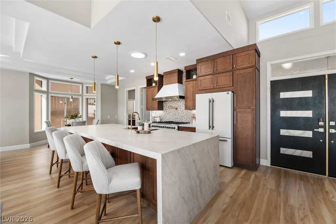
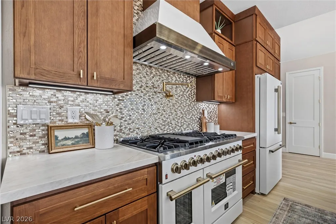
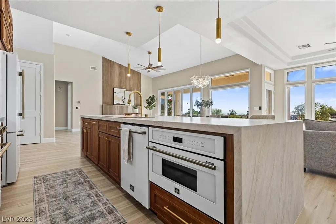
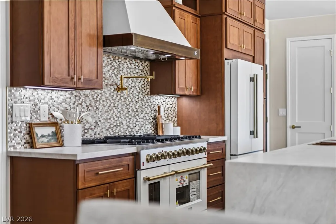
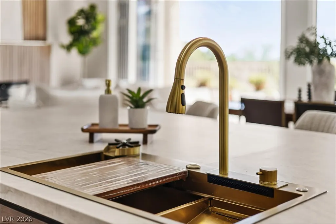
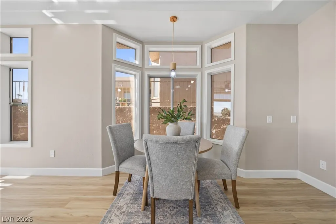
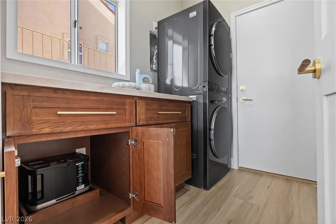
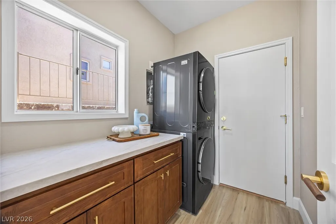
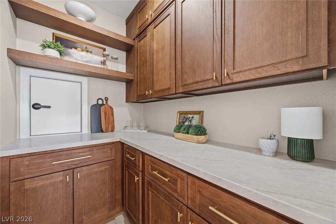
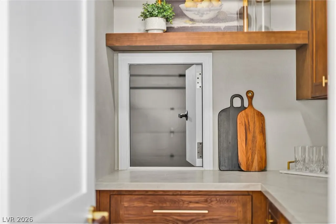
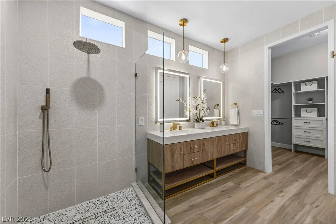
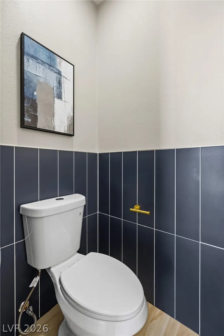
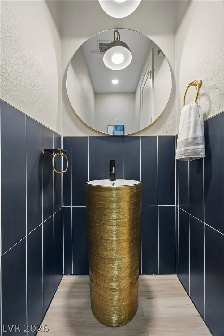
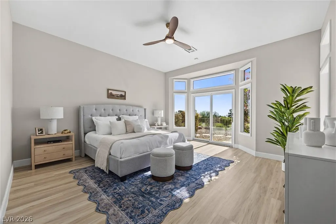
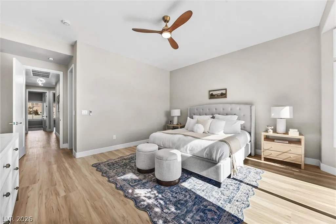
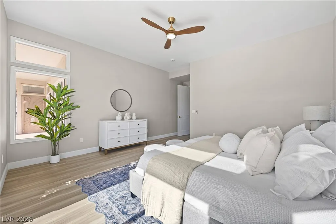
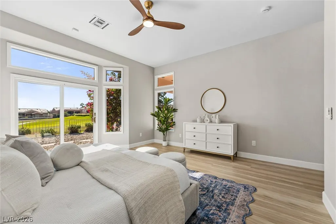
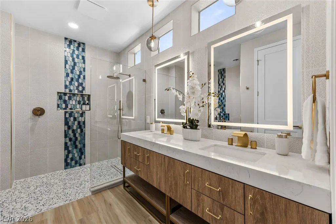
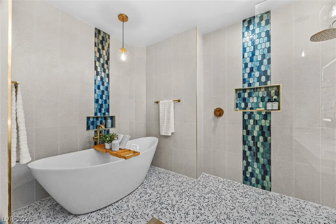
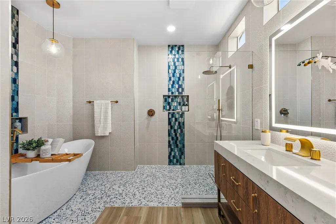
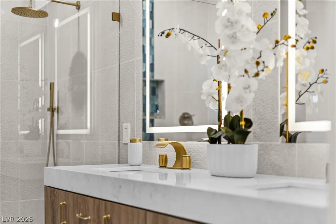
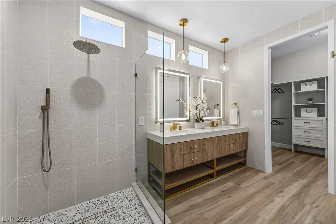
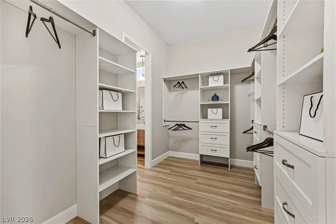
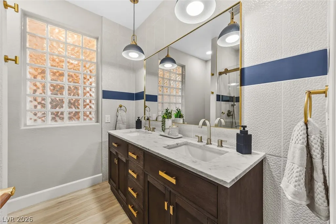
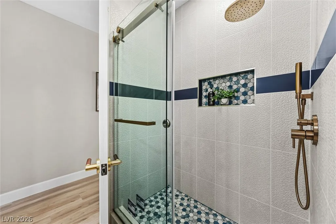
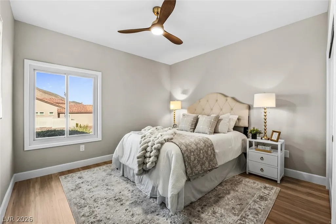
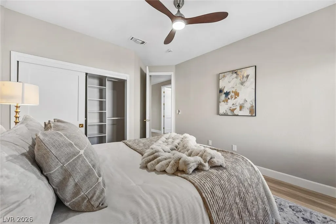
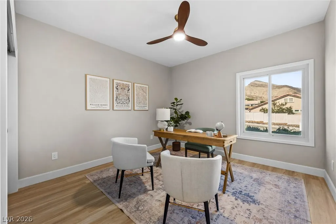
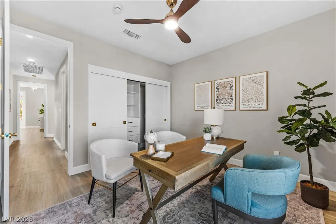
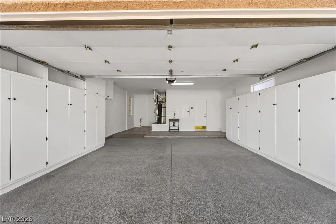
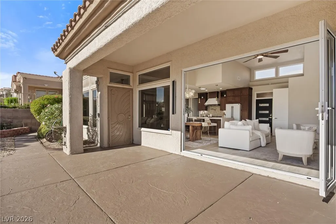
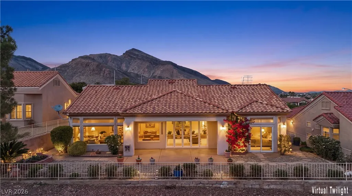
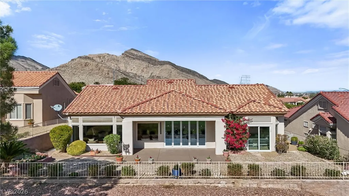
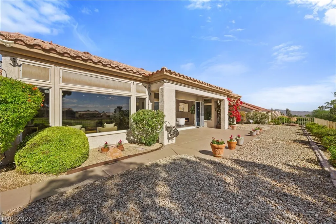
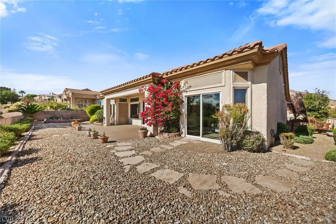
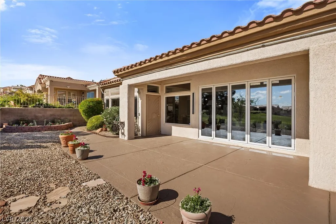
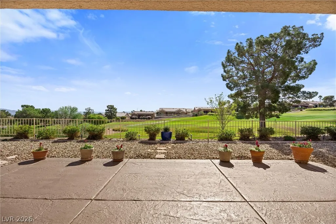
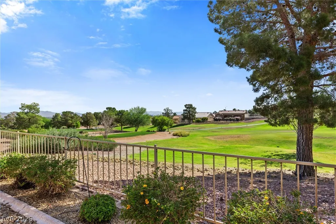
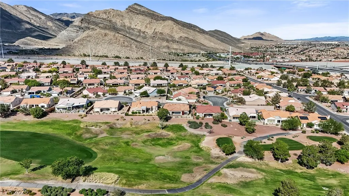
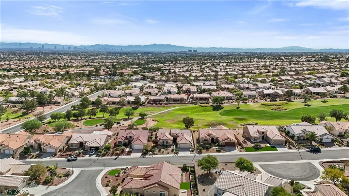
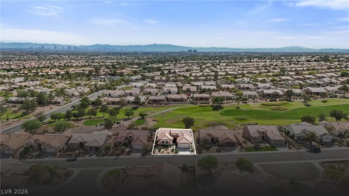
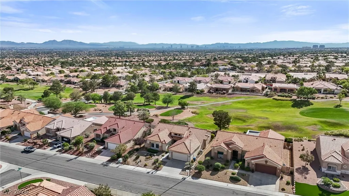
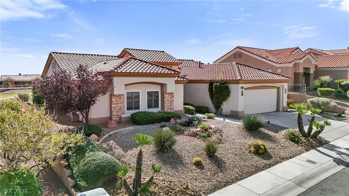
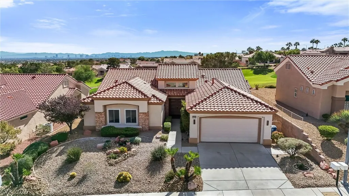
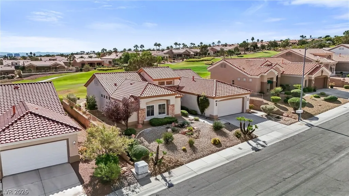
Welcome to this one of a kind reimagined open concept design by Stream Properties on the 12th hole of Highland Falls Golf Course with mountain & strip views! Walk in thru upgraded front doors with keyless entry to the amazing golf course view thru 12 ft. accordion glass doors, where you will see the fabulous Strip! Gorgeous floor to ceiling accent wall housing an electric fireplace creates beautiful ambiance while you enjoy golf course views from the living room. Solid 8 ft., 2 panel Shaker doors throughout with upgraded trim & casings on all windows. Wood closets organizers in all bedrooms. Primary suite has a walk out to the backyard, USB wall switches, custom closet, luxury soaking tub with separate shower & under sink USB & plugs. Luxury Forno appliances, pot filler over stove, upgraded kitchen cabinets and a walk-in pantry with a pass thru door to garage for easy unload of groceries. Separate laundry room with built in cabinets include specialty design home for Shark vacuum Robot. Ample storage in garage complete with epoxy floors. Home Warranty included. Lavish finishing touches are a must see!
| Elementary School | Middle School | High School |
|---|---|---|
| Lummis Elementary School | Becker Middle School | Palo Verde High School |
| Price History | |
|---|---|
| 10/16/2026 | Listed $1,149,000 |
General Features
| Interior Amenities | Bathroom on Main Level,Bedroom on Main Level,Ceiling Fan(s),Primary Downstairs,Skylights |
|---|---|
| Sewer | Public Sewer |
| Heating | Central,Gas |
| Cooling | Central Air,Electric |
| Utilities | Underground Utilities |
| Possession | Close Of Escrow |
| Roof | Tile |
| Appliances | Dryer,Dishwasher,ENERGY STAR Qualified Appliances,Gas Cooktop,Disposal,Microwave,Refrigerator,Washer |
| Exterior Features | Patio,Private Yard,Irrigation Sprinklers |
| HOA | 230 |
| Garage Spaces | 2 |
| Association Fee Includes | Common Areas,Taxes |
| Patio/Porch Features | Covered,Patio |
| Architectural Style | One Story |
| Pool Features | Community |
| Year Built | 1996 |
| Electric | Photovoltaics None |
| View | City,Golf Course,Mountain(s),Strip View |
| Stories | 1 |
| Property SubType | Single Family Residence |
| Community Features | Pool |
| Additional Parcels Description | --- |
| Assoc Fee Paid Per | Monthly |
| County | Clark |
| Property Type | Residential |
| Association Amenities | Country Club,Clubhouse,Fitness Center,Golf Course,Pickleball,Pool,Racquetball,Spa/Hot Tub,Security,Tennis Court(s) |
| HOA / Comm Assn | Yes |
| Attached Garage | Yes |
| Energy Efficient | Solar Screens,Windows |
| Subdivision Name | Sun City Las Vegas |
| Facing Direction | East |
| Garage Y/N | Yes |
| Total Rooms | 4 |
| Status | Active |
| Directions | From 215 West, E on Lake Mead, N on Thomas Ryan, W on Childress, S on Darby Falls |
| High School | Palo Verde |
| City | Las Vegas |
| Disclosures | Covenants/Restrictions Disclosure |
| Association Name | Sun City Summerlin |
| View Y/N | Yes |
| Senior Community Y/N | Yes |
| Zoning Description | Single Family |
| Lot Size Units | Acres |
| Lot Size Square Feet | 7405 |
| Elementary School | Lummis, William,Lummis, William |
| Tax Annual Amount | 4067 |
| Middle/Junior High School | Becker |
| Virtual Tour | https://www.propertypanorama.com/instaview/las/2827059 |
| Days on Market | 16 |
| Standard Status | Active |
| Property Sub Type Additional | Single Family Residence |
| Expected Active Date | 2026-10-22 |
| PostalCity | Las Vegas |
Interior Features
| Flooring | Luxury Vinyl Plank |
|---|---|
| Furnished Y/N | Unfurnished |
| Total Fireplaces | 1 |
| Fireplace Features | Electric,Heatilator,Living Room |
| Air Conditioning Y/N | Yes |
| Heating Y/N | Yes |
| Window Features | Double Pane Windows,Skylight(s) |
| Fireplace Y/N | Yes |
| Full Baths | 1 |
| Half Baths | 1 |
| 3/4 Baths | 1 |
| Laundry Features | Gas Dryer Hookup,Laundry Room |
| Total Bedrooms | 3 |
| Total Baths | 3 |
| Bedrooms Possible | 3 |
Exterior Features
| Fencing | Back Yard,Wrought Iron |
|---|---|
| Parking Features | Attached,Epoxy Flooring,Garage,Golf Cart Garage,Garage Door Opener,Inside Entrance,Private,Shelves,Guest |
| Lot Features | Drip Irrigation/Bubblers,Garden,Landscaped,On Golf Course,Rocks,Sprinklers Timer,< 1/4 Acre |
| Water Source | Public |
| Lot Size Area | 0.17 |
| Building Area Total | 2210 |
| Lot Size Acres | 0.17 |
| Frontage Type | Golf Course |
| Builder Model | Belmont |
| Horse Amenities | None |
Amenities
- Foreclosure
- Views
- Short Sale
- New Construction
- Adult 55+
- Lease To Own
- No HOA Fees
- Furnished
- Primary On Main
- Air Conditioning
- Seller Finance
- Green
- Fixer Upper
- Horse
- Golf
- Fireplace
- Deck
- Garage
- Basement
- Pool
Property vs Single Family Average in 89134
Price
Taxes
Year Built

