
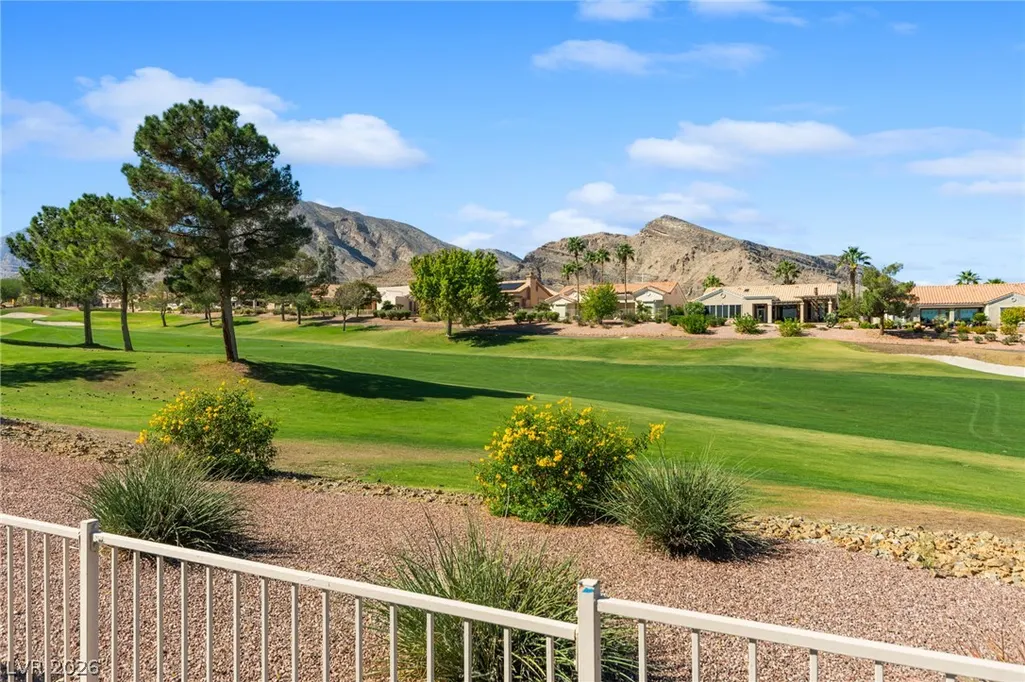
Price Reduction - Views - Golf Course - Primary on Main - Adult 55+
Address
10404 Back Plains Drive, Las Vegas, NV
Price
$ 1,075,000
Property Attributes
- MLS#2826880
- TypeSingle Family
- Listing Status Active
- CountyClark
- CityLas Vegas
- NeighborhoodSun City Las Vegas
- Zip89134
- Style
- Year Built1998
- Taxes$ 4299
- Price$ 1,075,000
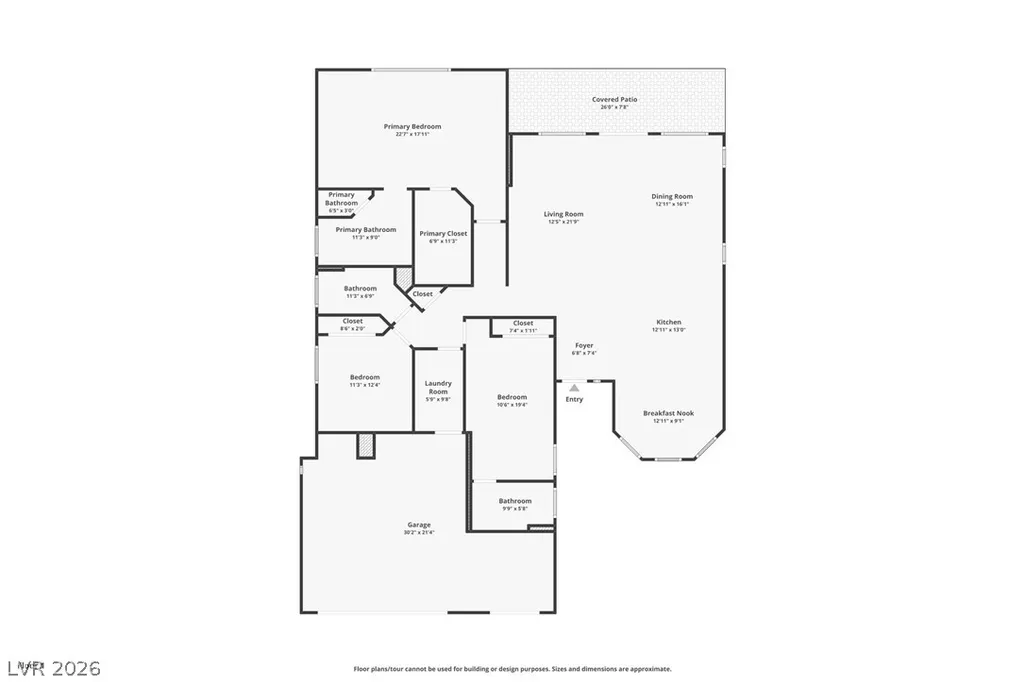
- Bedrooms3
- Full Bathrooms3
- Half Bathrooms0
- Sqr Footage2102
- Lot Size0.18 Acres
Data Source:
Greater Las Vegas MLS (GLVAR)
Property Description
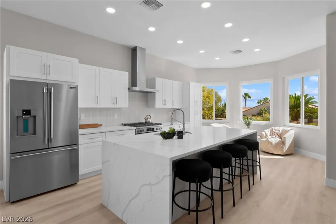
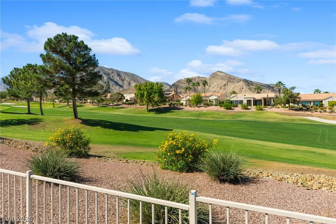
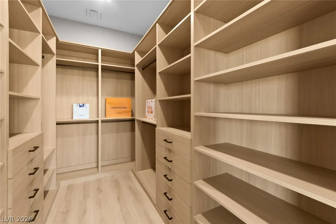
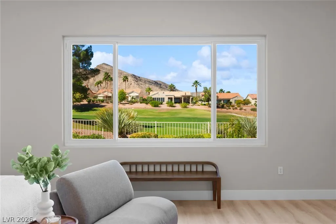
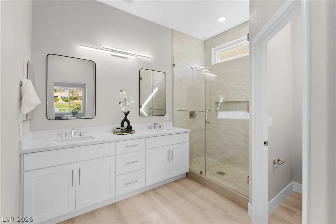
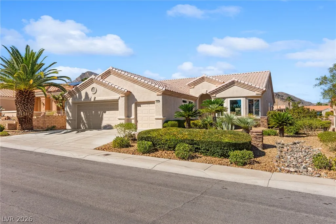
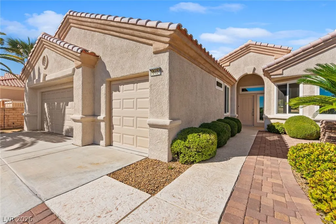
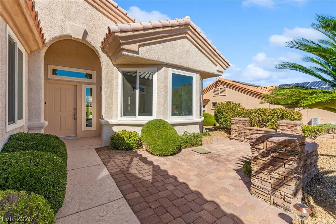
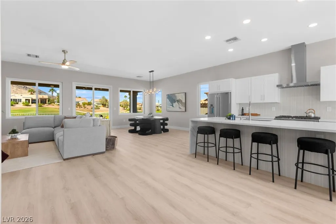
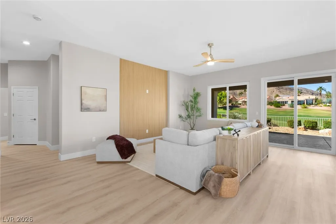
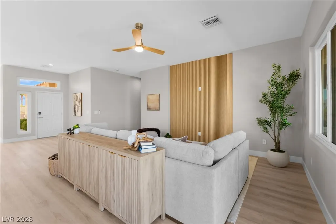
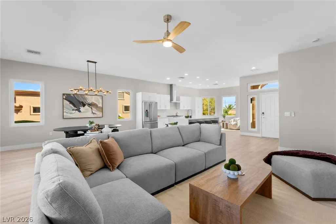
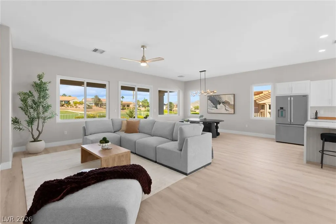
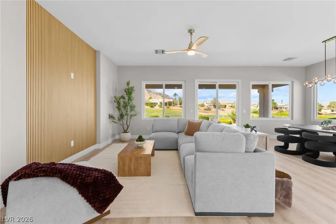
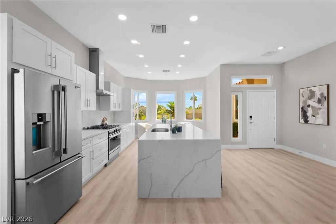
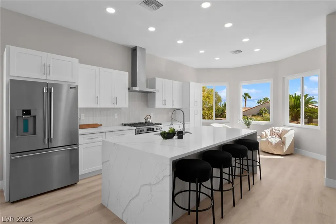
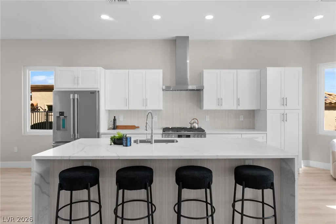
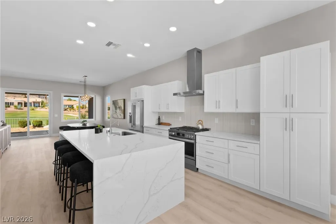
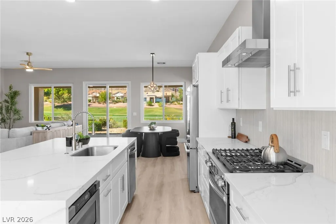
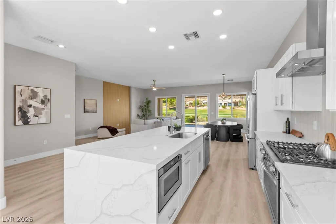
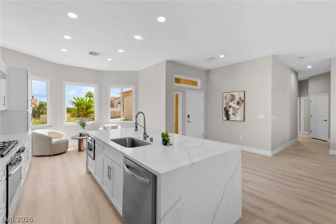
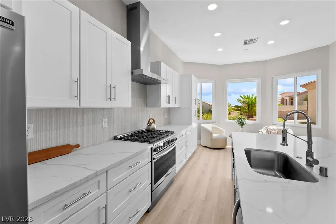
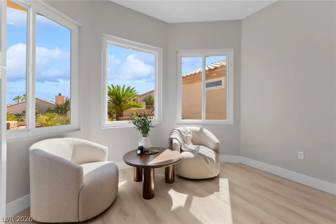
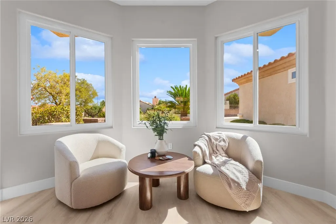
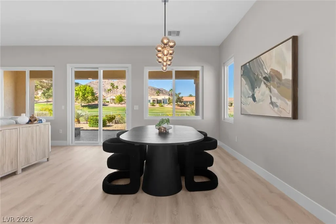
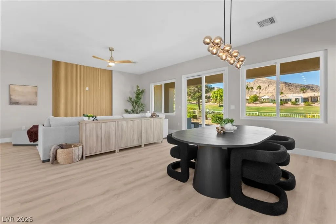
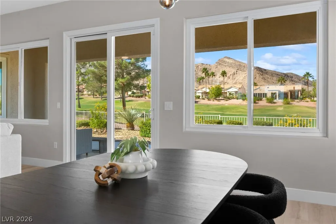
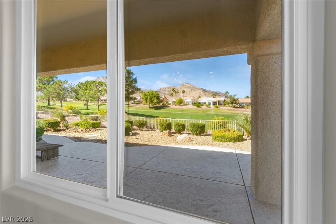
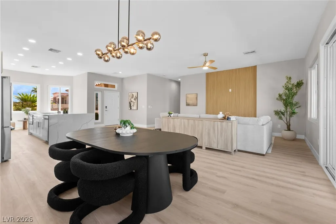
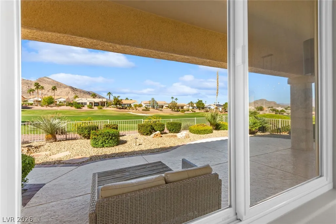
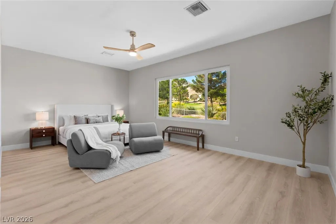
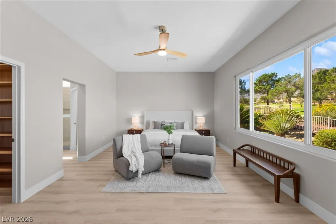
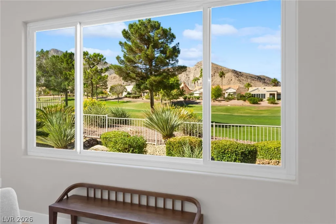
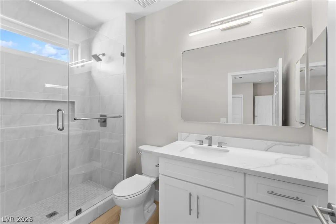
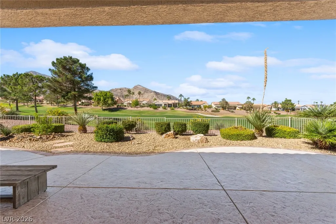
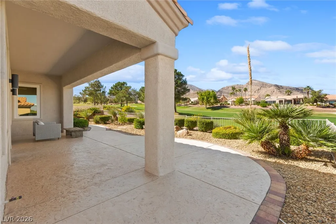
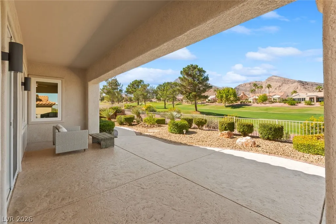
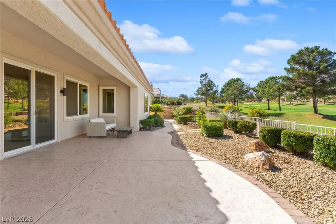
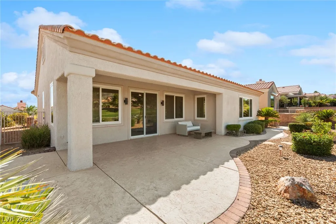
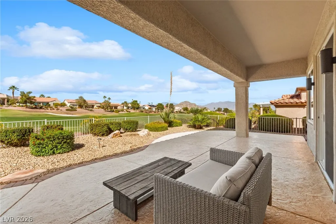
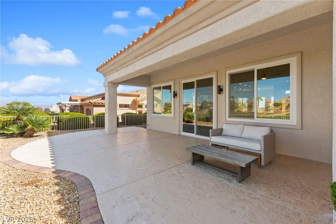
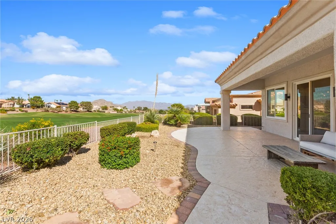
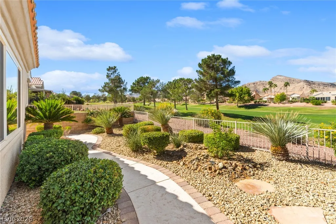
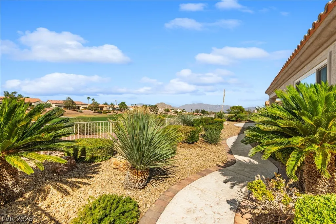
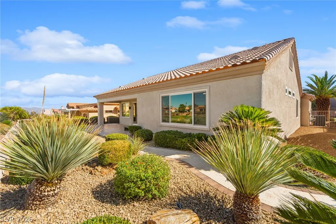
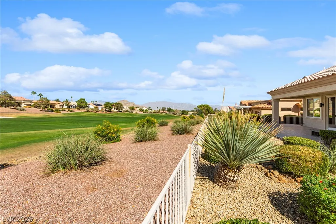
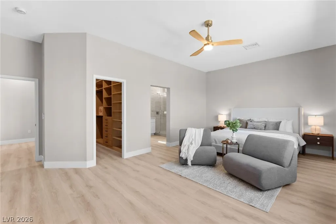
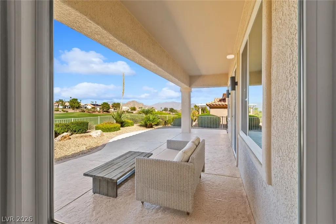
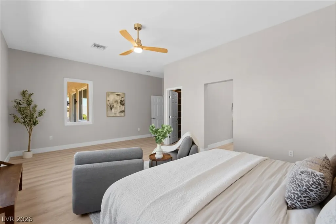
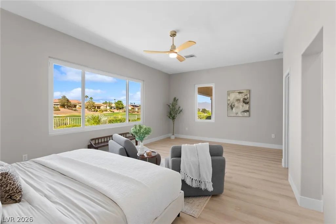
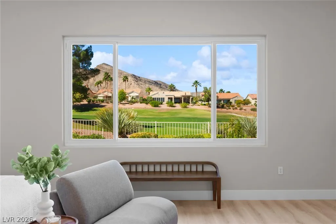
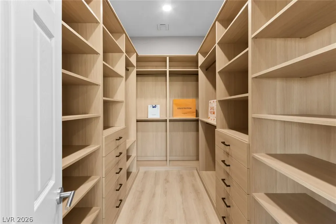
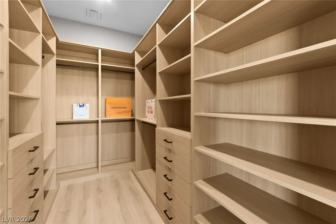
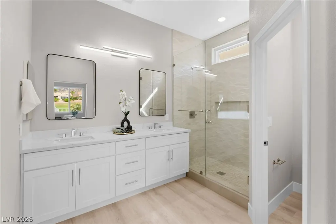
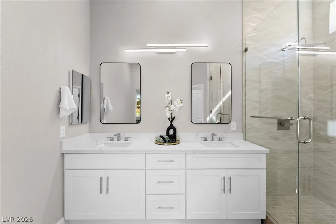
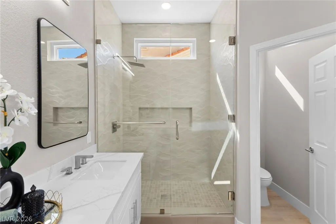
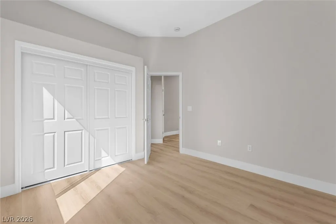
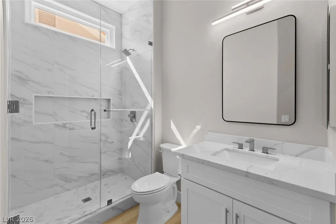
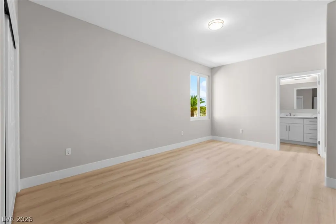
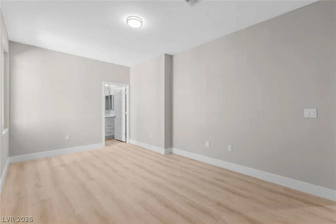
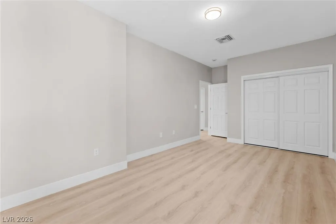
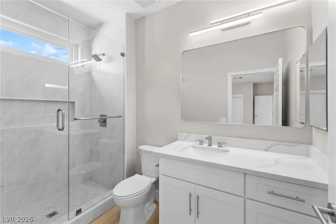
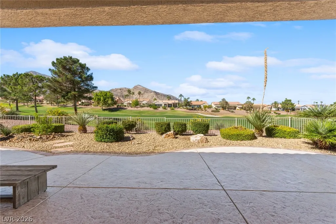
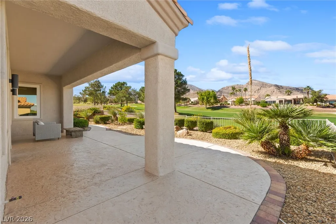
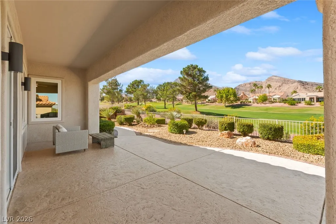
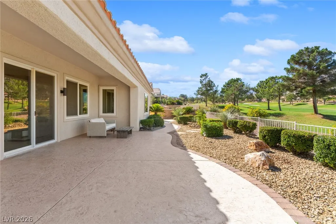
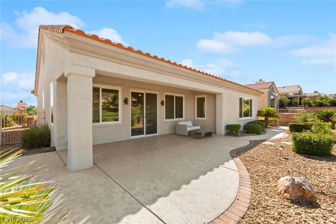
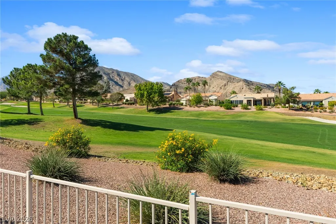
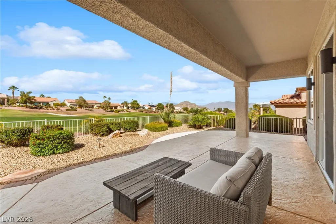
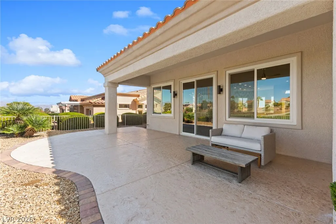
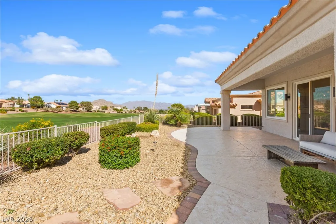
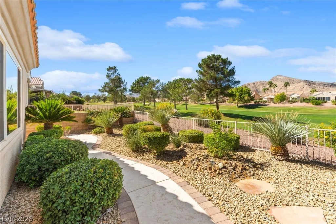
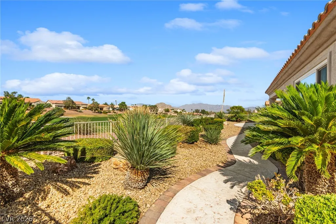
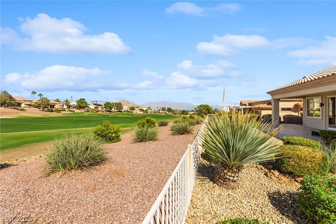
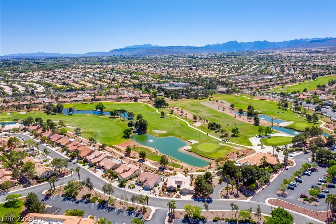
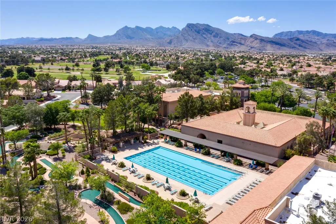
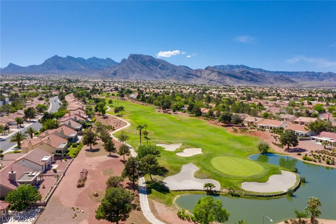
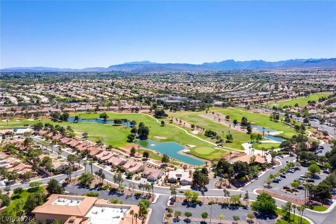
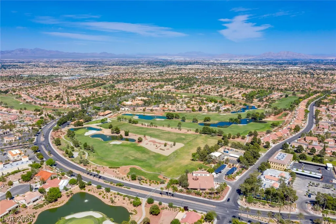
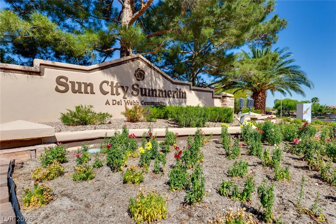
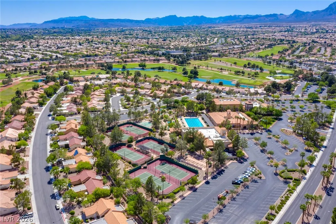
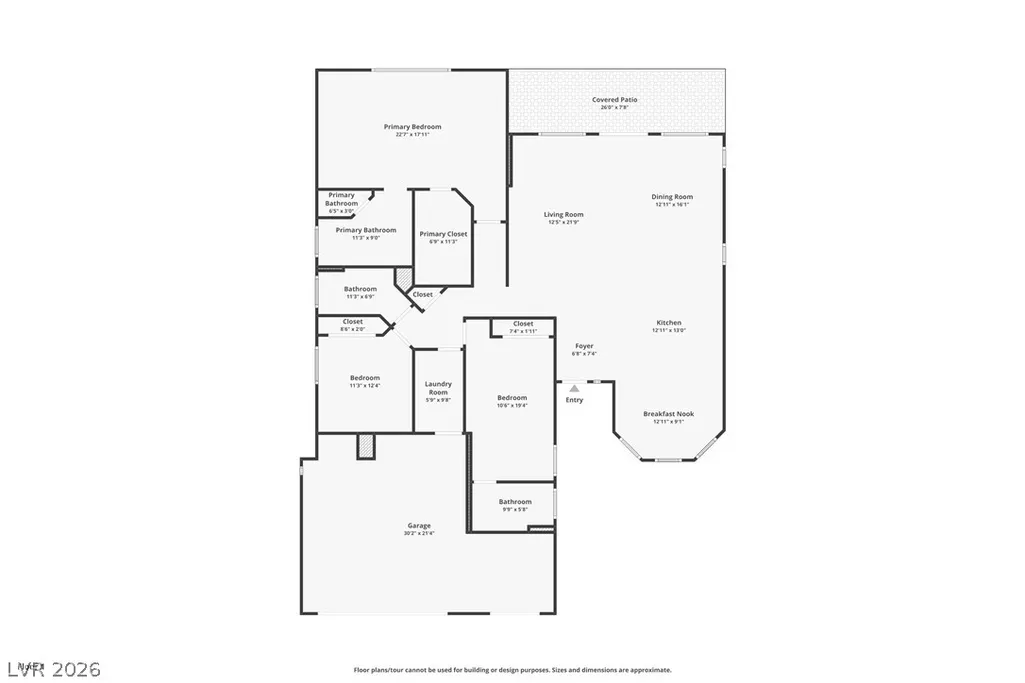
BREATHTAKING GOLF COURSE & MOUNTAIN VIEWS! Soaring 10-FOOT CEILINGS and sweeping views set the stage for this STUNNING, FULLY REMODELED Sun City Summerlin home. An exceptionally RARE 3-bedroom, 3-bath layout features DUAL PRIMARY SUITES, each with a private bath—ideal for guests or extended family. The luxurious main suite showcases a spa-inspired bath and spectacular BOUTIQUE-STYLE CUSTOM CLOSET. Premium upgrades include high-end appliances, quartz countertops with waterfall edges, soft-close dovetail cabinetry, luxury vinyl plank flooring, and new windows. Unwind on the covered patio overlooking lush fairways and majestic mountains. The oversized garage features golf cart parking and abundant storage. Enjoy resort-style amenities: 3 golf courses, 5 pools, 4 fitness centers, 3 restaurants, tennis and pickleball. An extraordinary opportunity in one of Las Vegas' premier 55+ communities!
| Elementary School | Middle School | High School |
|---|---|---|
| Staton Elementary School | Becker Middle School | Palo Verde High School |
| Price History | |
|---|---|
| 10/15/2026 | Listed $1,090,000 |
| 11/6/2026 | 1$1,075,000 |
General Features
| Interior Amenities | Bathroom on Main Level,Bedroom on Main Level,Full Bath on Main Level,Primary Downstairs,None |
|---|---|
| Sewer | Public Sewer |
| Heating | Central,Gas |
| Cooling | Central Air,Electric |
| Utilities | Underground Utilities |
| Possession | Close Of Escrow |
| Roof | Tile |
| Appliances | Disposal,Gas Range,Refrigerator |
| Exterior Features | Barbecue,Courtyard,Porch,Patio,Private Yard,Irrigation Sprinklers |
| HOA | 230 |
| Garage Spaces | 3 |
| Association Fee Includes | Association Management,Maintenance Grounds,Recreation Facilities,Security |
| Patio/Porch Features | Covered,Patio,Porch |
| Architectural Style | One Story |
| Pool Features | Association,Community |
| Construction Materials | Frame,Stucco |
| Year Built | 1998 |
| Electric | Photovoltaics None |
| View | Golf Course,Mountain(s) |
| Stories | 1 |
| Property SubType | Single Family Residence |
| Community Features | Pool |
| Additional Parcels Description | --- |
| Assoc Fee Paid Per | Monthly |
| County | Clark |
| Property Type | Residential |
| Association Amenities | Clubhouse,Fitness Center,Golf Course,Pickleball,Pool,Racquetball,Recreation Room,Spa/Hot Tub,Security,Tennis Court(s),Media Room |
| HOA / Comm Assn | Yes |
| Attached Garage | Yes |
| Energy Efficient | Windows |
| Subdivision Name | Sun City Las Vegas |
| Facing Direction | East |
| Garage Y/N | Yes |
| Total Rooms | 6 |
| Status | Active |
| Directions | From Thomas Ryan and Lake Mead, North on Thomas Ryan, Left on Childress Dr, Right on Back Plains Dr. Home is on Left. |
| High School | Palo Verde |
| City | Las Vegas |
| Disclosures | Covenants/Restrictions Disclosure |
| Association Name | Sun City Summerlin |
| View Y/N | Yes |
| Senior Community Y/N | Yes |
| Zoning Description | Single Family |
| Lot Size Units | Acres |
| Lot Size Square Feet | 7841 |
| Elementary School | Staton, Ethel W.,Staton, Ethel W. |
| Year Built Details | RESALE |
| Tax Annual Amount | 4299 |
| Middle/Junior High School | Becker |
| Property Condition | Resale |
| Virtual Tour | https://www.propertypanorama.com/instaview/las/2826880 |
| Days on Market | 22 |
| Standard Status | Active |
| Property Sub Type Additional | Single Family Residence |
| PostalCity | Las Vegas |
Interior Features
| Flooring | Luxury Vinyl Plank |
|---|---|
| Furnished Y/N | Unfurnished |
| Air Conditioning Y/N | Yes |
| Heating Y/N | Yes |
| Window Features | Double Pane Windows |
| Full Baths | 3 |
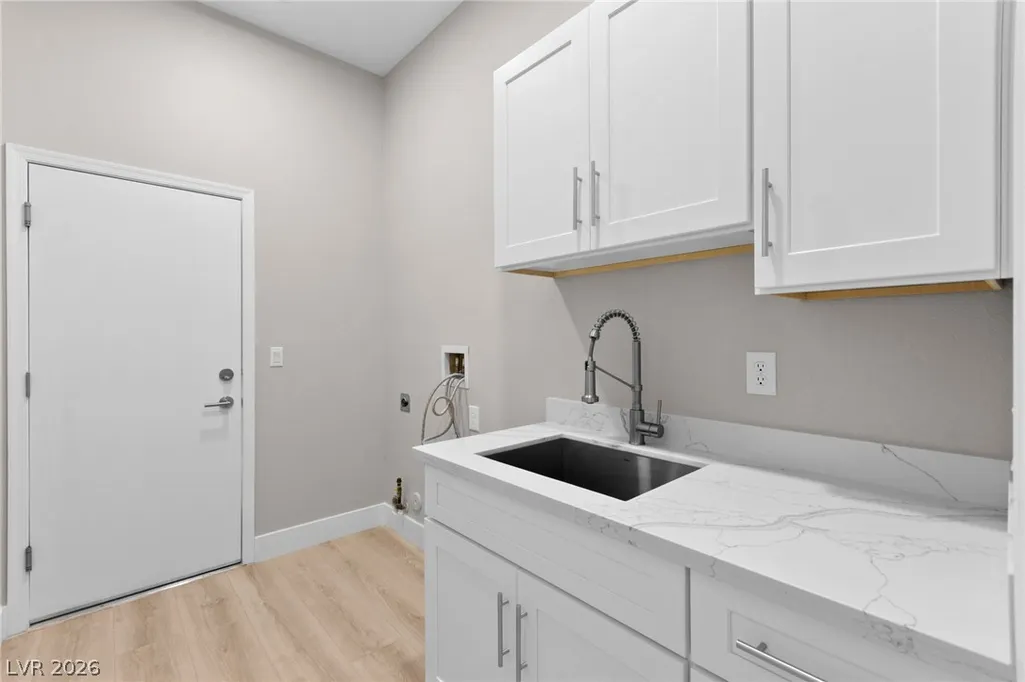
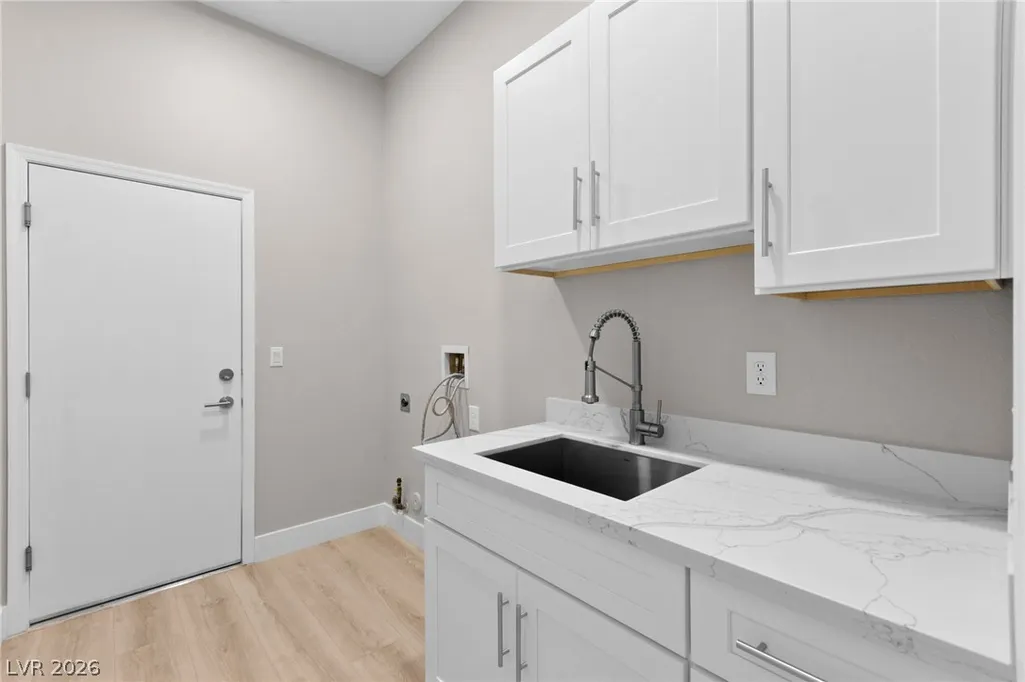
| Laundry Features | Cabinets,Gas Dryer Hookup,Main Level,Laundry Room,Sink |
| Total Bedrooms | 3 |
| Total Baths | 3 |
| Bedrooms Possible | 3 |
Exterior Features
| Fencing | Block,Back Yard,Wrought Iron |
|---|---|
| Parking Features | Attached,Exterior Access Door,Finished Garage,Garage,Golf Cart Garage,Garage Door Opener,Inside Entrance,Private |
| Lot Features | Drip Irrigation/Bubblers,Landscaped,No Rear Neighbors,On Golf Course,Trees,< 1/4 Acre |
| Water Source | Public |
| Lot Size Area | 0.18 |
| Building Area Total | 2102 |
| Lot Size Acres | 0.18 |
| Frontage Type | Golf Course |
| Horse Amenities | None |
Amenities
- Foreclosure
- Views
- Short Sale
- New Construction
- Adult 55+
- Lease To Own
- No HOA Fees
- Furnished
- Primary On Main
- Air Conditioning
- Seller Finance
- Green
- Fixer Upper
- Horse
- Golf
- Fireplace
- Deck
- Garage
- Basement
- Pool
Property vs Single Family Average in 89134
Price
Taxes
Year Built

