
Primary on Main - Adult 55+
Address
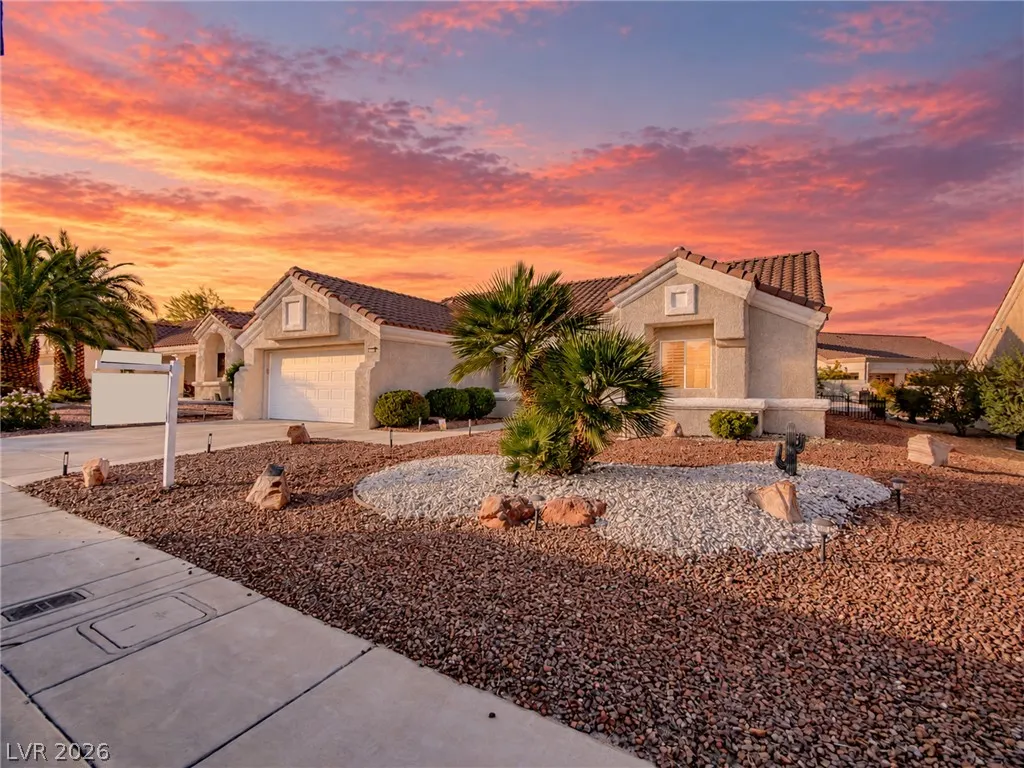
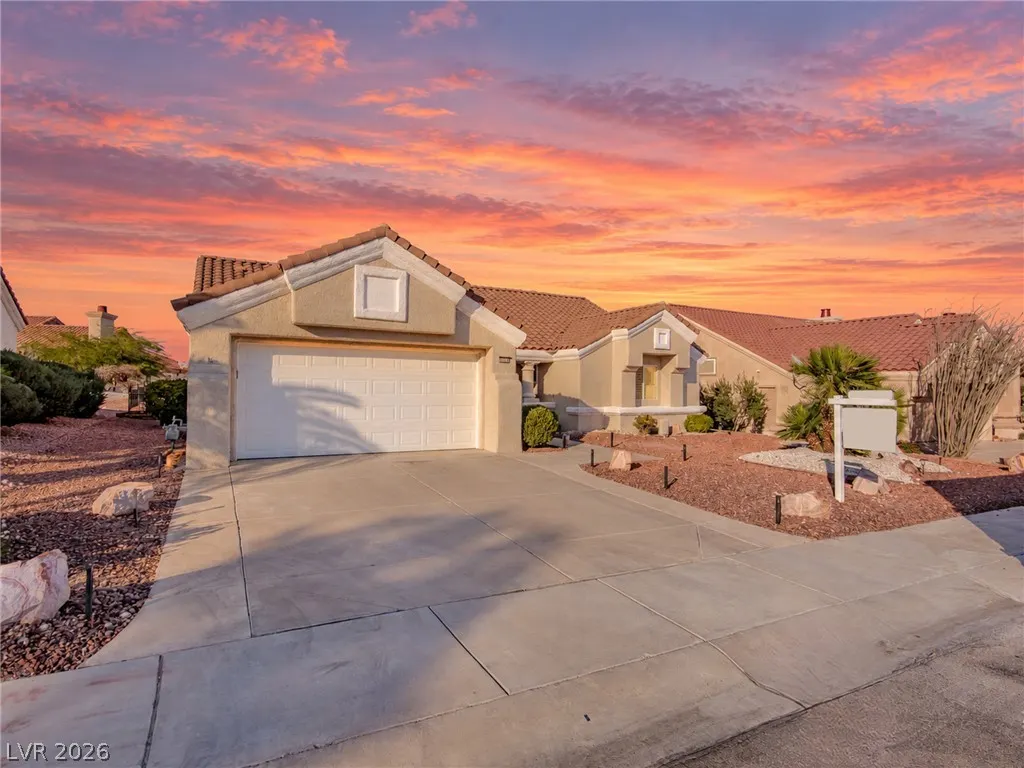
9208 Cactus Wood Drive, Las Vegas, NV
Price
$ 650,000
Property Attributes
- MLS#2829411
- TypeSingle Family
- Listing Status Active
- CountyClark
- CityLas Vegas
- NeighborhoodSun City Las Vegas
- Zip89134
- Style
- Year Built1991
- Taxes$ 2327
- Price$ 650,000
- Bedrooms2
- Full Bathrooms2
- Half Bathrooms0
- Sqr Footage1653
- Lot Size0.17 Acres
Data Source:
Greater Las Vegas MLS (GLVAR)
Property Description
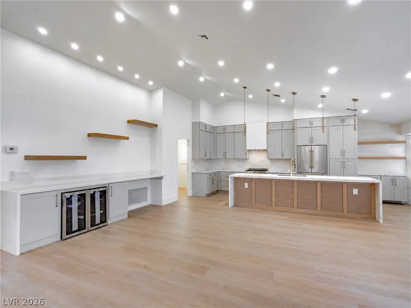
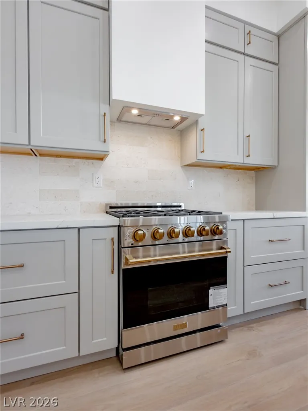
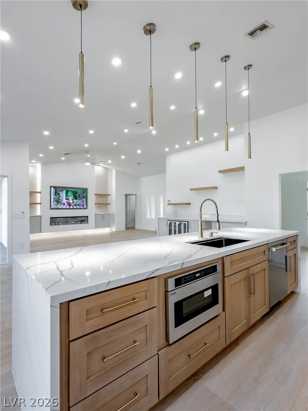
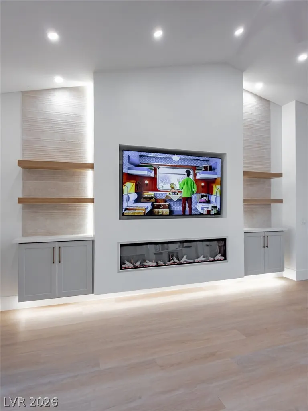
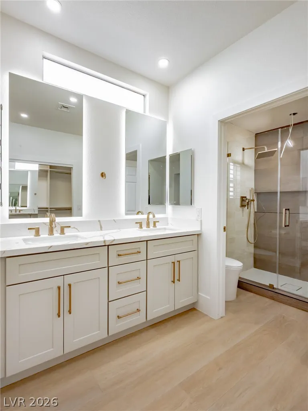
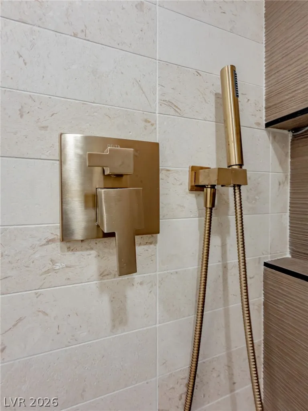
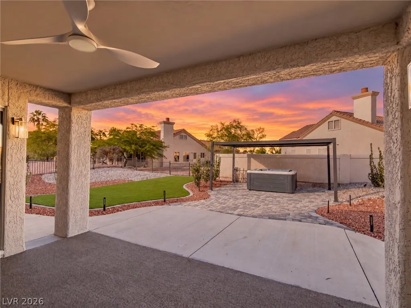
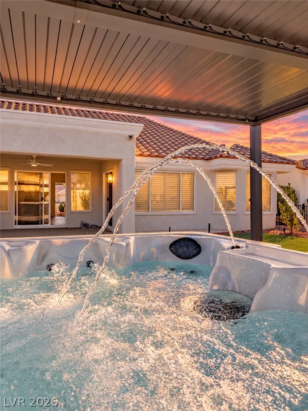
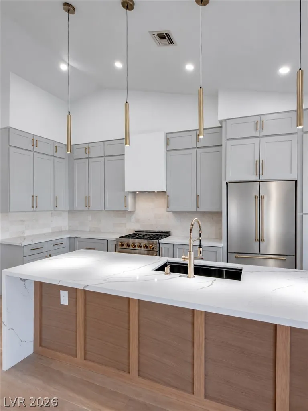
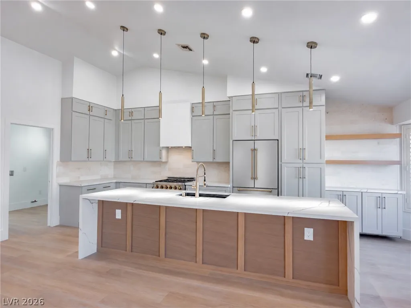
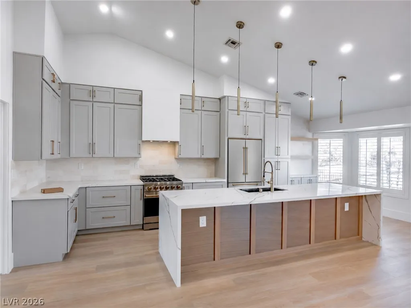
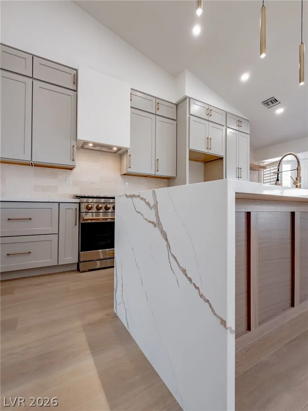
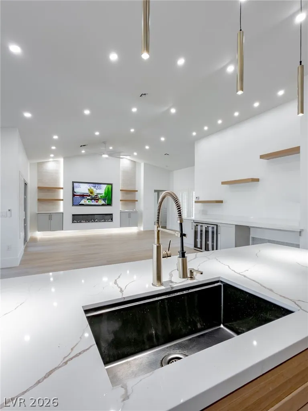
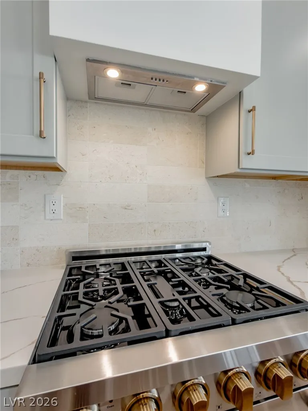
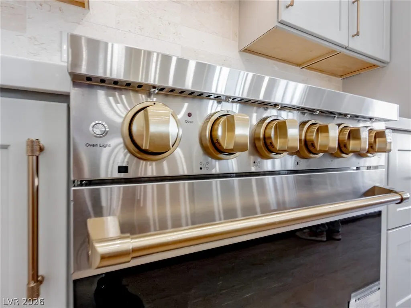
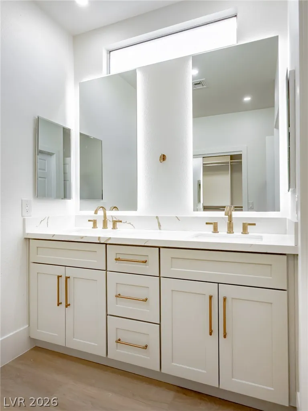
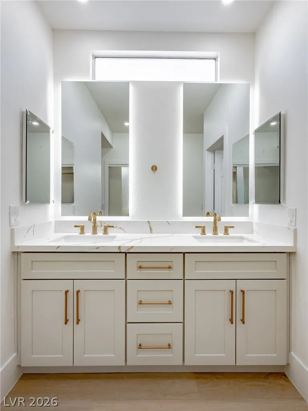
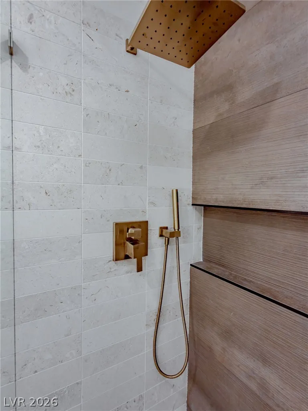
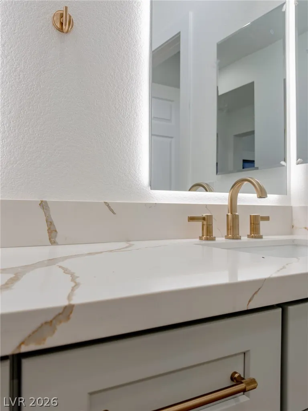
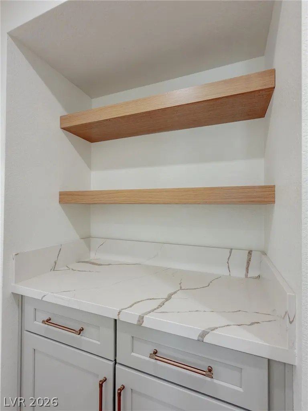
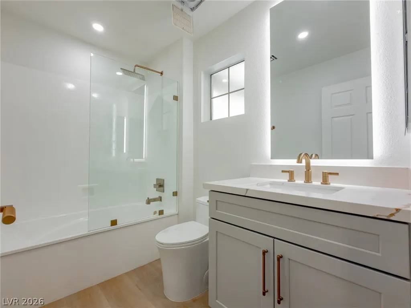
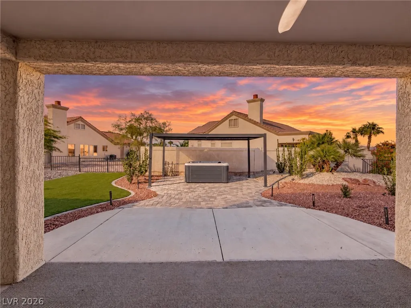
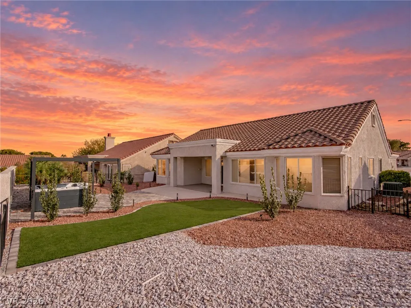
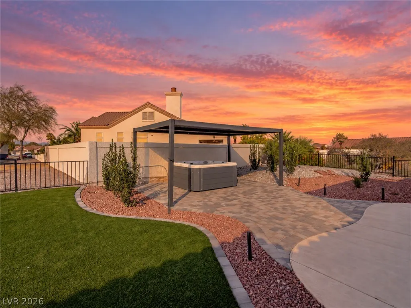
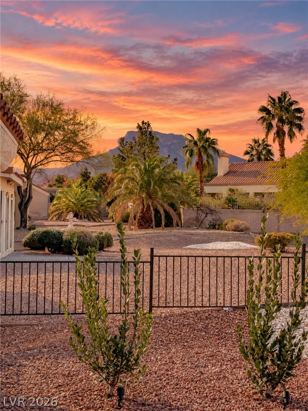
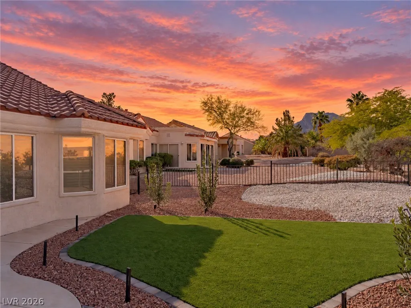
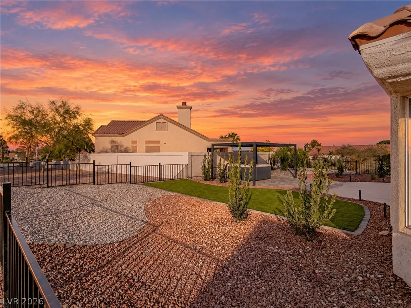
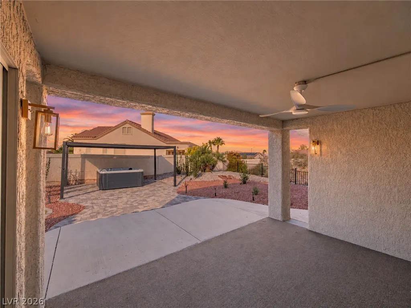
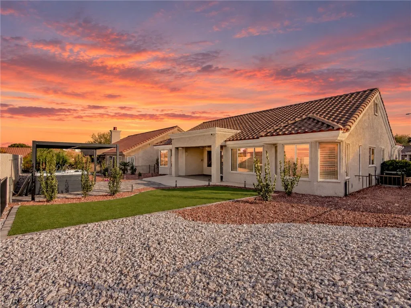
Welcome to Sun City Summerlin Turn Key Luxury Living. We've reimagined this entire home from the floors, door trim, 7 inch baseboards, brand new outlet & switches & anything else you can think of has been replaced with intense care & craftsmanship in mind. The kitchen features a cabinet design that is completely different than every other flip you’ve seen lately. Instead of an overload of brown cabinets everywhere, we’ve implemented a well thought out, unique 2-toned cabinet scheme with Dove Grey peppered lightly with brown cabinets on the island & shelves. We also feature REAL limestone backsplash with the Gordon Ramsay by THOR Stainless Steel Kitchen Appliances with a stunning double water fall island, pantry with pull out shelves. The entire home is fitted with American Made MSI Surfaces from the Calacatta Laza Oro countertops throughout & the Wayne Parc™ Mellshire® Cork Bottom Luxury Vinyl Planks sprawling across the entire home. We also feature American Made Delta Plumbing features throughout the home, each with its own Lifetime Warranty. The living room accent features a smooth level 5 drywall center embedded with a brand new 75" Samsung Smart TV with custom made floating shelves on each side & a limestone inspired porcelain tile accent. The primary bedroom has 2 custom built in closets. The primary bathroom features LED mirrors with high end Delta champagne bronze faucets. The shower is fitted with 1/2 thick glass & is fully tiled with real limestone tiles. The highlight of the home is the backyard. Step into your own personal oasis with a brand new jacuzzi covered by a brand new pergola. The entire backyard has been fully landscaped with pavers, trees & bushes with a custom design to accent the home & provide privacy where it is needed. The backyard is also fully fenced in to keep your furry loved ones safe & sound. We can't wait to have you visit one of our premier renovations in Sun City Summerlin.
| Elementary School | Middle School | High School |
|---|---|---|
| Lummis Elementary School | Becker Middle School | Palo Verde High School |
| Price History | |
|---|---|
| 10/24/2026 | Listed $650,000 |
General Features
| Interior Amenities | Ceiling Fan(s),Primary Downstairs |
|---|---|
| Sewer | Public Sewer |
| Heating | Central,Gas |
| Cooling | Central Air,Electric |
| Utilities | Underground Utilities |
| Possession | Close Of Escrow |
| Roof | Tile |
| Appliances | Dishwasher,Disposal,Gas Range,Microwave,Refrigerator,Wine Refrigerator |
| Exterior Features | Barbecue,Patio,Private Yard,Irrigation Sprinklers |
| HOA | 230 |
| Garage Spaces | 2 |
| Association Fee Includes | Common Areas,Recreation Facilities,Security,Taxes |
| Patio/Porch Features | Covered,Patio |
| Architectural Style | One Story |
| Pool Features | Association,Community |
| Construction Materials | Drywall |
| Year Built | 1991 |
| Electric | Photovoltaics None |
| Stories | 1 |
| Property SubType | Single Family Residence |
| Community Features | Pool |
| Additional Parcels Description | --- |
| Assoc Fee Paid Per | Monthly |
| County | Clark |
| Property Type | Residential |
| Association Amenities | Business Center,Clubhouse,Dog Park,Fitness Center,Golf Course,Indoor Pool,Pickleball,Park,Pool,Recreation Room,Spa/Hot Tub |
| HOA / Comm Assn | Yes |
| Attached Garage | Yes |
| Energy Efficient | Windows |
| Subdivision Name | Sun City Las Vegas |
| Facing Direction | South |
| Garage Y/N | Yes |
| Total Rooms | 6 |
| Status | Active |
| Directions | From 215 S Take Lake Meade Blvd East, Turn Left Onto Del Webb Blvd, Turn Left Onto Sun City Blvd, Turn Right Onto Desert Crystal, Turn Right Onto Cactus Wood Drive. |
| High School | Palo Verde |
| City | Las Vegas |
| Association Name | Sun City Summerlin |
| Senior Community Y/N | Yes |
| Zoning Description | Single Family |
| Lot Size Units | Acres |
| Lot Size Square Feet | 7405 |
| Elementary School | Lummis, William,Lummis, William |
| Year Built Details | RESALE |
| Tax Annual Amount | 2327 |
| Middle/Junior High School | Becker |
| Property Condition | Resale |
| Virtual Tour | https://www.propertypanorama.com/instaview/las/2829411 |
| Days on Market | 14 |
| Standard Status | Active |
| Property Sub Type Additional | Single Family Residence |
| PostalCity | Las Vegas |
Interior Features
| Flooring | Luxury Vinyl Plank |
|---|---|
| Furnished Y/N | Unfurnished |
| Total Fireplaces | 1 |
| Fireplace Features | Electric,Living Room |
| Air Conditioning Y/N | Yes |
| Heating Y/N | Yes |
| Window Features | Double Pane Windows |
| Fireplace Y/N | Yes |
| Full Baths | 1 |
| 3/4 Baths | 1 |
| Laundry Features | Gas Dryer Hookup,Main Level,Laundry Room |
| Total Bedrooms | 2 |
| Total Baths | 2 |
| Bedrooms Possible | 2 |
Exterior Features
| Fencing | Back Yard,Wrought Iron |
|---|---|
| Parking Features | Attached,Garage,Guest,Inside Entrance,Private |
| Lot Features | Drip Irrigation/Bubblers,Desert Landscaping,Landscaped,Synthetic Grass,Trees,< 1/4 Acre |
| Water Source | Public |
| Lot Size Area | 0.17 |
| Spa | Yes |
| Building Area Total | 1653 |
| Lot Size Acres | 0.17 |
| Horse Amenities | None |
Amenities
- Foreclosure
- Views
- Short Sale
- New Construction
- Adult 55+
- Lease To Own
- No HOA Fees
- Furnished
- Primary On Main
- Air Conditioning
- Seller Finance
- Green
- Fixer Upper
- Horse
- Golf
- Fireplace
- Deck
- Garage
- Basement
- Pool
Property vs Single Family Average in 89134
Price
Taxes
Year Built

