
Views - Golf Course - Primary on Main
Address
11533 Glowing Sunset Lane, Las Vegas, NV
Price
$ 2,250,000
Property Attributes
- MLS#2823276
- TypeSingle Family
- Listing Status Active
- CountyClark
- CityLas Vegas
- NeighborhoodRed Rock Cntry Club At Summerlin
- Zip89135
- Style
- Year Built2004
- Taxes$ 6883
- Price$ 2,250,000
- Bedrooms3
- Full Bathrooms2
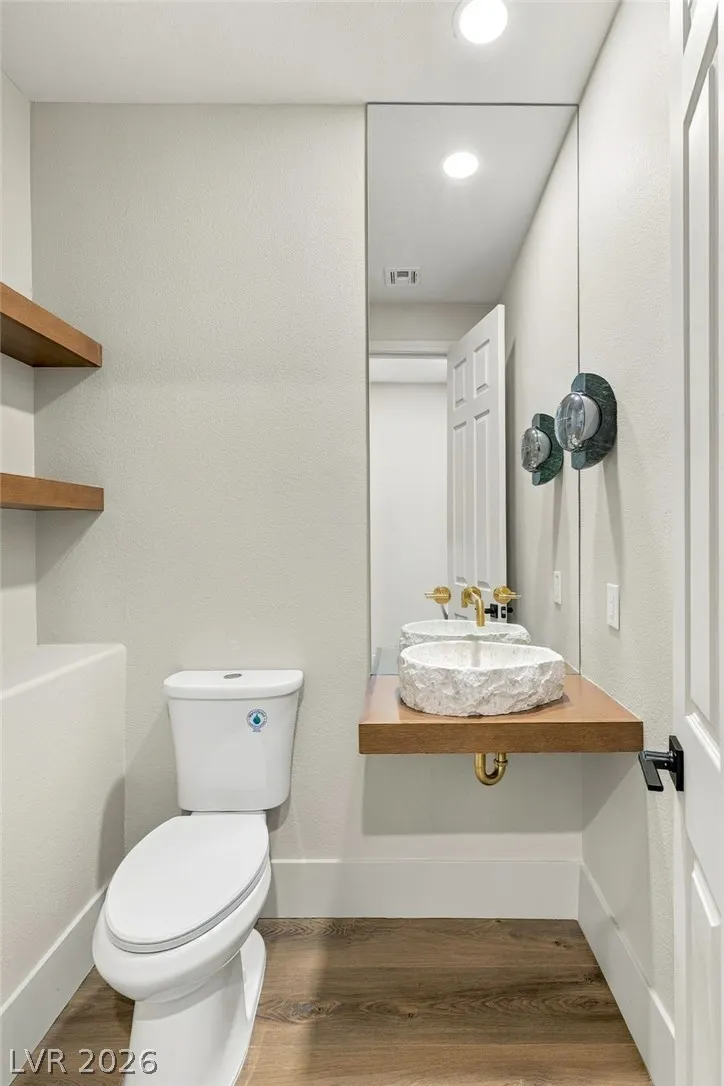
- Half Bathrooms1
- Sqr Footage2325
- Lot Size0.2 Acres
Data Source:
Greater Las Vegas MLS (GLVAR)
Property Description
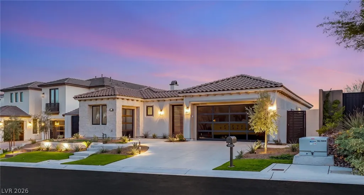
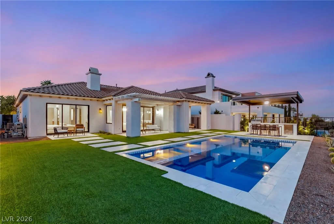
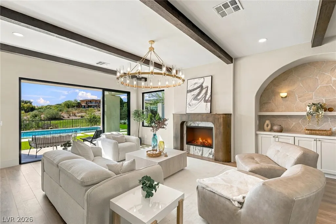
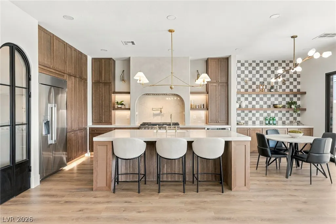
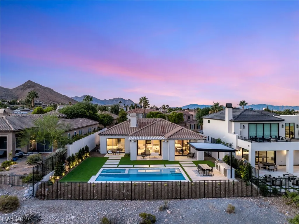
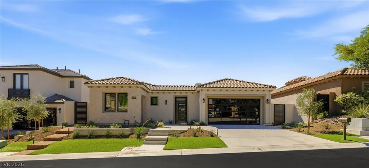
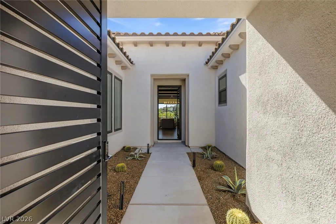
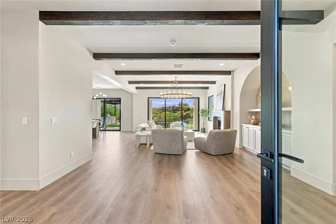
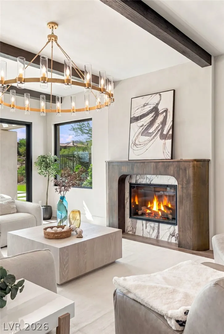
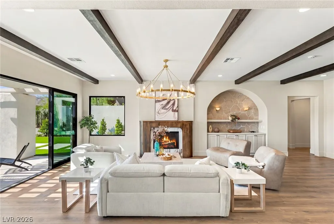
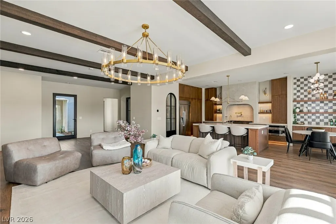
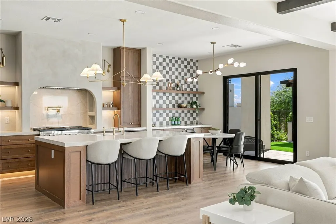
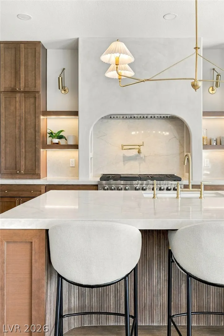
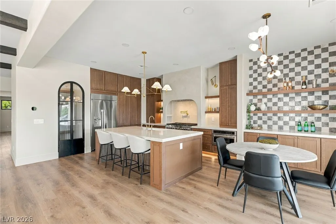
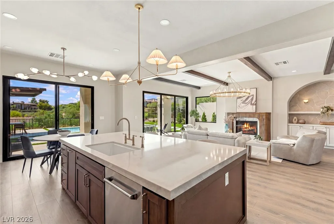
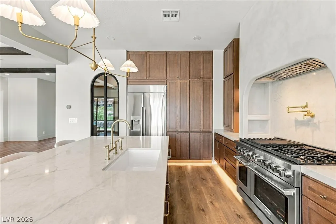
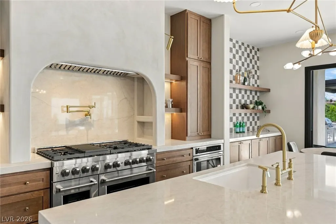
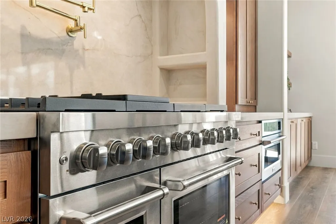
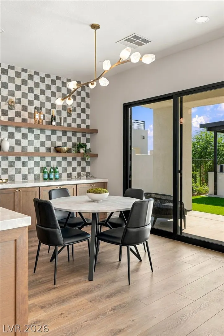
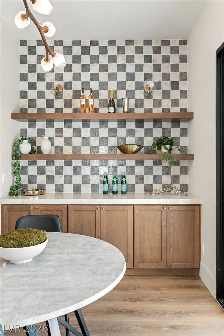
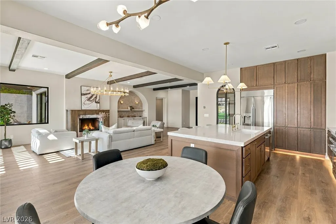
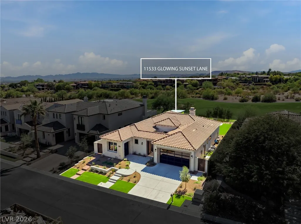
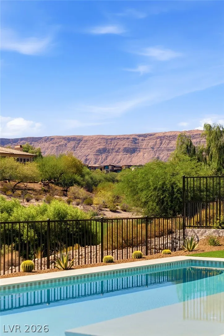
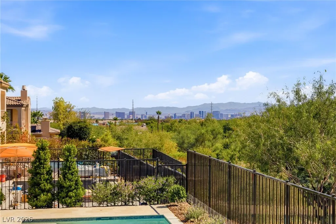
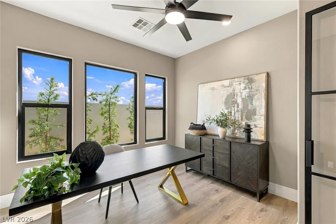
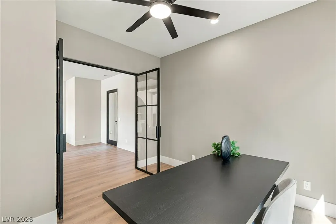
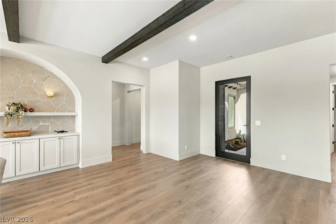
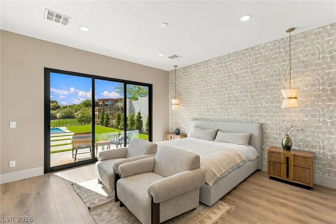
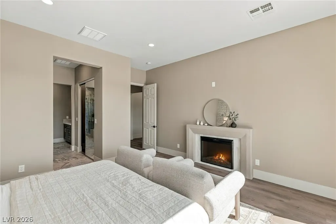
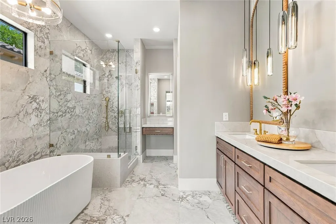
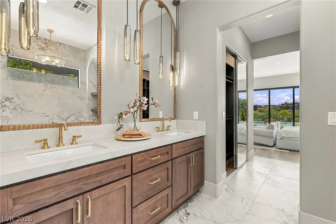
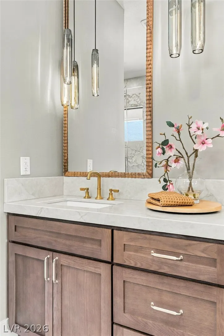
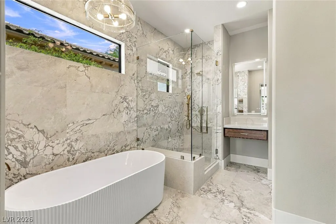
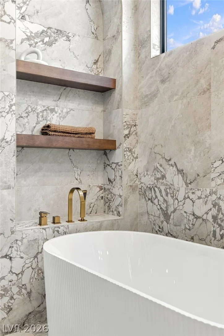
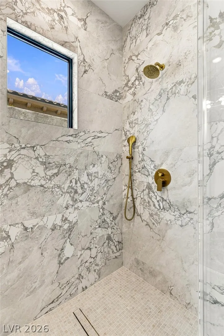
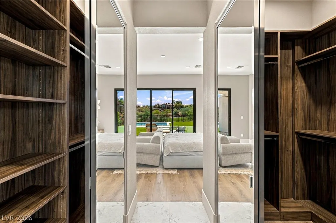
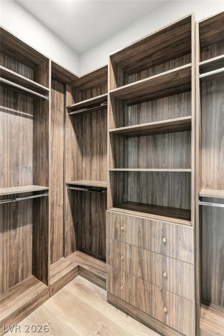
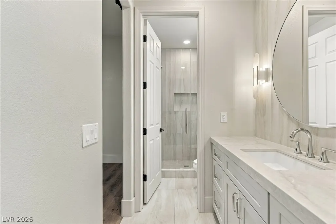
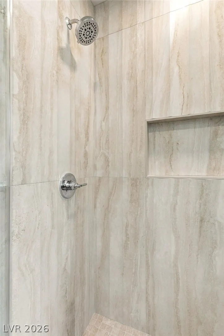
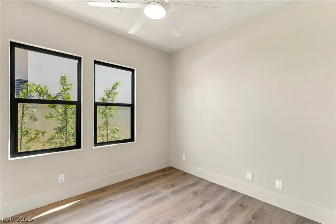
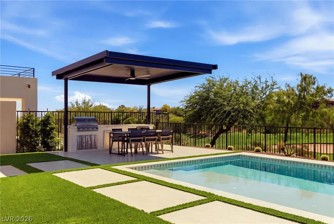
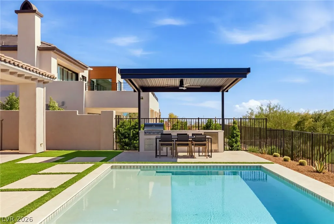
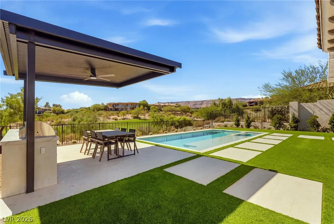
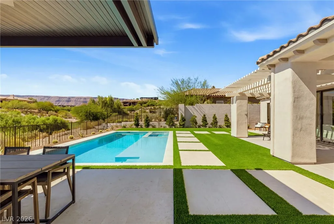
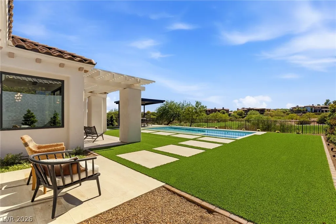
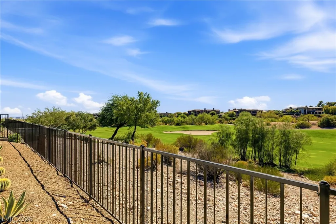
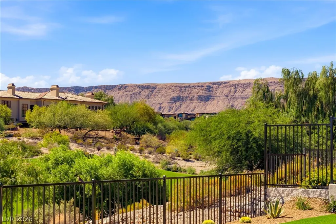
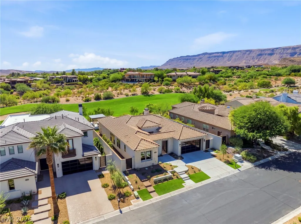
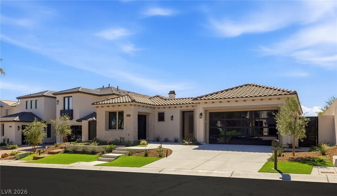
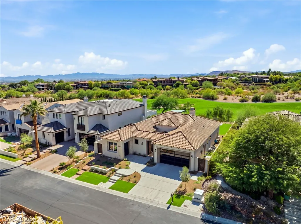
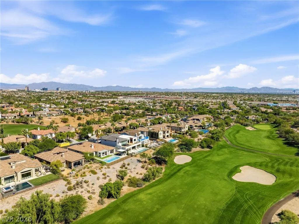
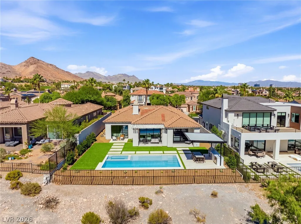
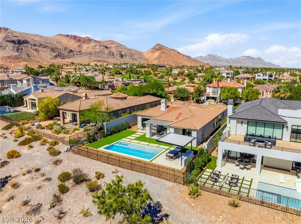
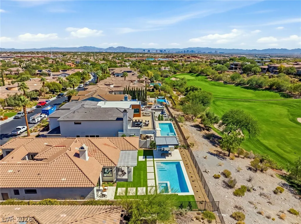
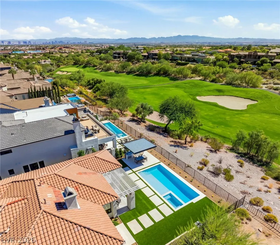
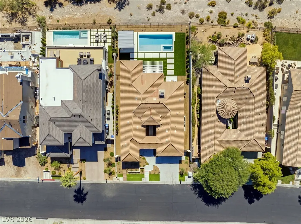
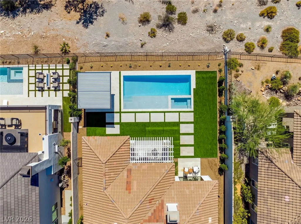
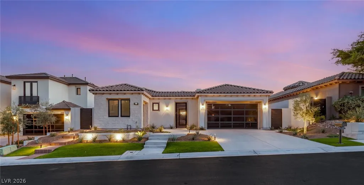
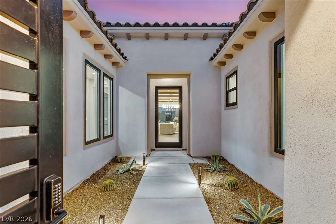
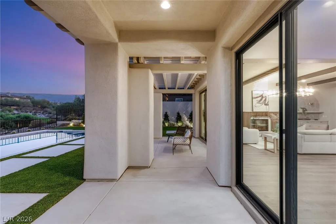
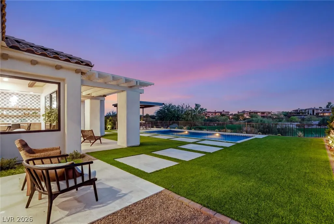
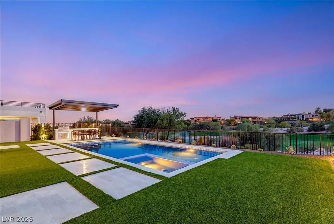
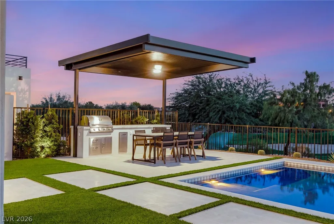
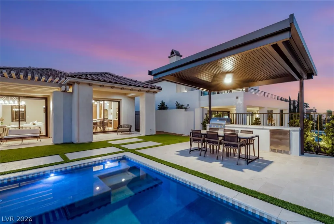
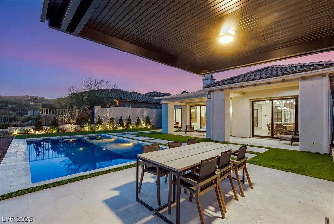
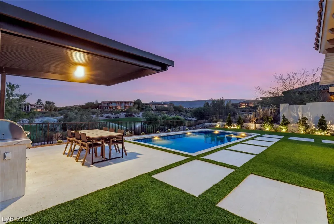
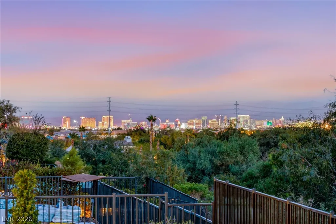
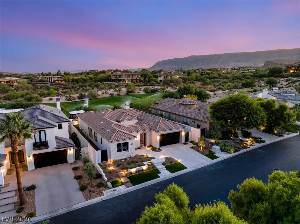
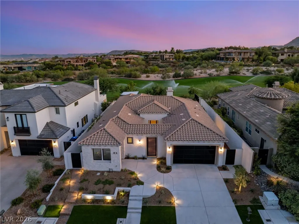
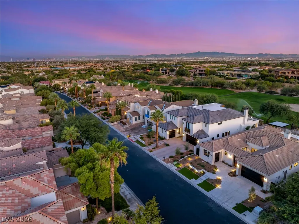
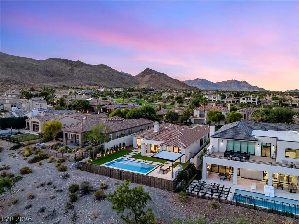
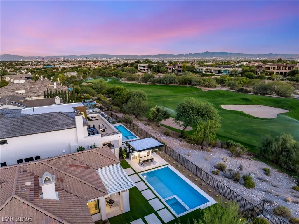
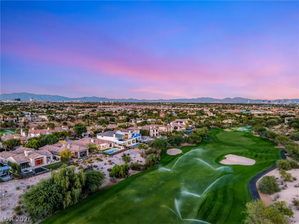
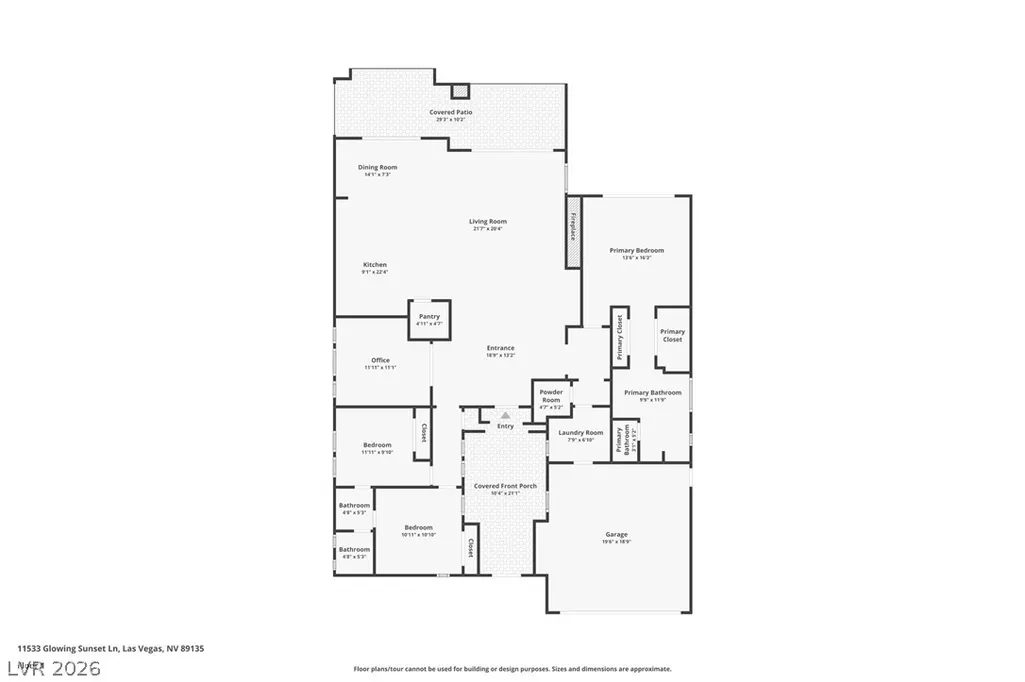
Fully reimagined and impeccably appointed, this exceptional single-story residence occupies a coveted golf-course setting within the guard-gated community of Red Rock Country Club, offering sweeping views of the fairway, Red Rock Mountains and Las Vegas Strip. A private gated courtyard creates an elegant arrival, opening through a dramatic glass pivot door into a sophisticated great room defined by rich wood ceiling beams, a statement fireplace and expansive sliding glass doors that seamlessly connect the interiors to the resort-style backyard. The chef’s kitchen is both refined and functional, featuring custom walnut cabinetry, quartz countertops, an oversized island with generous seating, a professional-style range with pot filler and a charming breakfast nook. A distinctive checkered-tile coffee bar with floating shelves adds a curated designer touch. A private den, enclosed by glass French doors, provides an elegant setting for a home office or library. The serene primary retreat is designed as a private sanctuary, with a striking stone accent wall, fireplace and direct access to the backyard. A custom walk-in closet leads to a spa-inspired bath appointed with a sculptural freestanding soaking tub, expansive glass-enclosed shower and dual vanity. Designed for effortless entertaining, the backyard delivers a true resort experience with a brand-new pool and spa, covered outdoor kitchen with built-in BBQ, synthetic turf and a sleek view fence framing the golf course beyond.Additional enhancements include new windows, two new HVAC systems and an impressive three-car garage with contemporary glass doors and epoxy flooring. Every detail has been thoughtfully considered to create a polished, luxurious residence that pairs elevated design with exceptional indoor-outdoor living in one of Las Vegas’s most sought-after golf-course communities. Schedule your private tour today!
| Elementary School | Middle School | High School |
|---|---|---|
| Goolsby Elementary School | Fertitta Frank & Victoria Middle School | Palo Verde High School |
| Price History | |
|---|---|
| 10/2/2026 | Listed $2,250,000 |
General Features
| Interior Amenities | Bathroom on Main Level,Bedroom on Main Level,Ceiling Fan(s),Full Bath on Main Level,Primary Downstairs |
|---|---|
| Sewer | Public Sewer |
| Heating | Central,Gas,Multiple Heating Units |
| Cooling | Central Air,Electric,2 Units |
| Utilities | Underground Utilities |
| Possession | Close Of Escrow |
| Roof | Tile |
| Appliances | Dryer,Dishwasher,Disposal,Gas Range,Microwave,Refrigerator,Water Softener Owned,Washer |
| Exterior Features | Built-in Barbecue,Barbecue,Courtyard,Patio,Private Yard,Irrigation Sprinklers |
| HOA | 900 |
| Garage Spaces | 3 |
| Association Fee Includes | Association Management,Maintenance Grounds,Recreation Facilities,Reserve Fund,Security |
| Patio/Porch Features | Covered,Patio |
| Architectural Style | One Story |
| Pool Features | Heated,In Ground,Private,Pool/Spa Combo,Community |
| Private Pool | Yes |
| Security Features | Gated Community |
| Construction Materials | Frame,Stucco |
| Year Built | 2004 |
| Electric | Photovoltaics None |
| View | Golf Course,Mountain(s),Strip View |
| Stories | 1 |
| Property SubType | Single Family Residence |
| Current Use | Residential |
| Percent Ownership | Single Family Residential |
| Community Features | Pool |
| Additional Parcels Description | --- |
| Assoc Fee Paid Per | Quarterly |
| County | Clark |
| Property Type | Residential |
| Association Amenities | Country Club,Clubhouse,Fitness Center,Golf Course,Gated,Pool,Guard,Spa/Hot Tub,Security,Tennis Court(s) |
| HOA / Comm Assn | Yes |
| Attached Garage | Yes |
| Subdivision Name | Red Rock Cntry Club At Summerlin |
| Facing Direction | North |
| Garage Y/N | Yes |
| Total Rooms | 7 |
| Status | Active |
| Directions | Sahara West 215, Left at Red rock Ranch Rd, First Right at West Gate. Guard will give directions. |
| High School | Palo Verde |
| City | Las Vegas |
| Disclosures | Principal is Real Estate Licensed,Covenants/Restrictions Disclosure |
| Association Name | Red Rock CC |
| View Y/N | Yes |
| Zoning Description | Single Family |
| Lot Size Units | Acres |
| Lot Size Square Feet | 8712 |
| Spa Features | In Ground |
| Elementary School | Goolsby, Judy & John,Goolsby, Judy & John |
| Year Built Details | RESALE |
| Tax Annual Amount | 6883 |
| Middle/Junior High School | Fertitta Frank & Victoria |
| Property Condition | Resale |
| Virtual Tour | https://www.zillow.com/view-imx/a1c6e1a8-7244-48e7-8d97-f92445de3c3c?wl=true&setAttribution=mls&initialViewType=pano |
| Days on Market | 30 |
| Standard Status | Active |
| Virtual Tour | https://www.zillow.com/view-imx/a1c6e1a8-7244-48e7-8d97-f92445de3c3c?initialViewType=pano |
| Property Sub Type Additional | Single Family Residence |
| PostalCity | Las Vegas |
Interior Features
| Flooring | Laminate,Tile |
|---|---|
| Furnished Y/N | Unfurnished |
| Total Fireplaces | 2 |
| Fireplace Features | Electric,Great Room,Primary Bedroom |
| Air Conditioning Y/N | Yes |
| Heating Y/N | Yes |
| Fireplace Y/N | Yes |
| Full Baths | 1 |
| Half Baths | 1 |
| 3/4 Baths | 1 |
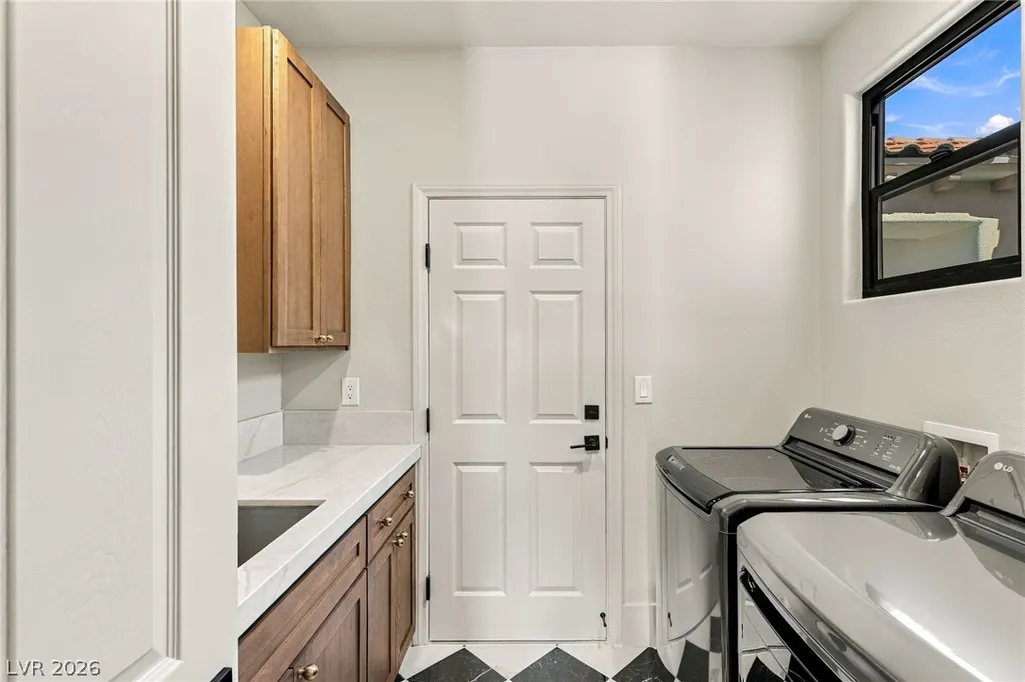
| Laundry Features | Cabinets,Gas Dryer Hookup,Main Level,Laundry Room,Sink |
| Total Bedrooms | 3 |
| Total Baths | 3 |
| Bedrooms Possible | 4 |
Exterior Features
| Fencing | Block,Back Yard,Wrought Iron |
|---|---|
| Parking Features | Attached,Epoxy Flooring,Garage,Garage Door Opener,Inside Entrance,Private |
| Lot Features | Drip Irrigation/Bubblers,Desert Landscaping,Landscaped,On Golf Course,Rocks,Synthetic Grass,< 1/4 Acre |
| Water Source | Public |
| Lot Size Area | 0.2 |
| Spa | Yes |
| Building Area Total | 2325 |
| Lot Size Acres | 0.2 |
| Frontage Type | Golf Course |
| Horse Amenities | None |
Amenities
- Foreclosure
- Views
- Short Sale
- New Construction
- Adult 55+
- Lease To Own
- No HOA Fees
- Furnished
- Primary On Main
- Air Conditioning
- Seller Finance
- Green
- Fixer Upper
- Horse
- Golf
- Fireplace
- Deck
- Garage
- Basement
- Pool
Property vs Single Family Average in 89135
Price
Taxes
Year Built

