
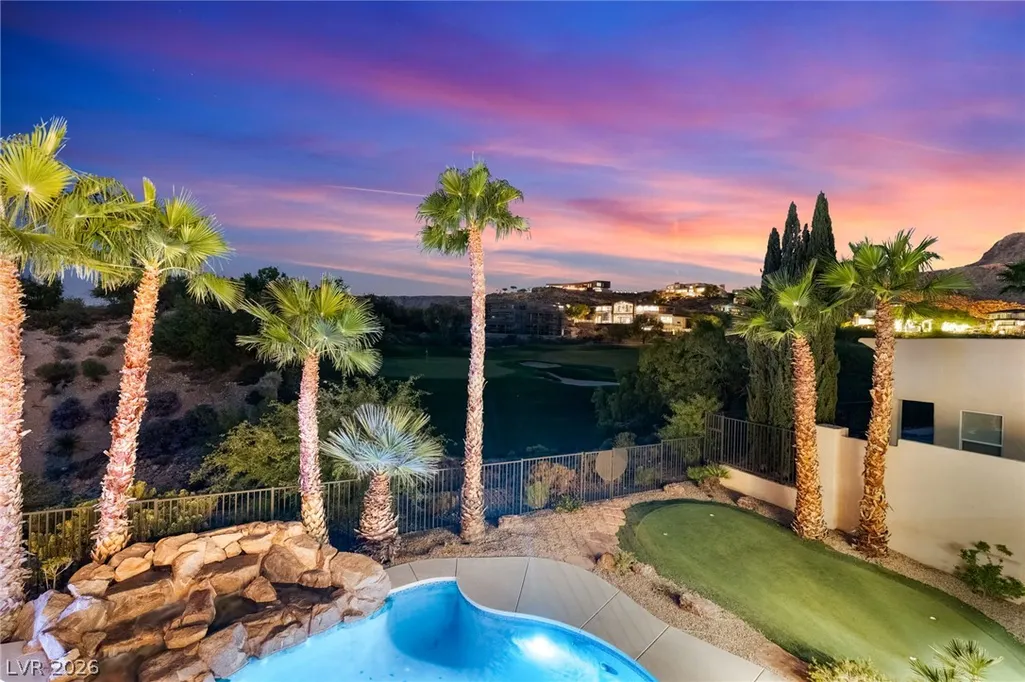
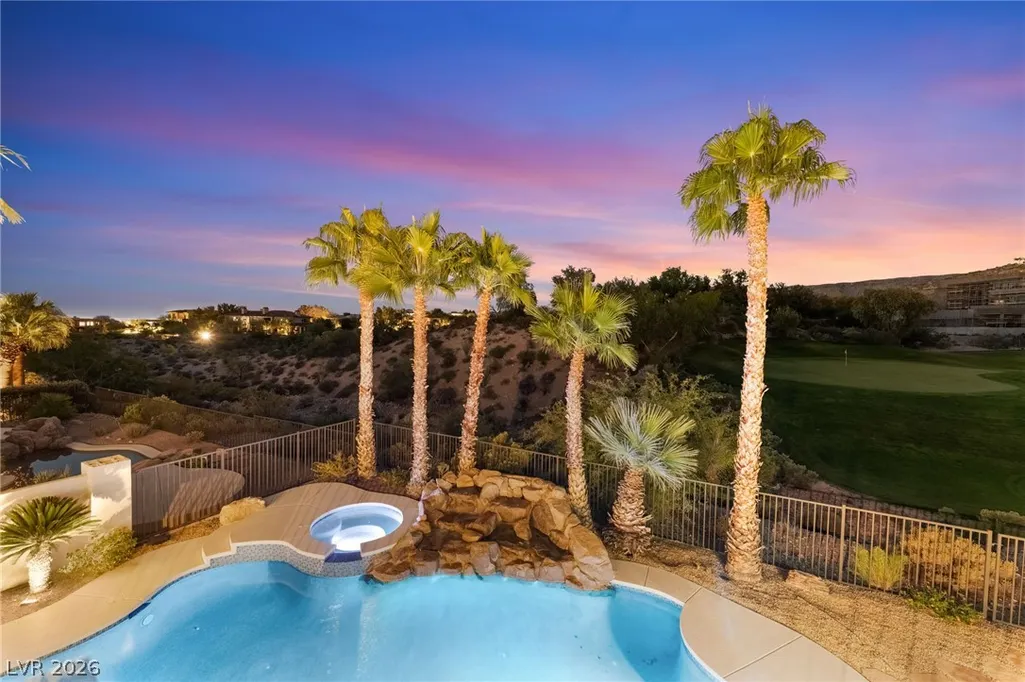
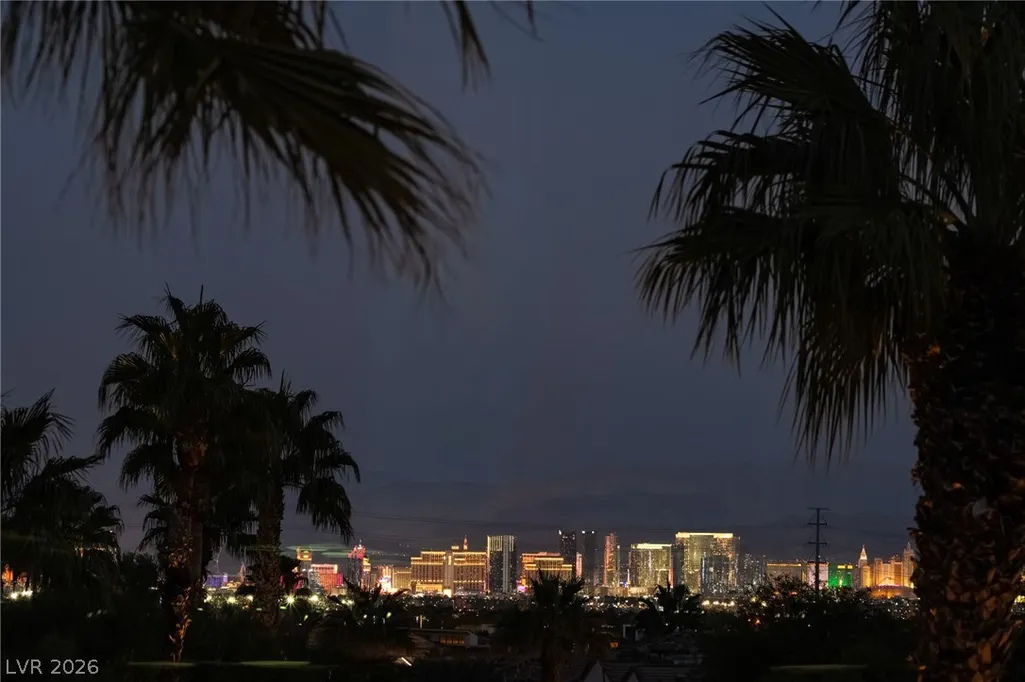
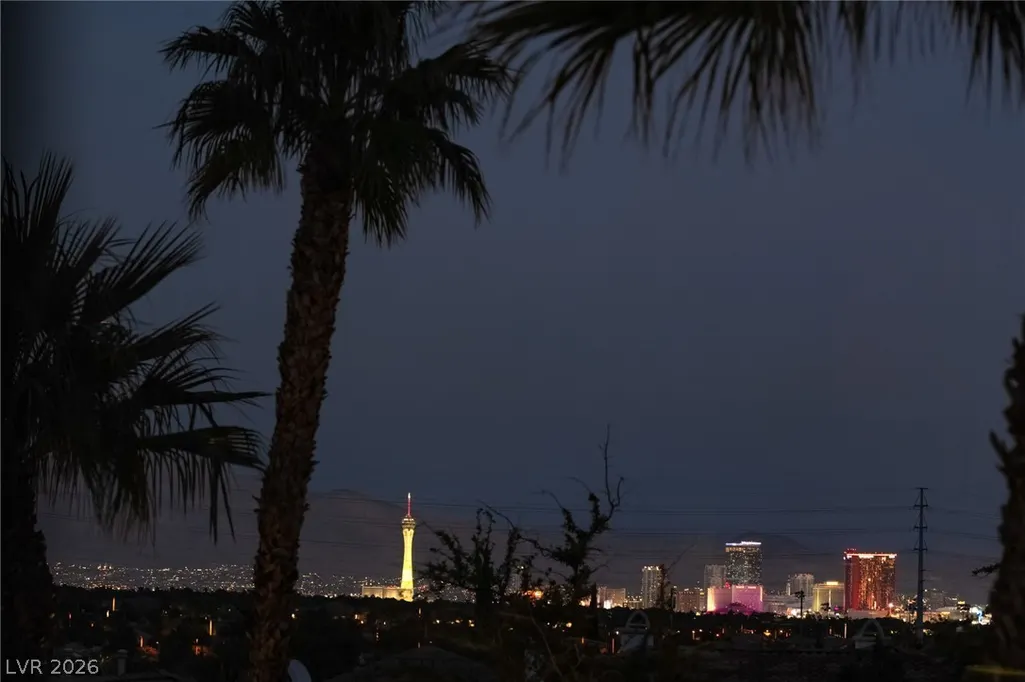
Views - Golf Course
Address
11615 Glowing Sunset Lane, Las Vegas, NV
Price
$ 2,775,000
Property Attributes
- MLS#2828799
- TypeSingle Family
- Listing Status Active
- CountyClark
- CityLas Vegas
- NeighborhoodRed Rock Cntry Club At Summerlin
- Zip89135
- Style
- Year Built2004
- Taxes$ 7111
- Price$ 2,775,000
- Bedrooms4
- Full Bathrooms4
- Half Bathrooms1
- Sqr Footage4071
- Lot Size0.21 Acres
Data Source:
Greater Las Vegas MLS (GLVAR)
Property Description
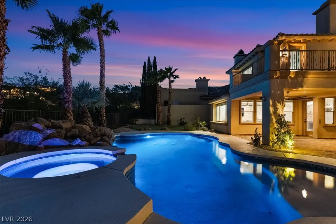
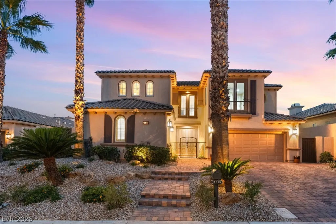
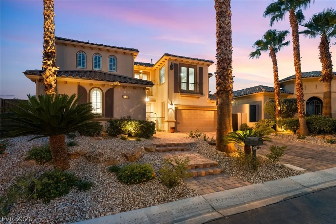
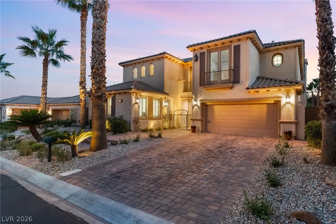
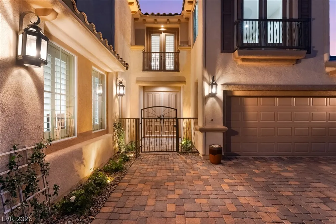
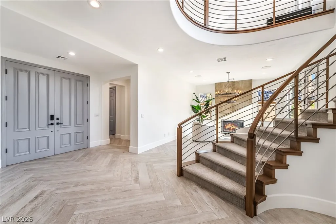
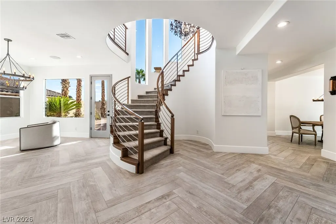
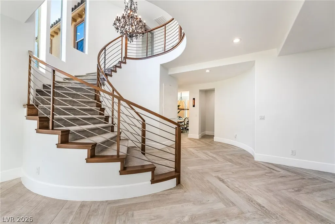
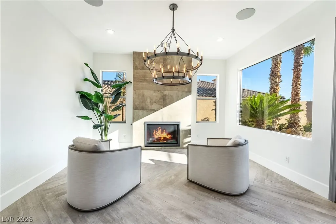
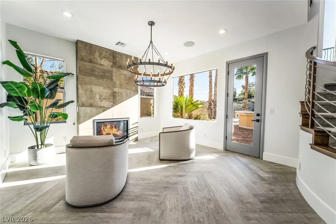
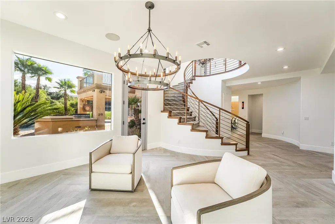
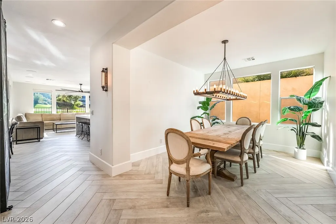
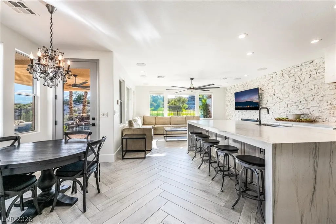
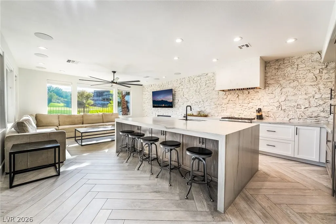
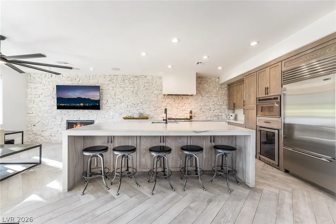
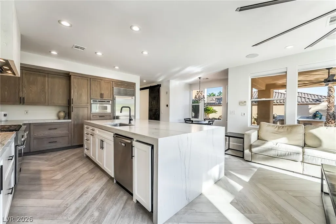
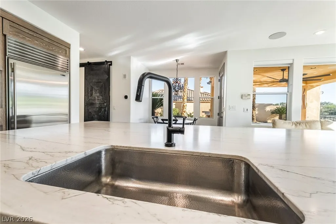
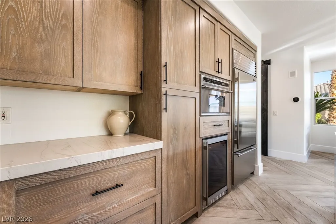
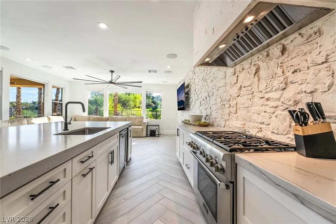
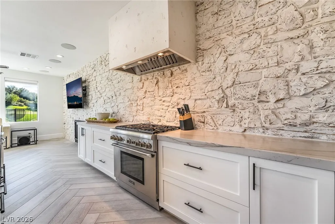
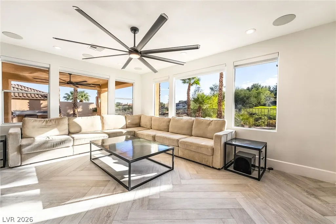
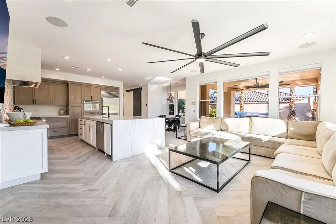
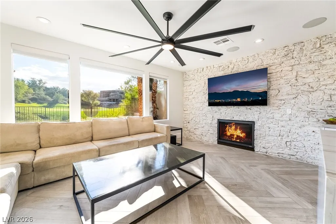
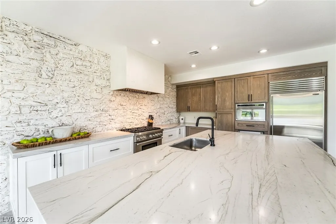
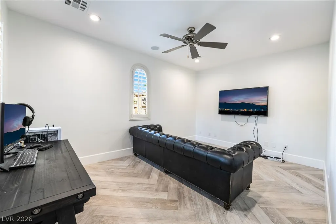
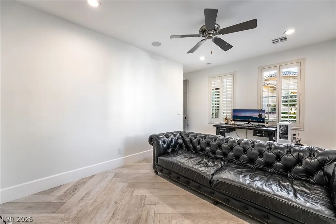
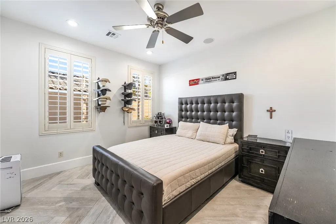
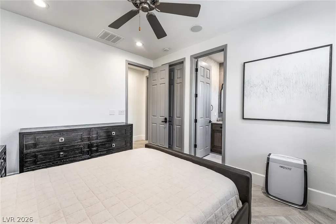
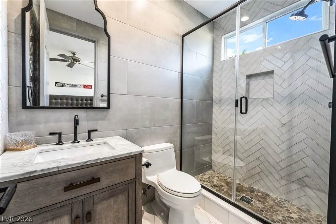
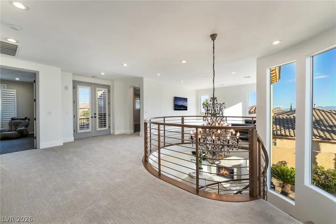
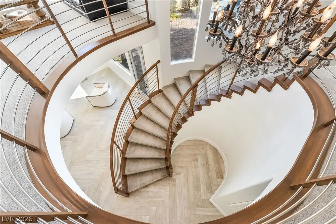
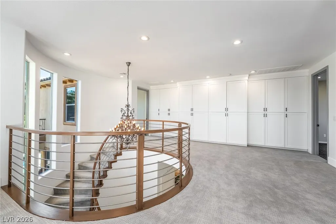
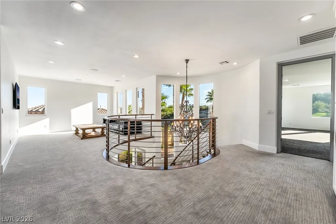
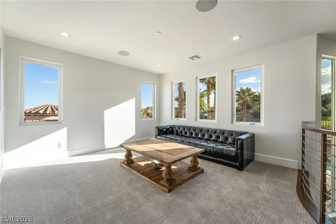
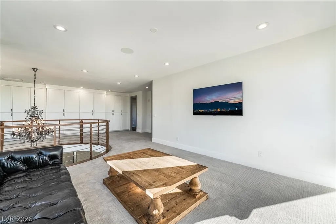
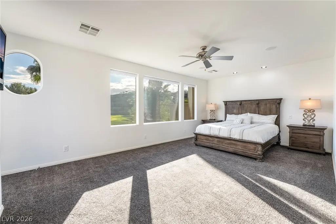
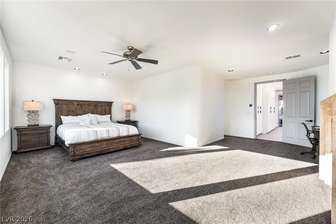
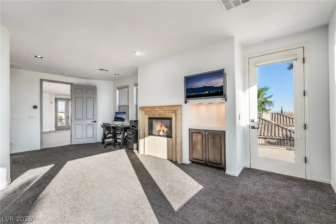
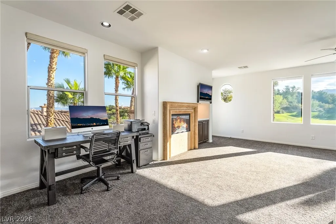
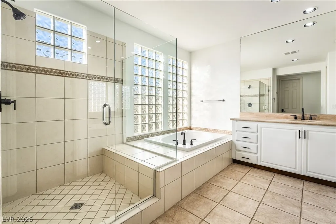
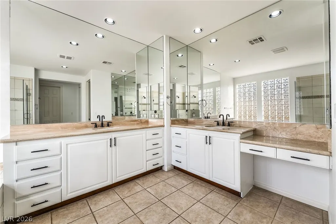
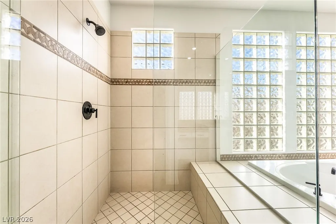
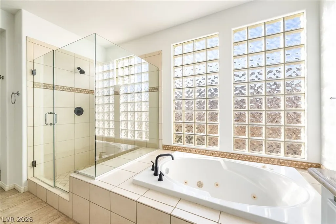
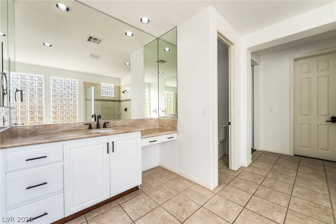
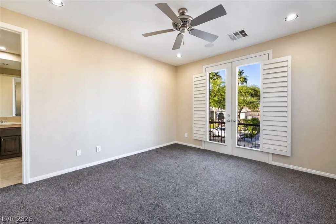
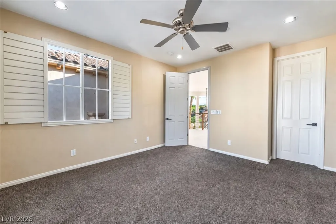
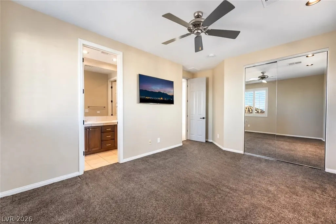
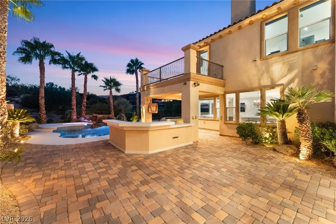
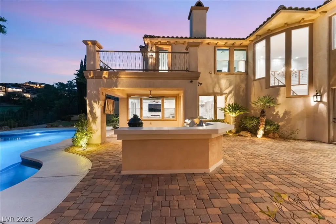
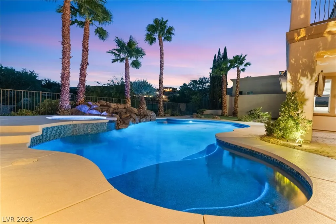
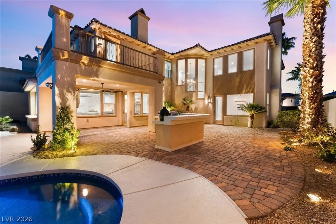
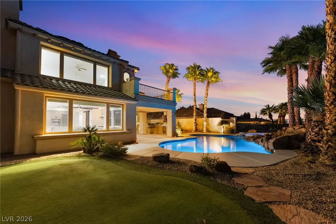
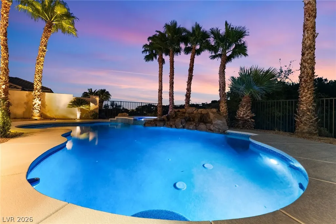
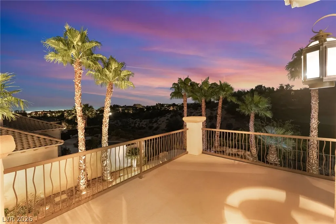
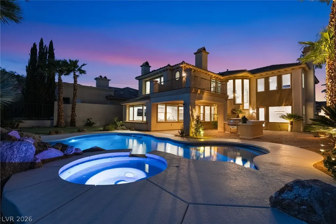
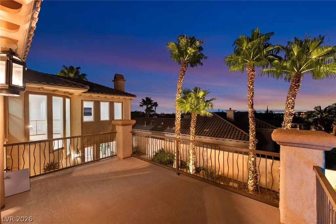
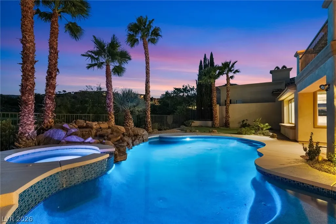
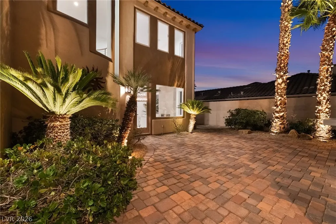
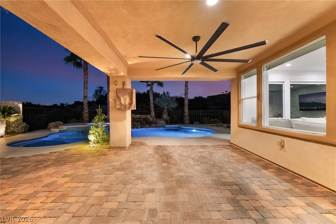
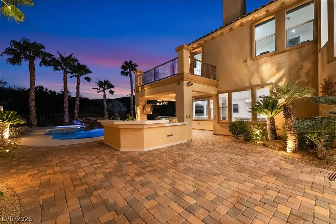
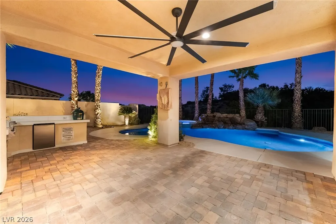
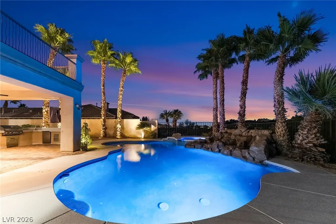
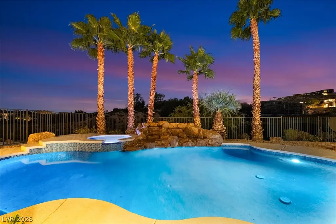
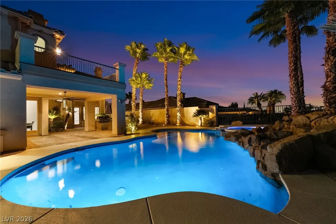
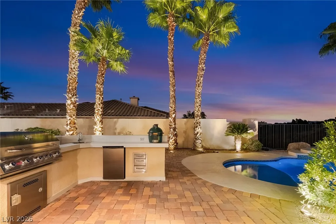
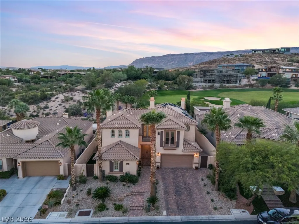
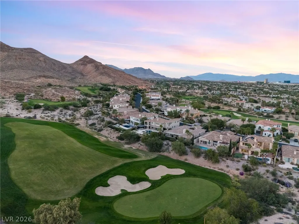
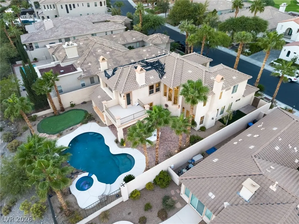
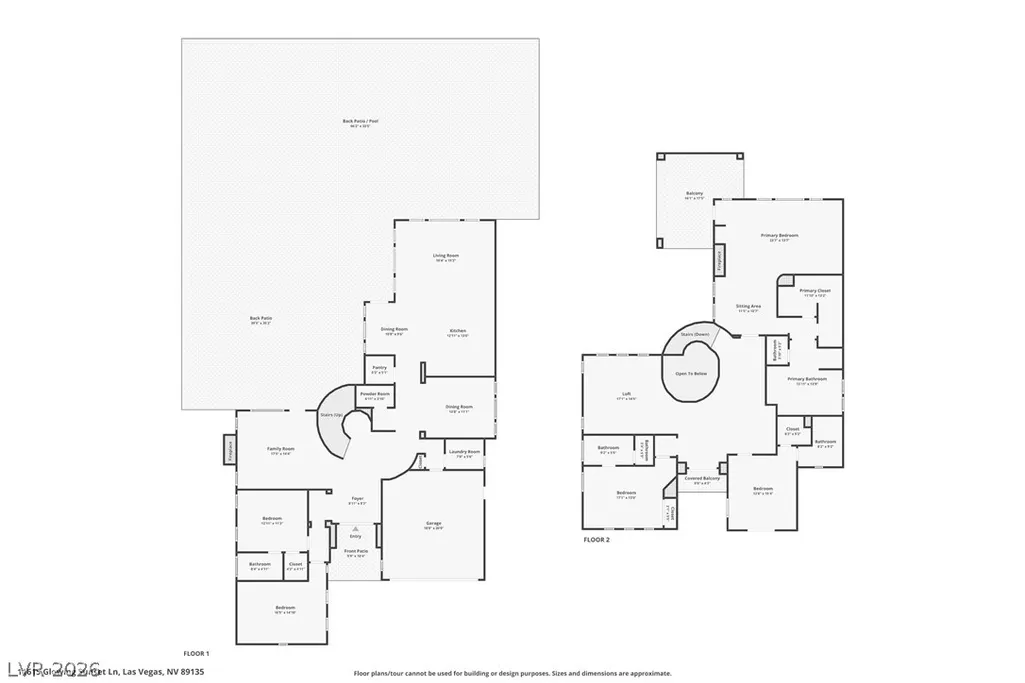
Experience elevated Las Vegas living in this beautifully updated home on the 8th hole of the prestigious Red Rock Country Club community. Thoughtfully enhanced with luxurious finishes and designer details, this exceptional residence blends timeless style with effortless sophistication. The stunning kitchen showcases leathered quartzite countertops, a dramatic waterfall island, and premium appliances, including a Thermador range, Bosch dishwasher, JennAir ice maker, and GE Monogram microwave. Elegant herringbone-patterned flooring flows throughout the downstairs, complemented by upgraded upstairs carpeting and a custom staircase that leads to a versatile loft, adding both character and additional living space. The spacious primary suite offers a private retreat, complete with an expansive sitting area, cozy fireplace, and balcony showcasing breathtaking views. Outdoors, discover your own private oasis featuring a custom pool and spa, putting green, generous patio space, and an outdoor kitchen—all perfectly positioned to capture sweeping golf course views and the iconic Las Vegas Strip. A remarkable blend of luxury, comfort, and resort-style living, this home offers an exceptional opportunity to enjoy the best of the Red Rock Country Club lifestyle.
| Elementary School | Middle School | High School |
|---|---|---|
| Goolsby Elementary School | Fertitta Frank & Victoria Middle School | Palo Verde High School |
| Price History | |
|---|---|
| 10/22/2026 | Listed $2,775,000 |
General Features
| Interior Amenities | Bathroom on Main Level,Bedroom on Main Level,Ceiling Fan(s),Full Bath on Main Level,Window Treatments,Additional Living Quarters |
|---|---|
| Sewer | Public Sewer |
| Heating | Central,Gas |
| Cooling | Central Air,Electric |
| Utilities | Underground Utilities |
| Possession | Close Of Escrow |
| Roof | Tile |
| Appliances | Dryer,Dishwasher,Disposal,Gas Range,Microwave,Refrigerator,Wine Refrigerator,Washer |
| Exterior Features | Built-in Barbecue,Balcony,Barbecue,Patio,Irrigation Sprinklers |
| HOA | 900 |
| Garage Spaces | 2 |
| Association Fee Includes | Association Management,Security |
| Patio/Porch Features | Balcony,Covered,Patio |
| Architectural Style | Two Story |
| Pool Features | In Ground,Private,Pool/Spa Combo,Community |
| Private Pool | Yes |
| Year Built | 2004 |
| Electric | Photovoltaics None |
| View | City,Golf Course,Mountain(s),Strip View |
| Stories | 2 |
| Property SubType | Single Family Residence |
| Community Features | Pool |
| Additional Parcels Description | --- |
| Assoc Fee Paid Per | Quarterly |
| County | Clark |
| Property Type | Residential |
| Association Amenities | Country Club,Clubhouse,Dog Park,Golf Course,Gated,Pool,Recreation Room,Guard,Spa/Hot Tub,Security,Tennis Court(s) |
| HOA / Comm Assn | Yes |
| Attached Garage | Yes |
| Subdivision Name | Red Rock Cntry Club At Summerlin |
| Facing Direction | East |
| Garage Y/N | Yes |
| Other Structures | Guest House |
| Total Rooms | 11 |
| Status | Active |
| Directions | From 215 exit Sahara Avenue, west on Sahara Avenue, left onto Red Rock Ranch Road, right on to Red Arrow Drive, through guard gate, left onto Turtle Head Peak Drive, through second set of gates, right onto Glowing Sunset Lane. Home will be on the left. |
| High School | Palo Verde |
| City | Las Vegas |
| Disclosures | Covenants/Restrictions Disclosure |
| Association Name | Red Rock |
| View Y/N | Yes |
| Zoning Description | Single Family |
| Lot Size Units | Acres |
| Lot Size Square Feet | 9148 |
| Elementary School | Goolsby, Judy & John,Goolsby, Judy & John |
| Year Built Details | RESALE |
| Tax Annual Amount | 7111 |
| Middle/Junior High School | Fertitta Frank & Victoria |
| Property Condition | Resale |
| Virtual Tour | https://www.propertypanorama.com/instaview/las/2828799 |
| Days on Market | 6 |
| Standard Status | Active |
| Property Sub Type Additional | Single Family Residence |
| PostalCity | Las Vegas |
Interior Features
| Flooring | Carpet |
|---|---|
| Furnished Y/N | Unfurnished |
| Total Fireplaces | 3 |
| Fireplace Features | Family Room,Gas,Living Room,Primary Bedroom |
| Air Conditioning Y/N | Yes |
| Heating Y/N | Yes |
| Fireplace Y/N | Yes |
| Full Baths | 4 |
| Half Baths | 1 |
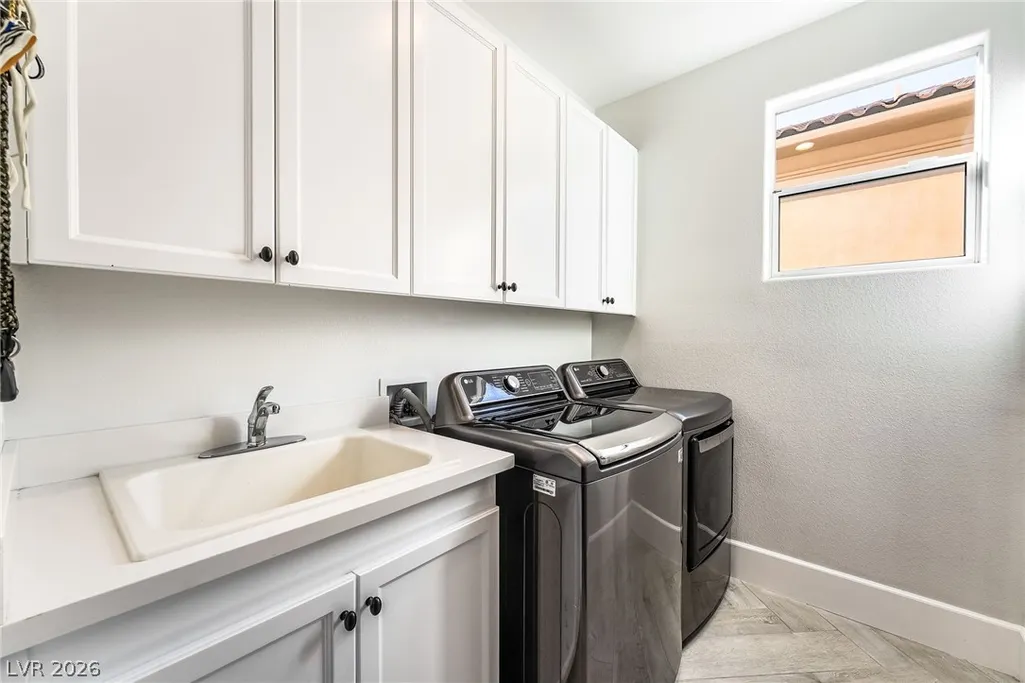
| Laundry Features | Cabinets,Gas Dryer Hookup,Laundry Room,Sink,Upper Level |
| Total Bedrooms | 4 |
| Total Baths | 5 |
| Bedrooms Possible | 6 |
Exterior Features
| Fencing | Back Yard,Wrought Iron |
|---|---|
| Parking Features | Attached,Garage,Private |
| Lot Features | Drip Irrigation/Bubblers,Landscaped,On Golf Course,Rocks |
| Water Source | Public |
| Lot Size Area | 0.21 |
| Spa | Yes |
| Building Area Total | 3671 |
| Lot Size Acres | 0.21 |
| Frontage Type | Golf Course |
| Horse Amenities | None |
Amenities
- Foreclosure
- Views
- Short Sale
- New Construction
- Adult 55+
- Lease To Own
- No HOA Fees
- Furnished
- Primary On Main
- Air Conditioning
- Seller Finance
- Green
- Fixer Upper
- Horse
- Golf
- Fireplace
- Deck
- Garage
- Basement
- Pool
Property vs Single Family Average in 89135
Price
Taxes
Year Built

