
Primary on Main
Address
2982 Soft Horizon Way, Las Vegas, NV
Price
$ 1,750,000
Property Attributes
- MLS#2828407
- TypeSingle Family
- Listing Status Active
- CountyClark
- CityLas Vegas
- NeighborhoodRed Rock Cntry Club At Summerlin
- Zip89135
- Style
- Year Built2001
- Taxes$ 5786
- Price$ 1,750,000
- Bedrooms3
- Full Bathrooms3
- Half Bathrooms1
- Sqr Footage2508
- Lot Size0.17 Acres
Data Source:
Greater Las Vegas MLS (GLVAR)
Property Description
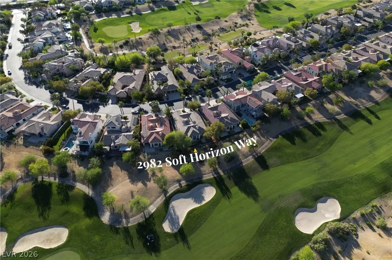
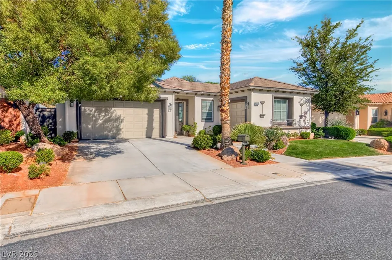
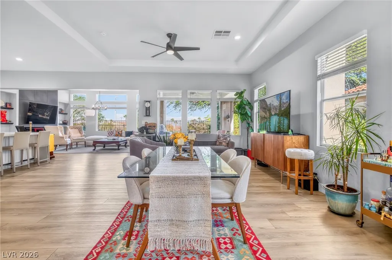
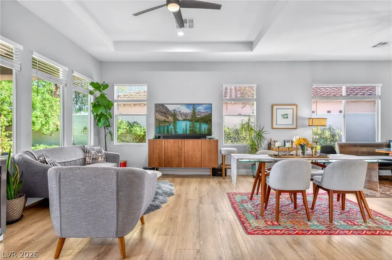
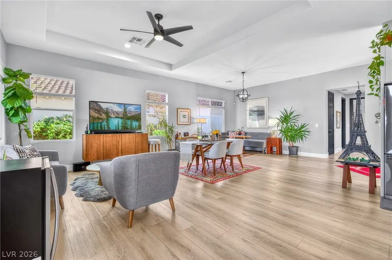
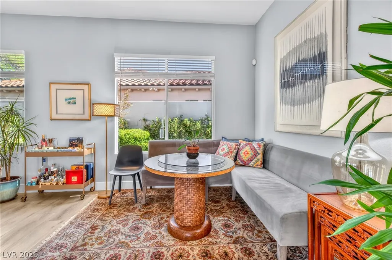
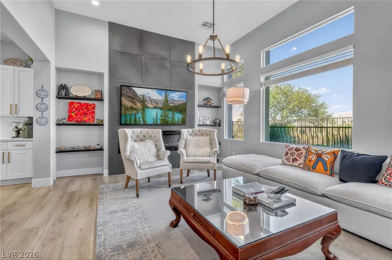
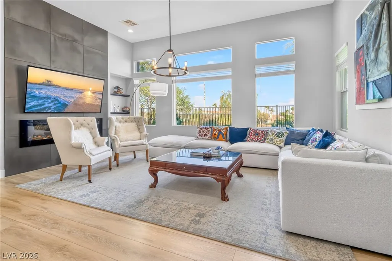
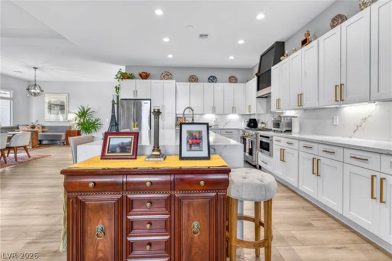
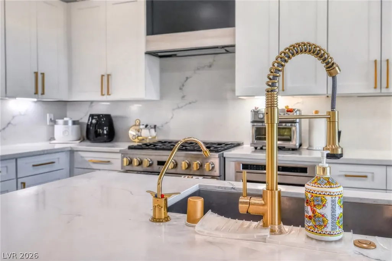
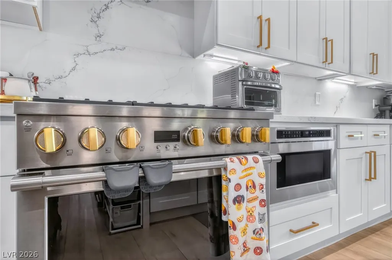
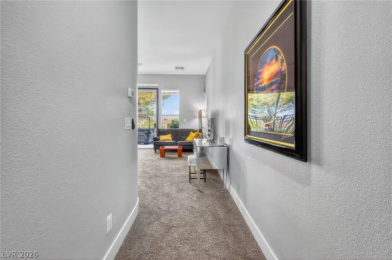
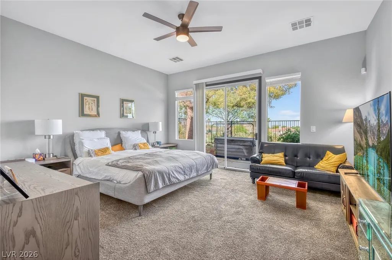
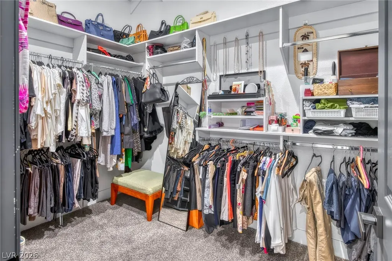
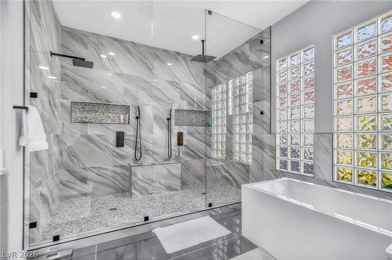
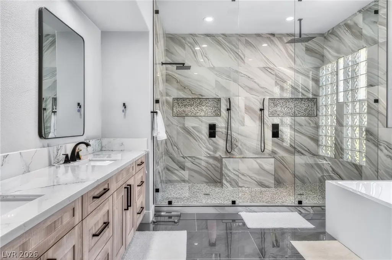
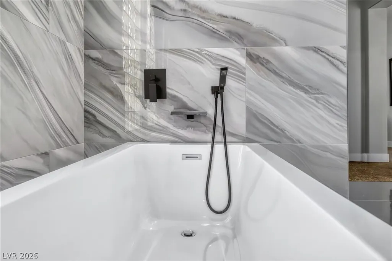
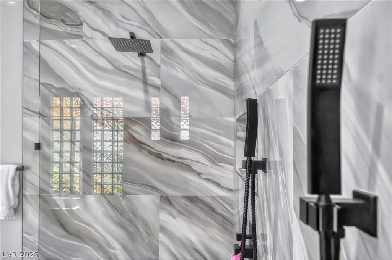
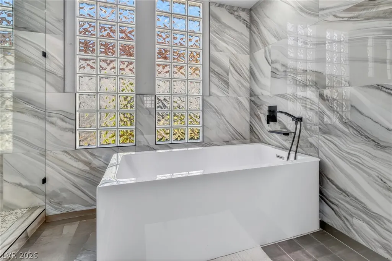
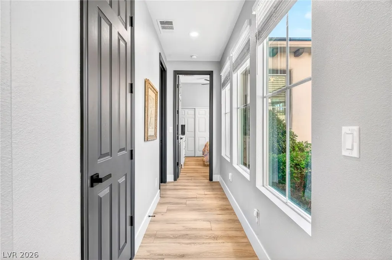
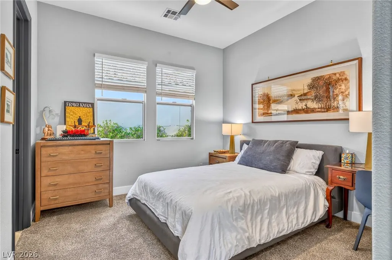
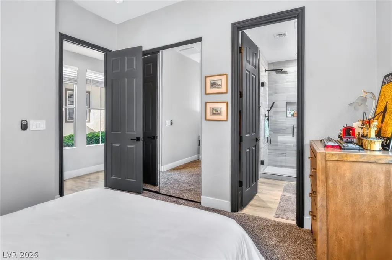
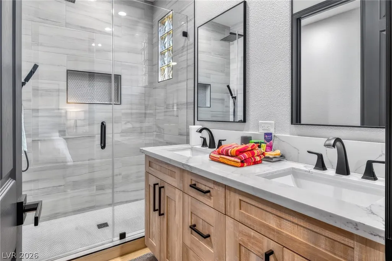
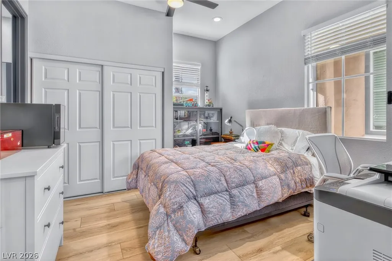
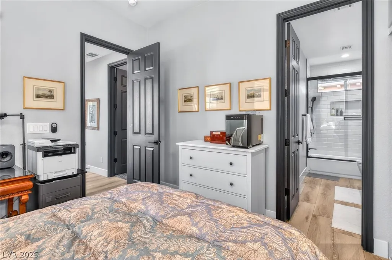
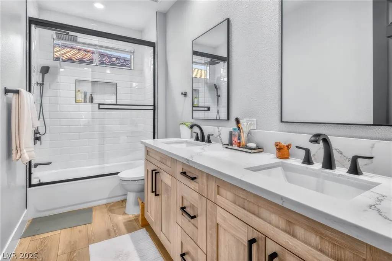
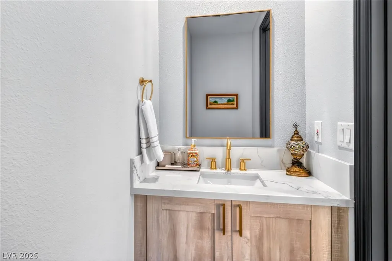
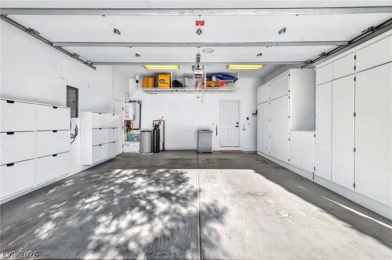
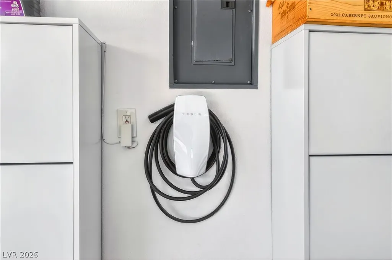
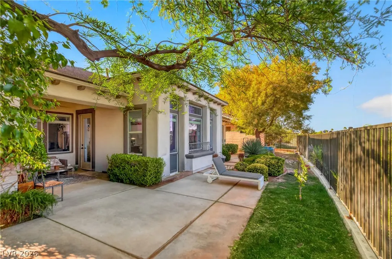
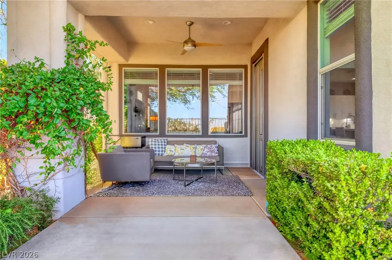
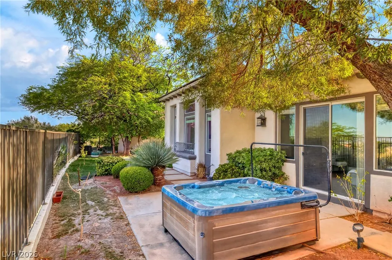
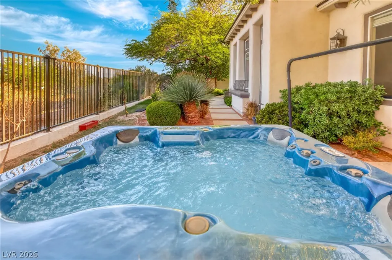
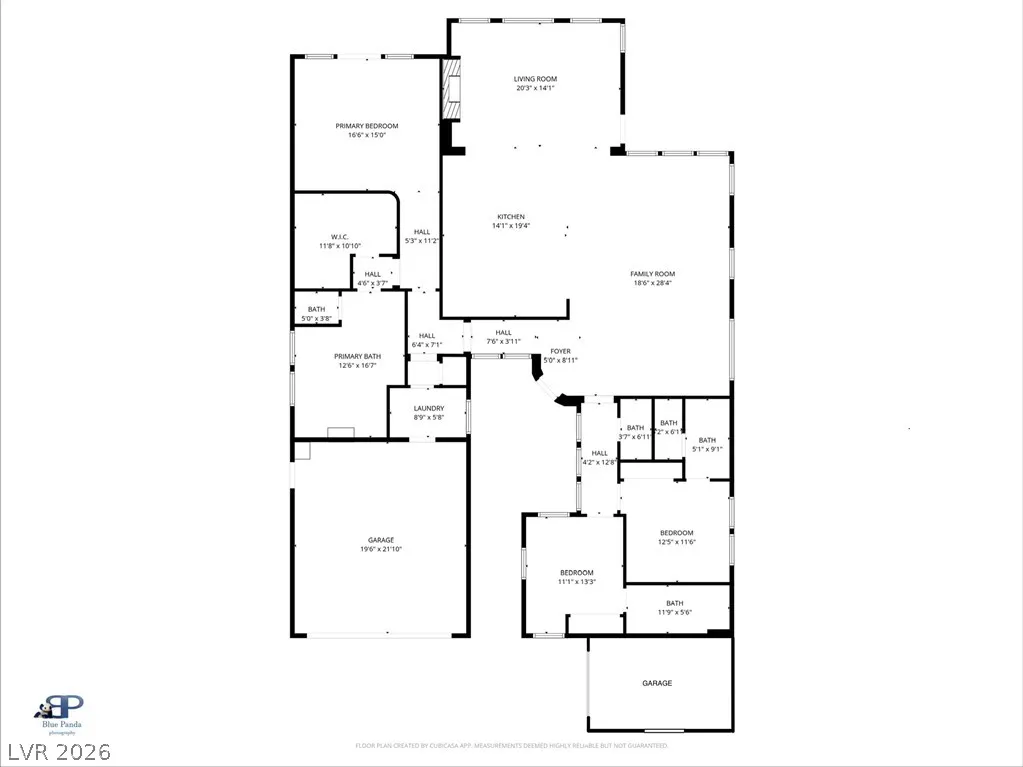
Natural light, fairway views, and thoughtfully renovated interiors define this beautifully updated single-story home overlooking Hole #11 of the Arnold Palmer-designed Arroyo Course. With 2,508 square feet of living space, an open floor plan, and designer finishes throughout, the home is offered fully furnished for a convenient, turnkey move-in. The kitchen features a commercial-grade range, waterfall island, white shaker cabinetry with gold hardware, a brass spring faucet, and premium stainless steel appliances. It opens to the great room and dining area, creating a connected layout with plenty of natural light and space for everyday living or entertaining. The primary suite occupies its own wing of the home, offering added privacy, direct patio access, and views of the fairways. Its bathroom features floor-to-ceiling marble, a freestanding soaking tub with a wall-mounted filler, and an oversized walk-in shower with dual rain heads. Both secondary bedrooms have their own ensuite bathrooms, complete with premium fixtures and bidets. Outside, the covered patio and outdoor spa overlook the golf course, providing a place to unwind and enjoy the view. The three-car garage includes a Tesla wall charger and custom built-in storage. Additional upgrades include a newly installed tankless water heater and a brand-new alarm system. Located in Summerlin, the home is minutes from Downtown Summerlin, shopping, restaurants, schools, and the Las Vegas Strip via the highway access.
| Elementary School | Middle School | High School |
|---|---|---|
| Goolsby Elementary School | Fertitta Frank & Victoria Middle School | Palo Verde High School |
| Price History | |
|---|---|
| 10/20/2026 | Listed $1,750,000 |
General Features
| Interior Amenities | Bathroom on Main Level,Bedroom on Main Level,Ceiling Fan(s),Primary Downstairs,Window Treatments |
|---|---|
| Sewer | Public Sewer |
| Heating | Central,Gas |
| Cooling | Central Air,Electric |
| Utilities | Underground Utilities |
| Possession | See Agent |
| Roof | Tile |
| Appliances | Dryer,Disposal,Gas Range,Refrigerator,Water Softener Owned,Washer |
| Exterior Features | Barbecue |
| HOA | 900 |
| Garage Spaces | 3 |
| Association Fee Includes | Association Management,Maintenance Grounds,Security |
| Architectural Style | One Story |
| Security Features | Security System Owned |
| Year Built | 2001 |
| Electric | Photovoltaics None |
| Stories | 1 |
| Property SubType | Single Family Residence |
| Additional Parcels Description | --- |
| Assoc Fee Paid Per | Quarterly |
| County | Clark |
| Property Type | Residential |
| Association Amenities | Basketball Court,Country Club,Clubhouse,Fitness Center,Golf Course,Gated,Park,Guard,Security,Tennis Court(s) |
| HOA / Comm Assn | Yes |
| Attached Garage | Yes |
| Subdivision Name | Red Rock Cntry Club At Summerlin |
| Facing Direction | West |
| Garage Y/N | Yes |
| Total Rooms | 7 |
| Status | Active |
| Directions | Drive south on Red Rock Ranch Rd, turn east on Red Springs Dr, turn west on Golden Chestnut Pl, then south on Soft Horizon Way. |
| High School | Palo Verde |
| City | Las Vegas |
| Disclosures | Covenants/Restrictions Disclosure |
| Association Name | Red Rock CC |
| Zoning Description | Single Family |
| Lot Size Units | Acres |
| Lot Size Square Feet | 7405 |
| Spa Features | Above Ground |
| Elementary School | Goolsby, Judy & John,Goolsby, Judy & John |
| Year Built Details | RESALE |
| Tax Annual Amount | 5786 |
| Middle/Junior High School | Fertitta Frank & Victoria |
| Property Condition | Resale |
| Virtual Tour | https://www.propertypanorama.com/instaview/las/2828407 |
| Days on Market | 8 |
| Standard Status | Active |
| Property Sub Type Additional | Single Family Residence |
| PostalCity | Las Vegas |
Interior Features
| Flooring | Carpet,Linoleum,Vinyl |
|---|---|
| Furnished Y/N | Furnished |
| Total Fireplaces | 1 |
| Fireplace Features | Electric,Family Room |
| Air Conditioning Y/N | Yes |
| Heating Y/N | Yes |
| Window Features | Blinds |
| Fireplace Y/N | Yes |
| Full Baths | 3 |
| Half Baths | 1 |
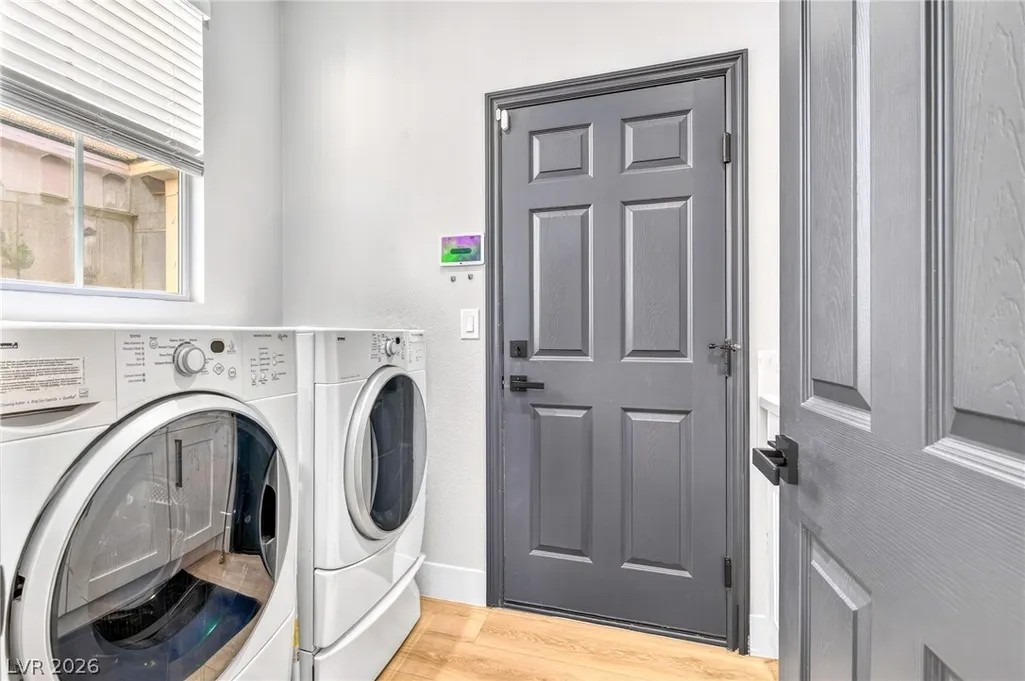
| Laundry Features | Gas Dryer Hookup,Laundry Room |
| Total Bedrooms | 3 |
| Total Baths | 4 |
| Bedrooms Possible | 3 |
Exterior Features
| Fencing | Block,Back Yard,Stucco Wall |
|---|---|
| Parking Features | Attached,Garage,Private,Shelves |
| Lot Features | Front Yard,Sprinklers In Rear,Sprinklers In Front,< 1/4 Acre |
| Water Source | Public |
| Lot Size Area | 0.17 |
| Spa | Yes |
| Building Area Total | 2508 |
| Lot Size Acres | 0.17 |
| Horse Amenities | None |
Amenities
- Foreclosure
- Views
- Short Sale
- New Construction
- Adult 55+
- Lease To Own
- No HOA Fees
- Furnished
- Primary On Main
- Air Conditioning
- Seller Finance
- Green
- Fixer Upper
- Horse
- Golf
- Fireplace
- Deck
- Garage
- Basement
- Pool
Property vs Single Family Average in 89135
Price
Taxes
Year Built

