
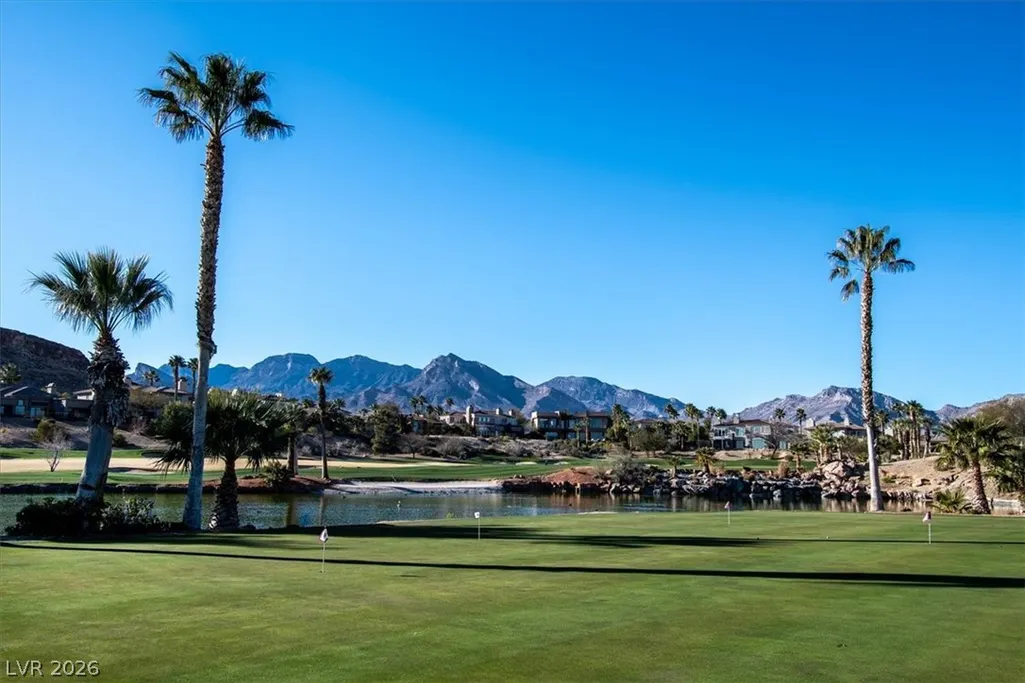
Views - Golf Course
Address
2955 Red Arrow Drive, Las Vegas, NV
Price
$ 4,395,000
Property Attributes
- MLS#2830619
- TypeSingle Family
- Listing Status Active
- CountyClark
- CityLas Vegas
- NeighborhoodRed Rock Cntry Club At Summerlin
- Zip89135
- Style
- Year Built2001
- Taxes$ 14212
- Price$ 4,395,000
- Bedrooms4
- Full Bathrooms4
- Half Bathrooms1
- Sqr Footage5687
- Lot Size0.4 Acres
Data Source:
Greater Las Vegas MLS (GLVAR)
Property Description
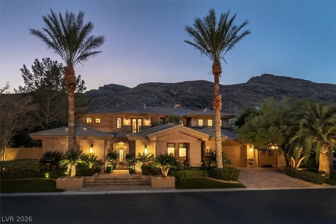
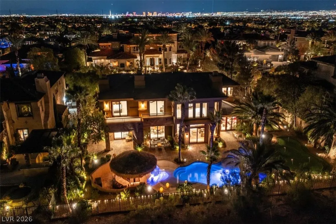
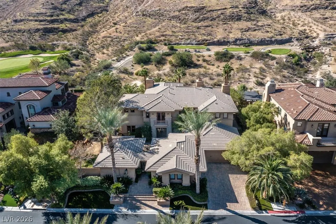
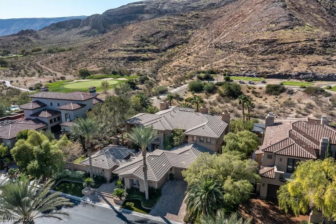
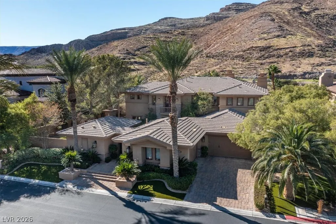
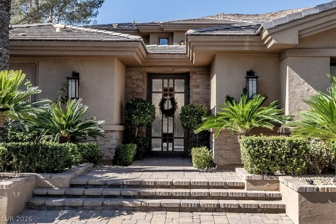
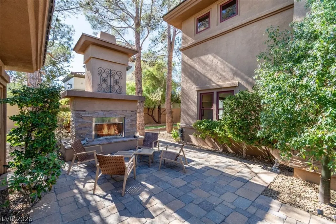
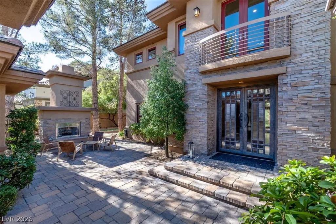
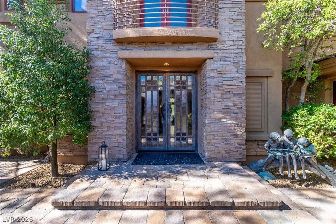
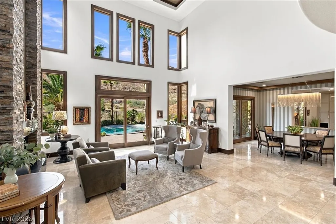
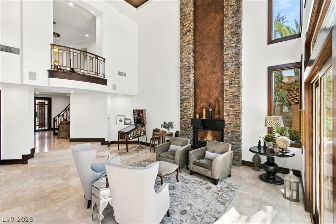
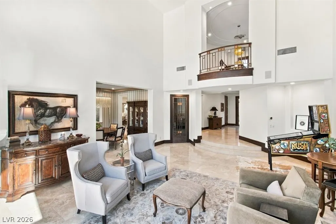
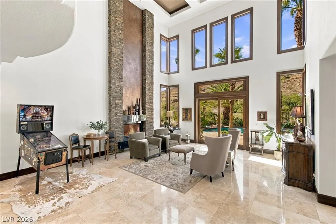
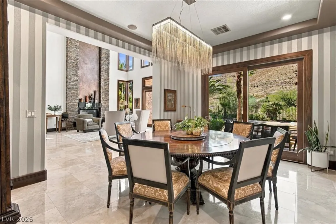
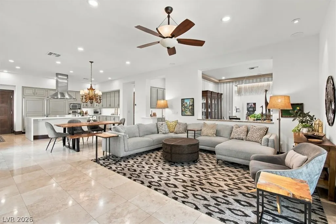
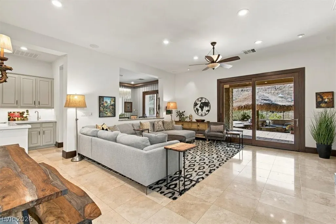
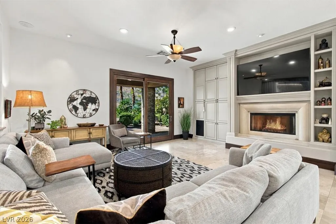
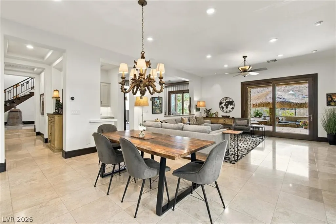
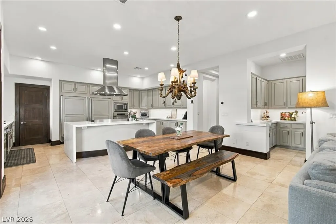
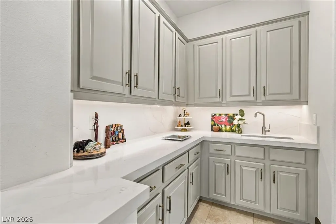
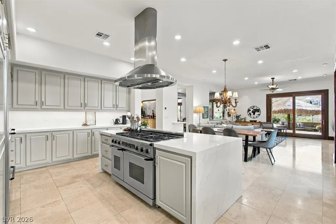
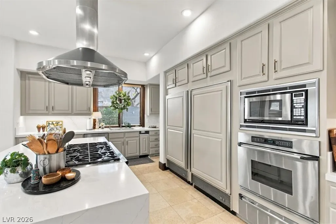
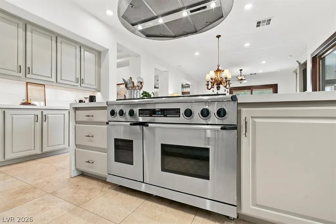
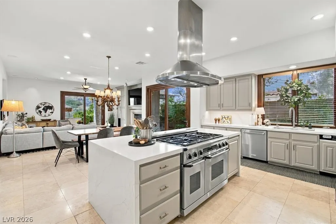
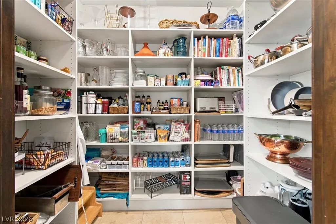
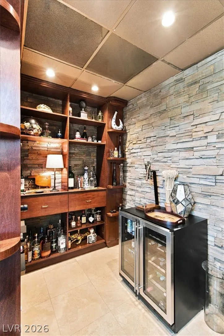
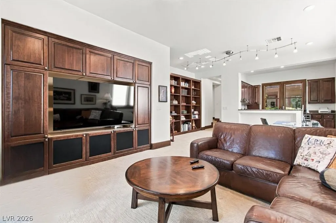
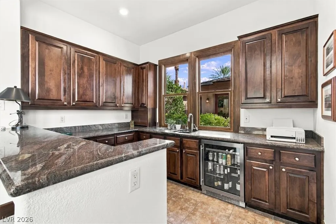
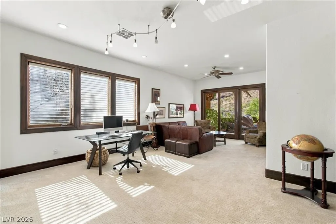
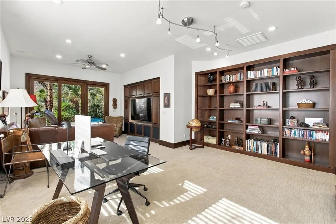
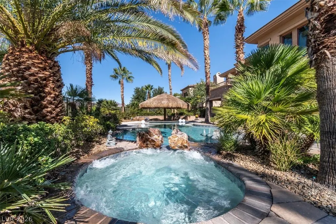
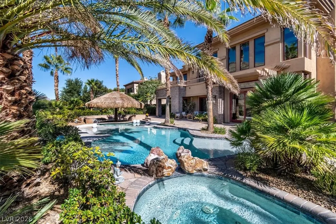
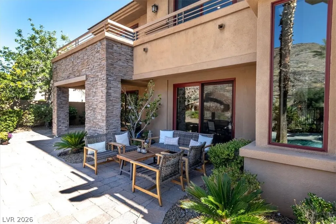
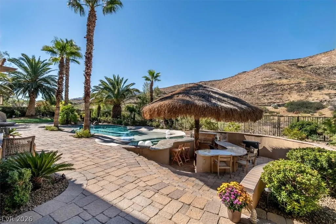
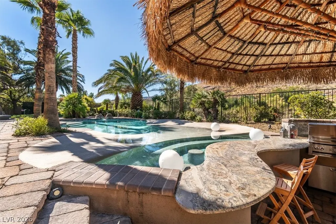
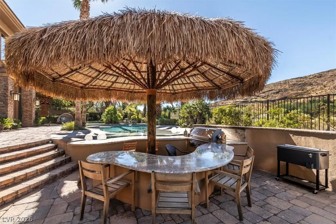
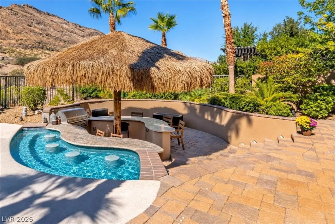
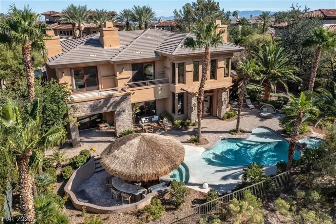
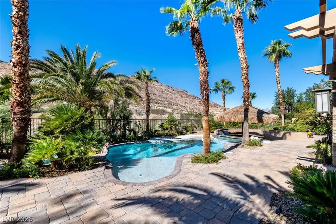
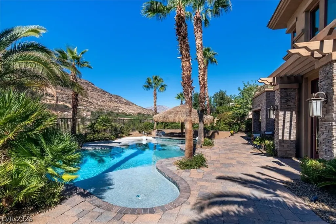
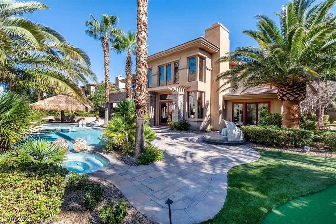
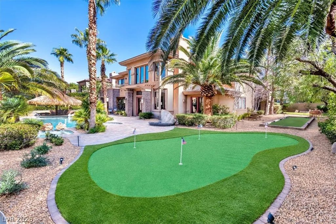
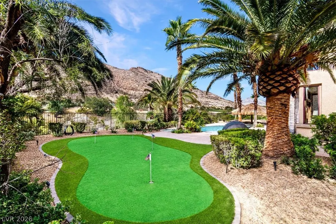
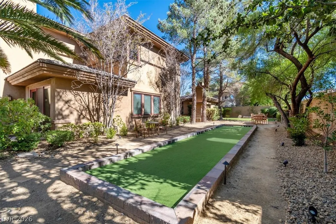
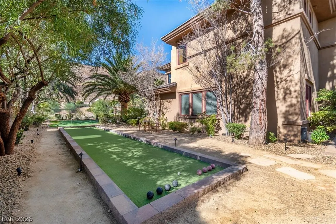
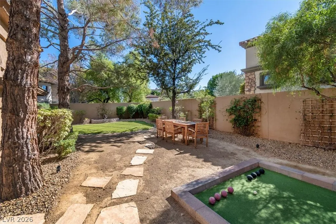
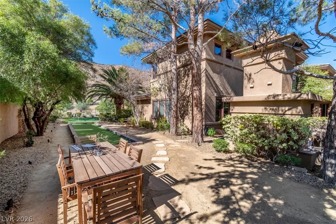
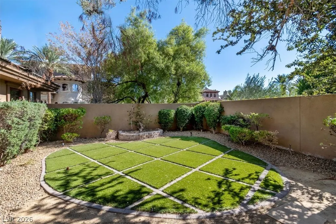
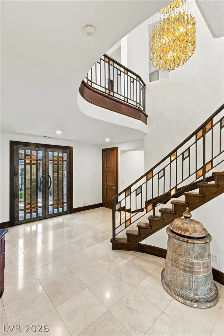
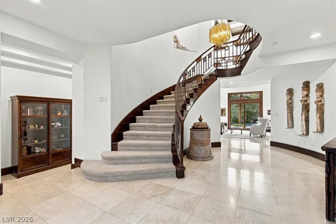
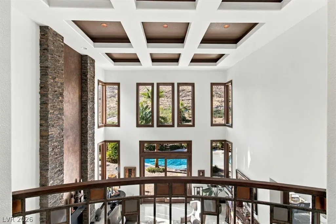
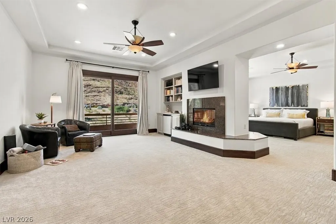
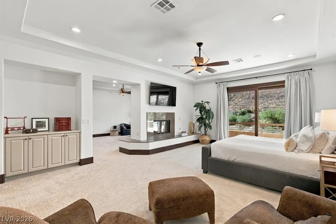
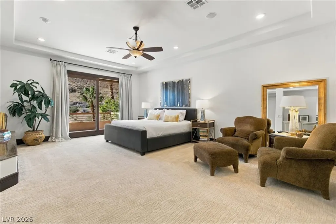
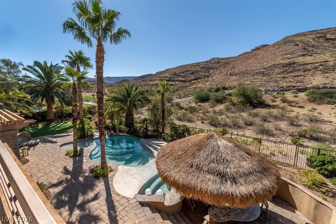
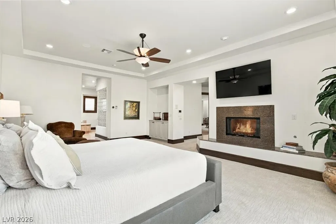
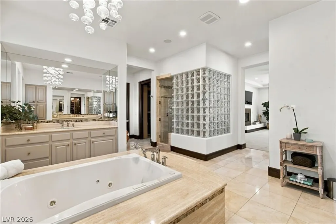
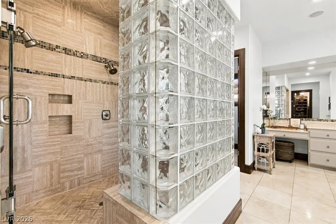
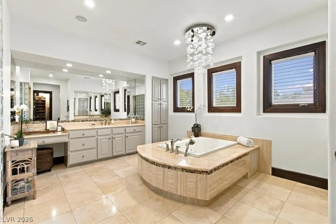
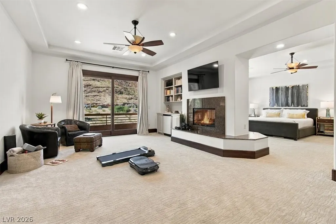
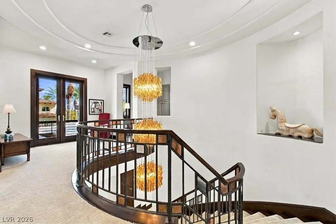
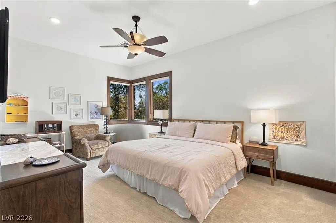
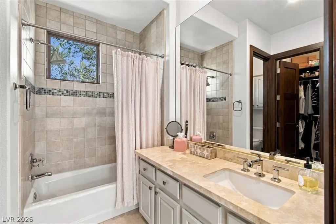
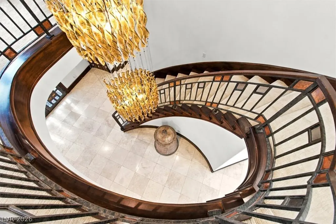
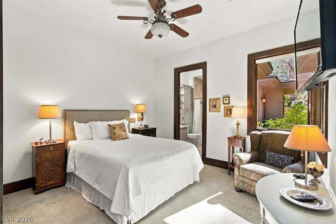
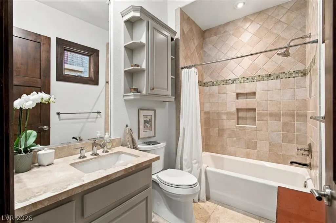
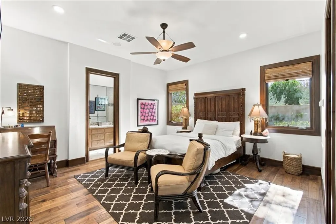
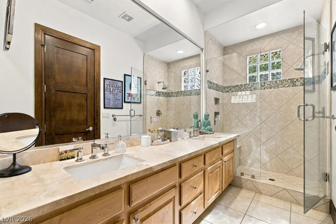
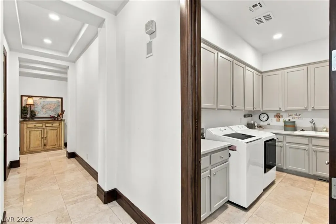
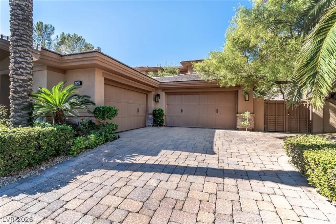
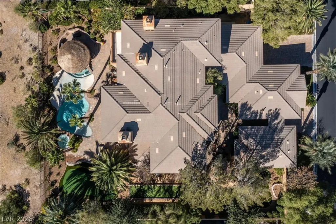
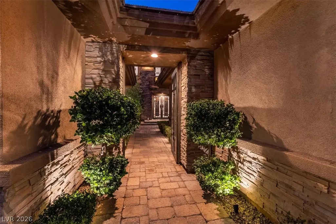
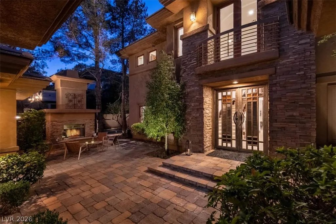
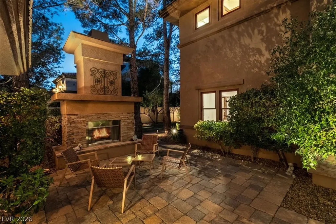
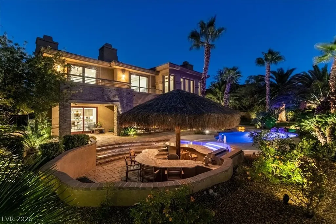
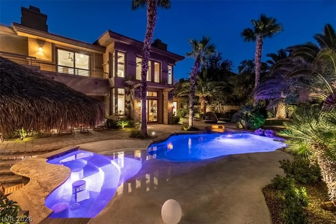
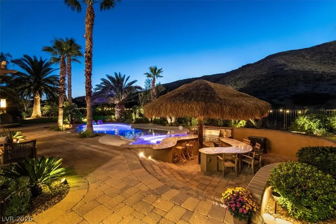
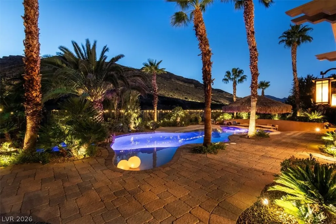
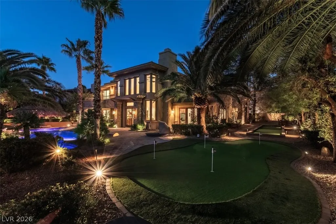
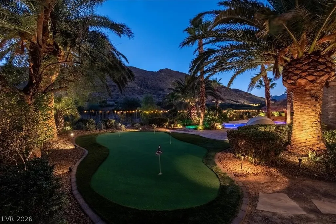
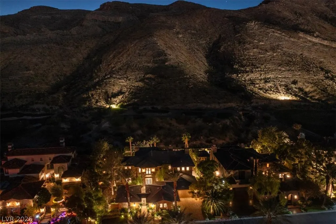
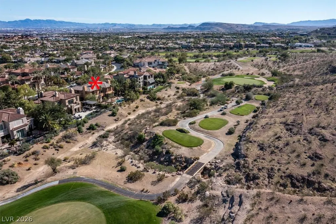
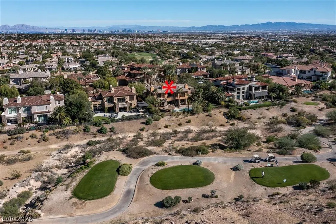
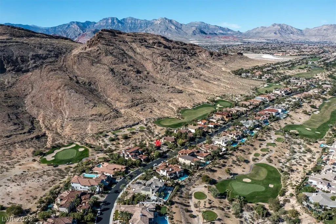
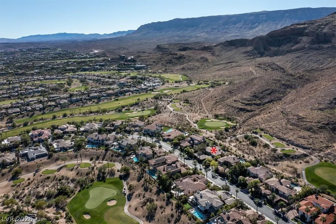
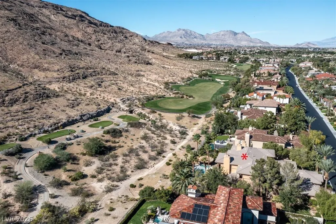
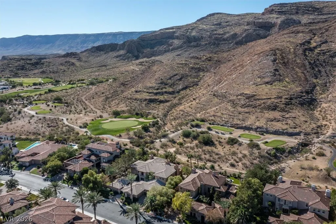
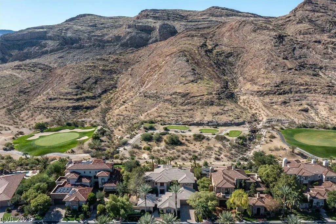
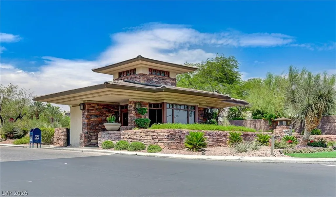
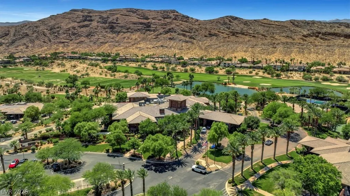
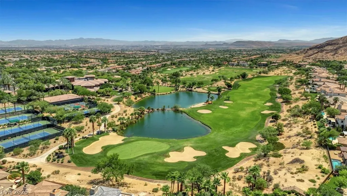
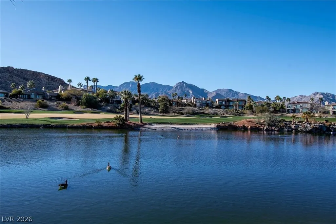
Luxury estate in guard-gated Red Rock Country Club on one of its most prestigious streets, behind double gates, with stunning golf and mountain views. Set across a large open space from the 16th tee of the private Mountain Course, far enough away for amazing privacy. The huge lot offers resort-style grounds: beach-entry pool and spa, splash pad, swim-up seating under a lighted palapa, bocce ball court, putting green, large yard and pavers throughout. An iron-and-glass gate matching the double front doors opens to a private courtyard with a large guest casita, sitting area and outdoor gas fireplace. A grand foyer and staircase open to a two-story living room with views of the backyard, mountains and course. Elegant formal dining is served by a temperature-controlled wine cellar and butler’s pantry with wet bar. The gourmet kitchen is built for entertaining with a 48" gas range with double oven, direct-vent hood, additional wall oven, warming drawer, side-by-side Sub-Zero refrigerator and freezer, walk-in pantry, updated quartz counters and casual dining. It opens to the family room with gas fireplace, built-in entertainment center and surround sound. The whole home is wired inside and out for music and entertainment. A main-floor study/game room with a fully equipped wet bar adds flex space, along with a main-floor guest suite with private bath. Five triple-locking metal-clad wood sliding doors open the first floor to the outdoor oasis. The extra-large primary suite features a sitting area, two-way gas fireplace and large balcony overlooking the view. The luxurious primary bath offers a steam shower with dual heads, jetted tub, dual vanities, makeup counter and two walk-in closets with custom cabinetry. A second upstairs bedroom with en suite bath sits in a separate wing. Four-car garage with abundant storage. Encased Wood Windows and 8" Wood Base Board, Marble Flooring and Updated Lighting Throughout the Home. Views from every vantage point in this estate!
| Elementary School | Middle School | High School |
|---|---|---|
| Goolsby Elementary School | Fertitta Frank & Victoria Middle School | Palo Verde High School |
| Price History | |
|---|---|
| 11/1/2026 | Listed $4,395,000 |
General Features
| Interior Amenities | Bathroom on Main Level,Bedroom on Main Level,Full Bath on Main Level,Additional Living Quarters,Central Vacuum,Programmable Thermostat |
|---|---|
| Sewer | Public Sewer |
| Heating | Central,Gas,Multiple Heating Units,Zoned |
| Cooling | Central Air,Electric,2 Units |
| Utilities | Cable Available,Underground Utilities |
| Possession | See Agent |
| Roof | Tile |
| Appliances | Built-In Electric Oven,Dryer,Dishwasher,Gas Cooktop,Disposal,Gas Range,Microwave,Refrigerator,Tankless Water Heater,Warming Drawer,Wine Refrigerator,Washer |
| Exterior Features | Built-in Barbecue,Balcony,Barbecue,Courtyard,Deck,Patio,Private Yard |
| HOA | 300 |
| Garage Spaces | 4 |
| Association Fee Includes | Reserve Fund,Security |
| Patio/Porch Features | Balcony,Covered,Deck,Patio |
| Architectural Style | Two Story |
| Pool Features | Heated,In Ground,Private,Association,Community |
| Private Pool | Yes |
| Security Features | Security System Owned |
| Construction Materials | Frame,Rock,Stucco |
| Year Built | 2001 |
| Electric | Photovoltaics None |
| View | Golf Course,Mountain(s) |
| Stories | 2 |
| Topography | Mountainous |
| Property SubType | Single Family Residence |
| Community Features | Pool |
| Additional Parcels Description | --- |
| Assoc Fee Paid Per | Monthly |
| County | Clark |
| Property Type | Residential |
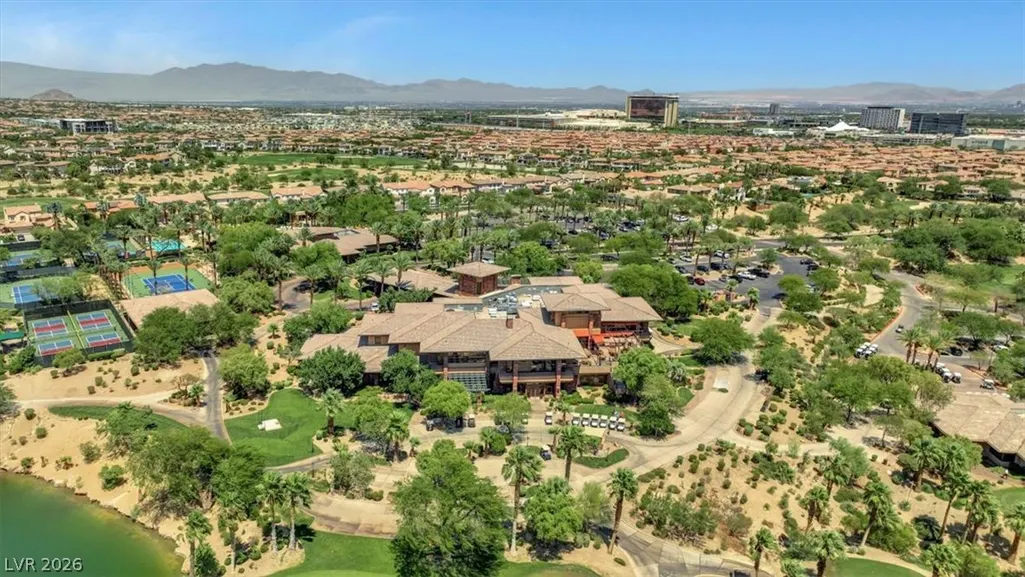
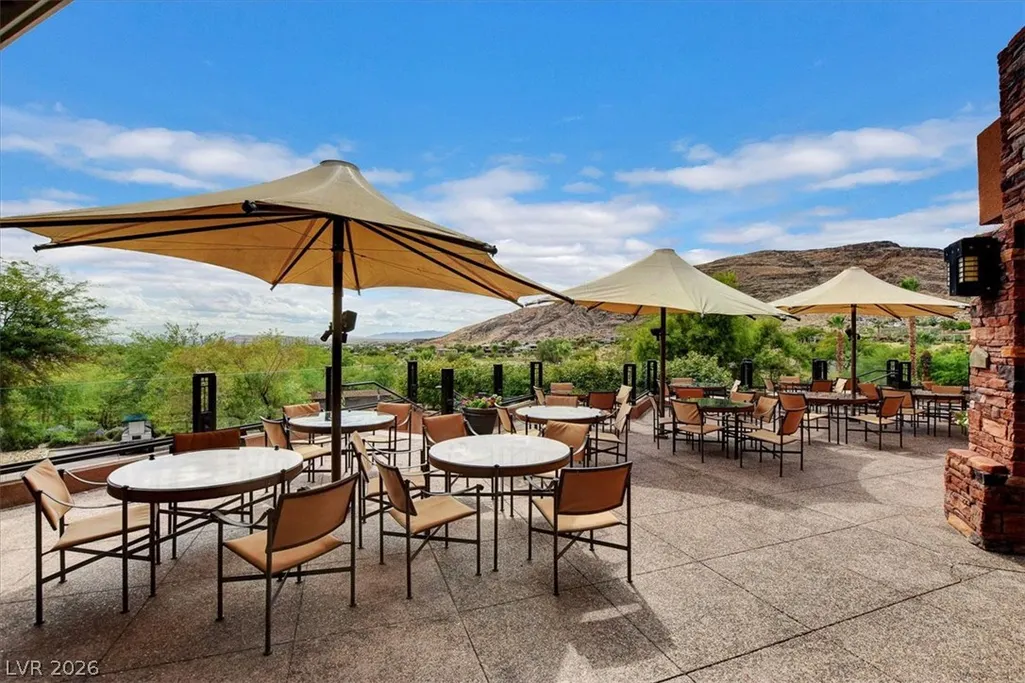
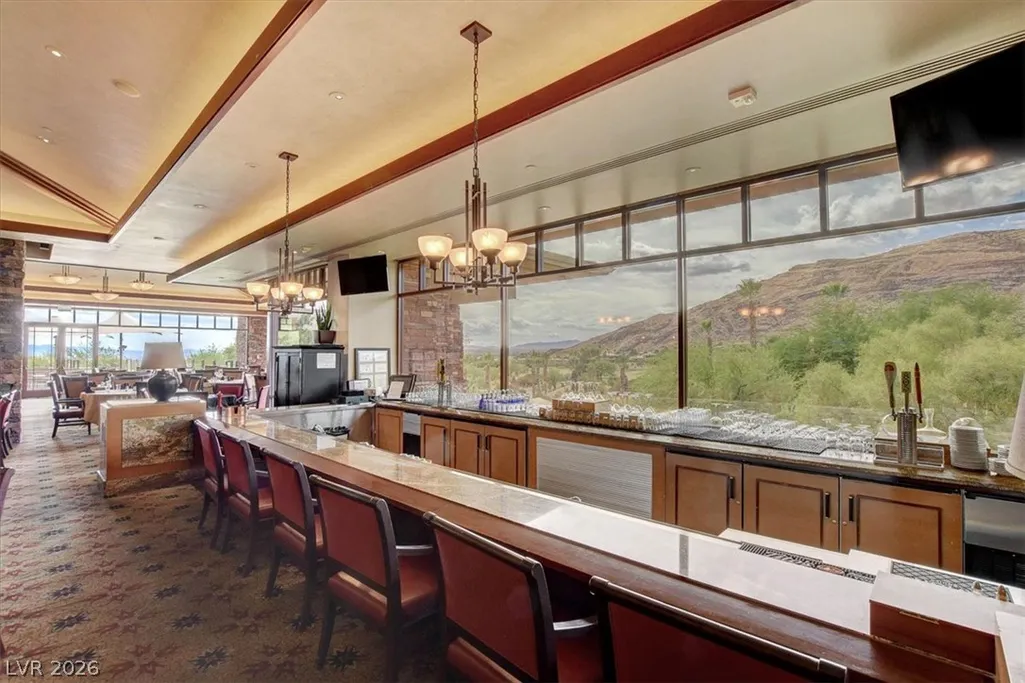
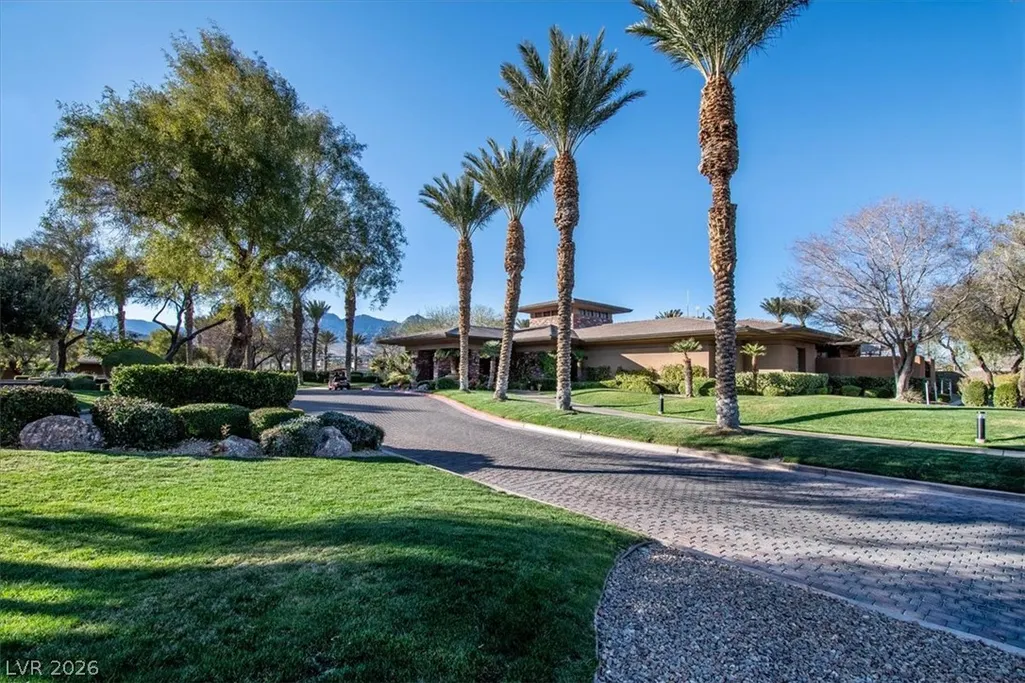
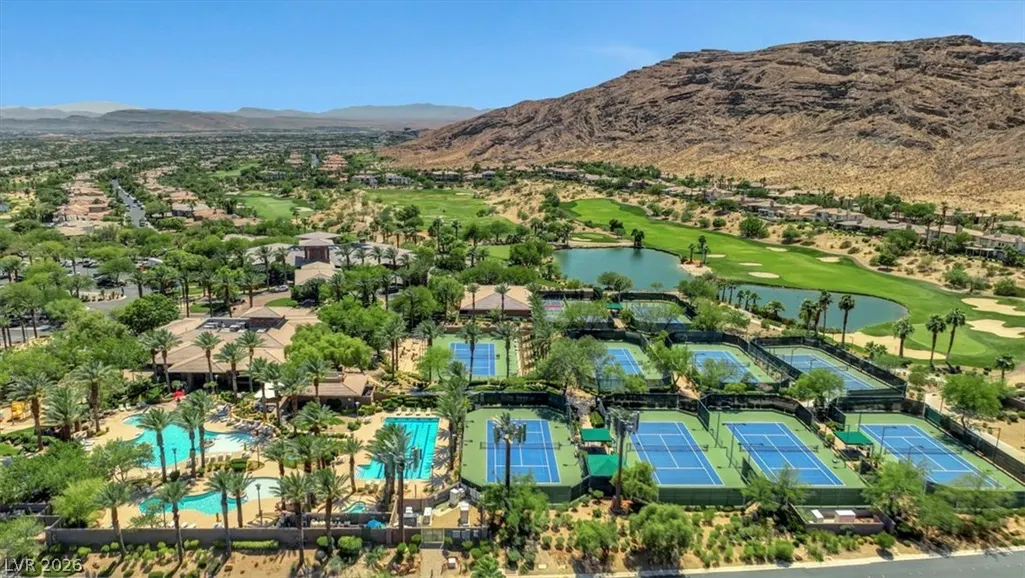
| Association Amenities | Basketball Court,Country Club,Clubhouse,Fitness Center,Golf Course,Gated,Pickleball,Pool,Guard,Spa/Hot Tub,Security,Tennis Court(s) |
| HOA / Comm Assn | Yes |
| Attached Garage | Yes |
| Energy Efficient | Windows |
| Subdivision Name | Red Rock Cntry Club At Summerlin |
| Facing Direction | East |
| Garage Y/N | Yes |
| Other Structures | Guest House |
| Total Rooms | 10 |
| Status | Active |
| Directions | 215 to Sahara. west on Sahara, left on Red Rock Ranch Road, West at or right at West Guard Gate. Gate will give you second gate code and pass. Turn Left at Sandstone Ridge through the gate and go to second gate and turn left on red arrow home on the right. Be prepared to show your ID at the gate. |
| High School | Palo Verde |
| City | Las Vegas |
| Disclosures | Covenants/Restrictions Disclosure |
| Association Name | Red Rock CC |
| View Y/N | Yes |
| Zoning Description | Single Family |
| Lot Size Units | Acres |
| Lot Size Square Feet | 17424 |
| Spa Features | In Ground |
| Elementary School | Goolsby, Judy & John,Goolsby, Judy & John |
| Year Built Details | RESALE |
| Tax Annual Amount | 14212 |
| Middle/Junior High School | Fertitta Frank & Victoria |
| Property Condition | Resale |
| Virtual Tour | https://view.wilddogdigital.com/2955-Red-Arrow-Dr/idx |
| Days on Market | 6 |
| Standard Status | Active |
| Virtual Tour | https://view.wilddogdigital.com/2955-Red-Arrow-Dr |
| Property Sub Type Additional | Single Family Residence |
| PostalCity | Las Vegas |
Interior Features
| Flooring | Carpet,Hardwood,Marble |
|---|---|
| Furnished Y/N | Unfurnished |
| Total Fireplaces | 4 |
| Fireplace Features | Bedroom,Family Room,Gas,Living Room |
| Air Conditioning Y/N | Yes |
| Heating Y/N | Yes |
| Window Features | Double Pane Windows |
| Fireplace Y/N | Yes |
| Full Baths | 3 |
| Half Baths | 1 |
| 3/4 Baths | 1 |
| Laundry Features | Cabinets,Gas Dryer Hookup,Main Level,Laundry Room,Sink |
| Total Bedrooms | 4 |
| Total Baths | 5 |
| Bedrooms Possible | 5 |
Exterior Features
| Fencing | Block,Full |
|---|---|
| Parking Features | Attached,Finished Garage,Garage,Garage Door Opener,Inside Entrance,Private,Storage |
| Lot Features | 1/4 to 1 Acre Lot,No Rear Neighbors,On Golf Course,Synthetic Grass,Trees |
| Water Source | Public |
| Lot Size Area | 0.4 |
| Spa | Yes |
| Building Area Total | 5268 |
| Lot Size Acres | 0.4 |
| Frontage Type | Golf Course |
| Other Equipment | Water Softener Loop |
| Horse Amenities | None |
Amenities
- Foreclosure
- Views
- Short Sale
- New Construction
- Adult 55+
- Lease To Own
- No HOA Fees
- Furnished
- Primary On Main
- Air Conditioning
- Seller Finance
- Green
- Fixer Upper
- Horse
- Golf
- Fireplace
- Deck
- Garage
- Basement
- Pool
Property vs Single Family Average in 89135
Price
Taxes
Year Built

