
Views - Golf Course - Primary on Main
Address
2797 Turtle Head Peak Dr Drive, Las Vegas, NV
Price
$ 3,299,000
Property Attributes
- MLS#2828207
- TypeSingle Family
- Listing Status Active
- CountyClark
- CityLas Vegas
- NeighborhoodRed Rock Cntry Club At Summerlin
- Zip89135
- Style
- Year Built2001
- Taxes$ 10476
- Price$ 3,299,000
- Bedrooms4
- Full Bathrooms4
- Half Bathrooms1
- Sqr Footage3823
- Lot Size0.24 Acres
Data Source:
Greater Las Vegas MLS (GLVAR)
Property Description
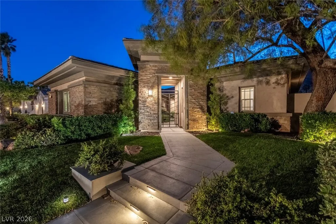
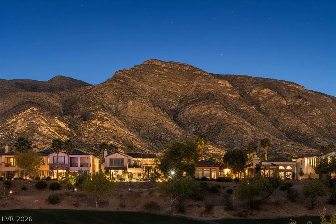
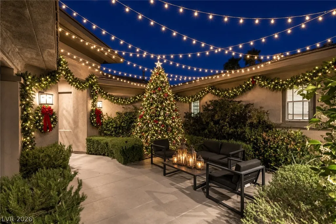
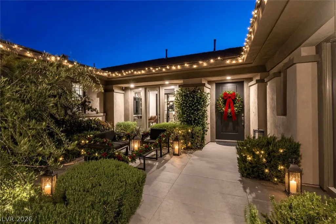
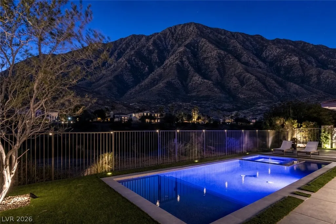
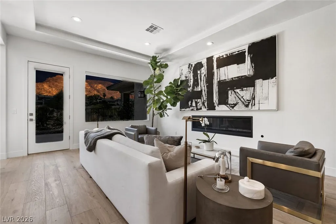
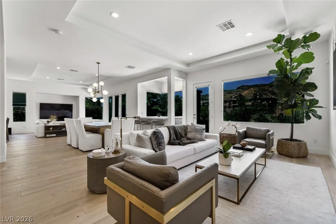
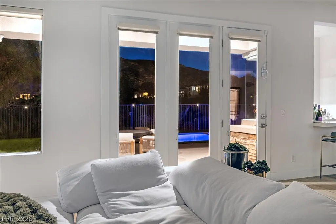
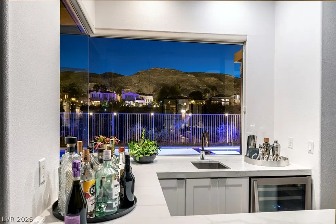
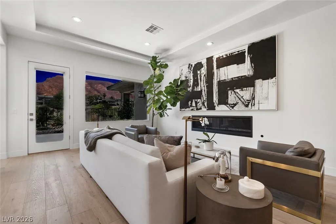
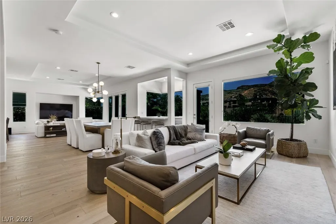
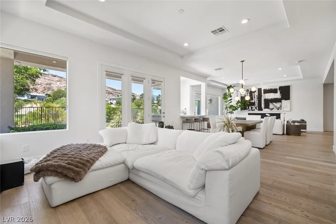
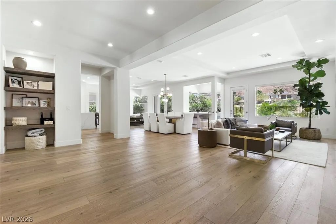
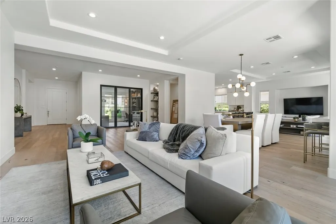
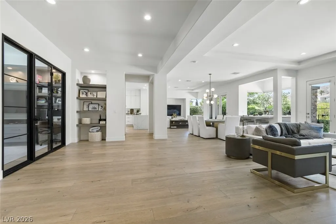
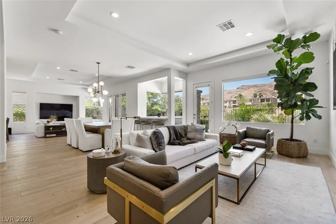
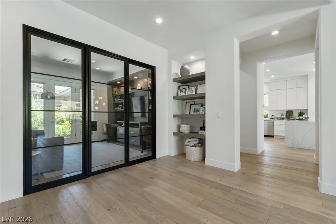
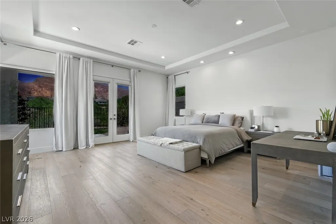
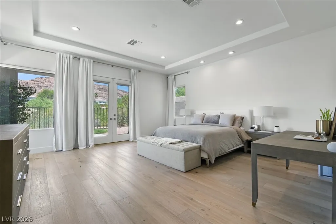
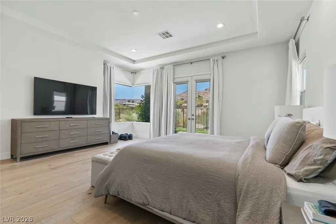
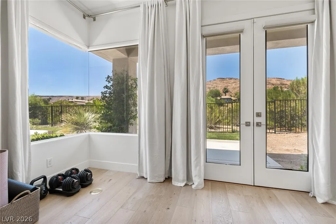
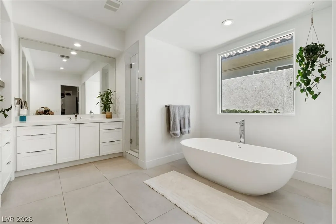
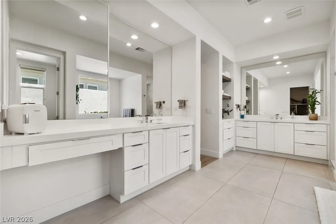
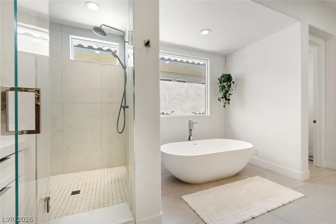
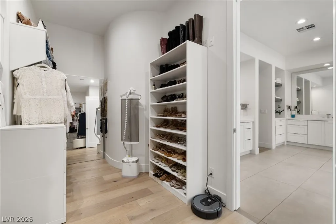
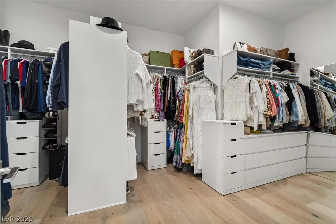
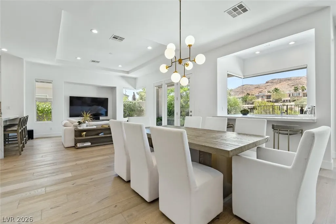
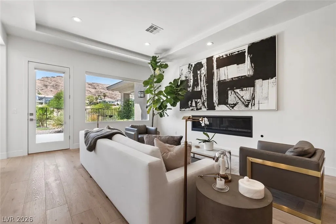
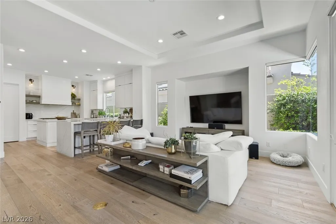
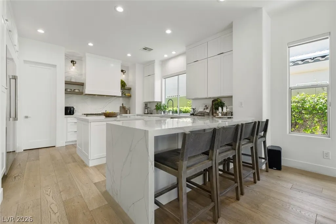
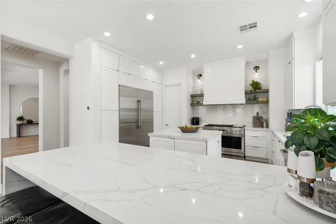
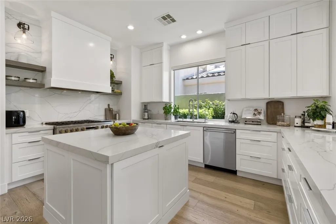
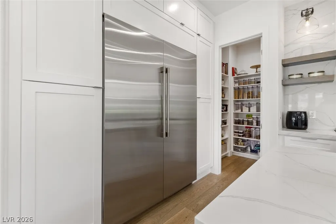
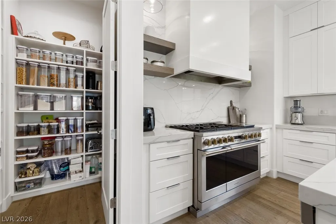
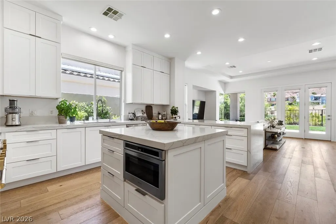
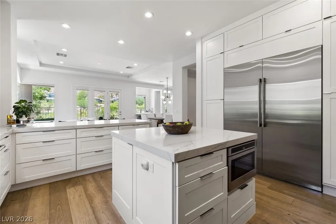
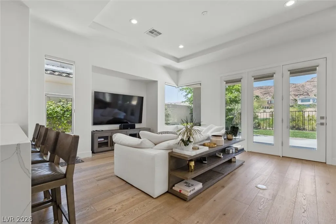
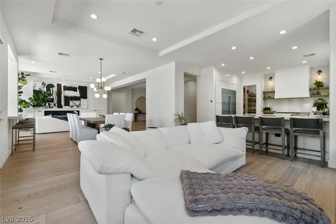
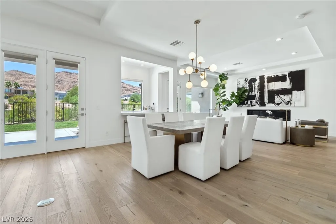
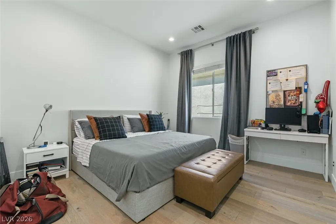
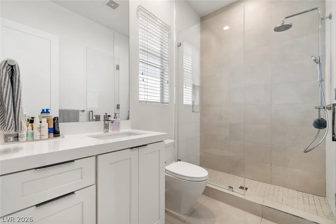
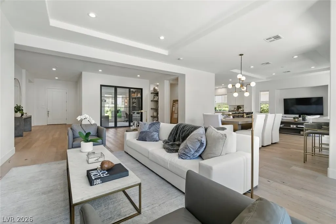
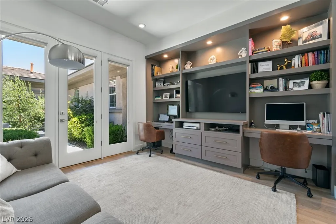
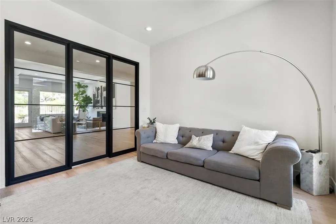
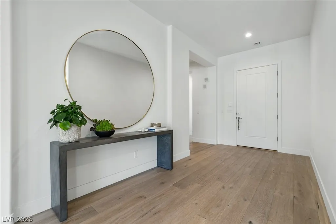
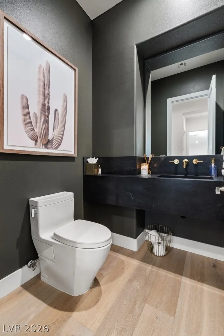
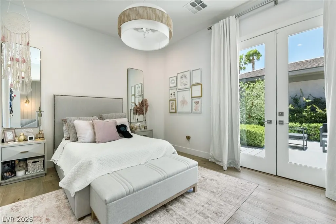
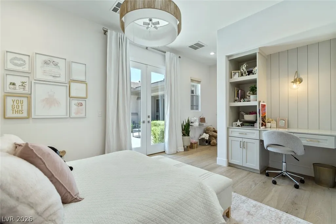
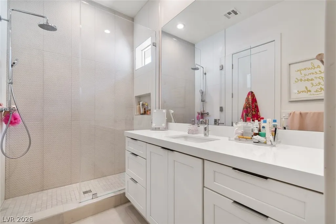
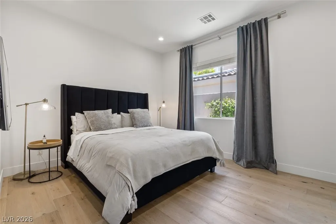
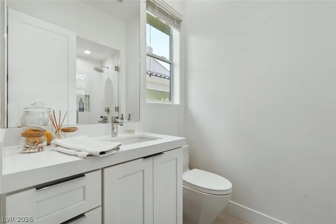
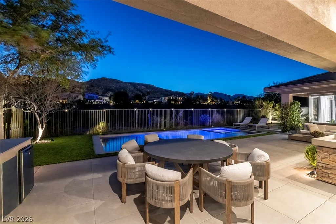
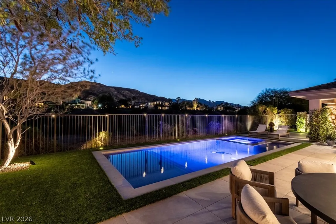
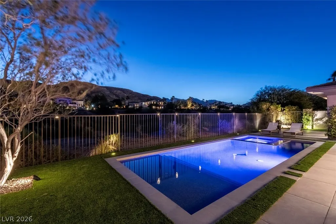
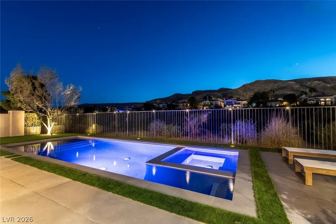
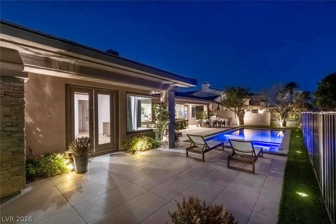
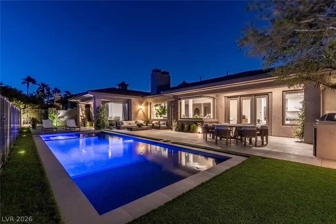
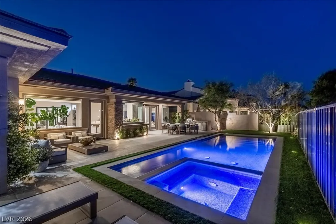
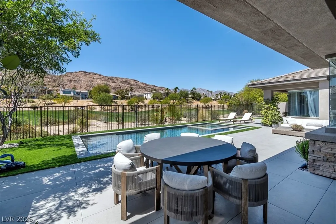
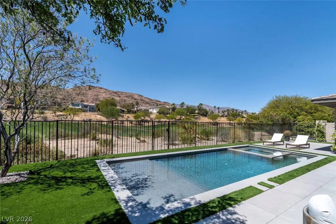
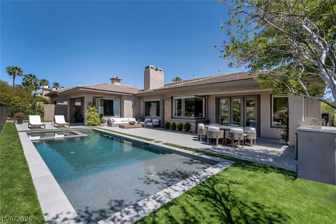
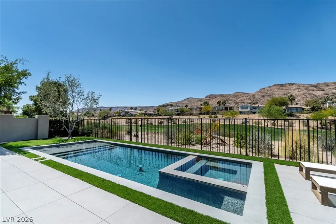
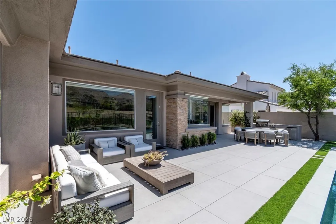
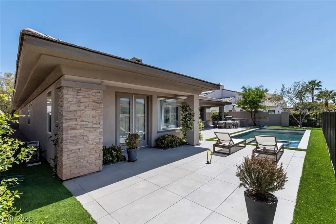
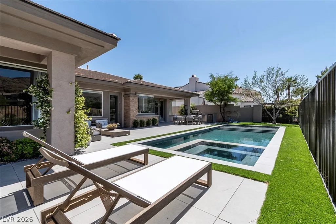
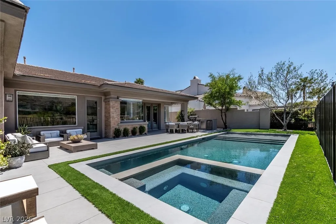
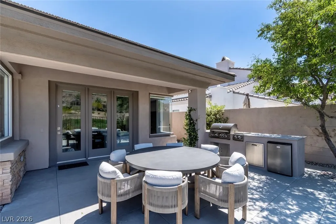
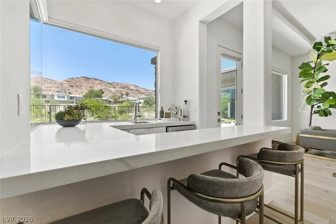
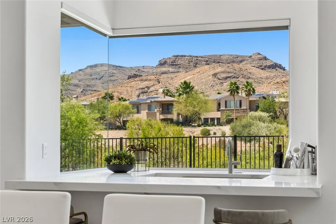
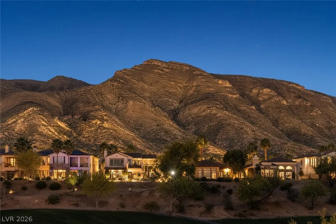
LUXURY OPPORTUNITY FOR THE MOST SOUGHT OUT SINGLE STORY IN PRESTIGIOUS RED ROCK COUNTRY CLUB. This 3823 sf Ocotillo features four ensuite bedrooms plus a dedicated office with courtyard entry that overlooks the great room . BRAND NEW POOL,SPA AND OUTDOOR KITCHEN including recent luxury renovation. . Boasting spectacular mountain views (including the nightly illuminated mountain backdrop), this single-story residence starts with a dramatic gated courtyard entry with custom steel door welcomes you into an open-concept great room featuring a linear fireplace, centered dining area, and a full bar — ideal for effortless entertaining. The chef’s kitchen shines with premium stainless steel Monogram appliances, including a dual-oven range with 6 burners and griddle, oversized built in refrigerator, dishwasher, and microwave. Quartz countertops, center island plus breakfast bar, and a generous walk-in pantry complete this functional yet luxurious space. European sandy oak hardwood floors flow throughout, adding warmth and elegance. The primary suite is a true retreat, highlighted by a massive custom walk-in closet and ,again, breathtaking mountain views that carry into the night with the lit mountain. All four bedrooms are ensuite, and an enclosed office with custom built-in furniture and glass doors provides a private workspace not sacrificing the golf and mountain views. 3-car garage with epoxy flooring and custom details throughout. * Priced to move at a market-leading value.. This beautifully updated home represents a true bargain for discerning buyers, especially those relocating from out of state. A rare opportunity to own a renovated home in Red Rock Country Club AT A GREAT PRICE.
| Elementary School | Middle School | High School |
|---|---|---|
| Goolsby Elementary School | Fertitta Frank & Victoria Middle School | Palo Verde High School |
| Price History | |
|---|---|
| 10/21/2026 | Listed $3,299,000 |
General Features
| Interior Amenities | Bathroom on Main Level,Bedroom on Main Level,Ceiling Fan(s),Full Bath on Main Level,Primary Downstairs,Window Treatments |
|---|---|
| Sewer | Public Sewer |
| Heating | Central,Gas,Multiple Heating Units |
| Cooling | Central Air,Electric,2 Units |
| Utilities | Cable Available |
| Possession | Close Of Escrow |
| Roof | Tile |
| Appliances | Built-In Electric Oven,Gas Cooktop,Disposal,Microwave,Refrigerator,Water Softener Owned |
| Exterior Features | Built-in Barbecue,Barbecue,Courtyard,Private Yard,Irrigation Sprinklers |
| HOA | 900 |
| Garage Spaces | 3 |
| Association Fee Includes | Association Management,Common Areas,Recreation Facilities,Security,Taxes |
| Architectural Style | One Story |
| Pool Features | Heated,Pool/Spa Combo,Community |
| Private Pool | Yes |
| Security Features | Security System Owned,Gated Community |
| Construction Materials | Frame,Stucco |
| Year Built | 2001 |
| Electric | Photovoltaics None |
| View | Golf Course,Mountain(s) |
| Stories | 1 |
| Property SubType | Single Family Residence |
| Community Features | Pool |
| Additional Parcels Description | --- |
| Assoc Fee Paid Per | Quarterly |
| County | Clark |
| Property Type | Residential |
| Association Amenities | Basketball Court,Country Club,Clubhouse,Fitness Center,Golf Course,Gated,Pool,Guard,Spa/Hot Tub |
| HOA / Comm Assn | Yes |
| Attached Garage | Yes |
| Energy Efficient | Windows |
| Subdivision Name | Red Rock Cntry Club At Summerlin |
| Facing Direction | South |
| Garage Y/N | Yes |
| Other Structures | Guest House |
| Total Rooms | 7 |
| Status | Active |
| Directions | West on Sahara past I-215, next left and first right to West Gate - Red Rock Club |
| High School | Palo Verde |
| City | Las Vegas |
| Disclosures | Covenants/Restrictions Disclosure |
| Association Name | Red Rock Country Clu |
| View Y/N | Yes |
| Zoning Description | Single Family |
| Lot Size Units | Acres |
| Lot Size Square Feet | 10454 |
| Elementary School | Goolsby, Judy & John,Goolsby, Judy & John |
| Year Built Details | RESALE |
| Tax Annual Amount | 10476 |
| Middle/Junior High School | Fertitta Frank & Victoria |
| Property Condition | Resale |
| Virtual Tour | https://www.zillow.com/view-imx/e5ddaf72-5211-45fa-be4a-a2e628962cbd?setAttribution=mls&wl=true&initialViewType=pano&utm_source=dashboard |
| Days on Market | 6 |
| Standard Status | Active |
| Property Sub Type Additional | Single Family Residence |
| PostalCity | Las Vegas |
Interior Features
| Flooring | Hardwood |
|---|---|
| Furnished Y/N | Unfurnished |
| Total Fireplaces | 2 |
| Fireplace Features | Gas,Great Room,Primary Bedroom |
| Air Conditioning Y/N | Yes |
| Heating Y/N | Yes |
| Window Features | Blinds,Double Pane Windows,Tinted Windows |
| Fireplace Y/N | Yes |
| Full Baths | 4 |
| Half Baths | 1 |
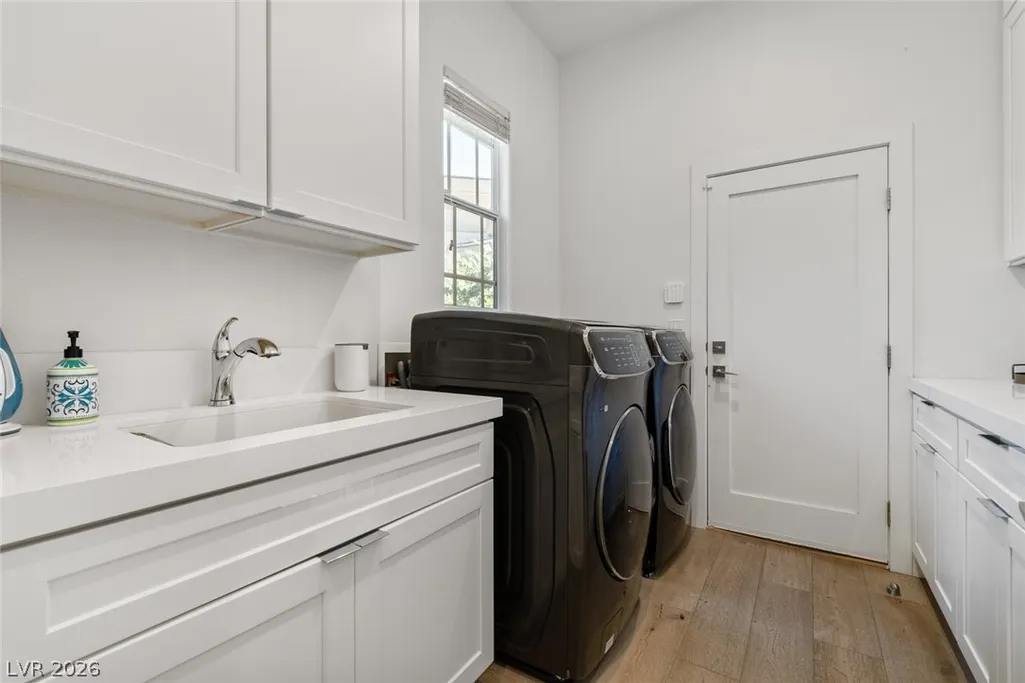
| Laundry Features | Cabinets,Electric Dryer Hookup,Gas Dryer Hookup,Main Level,Laundry Room,Sink |
| Total Bedrooms | 4 |
| Total Baths | 5 |
| Bedrooms Possible | 5 |
Exterior Features
| Fencing | Back Yard,Stucco Wall,Wrought Iron |
|---|---|
| Parking Features | Attached,Garage,Inside Entrance,Private |
| Lot Features | 1/4 to 1 Acre Lot,Drip Irrigation/Bubblers,Front Yard,Landscaped,On Golf Course,Trees |
| Water Source | Public |
| Lot Size Area | 0.24 |
| Spa | Yes |
| Building Area Total | 3823 |
| Lot Size Acres | 0.24 |
| Frontage Type | Golf Course |
| Horse Amenities | None |
Amenities
- Foreclosure
- Views
- Short Sale
- New Construction
- Adult 55+
- Lease To Own
- No HOA Fees
- Furnished
- Primary On Main
- Air Conditioning
- Seller Finance
- Green
- Fixer Upper
- Horse
- Golf
- Fireplace
- Deck
- Garage
- Basement
- Pool
Property vs Single Family Average in 89135
Price
Taxes
Year Built

