
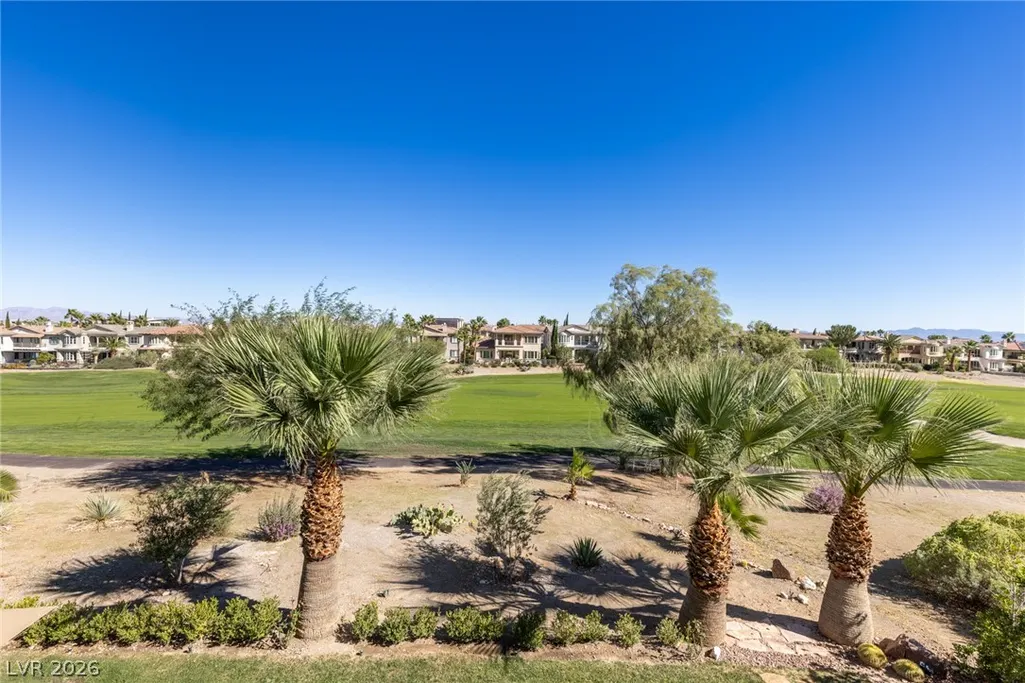
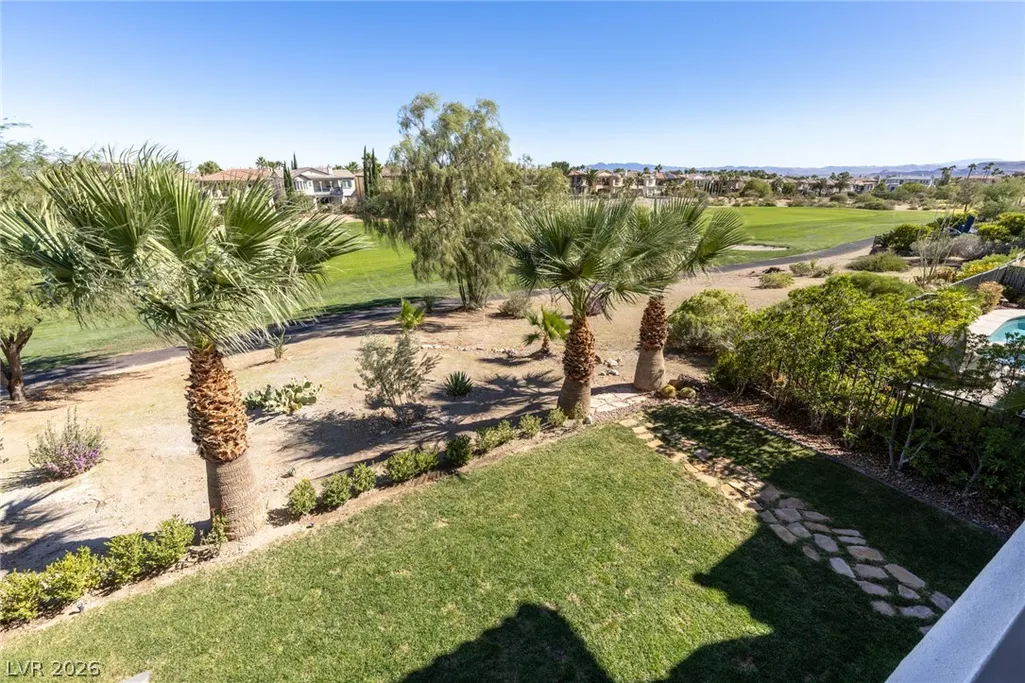
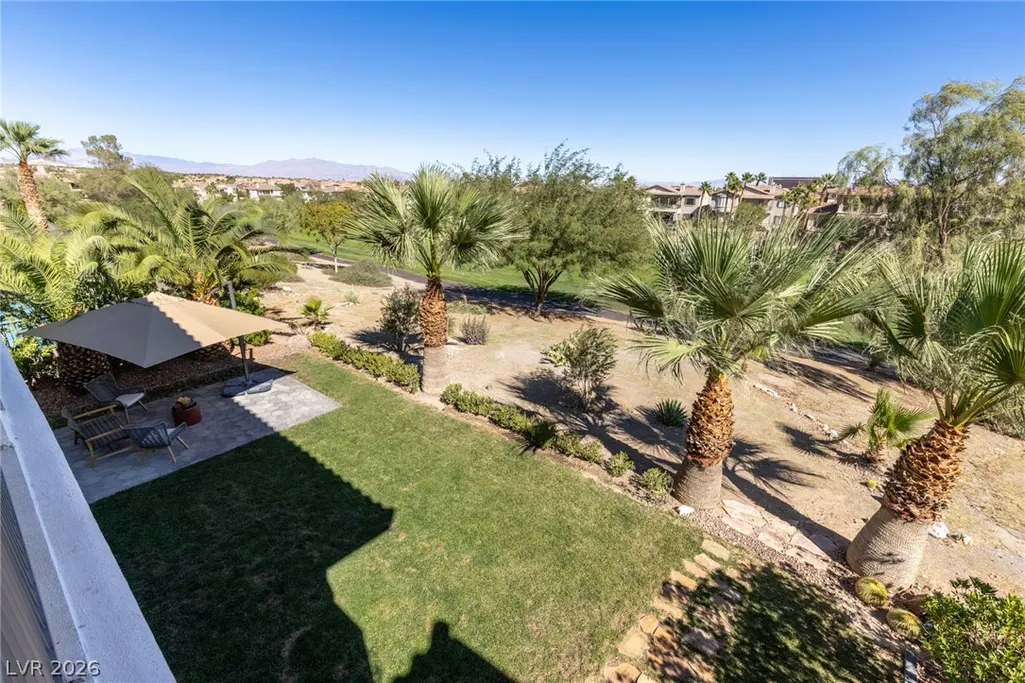
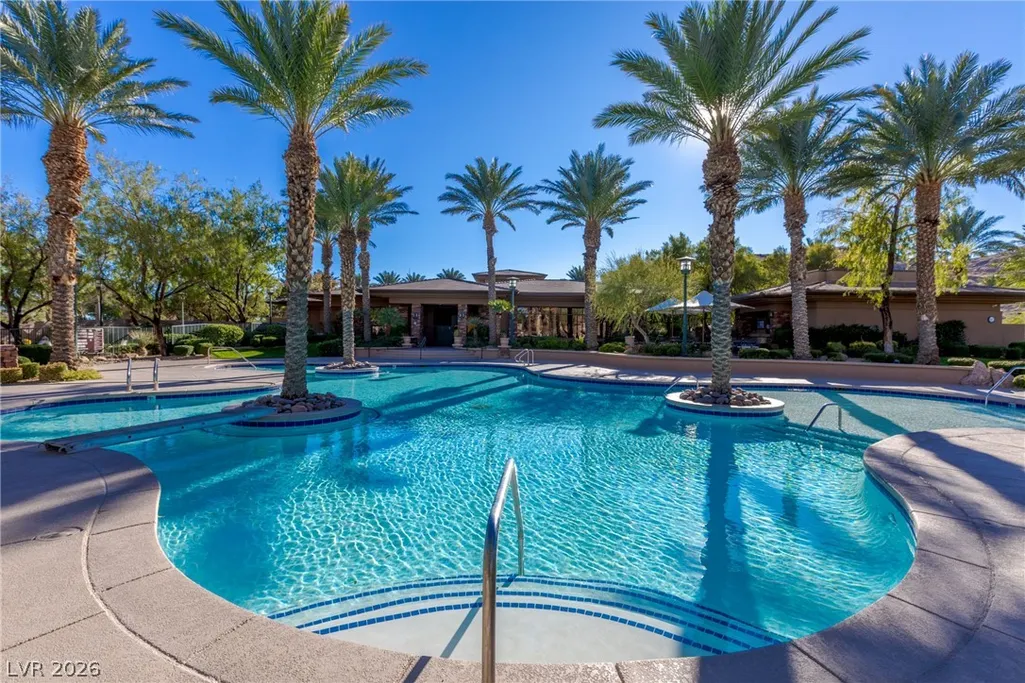
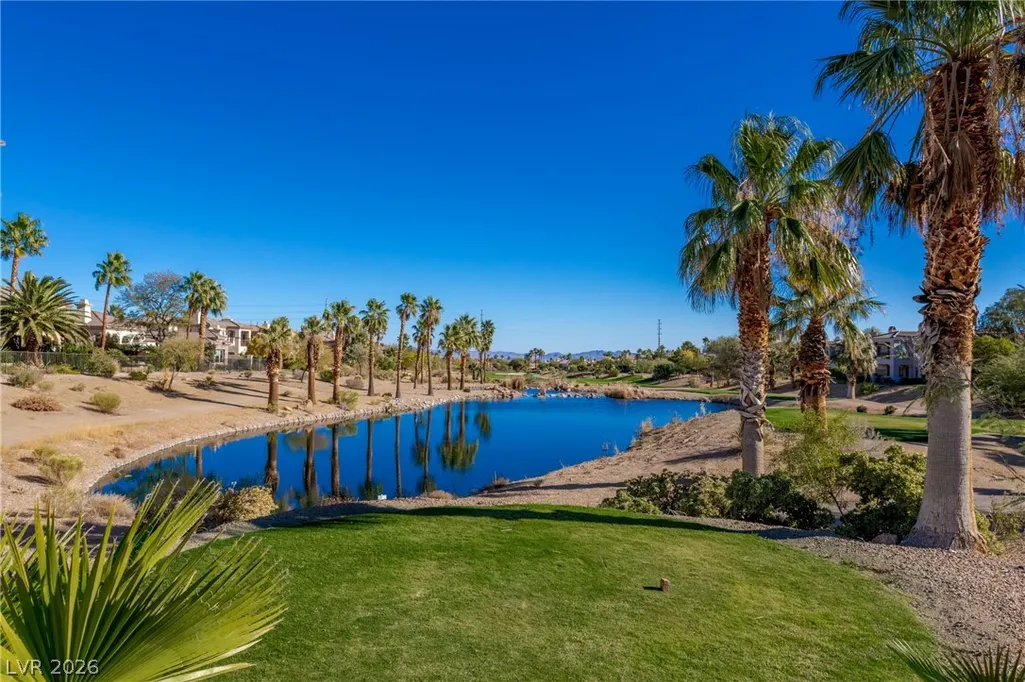
Views - Golf Course
Address
2042 Country Cove Court, Las Vegas, NV
Price
$ 1,995,000
Property Attributes
- MLS#2827504
- TypeSingle Family
- Listing Status Active
- CountyClark
- CityLas Vegas
- NeighborhoodRed Rock Cntry Club At Summerlin
- Zip89135
- Style
- Year Built2005
- Taxes$ 9333
- Price$ 1,995,000
- Bedrooms4
- Full Bathrooms3
- Half Bathrooms1
- Sqr Footage3739
- Lot Size0.16 Acres
Data Source:
Greater Las Vegas MLS (GLVAR)
Property Description
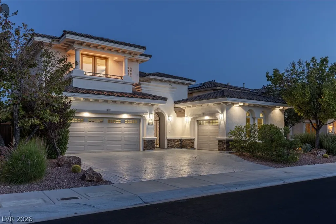
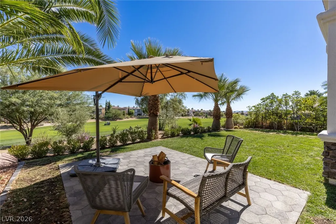
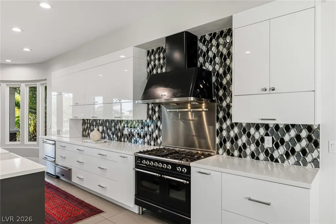
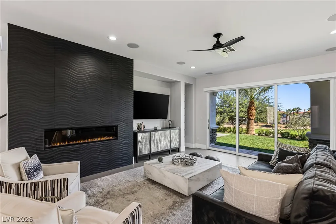
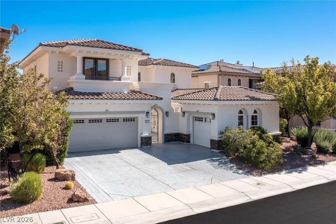
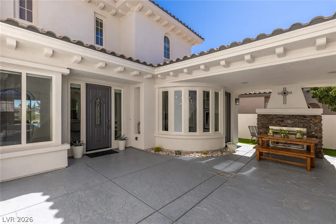
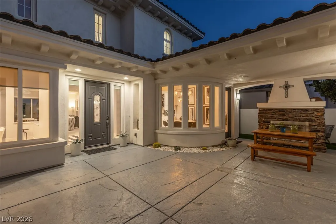
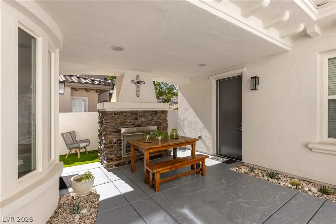
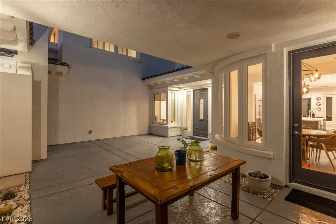
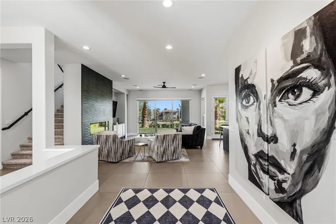
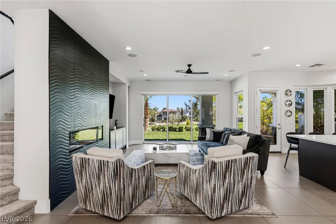
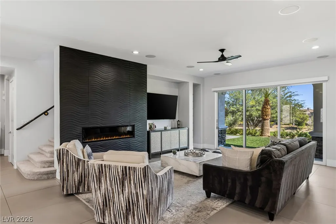
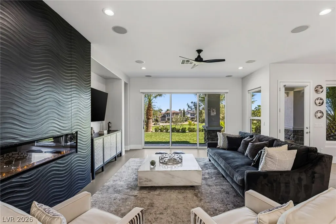
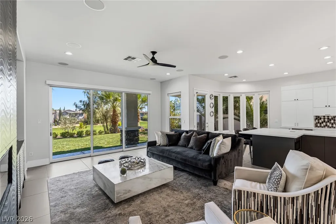
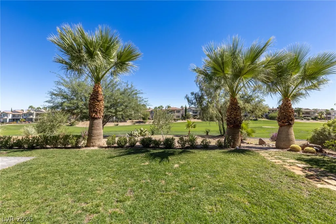
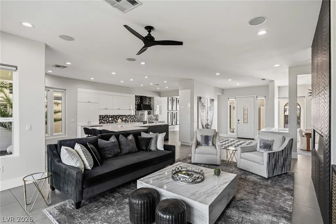
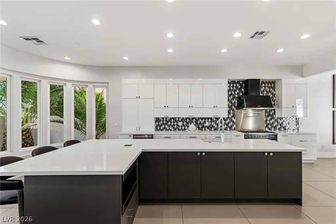
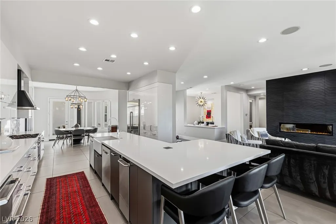
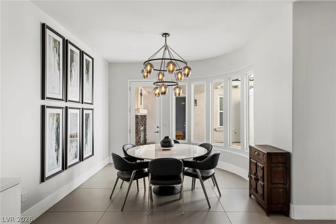
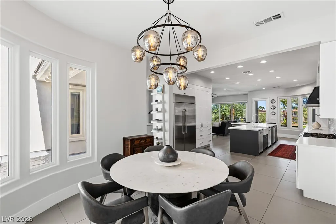
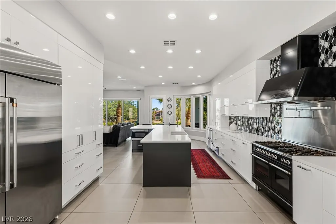
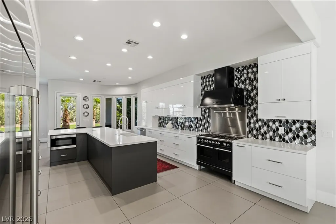
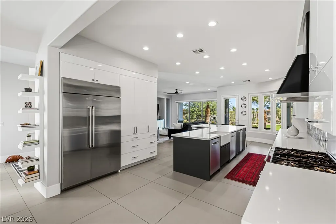
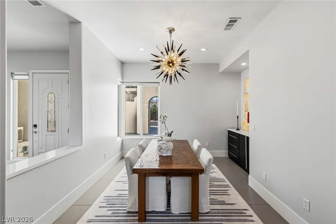
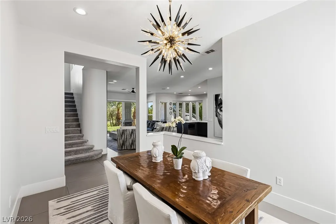
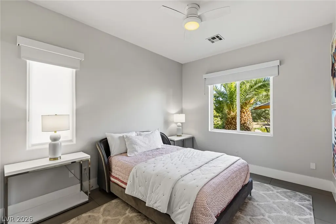
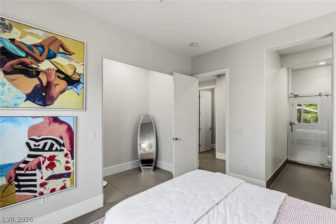
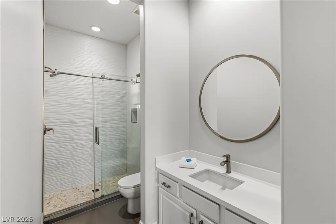
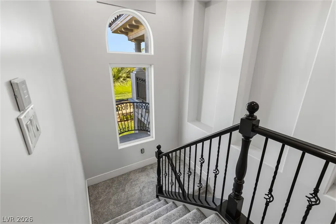
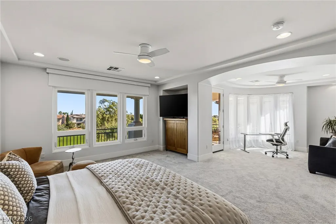
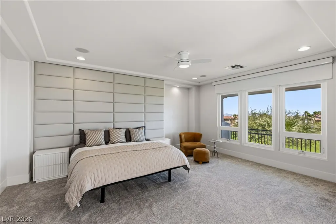
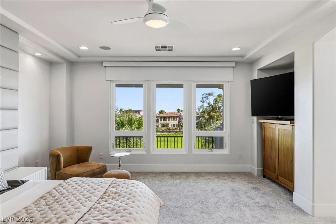
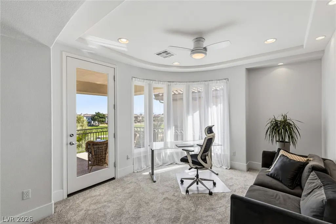
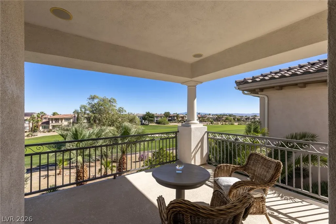
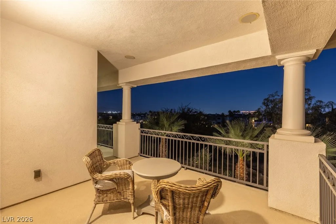
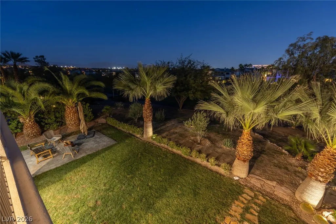
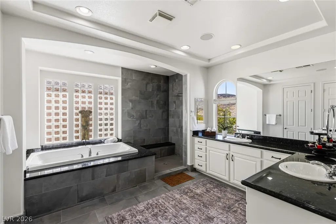
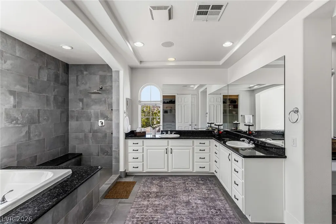
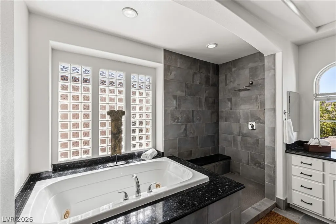
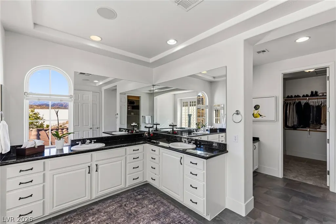
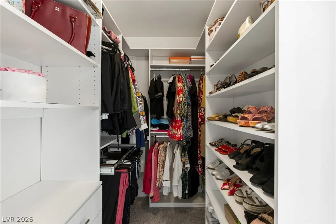
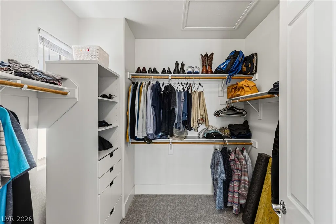
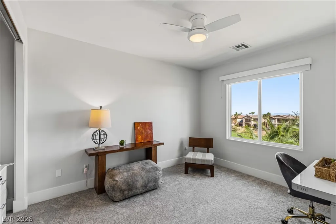
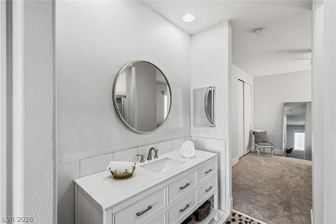
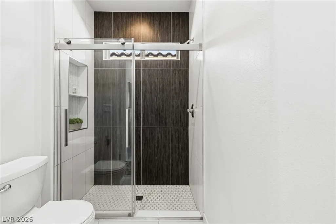
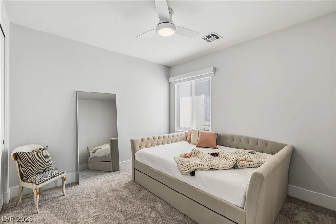
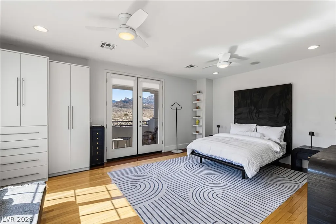
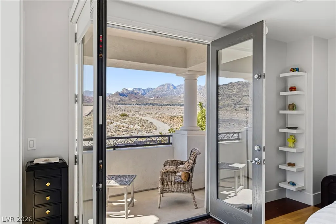
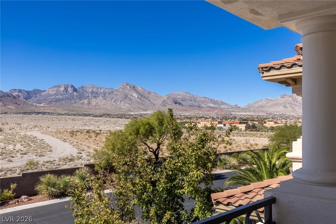
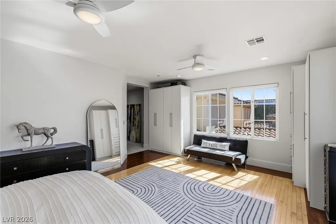
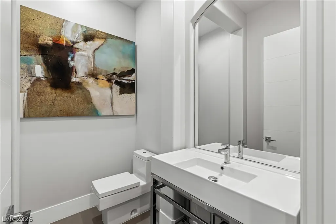
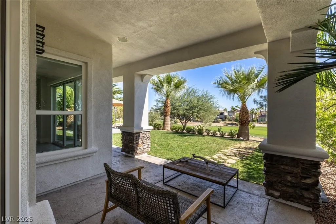
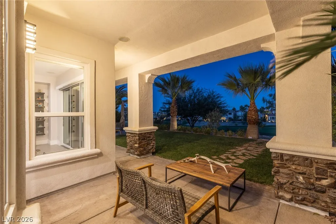
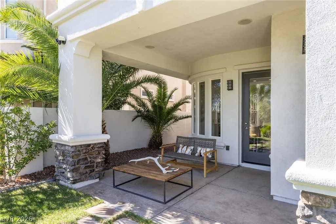
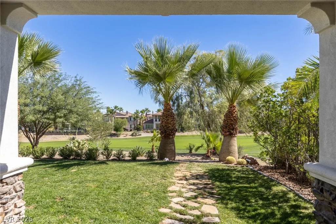
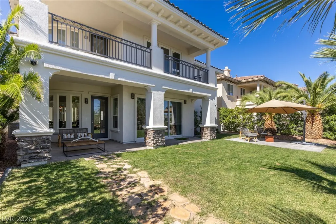
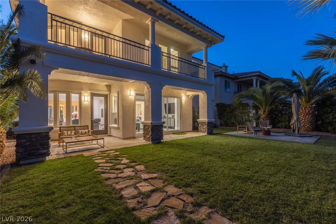
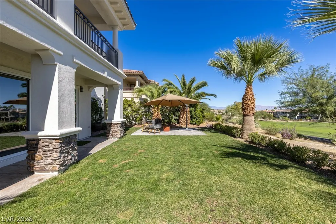
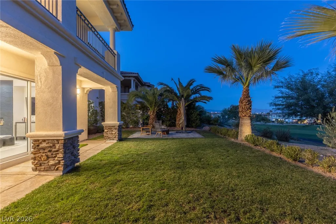
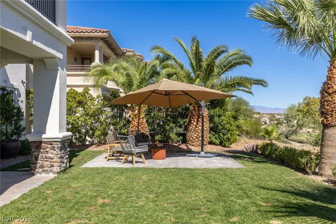
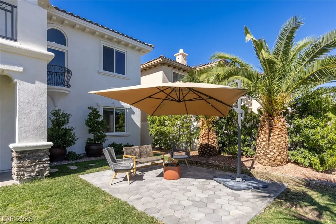
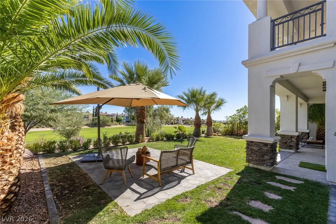
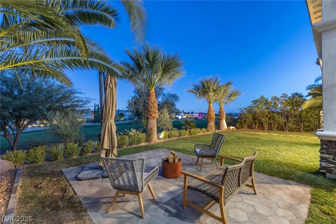
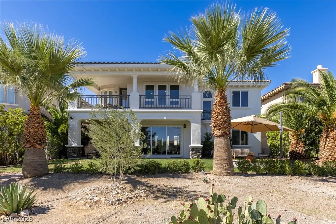
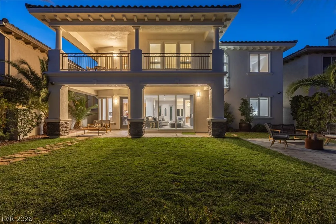
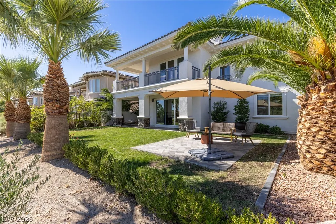
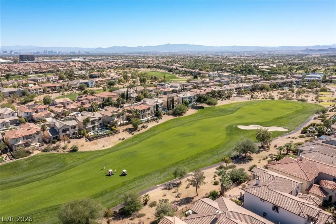
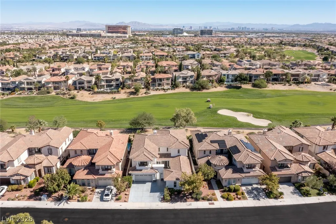
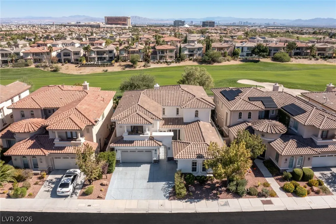
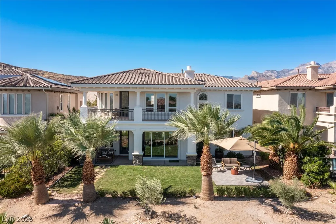
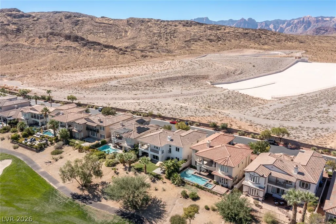
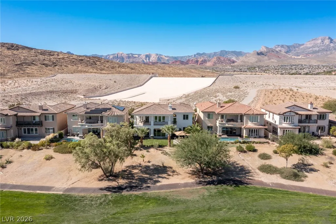
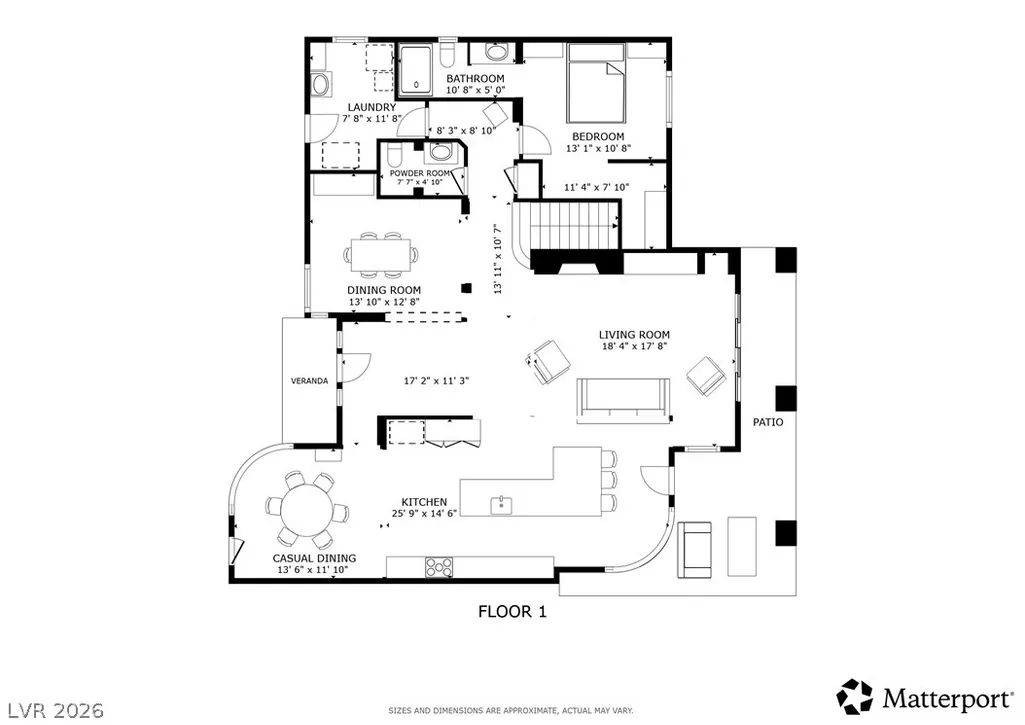
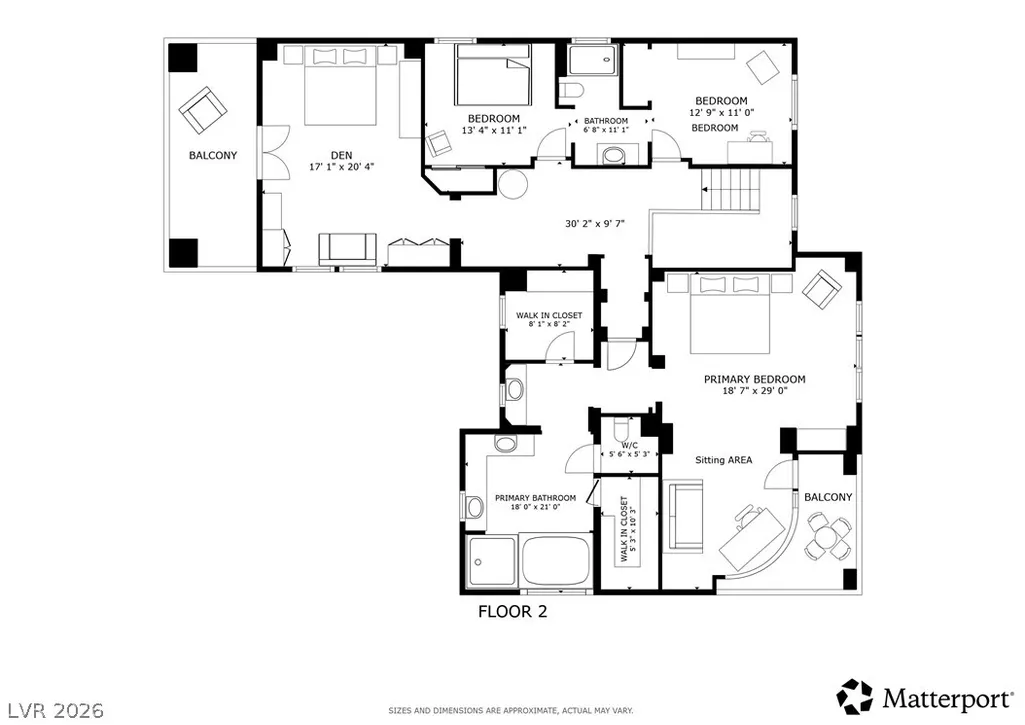
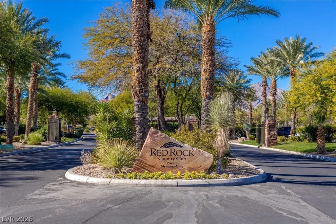
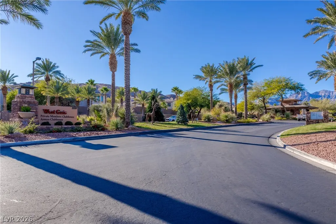
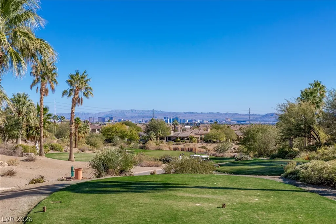
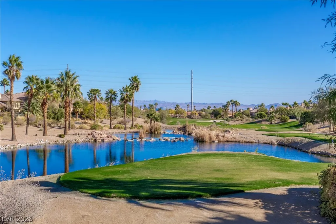
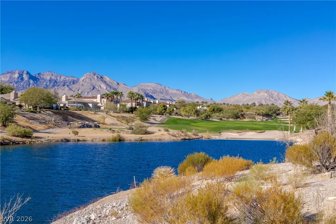
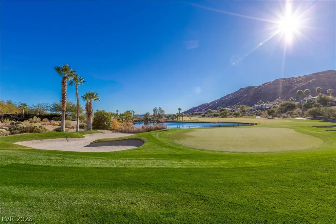
Set along the first fairway of the Arroyo Golf Course in the 24-hour guard-gated community of Red Rock Country Club, this extensively updated home pairs panoramic fairway views with a quiet setting on a single-loaded street. The current owners meticulously redesigned the main level with 35-inch large-format tile, Level 5 smooth plaster walls, seven-inch baseboards, solid-core doors, and more. New carpet, lighting, and ceiling fans, an indoor/outdoor sound system, two new HVAC units, a repainted exterior, and a widened driveway are just some of the home’s additional improvements. For buyers seeking extra outdoor living space, the backyard may also be extended up to 50 feet onto the golf course for an additional fee. The main level has been opened up to take full advantage of the setting. Oversized stacking glass sliders were added to the great room, bringing the fairway into view and creating an easy indoor/outdoor flow. Pillars were removed from the dining room to create a more open layout. In the kitchen, custom cabinetry, quartz countertops, and a new L-shaped island are complemented by a custom Italian range and hood, dual dishwashers, a Café refrigerator, ice maker, two chilling drawers, and a warming drawer. Outside, a covered patio, added privacy trees, and a courtyard with a fireplace create multiple places to relax and entertain—while the rear fence has been removed to maximize the view. Indulge in the upper-level primary suite, which includes a large balcony, sitting room, two closets, new bathroom tile, and a Jacuzzi tub. A separate den offers its own balcony with views of Red Rock Canyon and can easily serve as an office, gym, game room, or media room. Two additional upper-level bedrooms share a remodeled Jack and Jill bathroom, while the main-level guest room has its own en suite. Upscale retail shopping and fine and casual dining are conveniently located less than a mile away at Downtown Summerlin.
| Elementary School | Middle School | High School |
|---|---|---|
| Goolsby Elementary School | Fertitta Frank & Victoria Middle School | Palo Verde High School |
| Price History | |
|---|---|
| 10/19/2026 | Listed $1,995,000 |
General Features
| Interior Amenities | Bathroom on Main Level,Bedroom on Main Level,Three Quarter Bath on Main Level,Window Treatments,Programmable Thermostat |
|---|---|
| Sewer | Public Sewer |
| Heating | Gas,Multiple Heating Units |
| Cooling | Central Air,Electric,2 Units |
| Utilities | Cable Available,Underground Utilities |
| Possession | Close Of Escrow |
| Roof | Tile |
| Appliances | Built-In Electric Oven,Dishwasher,Disposal,Gas Range,Microwave,Refrigerator,Warming Drawer |
| Exterior Features | Balcony,Courtyard,Patio,Private Yard |
| HOA | 300 |
| Garage Spaces | 3 |
| Association Fee Includes | Security |
| Patio/Porch Features | Balcony,Covered,Patio |
| Architectural Style | Two Story |
| Security Features | Gated Community |
| Construction Materials | Frame,Stucco |
| Year Built | 2005 |
| Electric | Photovoltaics None |
| View | Golf Course,Mountain(s) |
| Stories | 2 |
| Property SubType | Single Family Residence |
| Percent Ownership | Single Family Residential |
| Additional Parcels Description | --- |
| Assoc Fee Paid Per | Monthly |
| County | Clark |
| Property Type | Residential |
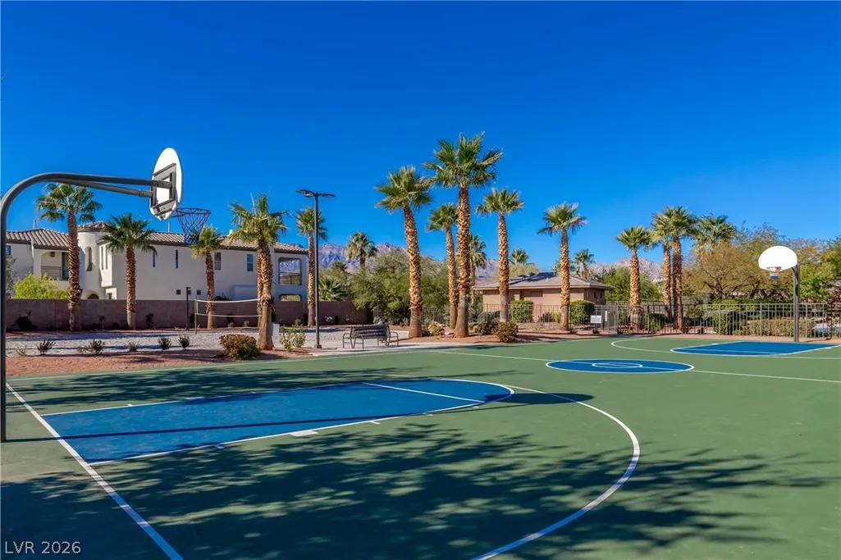
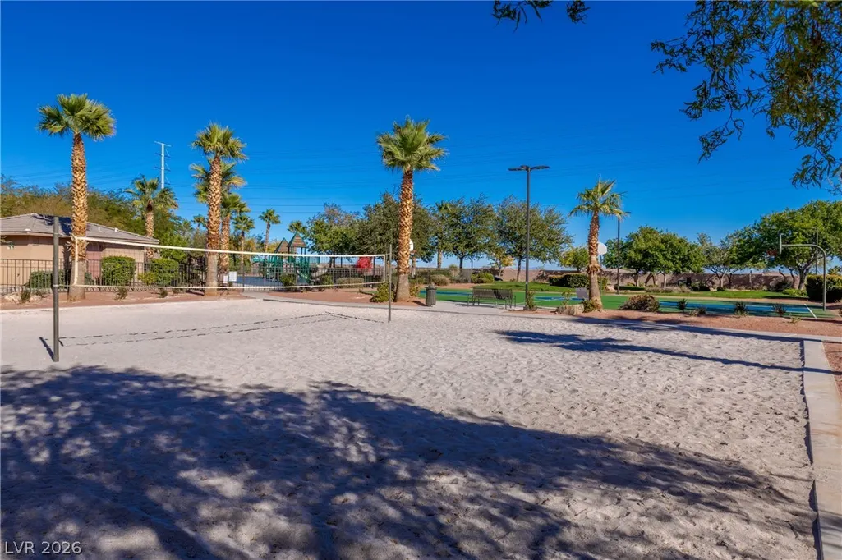
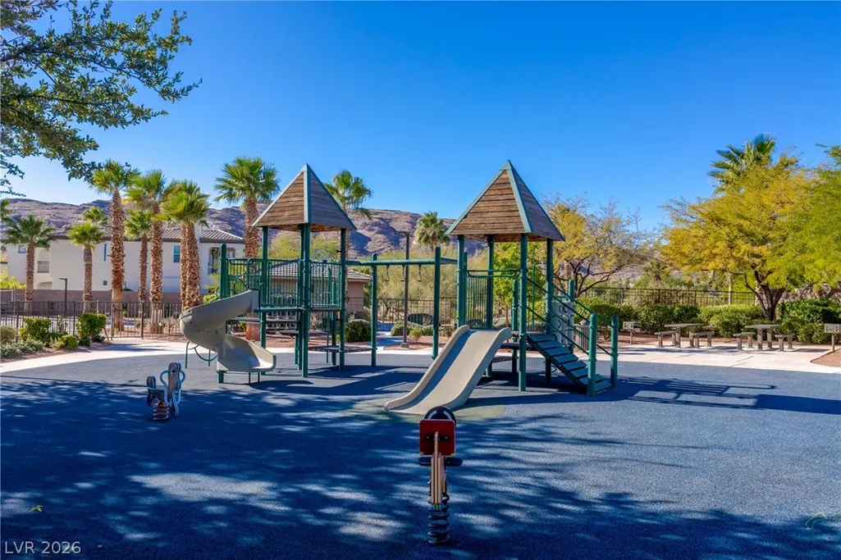
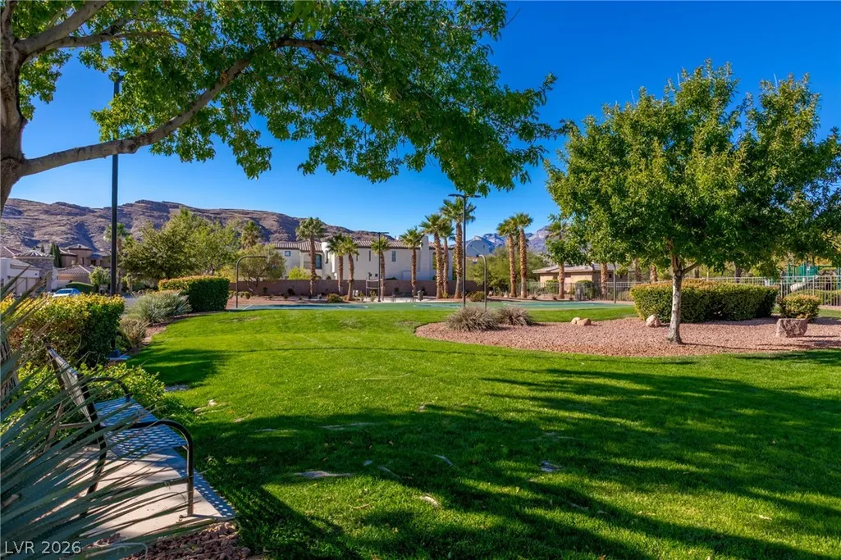
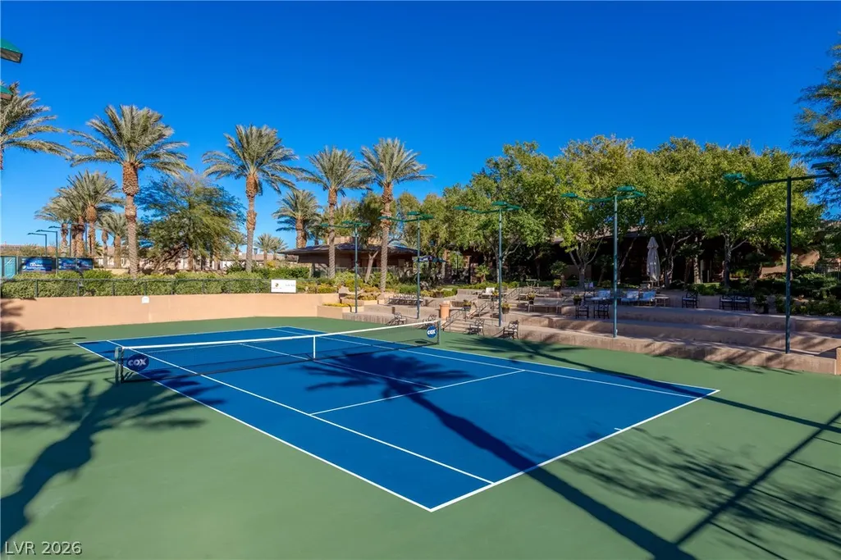
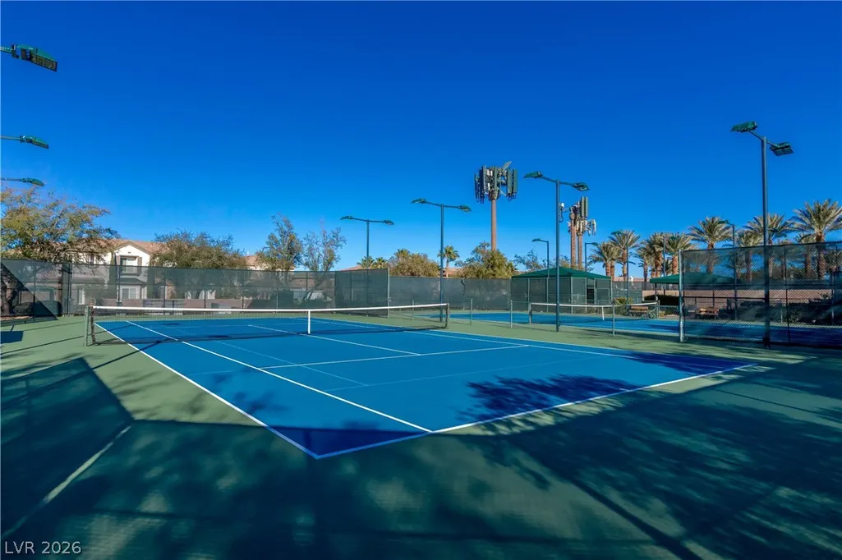
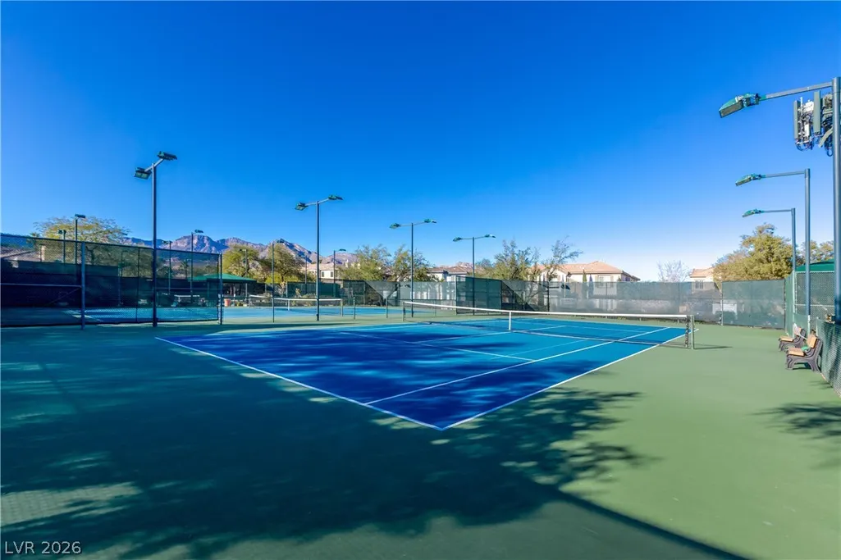
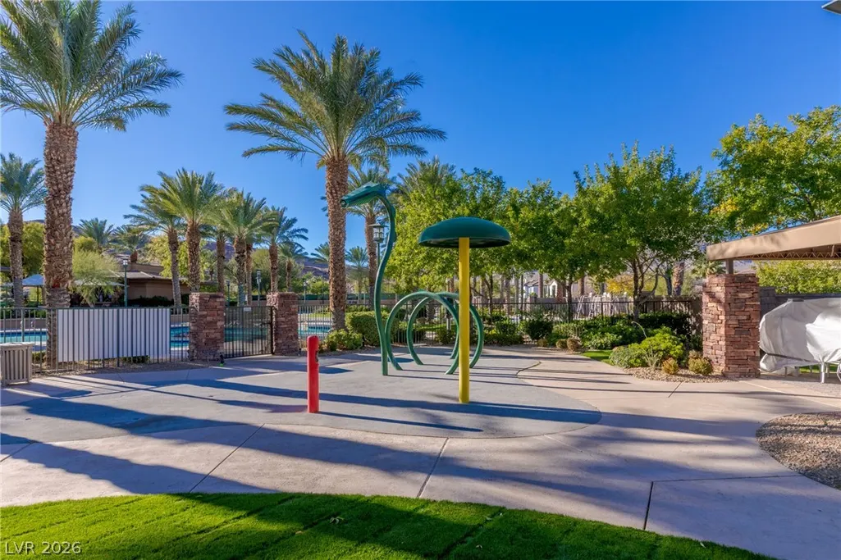
| Association Amenities | Clubhouse,Fitness Center,Gated,Park,Guard |
| HOA / Comm Assn | Yes |
| Attached Garage | Yes |
| Subdivision Name | Red Rock Cntry Club At Summerlin |
| Facing Direction | West |
| Garage Y/N | Yes |
| Total Rooms | 9 |
| Status | Active |
| Directions | From 215 & Sahara, W on Sahara, S on Red Rock Ranch Rd, W on Red Springs through Red Rock West gate, R on Sandstone Ridge, R on Alcova Ridge, L on Country Cove, house on L |
| High School | Palo Verde |
| City | Las Vegas |
| Disclosures | Covenants/Restrictions Disclosure |
| Association Name | Red Rock Country |
| View Y/N | Yes |
| Zoning Description | Single Family |
| Lot Size Units | Acres |
| Lot Size Square Feet | 6970 |
| Elementary School | Goolsby, Judy & John,Goolsby, Judy & John |
| Year Built Details | RESALE |
| Tax Annual Amount | 9333 |
| Middle/Junior High School | Fertitta Frank & Victoria |
| Property Condition | Resale |
| Virtual Tour | https://my.matterport.com/show/?m=xLMTGNj2ULK&autoplay=1&help=1&brand=0 |
| Days on Market | 15 |
| Standard Status | Active |
| Property Sub Type Additional | Single Family Residence |
| PostalCity | Las Vegas |
Interior Features
| Flooring | Carpet,Tile |
|---|---|
| Furnished Y/N | Unfurnished |
| Total Fireplaces | 2 |
| Fireplace Features | Family Room,Glass Doors,Outside |
| Air Conditioning Y/N | Yes |
| Heating Y/N | Yes |
| Window Features | Blinds |
| Fireplace Y/N | Yes |
| Full Baths | 1 |
| Half Baths | 1 |
| 3/4 Baths | 2 |
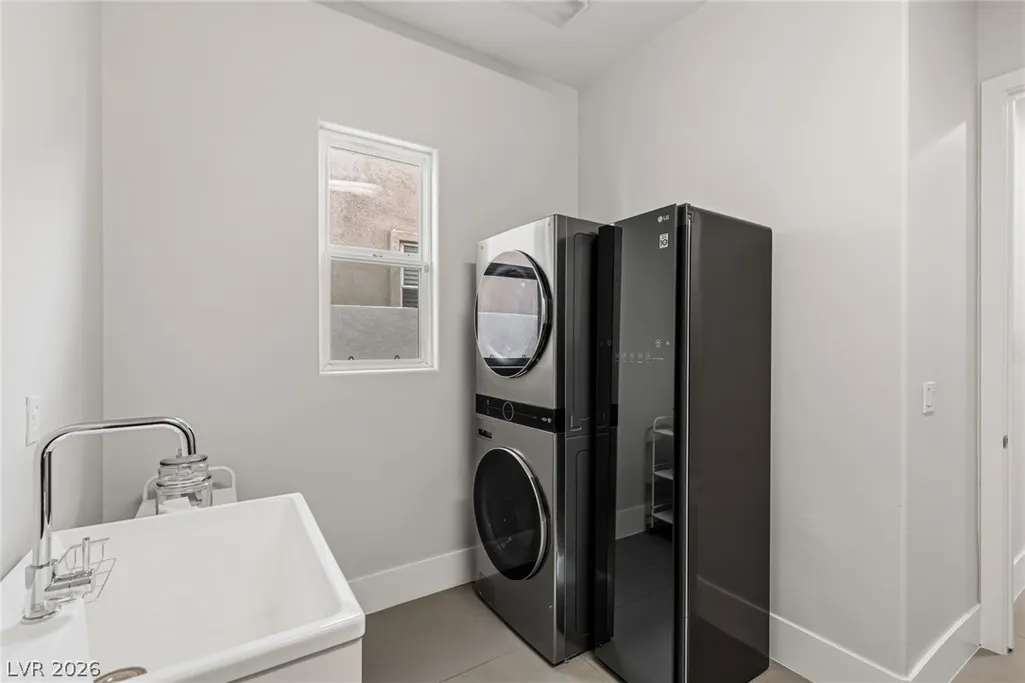
| Laundry Features | Cabinets,Electric Dryer Hookup,Gas Dryer Hookup,Main Level,Laundry Room,Sink |
| Total Bedrooms | 4 |
| Total Baths | 4 |
| Bedrooms Possible | 5 |
Exterior Features
| Fencing | None |
|---|---|
| Parking Features | Attached,Detached,Exterior Access Door,Garage,Garage Door Opener,Inside Entrance,Private,Storage |
| Lot Features | Back Yard,Desert Landscaping,Landscaped,On Golf Course,Rocks |
| Water Source | Public |
| Lot Size Area | 0.16 |
| Building Area Total | 3739 |
| Lot Size Acres | 0.16 |
| Frontage Type | Golf Course |
| Horse Amenities | None |
Amenities
- Foreclosure
- Views
- Short Sale
- New Construction
- Adult 55+
- Lease To Own
- No HOA Fees
- Furnished
- Primary On Main
- Air Conditioning
- Seller Finance
- Green
- Fixer Upper
- Horse
- Golf
- Fireplace
- Deck
- Garage
- Basement
- Pool
Property vs Single Family Average in 89135
Price
Taxes
Year Built

