
Price Reduction - Views - Primary on Main




Address
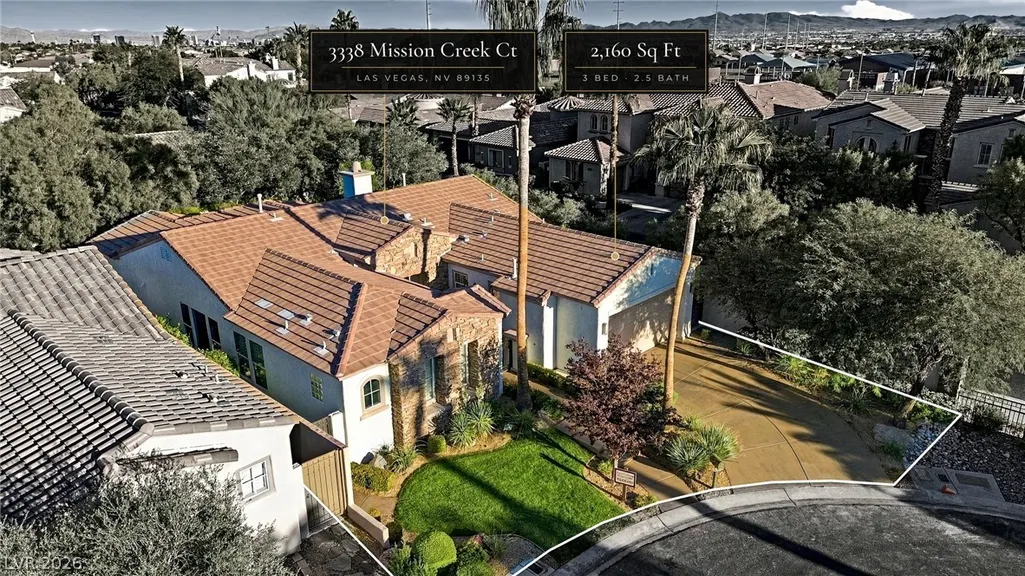
3338 Mission Creek Court, Las Vegas, NV
Price
$ 1,520,000
Property Attributes
- MLS#2829630
- TypeSingle Family
- Listing Status Active
- CountyClark
- CityLas Vegas
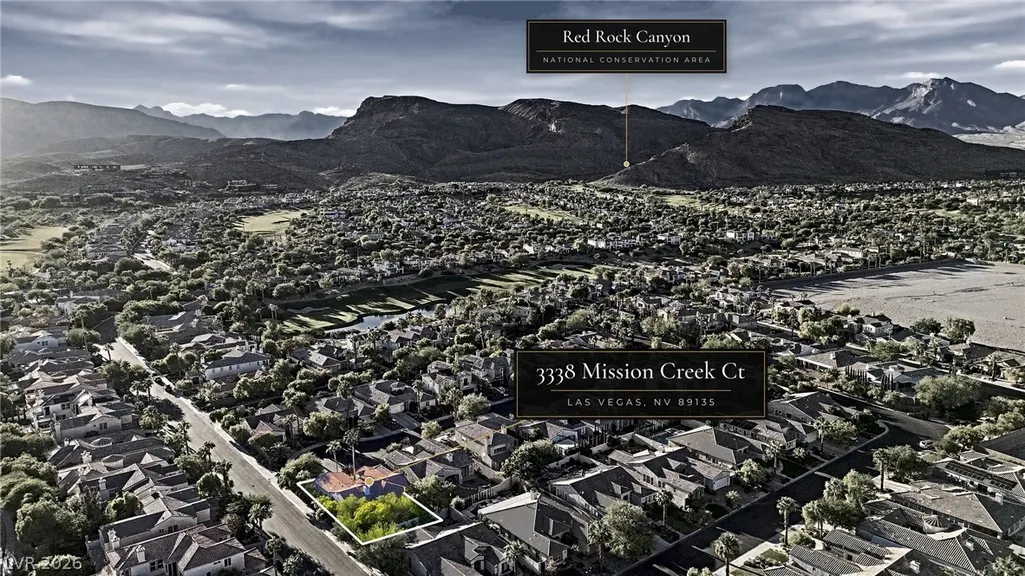
- NeighborhoodRed Rock Cntry Club At Summerlin
- Zip89135
- Style
- Year Built2002
- Taxes$ 3437
- Price$ 1,520,000
- Bedrooms4
- Full Bathrooms2
- Half Bathrooms1
- Sqr Footage2160
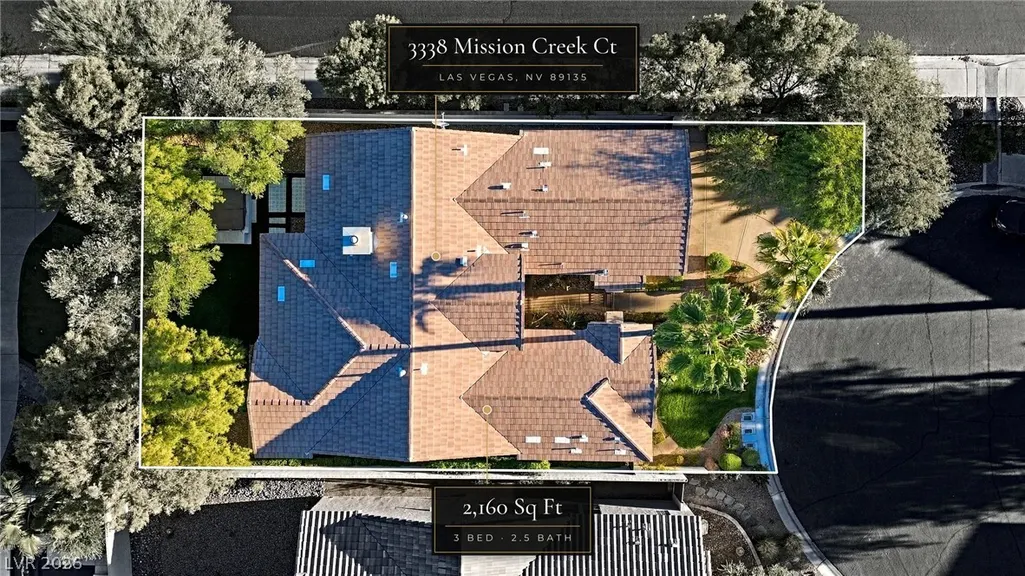
- Lot Size0.16 Acres
Data Source:
Greater Las Vegas MLS (GLVAR)
Property Description
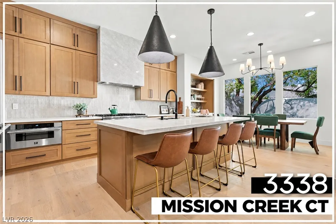
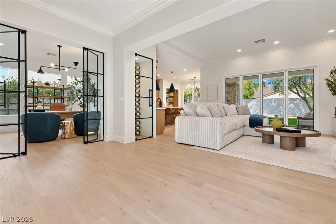
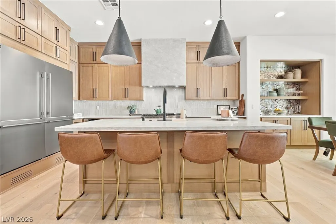
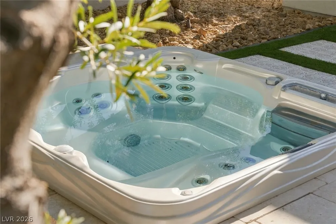
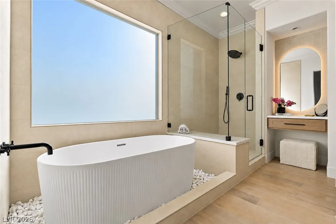
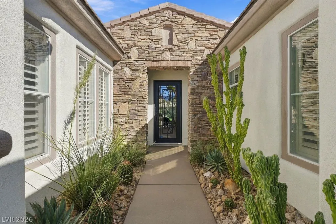
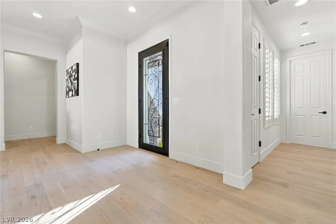
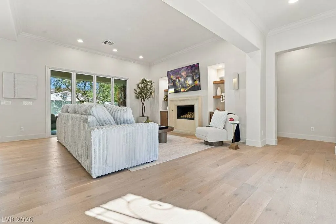
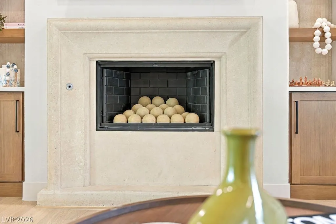
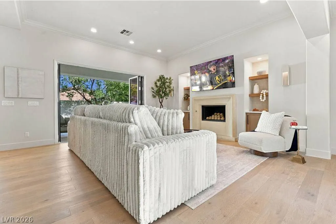
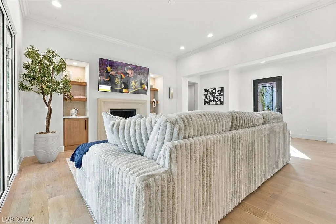
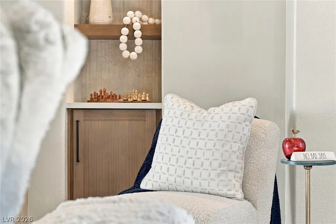
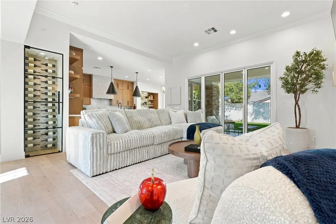
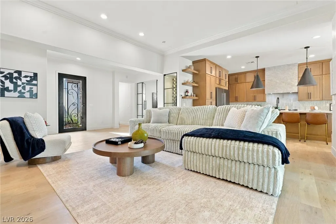
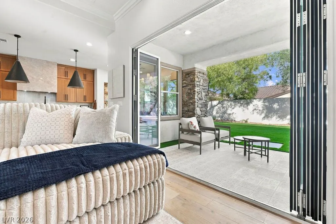
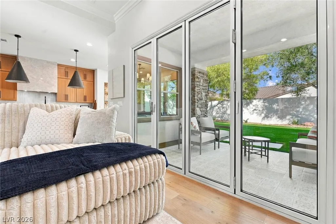
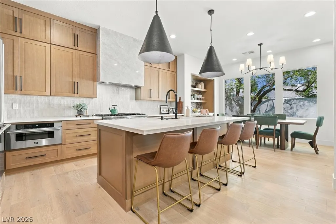
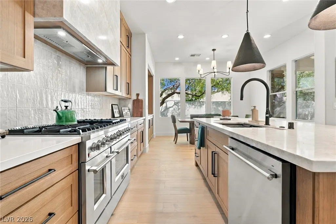
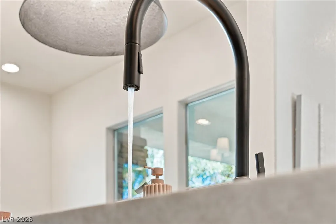
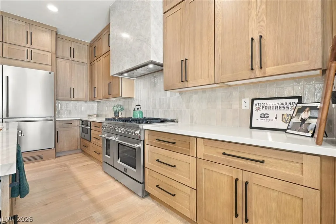
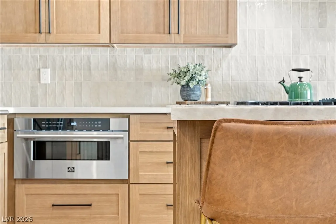
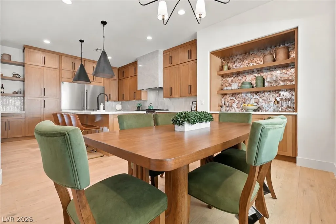
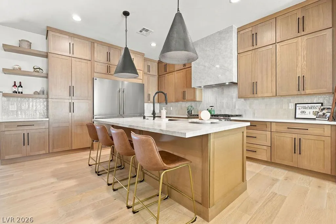
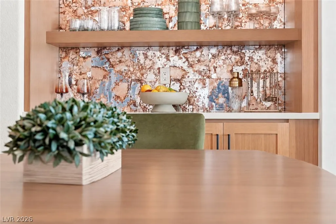
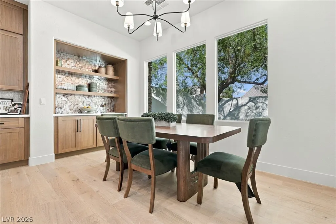
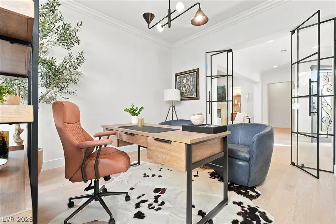
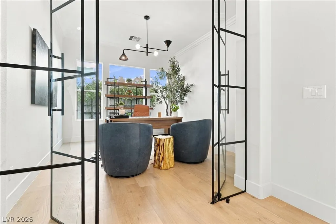
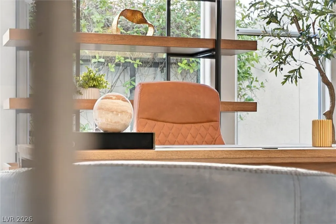
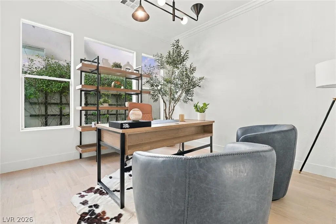
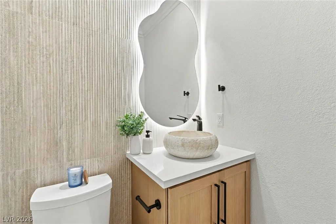
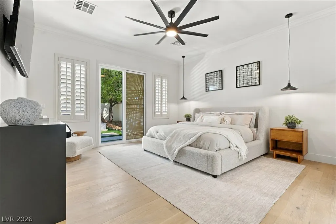
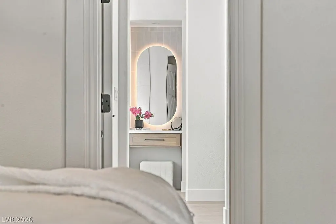
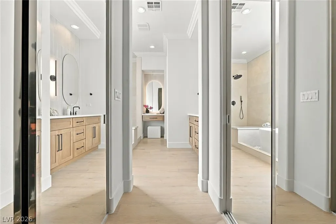
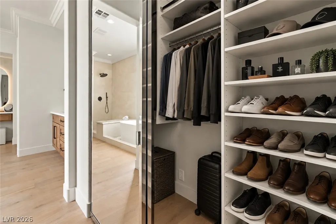
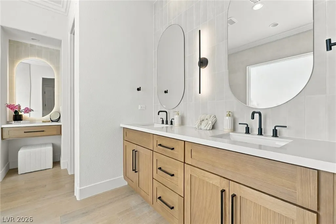
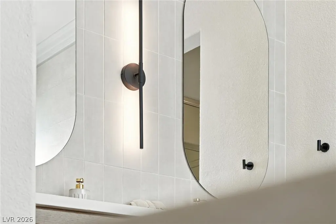
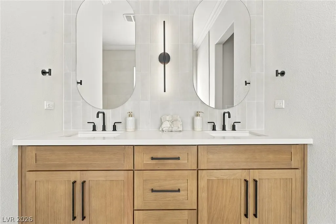
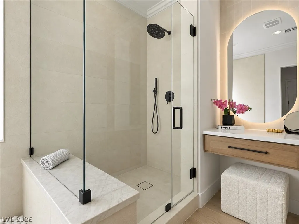
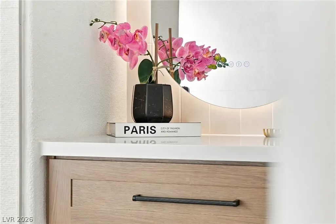
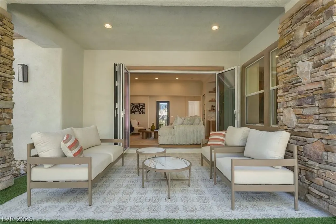
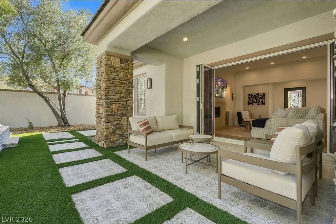
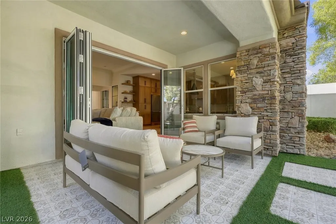
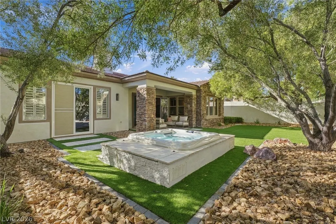
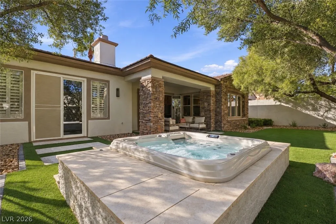
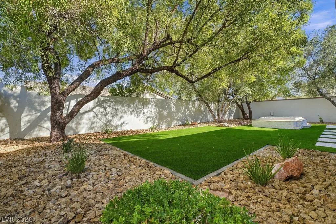
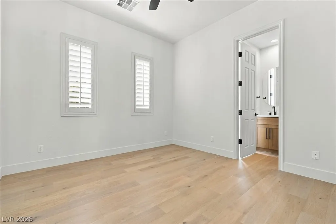
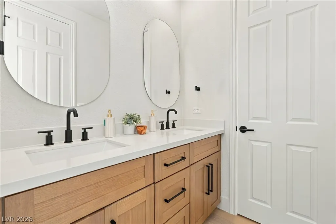
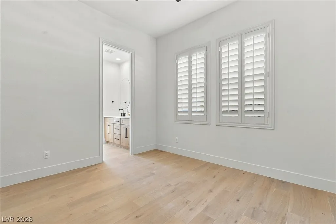
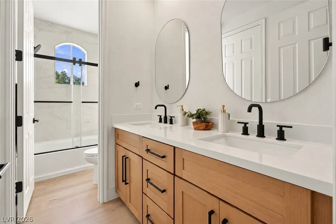
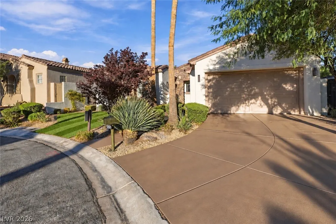
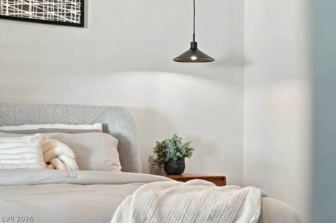
THE "XS" LUXURY PACKAGE — MORE LUXURY. MORE VALUE. MORE QUALITY - (includes ALL existing furnishings, a highly upgraded four-passenger electric golf cart & our six-month Legacy Workmanship Warranty) Some homes look incredible. The best ones FEEL even better. Welcome to the prestigious Red Rock Country Club. From the glass pivot door entrance to the vaulted ceilings & expansive windows overlooking built in jacuzzi, every space was designed to feel open, inviting & effortlessly refined. Warm natural wood, rich stone, soft architectural arches & carefully selected textures bring depth & character to the home. The finishes are impressive without being overwhelming. At the center of it all, a remarkable chef's kitchen. An oversized Taj Mahal waterfall island anchors the space, complemented by double-stacked custom wood cabinetry, fluted marble backsplash, commercial-grade appliances. The vaulted great room pairs a modern fireplace w/ architectural arches & floating oak shelves, while expansive glass doors create a seamless connection to the backyard. A private office provides a quiet retreat. The primary suite continues the home's understated elegance. Dual Taj Mahal vanities, a frameless shower, fluted soaking tub and textured sandstone accent wall come together to create a space that feels more like a private spa than a traditional bathroom. A custom oversized walk-in closet completes the suite. The design is complete. The furnishings are in place. Even the golf cart is ready. All that's missing is you....
| Elementary School | Middle School | High School |
|---|---|---|
| Goolsby Elementary School | Fertitta Frank & Victoria Middle School | Palo Verde High School |
| Price History | |
|---|---|
| 10/28/2026 | Listed $1,525,000 |
| 11/3/2026 | Listed $1,522,500 |
| 11/6/2026 | Listed $1,520,000 |
General Features
| Interior Amenities | Bathroom on Main Level,Bedroom on Main Level,Ceiling Fan(s),Primary Downstairs,Programmable Thermostat |
|---|---|
| Sewer | Public Sewer |
| Heating | Central,Gas,Multiple Heating Units,Zoned |
| Cooling | Central Air,Electric,2 Units |
| Utilities | Underground Utilities |
| Possession | Close Of Escrow |
| Roof | Tile |
| Appliances | Dryer,Dishwasher,Disposal,Gas Range,Microwave,Refrigerator,Washer |
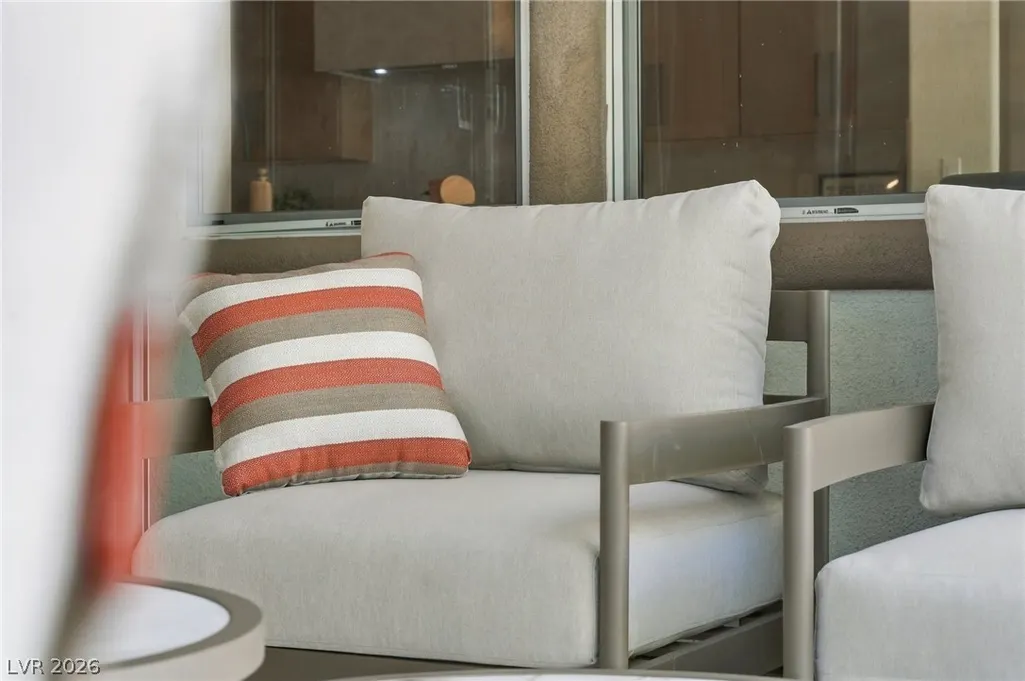
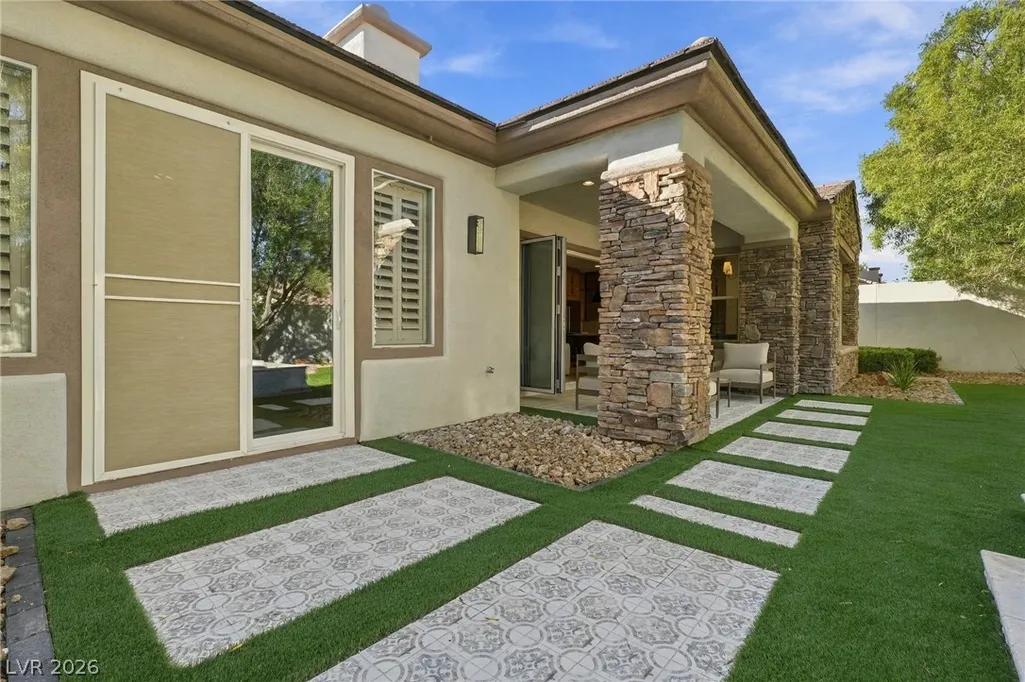
| Exterior Features | Barbecue,Courtyard,Patio,Private Yard,Irrigation Sprinklers |
| HOA | 300 |
| Garage Spaces | 2 |
| Association Fee Includes | Association Management,Common Areas,Insurance,Maintenance Grounds,Security,Taxes |
| Patio/Porch Features | Covered,Patio |
| Architectural Style | One Story |
| Pool Features | Community |
| Security Features | Security System Owned,Controlled Access,Gated Community |
| Construction Materials | Frame,Stucco,Drywall |
| Year Built | 2002 |
| Electric | Photovoltaics None |
| View | Mountain(s) |
| Stories | 1 |
| Property SubType | Single Family Residence |
| Community Features | Pool |
| Additional Parcels Description | --- |
| Assoc Fee Paid Per | Monthly |
| County | Clark |
| Property Type | Residential |
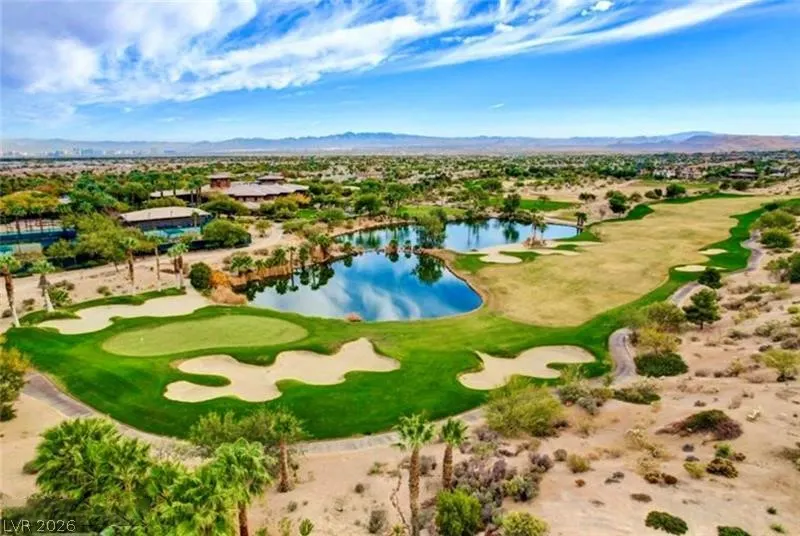
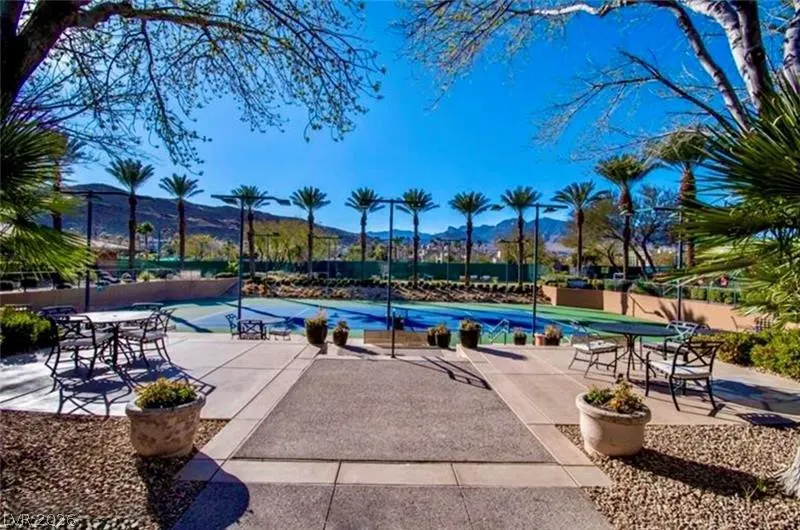
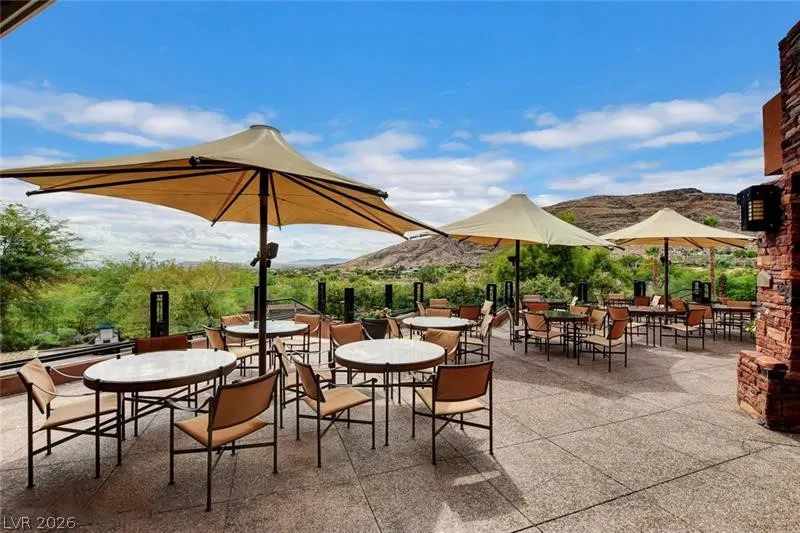
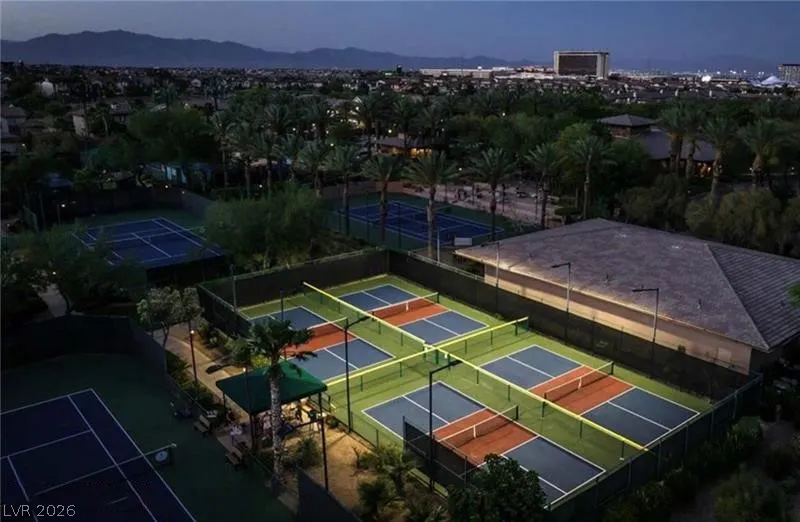
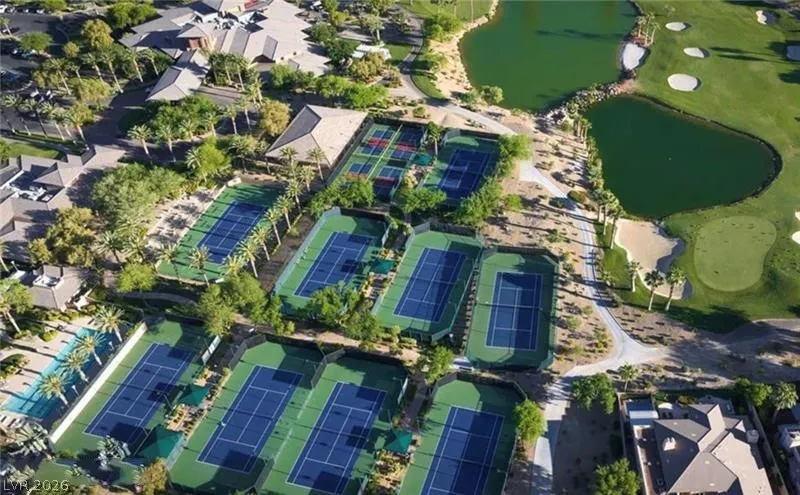
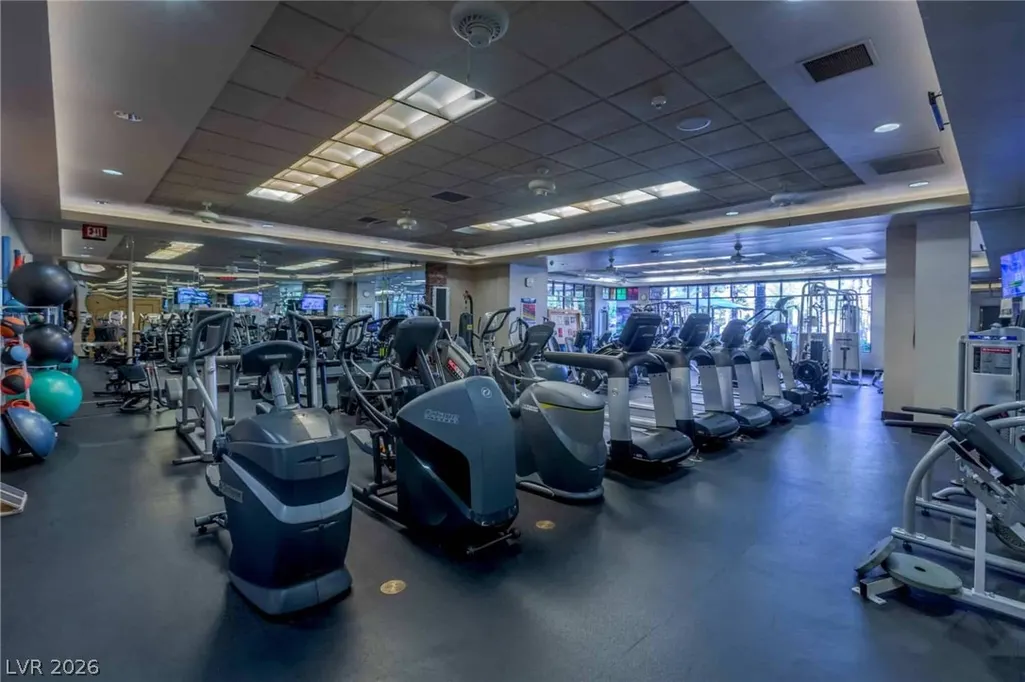
| Association Amenities | Basketball Court,Country Club,Clubhouse,Dog Park,Fitness Center,Golf Course,Gated,Jogging Path,Playground,Pickleball,Park,Pool,Guard,Spa/Hot Tub,Security,Tennis Court(s) |
| HOA / Comm Assn | Yes |
| Attached Garage | Yes |
| Energy Efficient | Windows |
| Subdivision Name | Red Rock Cntry Club At Summerlin |
| Facing Direction | West |
| Garage Y/N | Yes |
| Total Rooms | 6 |
| Status | Active |
| Directions | Left on Red Rock Ranch Rd, Left on Red Springs Dr, Enter through East Gate Guard entrance, Continue on Red Springs Dr, Left on Elk Clover St, Left on Bridge Mountain Ln, Right onto Mission Creek Ct |
| High School | Palo Verde |
| City | Las Vegas |
| Disclosures | Principal is Real Estate Licensed,Covenants/Restrictions Disclosure |
| Association Name | Red Rock CC |
| View Y/N | Yes |
| Zoning Description | Single Family |
| Lot Size Units | Acres |
| Lot Size Square Feet | 6970 |
| Spa Features | Fiberglass,In Ground,Outdoor Hot Tub |
| Elementary School | Goolsby, Judy & John,Goolsby, Judy & John |
| Year Built Details | RESALE |
| Tax Annual Amount | 3437 |
| Middle/Junior High School | Fertitta Frank & Victoria |
| Property Condition | Resale |
| Virtual Tour | https://www.propertypanorama.com/instaview/las/2829630 |
| Days on Market | 11 |
| Standard Status | Active |
| Property Sub Type Additional | Single Family Residence |
| PostalCity | Las Vegas |
Interior Features
| Flooring | Laminate,Luxury Vinyl Plank,Sustainable,Tile |
|---|---|
| Furnished Y/N | Furnished |
| Total Fireplaces | 1 |
| Fireplace Features | Gas,Glass Doors,Living Room |
| Air Conditioning Y/N | Yes |
| Heating Y/N | Yes |
| Window Features | Double Pane Windows |
| Fireplace Y/N | Yes |
| Full Baths | 2 |
| Half Baths | 1 |
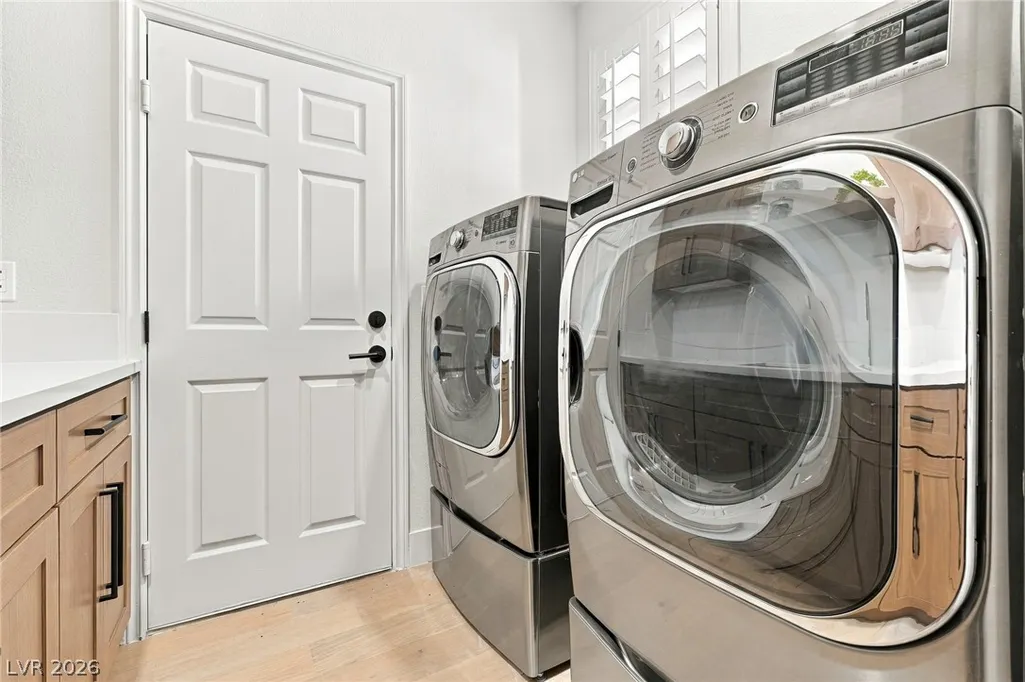
| Laundry Features | Cabinets,Electric Dryer Hookup,Gas Dryer Hookup,Main Level,Laundry Room,Sink |
| Total Bedrooms | 4 |
| Total Baths | 3 |
| Bedrooms Possible | 5 |
Exterior Features
| Fencing | Block,Back Yard |
|---|---|
| Parking Features | Attached,Exterior Access Door,Epoxy Flooring,Finished Garage,Garage,Garage Door Opener,Inside Entrance,Private |
| Lot Features | Drip Irrigation/Bubblers,Desert Landscaping,Front Yard,Sprinklers In Rear,Landscaped,Synthetic Grass,Trees,< 1/4 Acre |
| Water Source | Public |
| Lot Size Area | 0.16 |
| Spa | Yes |
| Building Area Total | 2160 |
| Lot Size Acres | 0.16 |
| Other Equipment | Water Softener Loop |
| Horse Amenities | None |
Amenities
- Foreclosure
- Views
- Short Sale
- New Construction
- Adult 55+
- Lease To Own
- No HOA Fees
- Furnished
- Primary On Main
- Air Conditioning
- Seller Finance
- Green
- Fixer Upper
- Horse
- Golf
- Fireplace
- Deck
- Garage
- Basement
- Pool
Property vs Single Family Average in 89135
Price
Taxes
Year Built

